
99 Mayer Drive Winnipeg, Manitoba R2R 3B1

$549,900
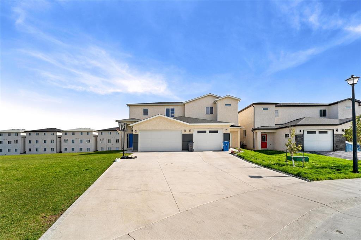
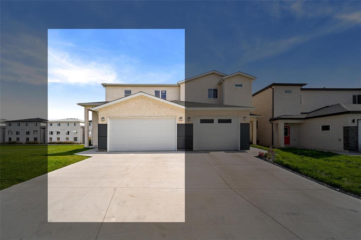
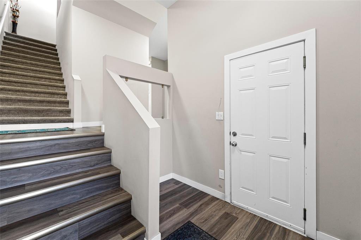
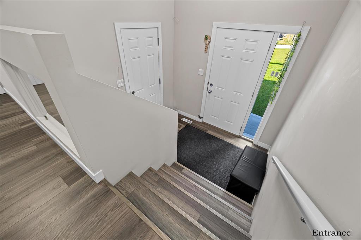
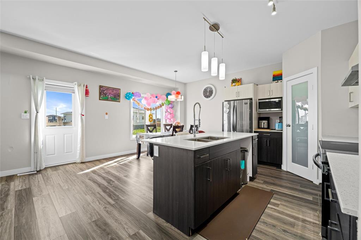
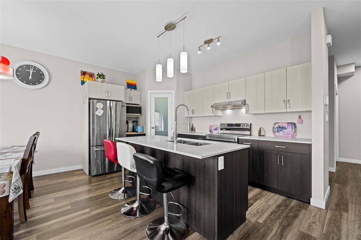
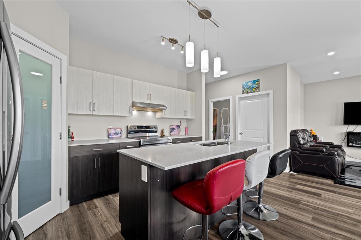
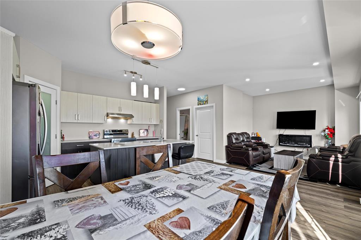
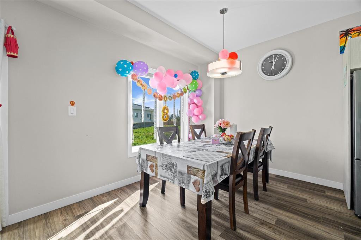
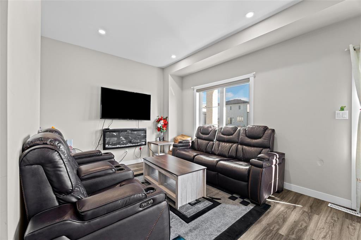
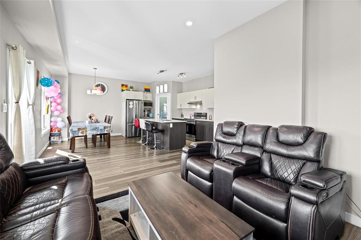
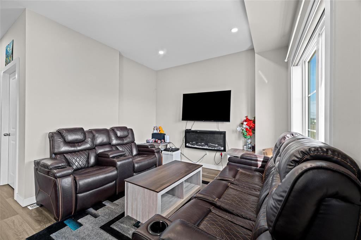
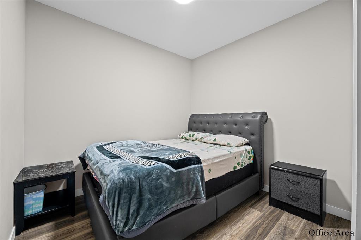
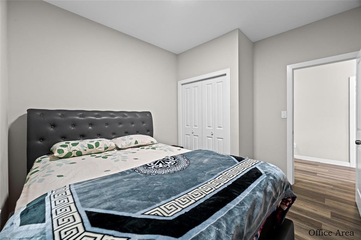
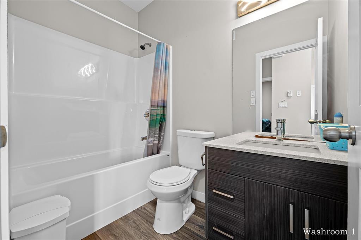
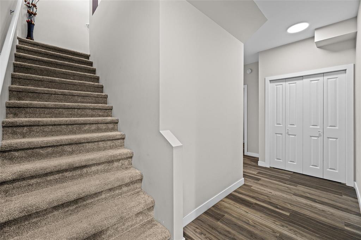
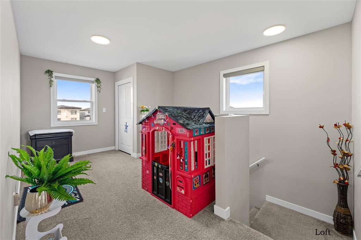
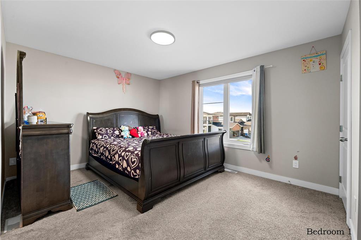
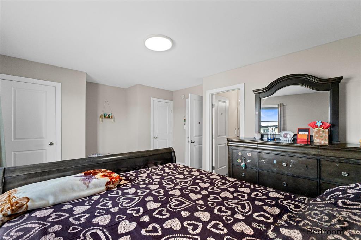
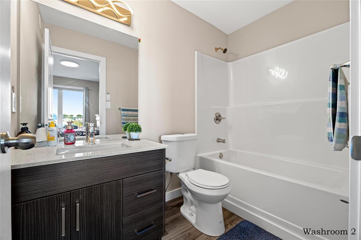
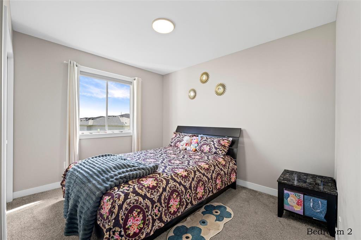
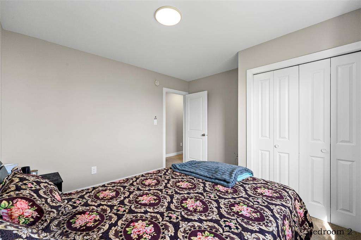
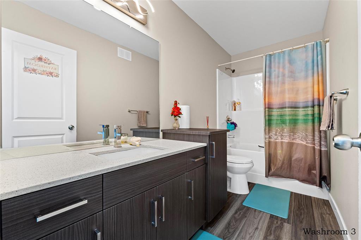
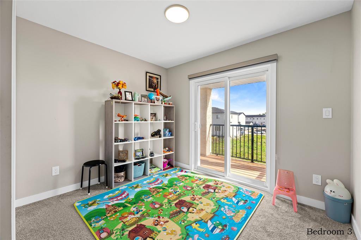
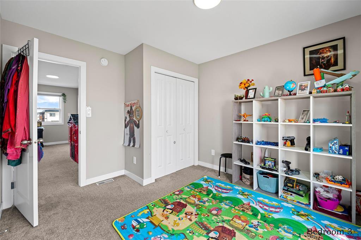
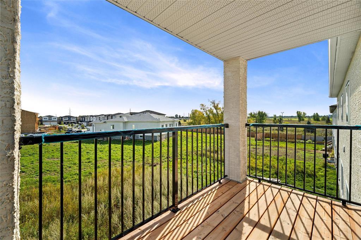
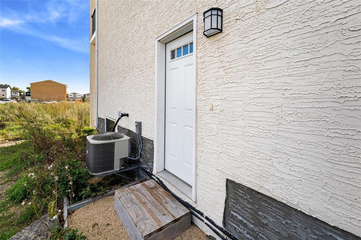
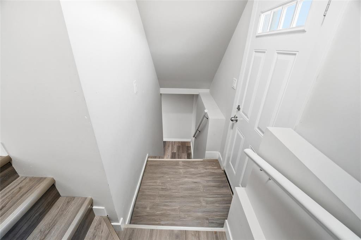
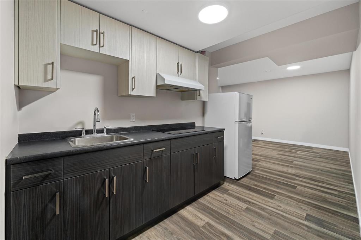
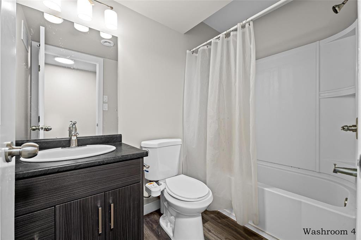
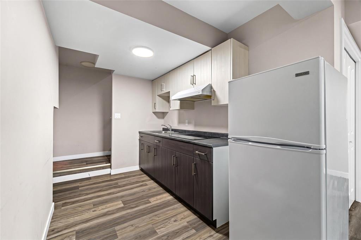
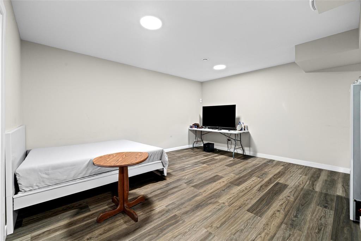
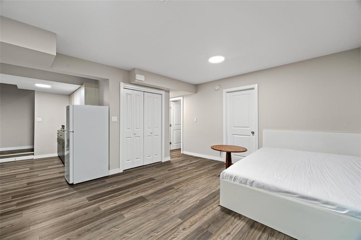
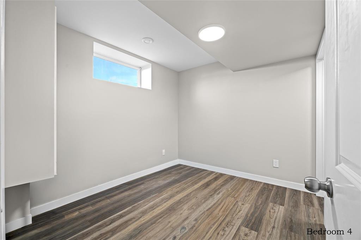
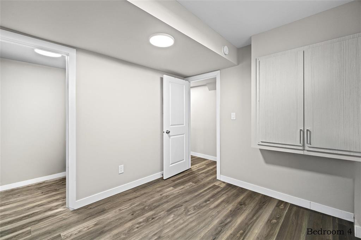
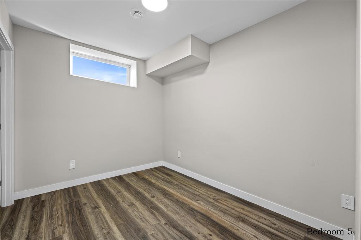
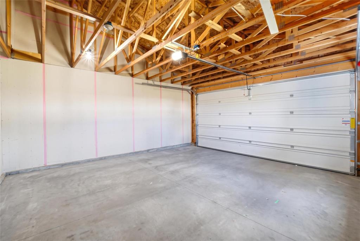
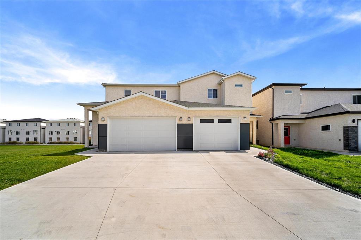
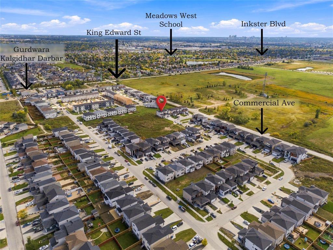
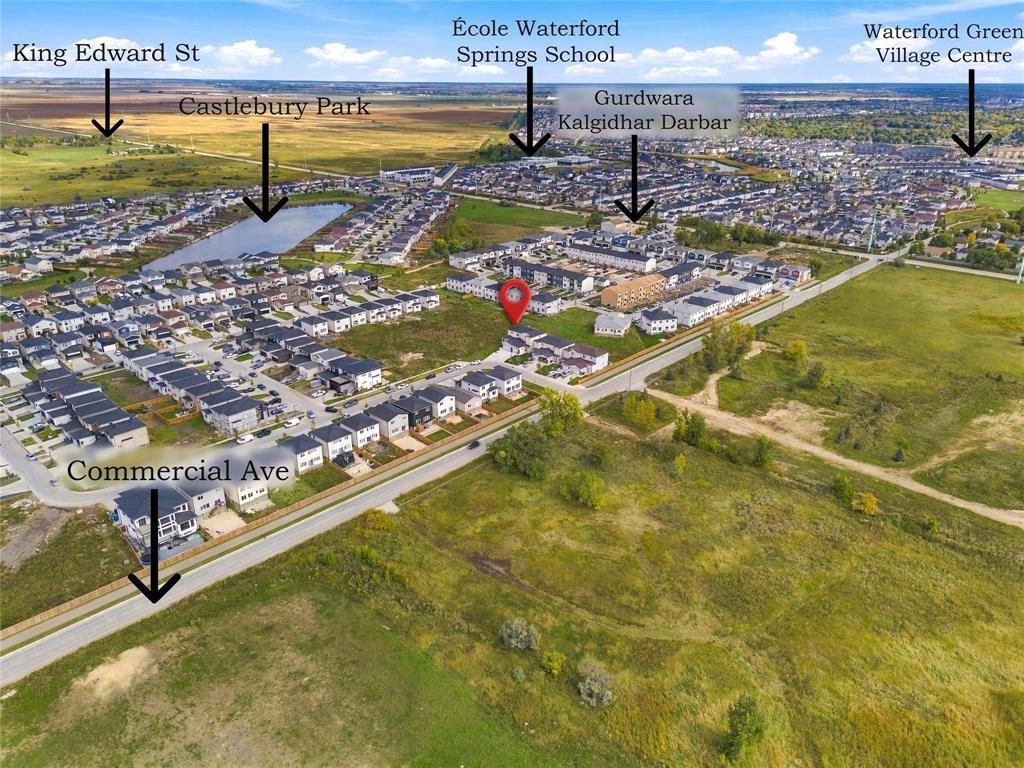
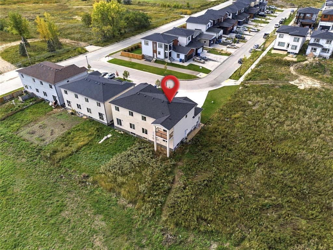
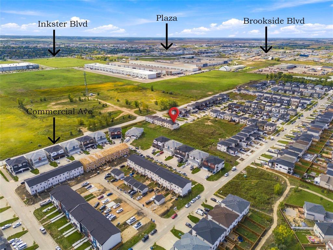
4L//Winnipeg/Ss Now ,Offers will be Represented Sep 30 (6pm).Open House Sat. & Sun., Sept. 26 & 27, 2:00 4:00 PM. Space, style, and versatility come together in this 1,732 sq. ft. two-storey home offering 5 bedrooms, additionally office on main floor, 4 full bathrooms, and a double attached garage. The bright, open-concept main floor features spacious living and dining areas, an upgraded kitchen with quartz countertops and an island, a dedicated office/den, and a full bathroom. Oversized windows welcome natural light, while quality finishes and a rear balcony add to the appeal. Upstairs, the generous primary bedroom includes a walk-in closet and 4-piece ensuite with a separate shower . Two additional bedrooms, a loft, a full bathroom, and second-floor laundry complete the upper level. The fully finished basement offers two bedrooms, a full bathroom, a wet bar, and a separate side entrance providing comfortable space for extended family or guests. Enjoy neighbouring greenspace and a location within walking distance of Gurdwara Shri Kalgidhar Sahib Ji, with schools, parks, shopping, and amenities nearby. All measurements +/- jogs. (id:53007)
Property Details
| MLS® Number | 202623862 |
| Property Type | Single Family |
| Neigbourhood | Inkster Gardens |
| Community Name | Inkster Gardens |
| Amenities Near By | Playground, Shopping |
| Features | Wet Bar, No Smoking Home, Sump Pump |
| Parking Space Total | 6 |
| Road Type | Paved Road |
Building
| Bathroom Total | 4 |
| Bedrooms Above Ground | 3 |
| Bedrooms Below Ground | 2 |
| Bedrooms Total | 5 |
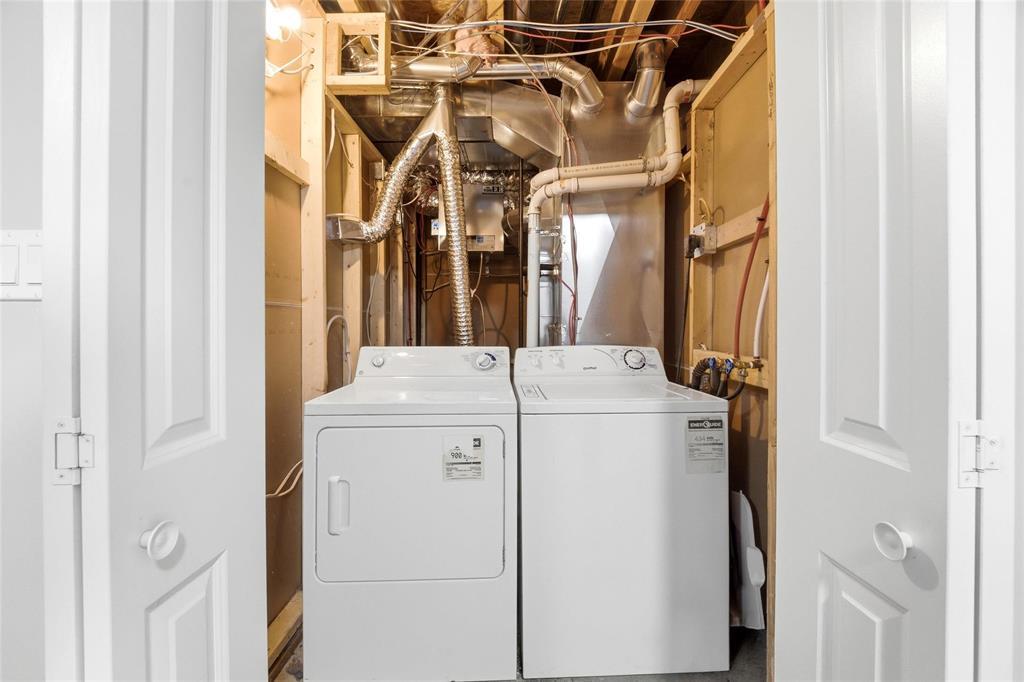
| Appliances | Hood Fan, Dishwasher, Dryer, Garage Door Opener, Garage Door Opener Remote(s), Refrigerator, Stove, Washer, Window Coverings |
| Constructed Date | 2023 |
| Fixture | Ceiling Fans |
| Flooring Type | Wall-to-wall Carpet, Laminate, Vinyl |
| Heating Fuel | Natural Gas |
| Heating Type | Heat Recovery Ventilation (hrv), High-efficiency Furnace, Forced Air |
| Stories Total | 2 |
| Size Interior | 1732 Sqft |
| Type | House |
| Utility Water | Municipal Water |
Parking
| Attached Garage | |
| Other | |
| Other | |
| Other |
Land
| Acreage | No |
| Land Amenities | Playground, Shopping |
| Sewer | Municipal Sewage System |
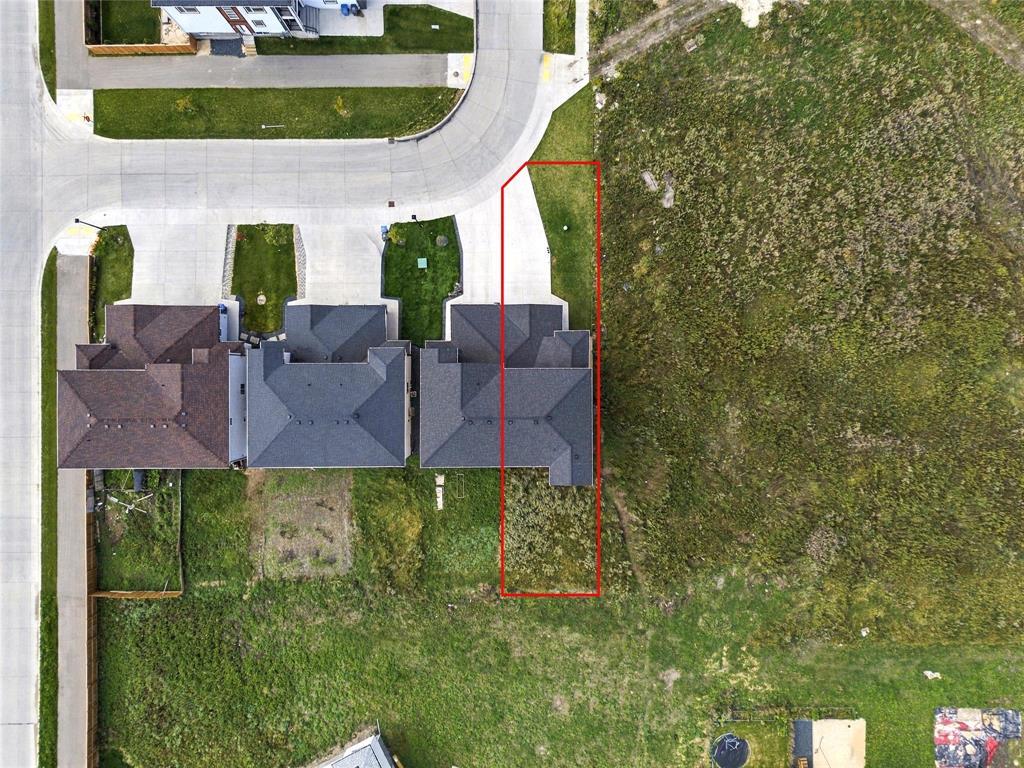
| Size Depth | 118 Ft |
| Size Frontage | 32 Ft |
| Size Irregular | 32 X 118 |
| Size Total Text | 32 X 118 |
Rooms
| Level | Type | Length | Width | Dimensions |
|---|---|---|---|---|
| Basement | Bedroom | 10 ft ,6 in | 9 ft ,2 in | 10 ft ,6 in x 9 ft ,2 in |
| Basement | Bedroom | 10 ft ,6 in | 9 ft | 10 ft ,6 in x 9 ft |
| Basement | Recreation Room | 16 ft | 13 ft ,3 in | 16 ft x 13 ft ,3 in |
| Main Level | Office | 10 ft | 9 ft | 10 ft x 9 ft |
| Main Level | Office | 9 ft | 10 ft | 9 ft x 10 ft |
| Main Level | Kitchen | 13 ft ,9 in | 11 ft ,5 in | 13 ft ,9 in x 11 ft ,5 in |
| Main Level | Dining Room | 14 ft | 9 ft | 14 ft x 9 ft |
| Main Level | Living Room | 12 ft | 10 ft ,11 in | 12 ft x 10 ft ,11 in |
| Upper Level | Primary Bedroom | 14 ft | 11 ft ,3 in | 14 ft x 11 ft ,3 in |
| Upper Level | Bedroom | 10 ft ,5 in | 8 ft ,9 in | 10 ft ,5 in x 8 ft ,9 in |
| Upper Level | Bedroom | 11 ft ,11 in | 9 ft ,3 in | 11 ft ,11 in x 9 ft ,3 in |
| Upper Level | Loft | 13 ft ,2 in | 6 ft ,9 in | 13 ft ,2 in x 6 ft ,9 in |
https://www.realtor.ca/real-estate/30320648/99-mayer-drive-winnipeg-inkster-gardens
Interested?
Contact us for more information



The trademarks REALTOR®, REALTORS®, and the REALTOR® logo are controlled by The Canadian Real Estate Association (CREA) and identify real estate professionals who are members of CREA. The trademarks MLS®, Multiple Listing Service® and the associated logos are owned by The Canadian Real Estate Association (CREA) and identify the quality of services provided by real estate professionals who are members of CREA. The trademark DDF® is owned by The Canadian Real Estate Association (CREA) and identifies CREA's Data Distribution Facility (DDF®)
September 28 2026 11:08:52
Winnipeg REALTORS® Association
Exp Realty