
97 Imperial Avenue Winnipeg, Manitoba R2M 0K6

$649,900
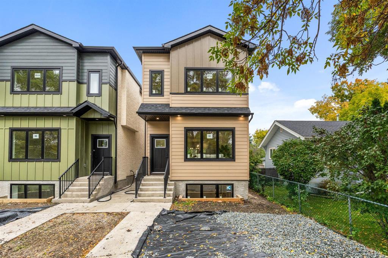
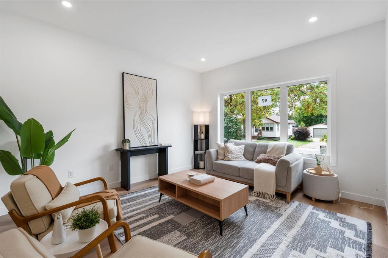
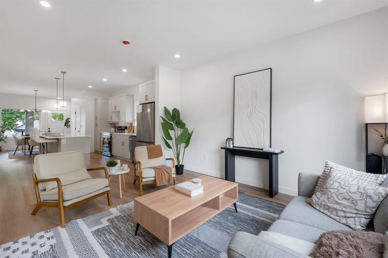
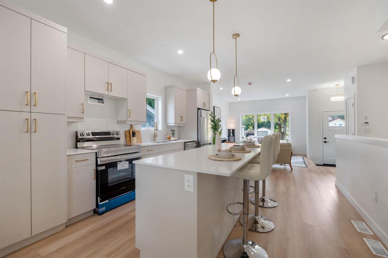
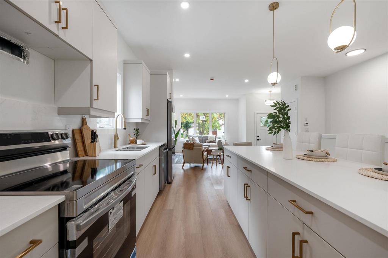
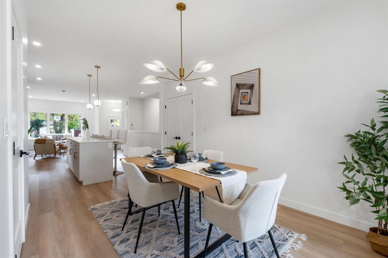
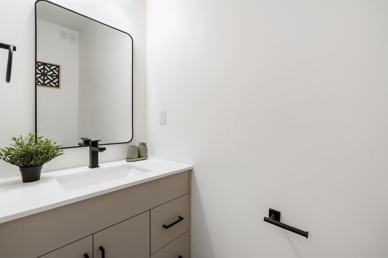
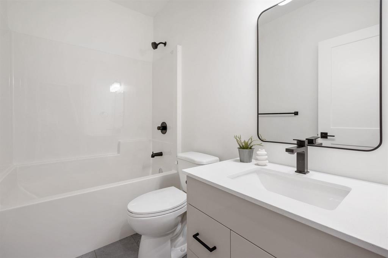
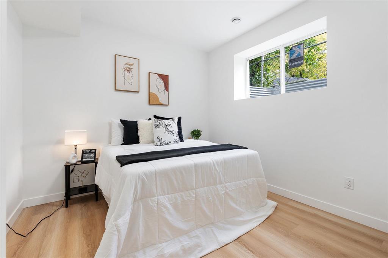
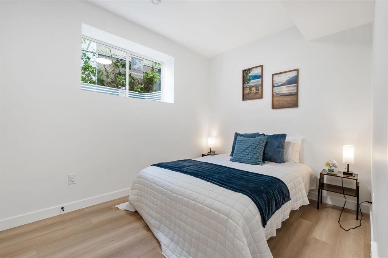
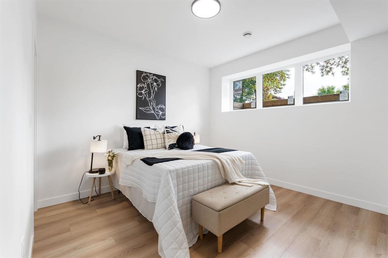
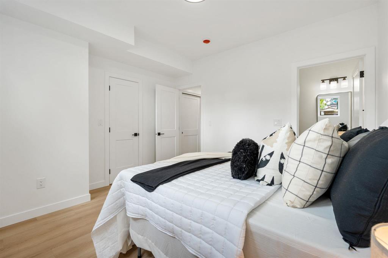
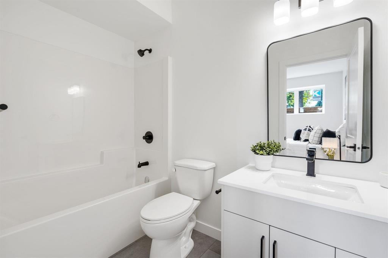
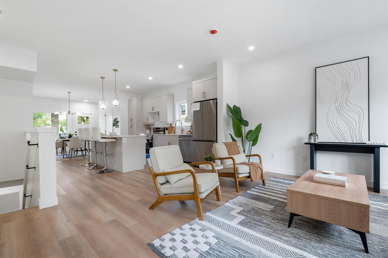
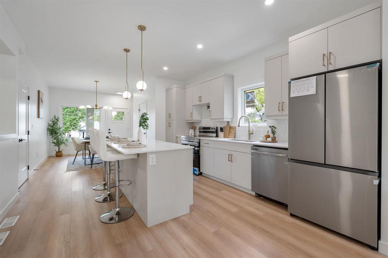
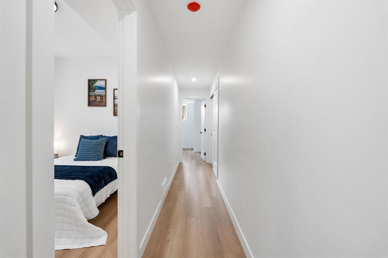
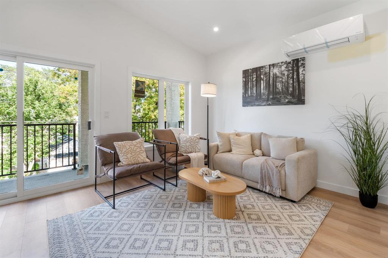
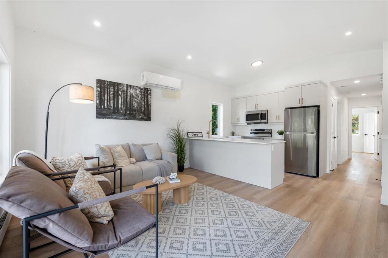
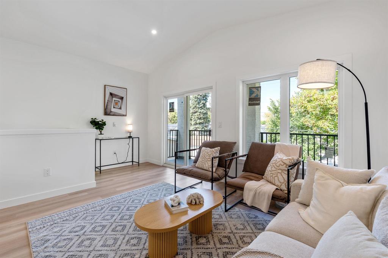
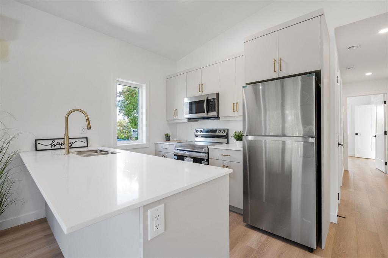
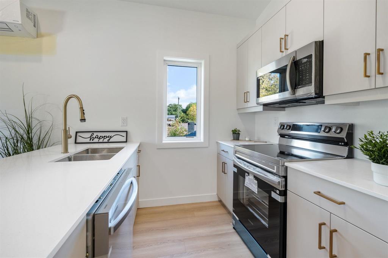
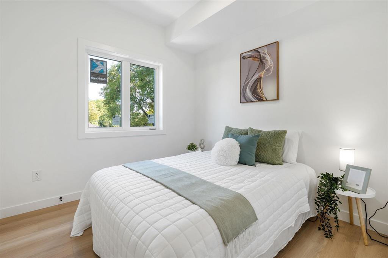
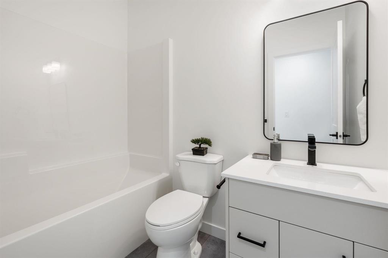
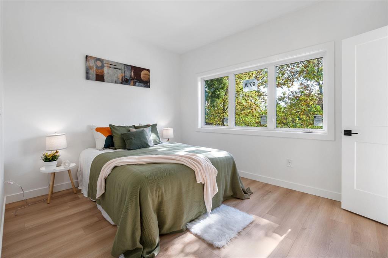
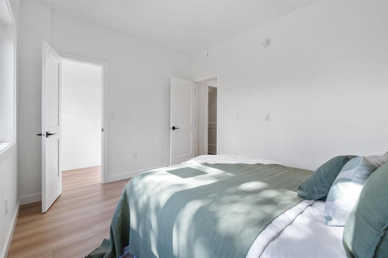
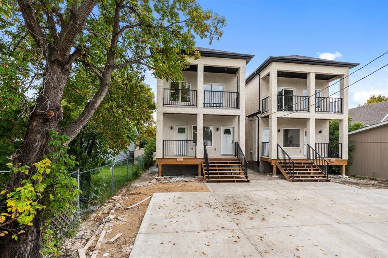
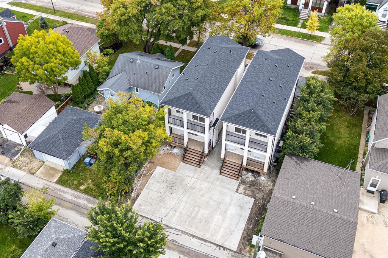
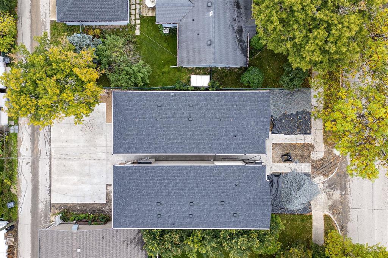
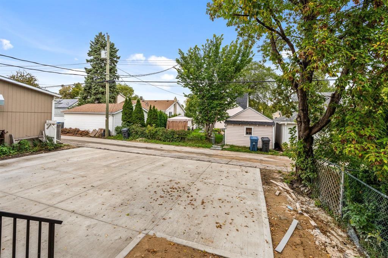
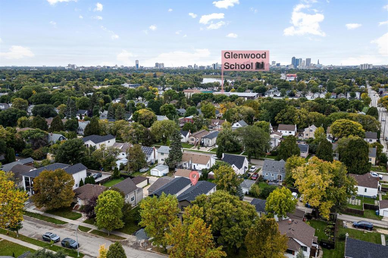
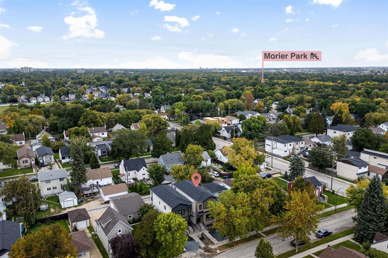
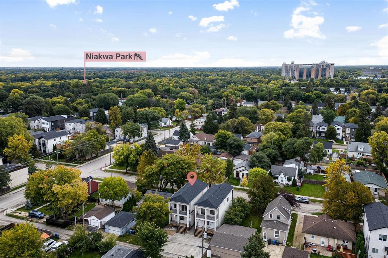
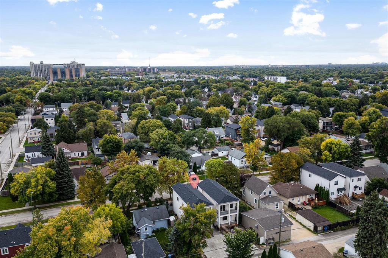
2D//Winnipeg/Offers as received. Open House Sat & Sun 1 3 PM. Offers Brand-new in St. Vital with a legal secondary suite! Built with durability and lower ongoing maintenance in mind, this truly turnkey property is ideal for an owner-occupier or investor. The main unit features an open-concept kitchen, dining & living area, 2-pc bath, modern cabinetry, quartz countertops and LVP flooring. The lower level offers 3 bedrooms & 2 full baths, with generous egress windows and natural light. Upstairs, the legal 2-bedroom, 1-bath secondary suite offers a private rear entrance, separate utilities & water meter, plus a large covered DuraDeck balcony a low-maintenance space to sit, relax and enjoy. Outside, enjoy low-maintenance landscaping, rear parking pads, concrete approaches & sidewalks. Complete with a 10-Year Progressive Home Warranty. Projected rents approx. $2,200 $2,300/month main + $1,600 $1,800/month upper suite. Live in one and let the other help offset housing costs, or add a turnkey property to your investment portfolio. Eligible first-time buyers may qualify for the applicable new-home GST rebate. Book your private showing today! (id:53007)
Property Details
| MLS® Number | 202624129 |
| Property Type | Single Family |
| Neigbourhood | St Vital |
| Community Name | St Vital |
| Amenities Near By | Public Transit |
| Features | Low Maintenance Yard |
| Parking Space Total | 2 |
Building
| Bathroom Total | 4 |
| Bedrooms Above Ground | 2 |
| Bedrooms Below Ground | 3 |
| Bedrooms Total | 5 |
| Appliances | Dishwasher, Dryer, Two Refrigerators, Microwave, Two Stoves, Two Washers |
| Constructed Date | 2026 |
| Cooling Type | Ductless, Central Air Conditioning |
| Flooring Type | Vinyl Plank |
| Half Bath Total | 1 |
| Heating Fuel | Electric, Natural Gas |
| Heating Type | Forced Air, Baseboard Heaters |
| Stories Total | 2 |
| Size Interior | 2286 Sqft |
| Type | Duplex |
| Utility Water | Municipal Water |
Parking
| Parking Pad |
Land
| Acreage | No |
| Land Amenities | Public Transit |
| Sewer | Municipal Sewage System |
| Size Total Text | Unknown |
Rooms
| Level | Type | Length | Width | Dimensions |
|---|---|---|---|---|
| Lower Level | Primary Bedroom | 11 ft | 11 ft | 11 ft x 11 ft |
| Lower Level | 4pc Ensuite Bath | 8 ft | 5 ft | 8 ft x 5 ft |
| Lower Level | Bedroom | 10 ft | 9 ft ,6 in | 10 ft x 9 ft ,6 in |
| Lower Level | Bedroom | 10 ft | 10 ft | 10 ft x 10 ft |
| Lower Level | 3pc Bathroom | 8 ft | 5 ft | 8 ft x 5 ft |
| Main Level | Living Room | 13 ft ,6 in | 13 ft | 13 ft ,6 in x 13 ft |
| Main Level | Eat In Kitchen | 16 ft | 13 ft | 16 ft x 13 ft |
| Main Level | Dining Room | 12 ft | 9 ft | 12 ft x 9 ft |
| Upper Level | Living Room/dining Room | 15 ft | 13 ft | 15 ft x 13 ft |
| Upper Level | Eat In Kitchen | 9 ft | 9 ft | 9 ft x 9 ft |
| Upper Level | Primary Bedroom | 13 ft | 10 ft | 13 ft x 10 ft |
| Upper Level | Bedroom | 9 ft | 9 ft | 9 ft x 9 ft |
| Upper Level | 4pc Bathroom | 8 ft | 5 ft | 8 ft x 5 ft |
| Upper Level | Other | 18 ft | 5 ft | 18 ft x 5 ft |
https://www.realtor.ca/real-estate/30332862/97-imperial-avenue-winnipeg-st-vital
Interested?
Contact us for more information



The trademarks REALTOR®, REALTORS®, and the REALTOR® logo are controlled by The Canadian Real Estate Association (CREA) and identify real estate professionals who are members of CREA. The trademarks MLS®, Multiple Listing Service® and the associated logos are owned by The Canadian Real Estate Association (CREA) and identify the quality of services provided by real estate professionals who are members of CREA. The trademark DDF® is owned by The Canadian Real Estate Association (CREA) and identifies CREA's Data Distribution Facility (DDF®)
September 29 2026 08:12:58
Winnipeg REALTORS® Association
Exp Realty