
95 De La Seigneurie Boulevard Winnipeg, Manitoba R3X 1S2

$559,900
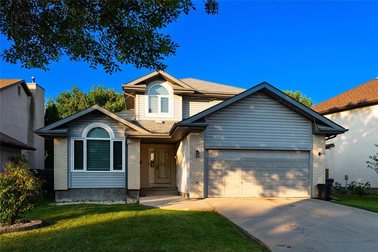
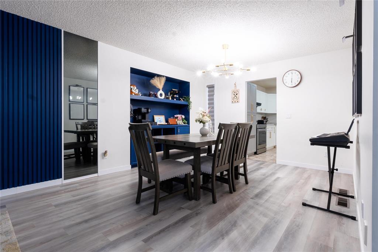
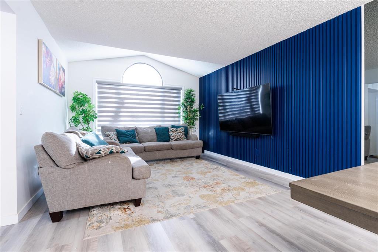
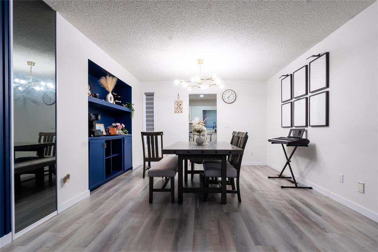
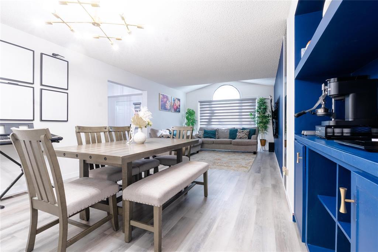
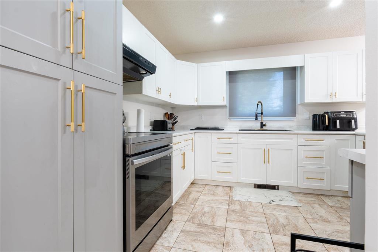
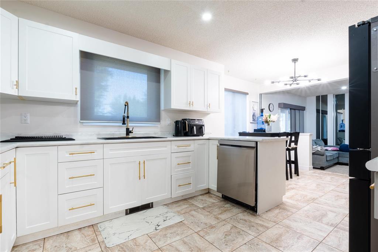
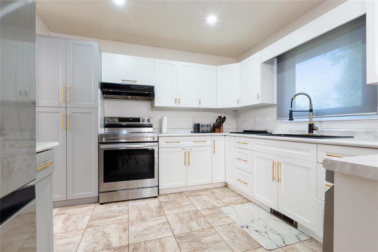
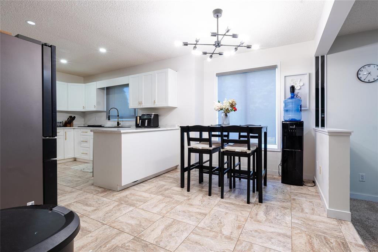
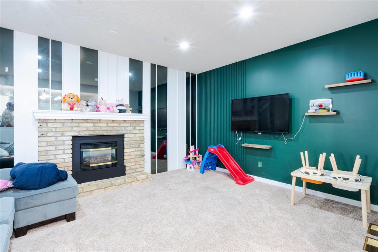
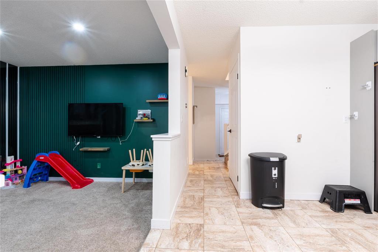
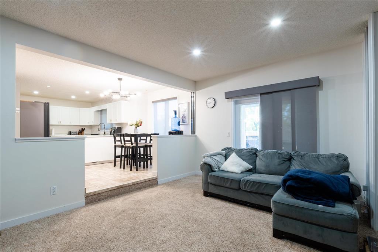
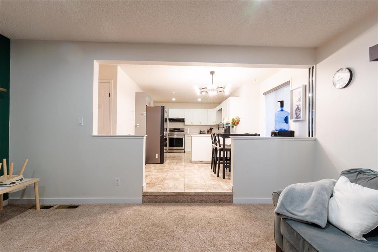
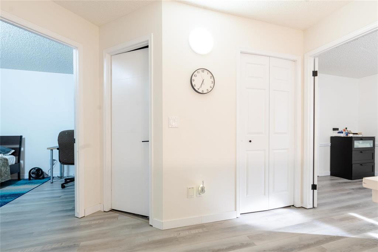
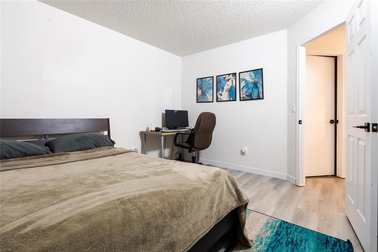
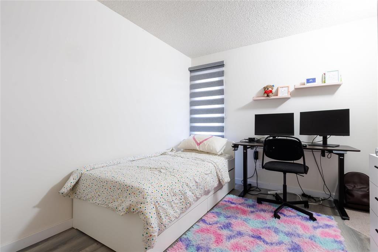
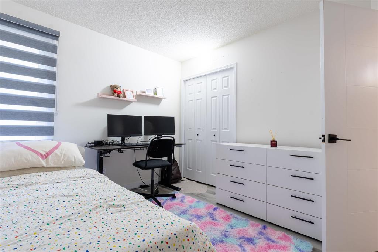
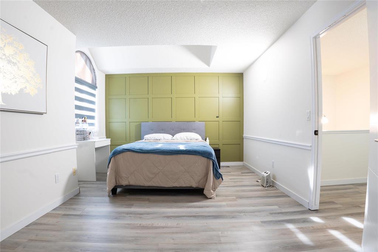
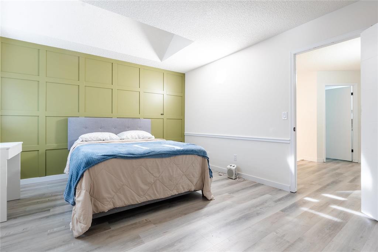
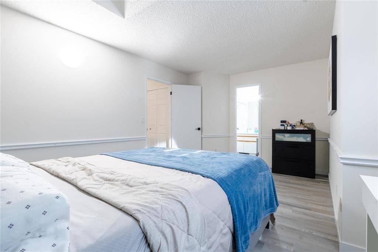
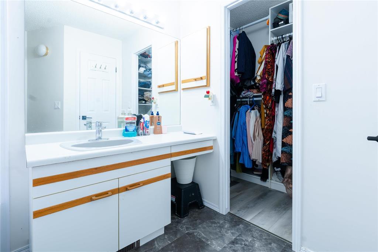
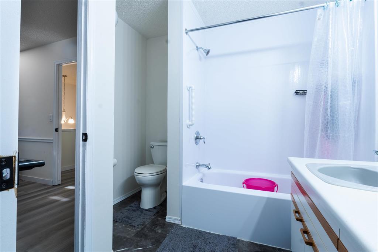
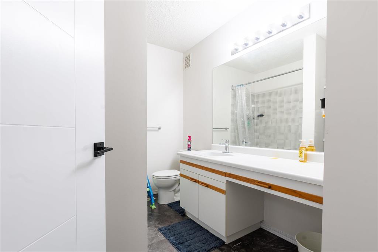
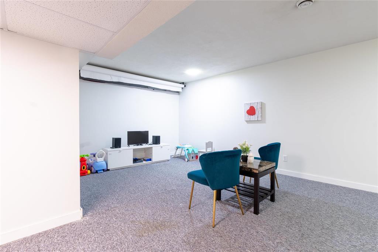
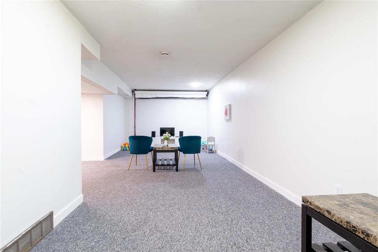
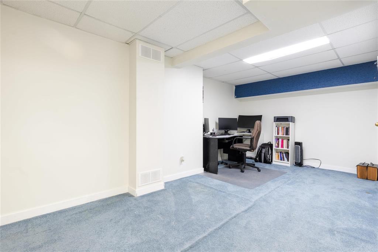

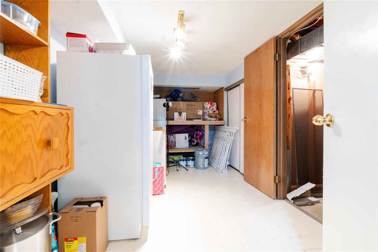
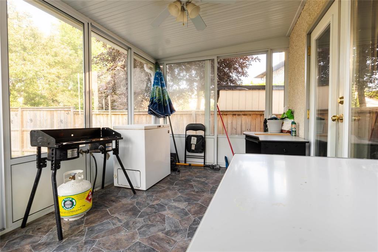
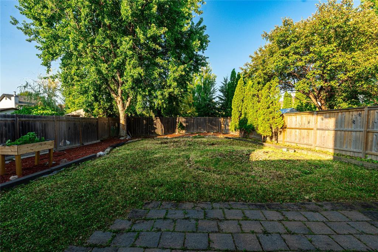
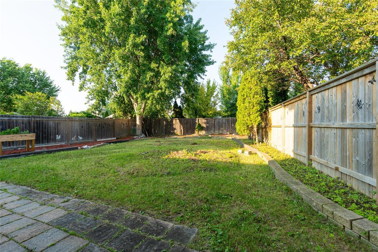
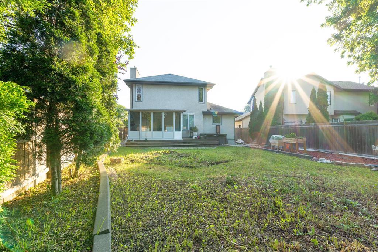
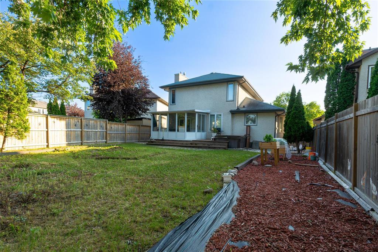
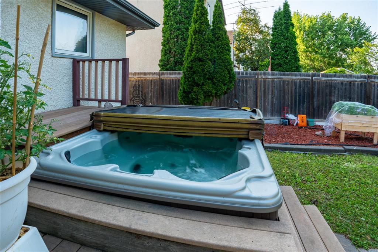
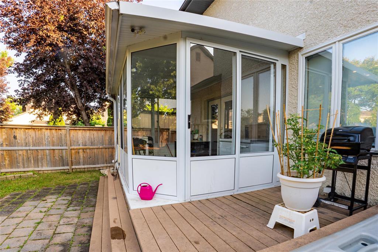
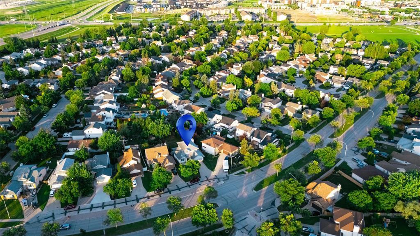
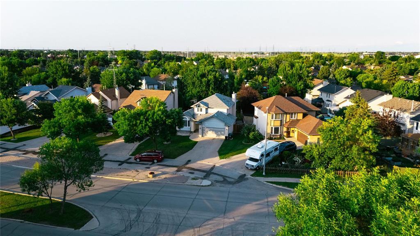
2J//Winnipeg/SS Now | Offers as received. Welcome to this exceptional family home in the highly desirable community of Island Lakes! Beautifully maintained and thoughtfully designed, this stunning two-storey offers the perfect combination of comfort, space, and timeless appeal.Step into a bright foyer that leads to spacious living and dining areas featuring beautiful laminate flooring and a charming alcove perfect for your d cor. The well-appointed kitchen offers quality appliances and ample cabinetry. The adjoining family room is warm and inviting while the bright sunroom provides the perfect space to relax, enjoy your morning coffee, or entertain guests.The outdoor space designed for enjoyment, features a private hot tub ideal for creating memorable moments with family and friends.The upper level features a spacious primary retreat with a walk-in closet and private ensuite, along with two additional bedrooms and a full bathroom. The finished lower level provides even more living space with a recreation room, fourth bedroom, 3-piece bathroom, and ample storage.Don t miss the opportunity to own this beautiful Island Lakes gem! (id:53007)
Property Details
| MLS® Number | 202617120 |
| Property Type | Single Family |
| Neigbourhood | Island Lakes |
| Community Name | Island Lakes |
| Amenities Near By | Playground, Public Transit |
| Features | Flat Site, Sump Pump, Atrium/sunroom |
| Road Type | Paved Road |
Building
| Bathroom Total | 4 |
| Bedrooms Total | 4 |
| Appliances | Hood Fan, Hot Tub, Garage Door Opener, Microwave, Washer |
| Constructed Date | 1989 |
| Cooling Type | Central Air Conditioning |
| Fireplace Present | Yes |
| Fireplace Type | Brick Facing |
| Flooring Type | Wall-to-wall Carpet, Laminate, Vinyl |
| Half Bath Total | 1 |
| Heating Fuel | Natural Gas |
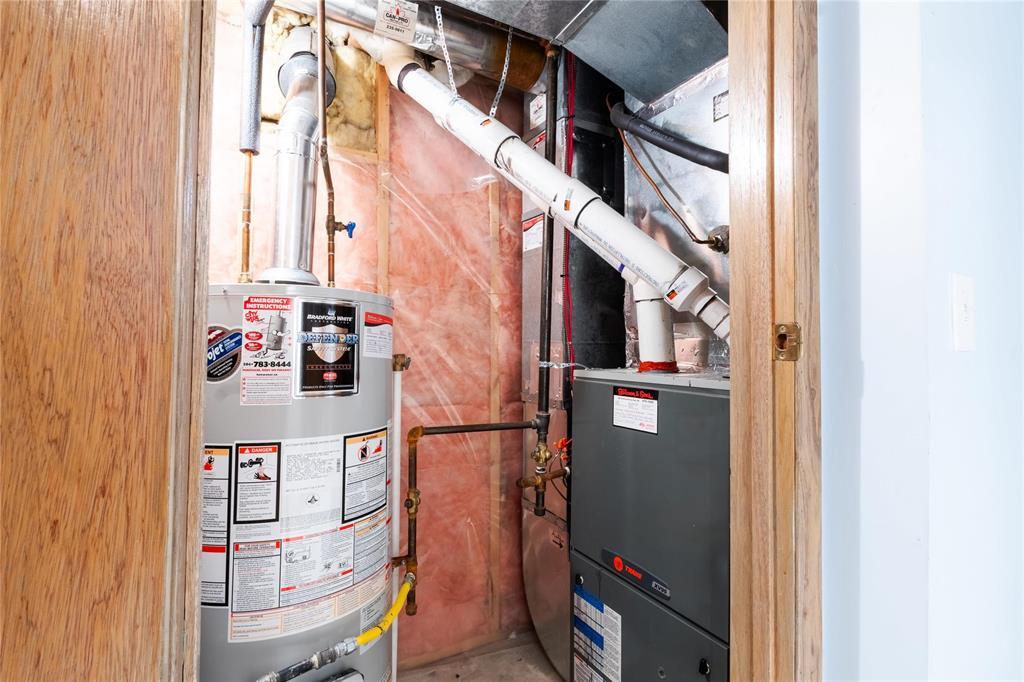
| Heating Type | High-efficiency Furnace, Forced Air |
| Stories Total | 2 |
| Size Interior | 1,880 Sqft |
| Type | House |
| Utility Water | Municipal Water |
Parking
| Attached Garage |
Land
| Acreage | No |
| Fence Type | Fence |
| Land Amenities | Playground, Public Transit |
| Landscape Features | Fruit Trees/shrubs, Landscaped |
| Sewer | Municipal Sewage System |
| Size Irregular | 0 X 0 |
| Size Total Text | 0 X 0 |
Rooms
| Level | Type | Length | Width | Dimensions |
|---|---|---|---|---|
| Basement | Bedroom | 18 ft ,2 in | 8 ft ,6 in | 18 ft ,2 in x 8 ft ,6 in |
| Main Level | Living Room | 12 ft | 9 ft ,8 in | 12 ft x 9 ft ,8 in |
| Main Level | Kitchen | 11 ft ,6 in | 10 ft ,6 in | 11 ft ,6 in x 10 ft ,6 in |
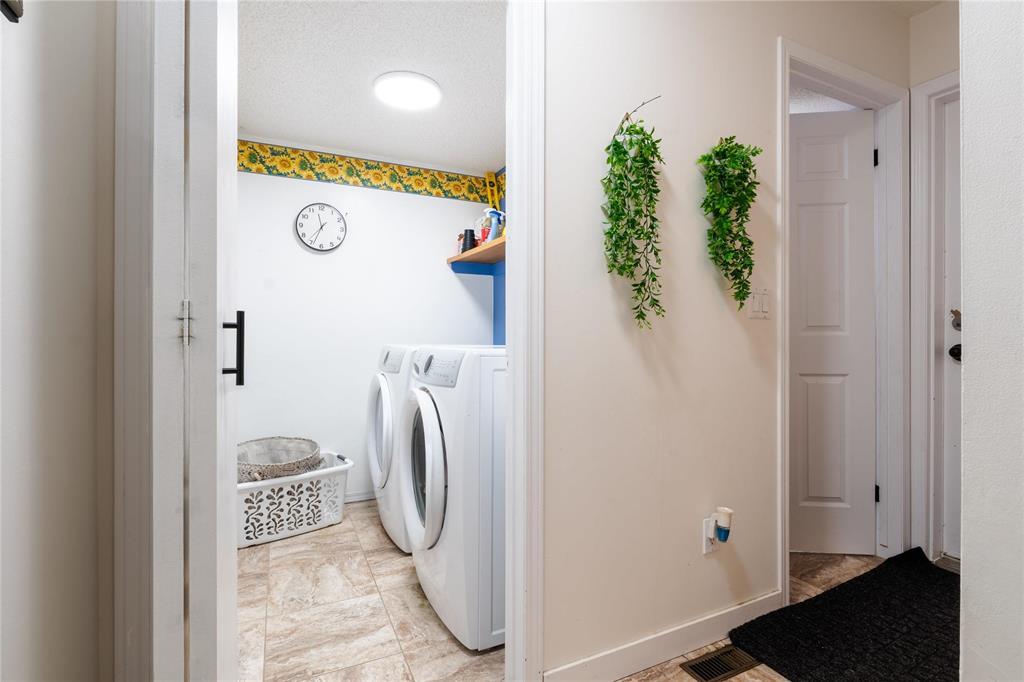
| Main Level | Laundry Room | 5 ft ,9 in | 3 ft ,5 in | 5 ft ,9 in x 3 ft ,5 in |
| Main Level | Dining Room | 12 ft | 11 ft ,3 in | 12 ft x 11 ft ,3 in |
| Main Level | Family Room | 16 ft ,5 in | 12 ft ,9 in | 16 ft ,5 in x 12 ft ,9 in |
| Main Level | Storage | 5 ft ,9 in | 3 ft ,5 in | 5 ft ,9 in x 3 ft ,5 in |
| Main Level | Eat In Kitchen | 12 ft | 8 ft ,3 in | 12 ft x 8 ft ,3 in |
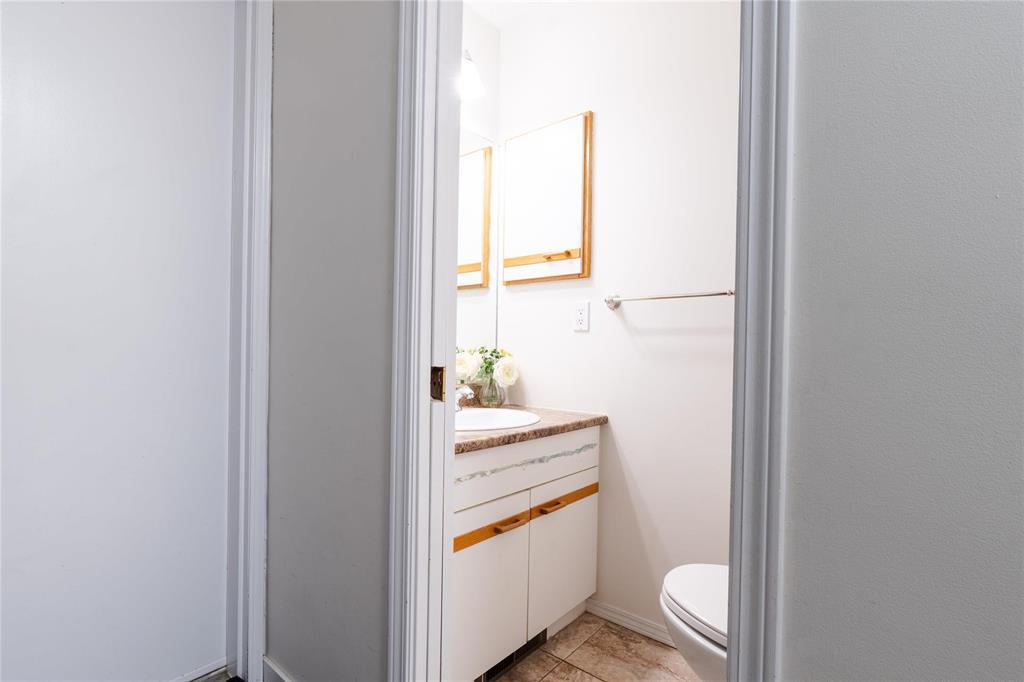
| Main Level | 2pc Bathroom | 5 ft ,9 in | 2 ft ,9 in | 5 ft ,9 in x 2 ft ,9 in |
| Upper Level | 4pc Bathroom | 9 ft ,9 in | 6 ft ,9 in | 9 ft ,9 in x 6 ft ,9 in |
| Upper Level | 4pc Ensuite Bath | 8 ft | 5 ft ,9 in | 8 ft x 5 ft ,9 in |
| Upper Level | Bedroom | 12 ft ,2 in | 10 ft ,6 in | 12 ft ,2 in x 10 ft ,6 in |
| Upper Level | Primary Bedroom | 13 ft ,11 in | 10 ft ,6 in | 13 ft ,11 in x 10 ft ,6 in |
| Upper Level | Bedroom | 12 ft ,2 in | 9 ft ,5 in | 12 ft ,2 in x 9 ft ,5 in |
https://www.realtor.ca/real-estate/30066946/95-de-la-seigneurie-boulevard-winnipeg-island-lakes
Contact Us
Contact us for more information

The trademarks REALTOR®, REALTORS®, and the REALTOR® logo are controlled by The Canadian Real Estate Association (CREA) and identify real estate professionals who are members of CREA. The trademarks MLS®, Multiple Listing Service® and the associated logos are owned by The Canadian Real Estate Association (CREA) and identify the quality of services provided by real estate professionals who are members of CREA. The trademark DDF® is owned by The Canadian Real Estate Association (CREA) and identifies CREA's Data Distribution Facility (DDF®)
September 03 2026 02:11:34
Winnipeg REALTORS® Association
Exp Realty