
93 Kinver Avenue Winnipeg, Manitoba R2R 1J7

$424,900
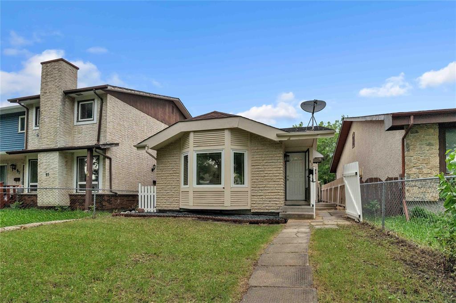
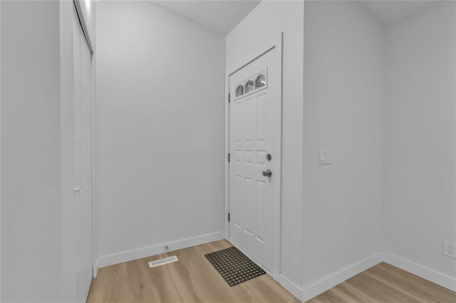
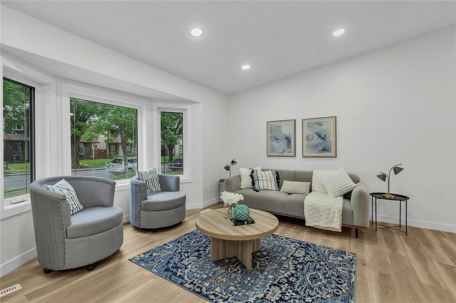
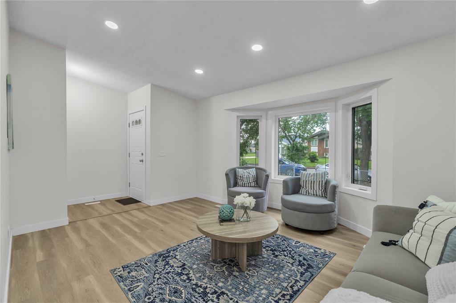
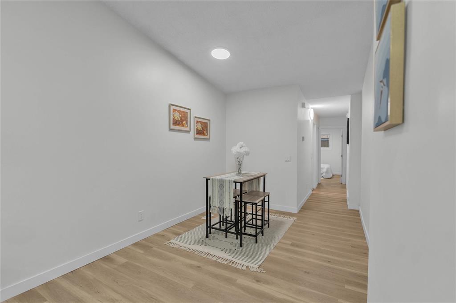
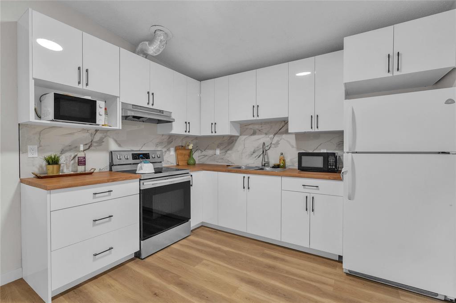
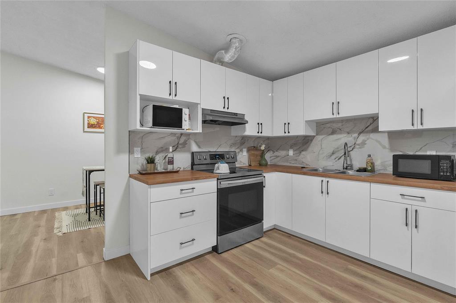
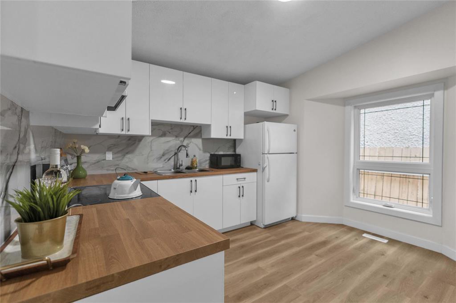
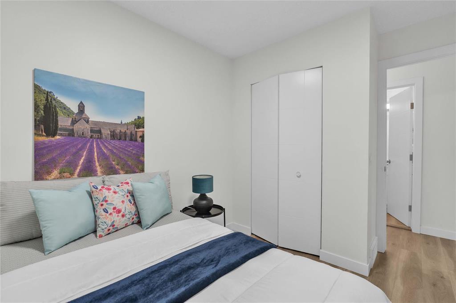
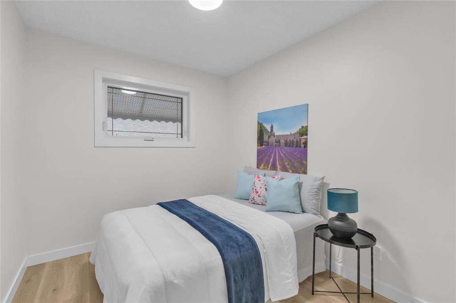
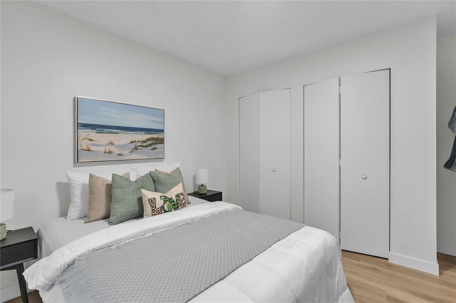
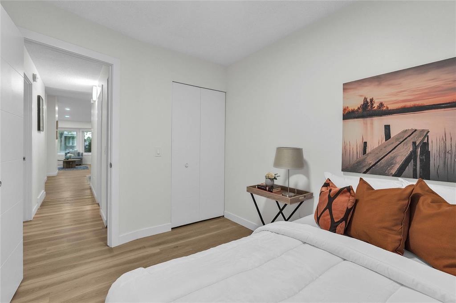
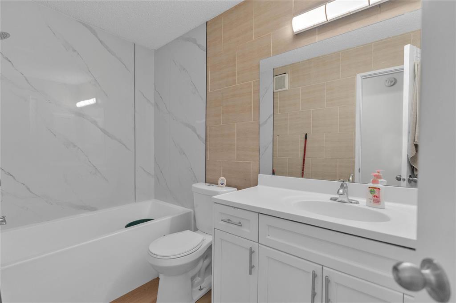
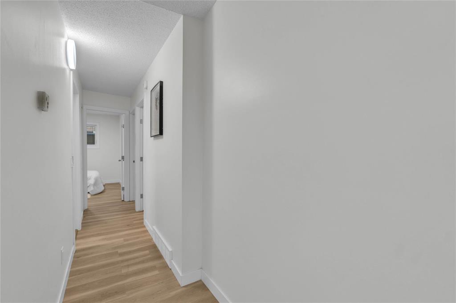
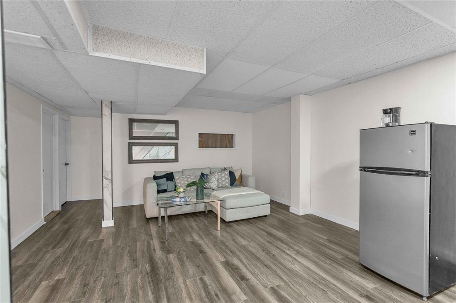
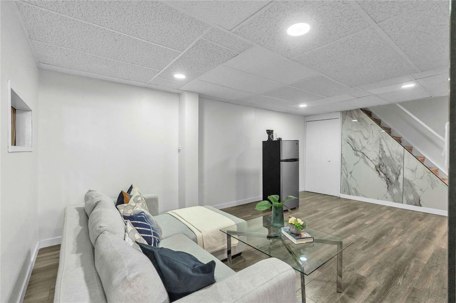
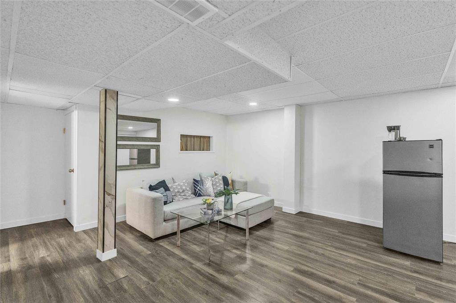
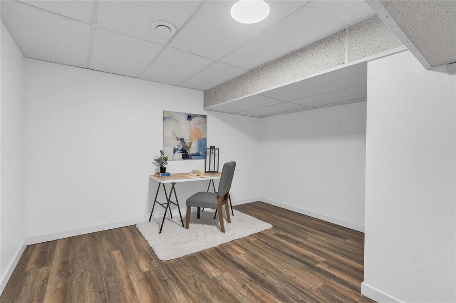
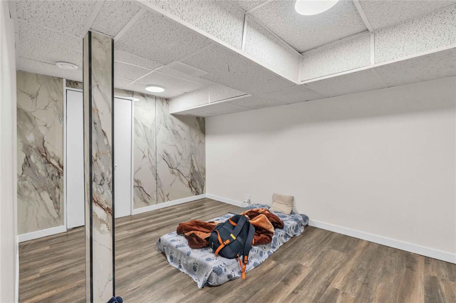
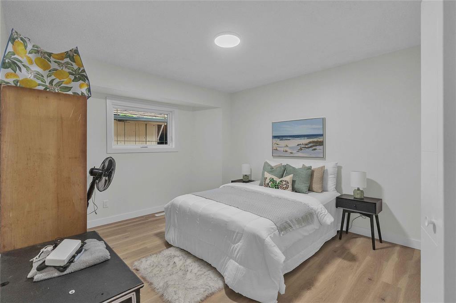
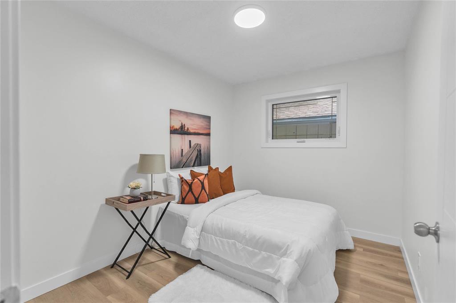
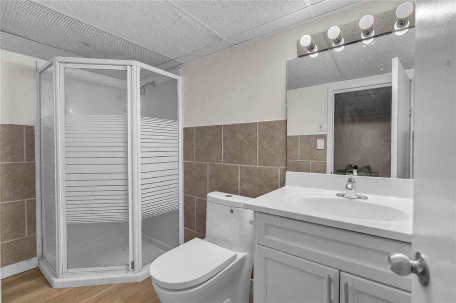
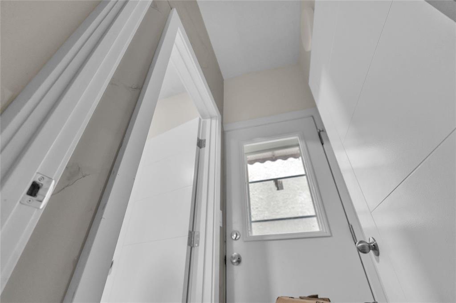
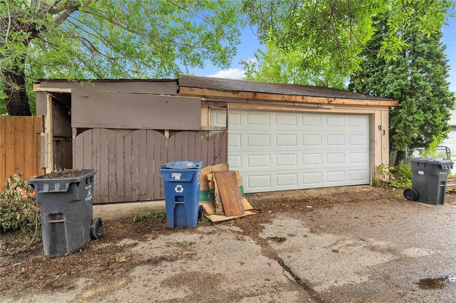
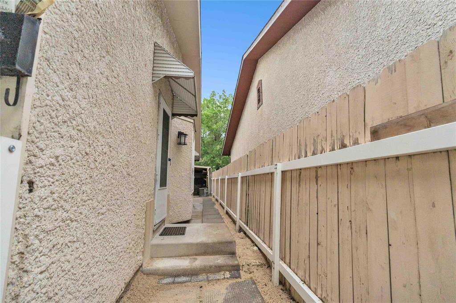
4J//Winnipeg/S/S Now. Offers as received. Open House Saturday & Sunday, July 11 & 12, from 2:00 4:00 PM. Welcome to this beautifully fully renovated family home in the highly desirable Tyndall Park neighborhood, conveniently located near Kinver Plaza. This move-in-ready property offers 5 spacious bedrooms and 2 full bathrooms, making it perfect for growing families or those needing extra space. The main floor features a bright and inviting living room, dining area, 3 generous bedrooms, a full bathroom, and a stunning brand-new white gloss kitchen complete with modern cabinetry and stylish backsplash tile. The fully finished basement, with a convenient side entrance, offers 2 additional bedrooms, a full bathroom, and a large recreation room, providing plenty of space for extended family or entertaining. Outside, you ll appreciate the double detached garage and well-maintained yard. Recent 2026 upgrades include fresh paint, new flooring throughout, a beautiful new white gloss kitchen, and fully renovated bathrooms. Conveniently located close to bus service, schools, Gill Grocery Store, Co-op Gas Bar, McDonald s, Pizza 64, Kinver Plaza, and many other amenities. Book your private showing today! (id:53007)
Property Details
| MLS® Number | 202615300 |
| Property Type | Single Family |
| Neigbourhood | Tyndall Park |
| Community Name | Tyndall Park |
| Amenities Near By | Playground, Public Transit, Shopping |
| Features | Low Maintenance Yard, No Smoking Home, No Pet Home |
Building
| Bathroom Total | 2 |
| Bedrooms Total | 5 |
| Appliances | Hood Fan, Dryer, Refrigerator, Stove, Washer |
| Architectural Style | Bungalow |
| Constructed Date | 1985 |
| Cooling Type | Central Air Conditioning |
| Flooring Type | Other, Vinyl Plank |
| Heating Fuel | Natural Gas |
| Heating Type | Forced Air |
| Stories Total | 1 |
| Size Interior | 1,013 Sqft |
| Type | House |
| Utility Water | Municipal Water |
Parking
| Detached Garage | |
| Carport |
Land
| Acreage | No |
| Land Amenities | Playground, Public Transit, Shopping |
| Sewer | Municipal Sewage System |
| Size Irregular | 0 X 0 |
| Size Total Text | 0 X 0 |
Rooms
| Level | Type | Length | Width | Dimensions |
|---|---|---|---|---|
| Basement | Bedroom | 14 ft | 10 ft ,2 in | 14 ft x 10 ft ,2 in |
| Basement | Bedroom | 12 ft ,2 in | 11 ft ,5 in | 12 ft ,2 in x 11 ft ,5 in |
| Basement | Recreation Room | 19 ft | 18 ft | 19 ft x 18 ft |
| Main Level | Primary Bedroom | 12 ft ,3 in | 11 ft ,5 in | 12 ft ,3 in x 11 ft ,5 in |
| Main Level | Living Room | 16 ft | 14 ft | 16 ft x 14 ft |
| Main Level | Bedroom | 11 ft | 8 ft ,3 in | 11 ft x 8 ft ,3 in |
| Main Level | Kitchen | 12 ft | 11 ft ,10 in | 12 ft x 11 ft ,10 in |
| Main Level | Bedroom | 9 ft ,4 in | 8 ft ,2 in | 9 ft ,4 in x 8 ft ,2 in |
| Main Level | Dining Room | 12 ft | 9 ft ,4 in | 12 ft x 9 ft ,4 in |
https://www.realtor.ca/real-estate/29973772/93-kinver-avenue-winnipeg-tyndall-park
Contact Us
Contact us for more information


The trademarks REALTOR®, REALTORS®, and the REALTOR® logo are controlled by The Canadian Real Estate Association (CREA) and identify real estate professionals who are members of CREA. The trademarks MLS®, Multiple Listing Service® and the associated logos are owned by The Canadian Real Estate Association (CREA) and identify the quality of services provided by real estate professionals who are members of CREA. The trademark DDF® is owned by The Canadian Real Estate Association (CREA) and identifies CREA's Data Distribution Facility (DDF®)
August 23 2026 03:10:30
Winnipeg REALTORS® Association
Exp Realty