
9 Maple Drive Stony Mountain, Manitoba R0C 3A0

$549,900
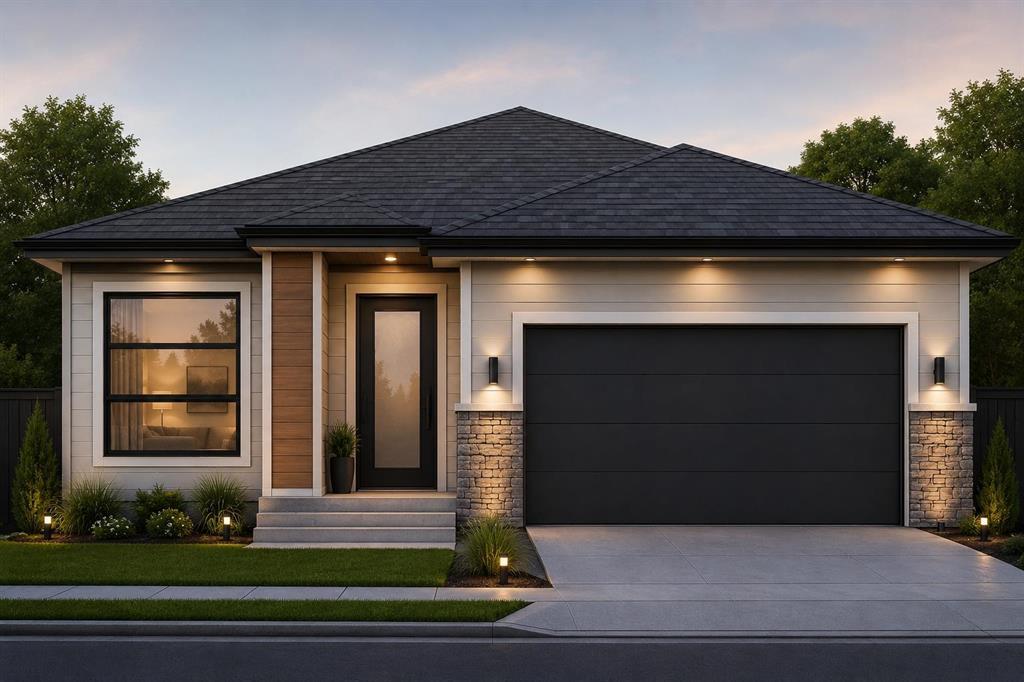
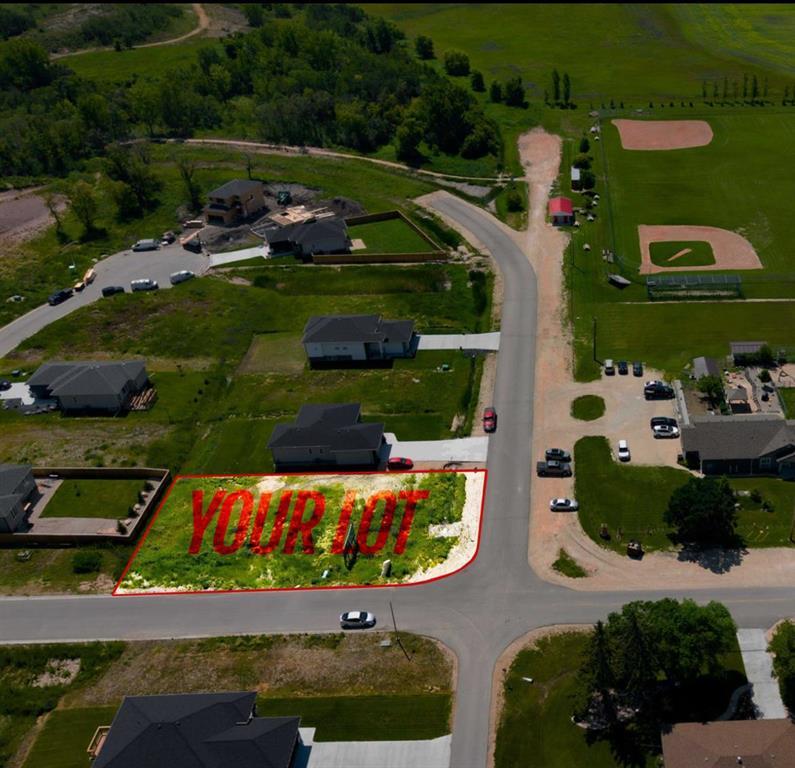
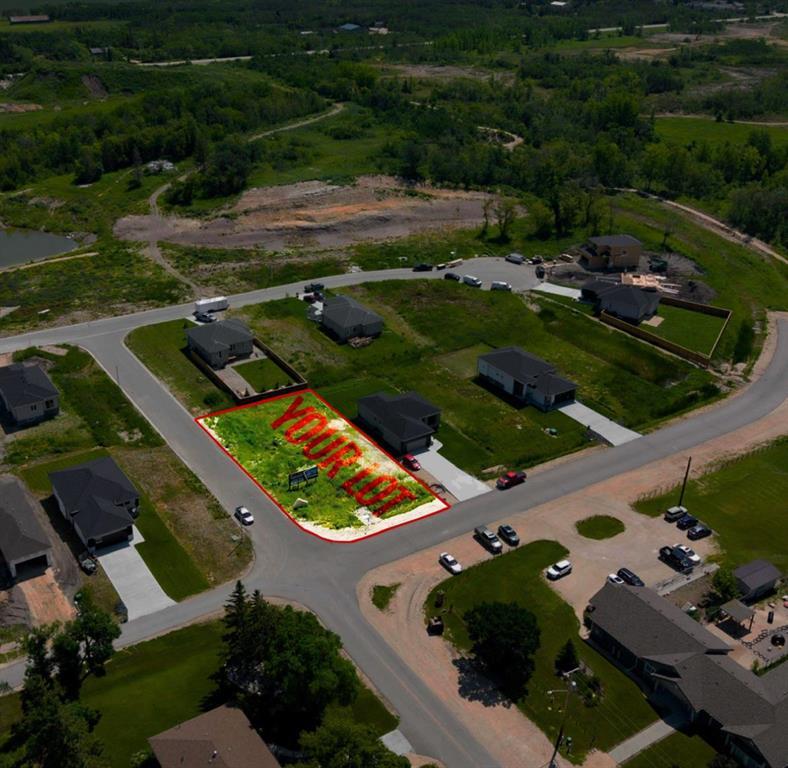
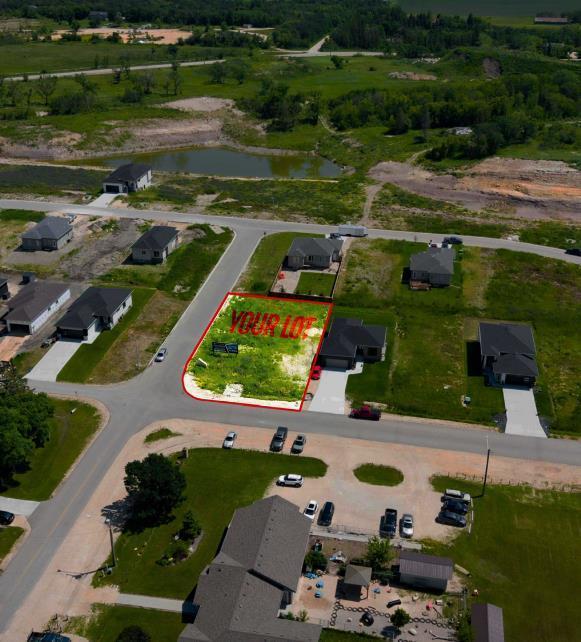
R12//Stony Mountain/Offers as Received. Welcome to this stunning brand-new approximately 1,400 sq. ft. bungalow, situated on a desirable CORNER LOT in the growing community of Stony Mountain. Thoughtfully designed with modern finishes and a functional open-concept layout, this home offers 3 spacious bedrooms and 2 full bathrooms, including a beautiful primary suite with walk-in closet and private ensuite. The bright living and dining areas flow seamlessly into the modern kitchen featuring quartz countertops, custom cabinetry, a large island and pantry. Large windows and 9-ft ceilings create a bright and spacious feel throughout. Additional highlights include convenient main-floor laundry, a double attached garage and quality finishes throughout. The basement offers excellent future development potential with high ceilings and a separate side entrance. Located in a welcoming community close to schools, playgrounds and local amenities, this is an excellent opportunity to own a quality new home just outside Winnipeg. OTHER LOTS AND HOUSE PLANS ARE ALSO AVAILABLE choose a lot and home design that best suits your needs. New Home Warranty included. Taxes to be assessed. Measurements +/- jogs. (id:53007)
Property Details
| MLS® Number | 202622629 |
| Property Type | Single Family |
| Neigbourhood | Stony Mountain |
| Community Name | Stony Mountain |
| Features | No Back Lane, No Smoking Home, No Pet Home, Sump Pump |
Building
| Bathroom Total | 2 |
| Bedrooms Total | 3 |
| Appliances | Hood Fan |
| Architectural Style | Bungalow |
| Constructed Date | 2027 |
| Fire Protection | Smoke Detectors |
| Flooring Type | Wall-to-wall Carpet, Laminate, Vinyl Plank |
| Heating Fuel | Natural Gas |
| Heating Type | Heat Recovery Ventilation (hrv), High-efficiency Furnace, Forced Air |
| Stories Total | 1 |
| Size Interior | 1,400 Sqft |
| Type | House |
| Utility Water | Municipal Water |
Parking
| Attached Garage |
Land
| Acreage | No |
| Sewer | Municipal Sewage System |
| Size Depth | 100 Ft |
| Size Frontage | 55 Ft |
| Size Irregular | 55 X 100 |
| Size Total Text | 55 X 100 |
Rooms
| Level | Type | Length | Width | Dimensions |
|---|---|---|---|---|
| Main Level | Primary Bedroom | 13 ft ,6 in | 12 ft | 13 ft ,6 in x 12 ft |
| Main Level | Bedroom | 10 ft ,10 in | 10 ft | 10 ft ,10 in x 10 ft |
| Main Level | Bedroom | 10 ft ,3 in | 10 ft | 10 ft ,3 in x 10 ft |
| Main Level | Kitchen | 12 ft ,3 in | 11 ft | 12 ft ,3 in x 11 ft |
| Main Level | Living Room/dining Room | 12 ft ,6 in | 14 ft ,3 in | 12 ft ,6 in x 14 ft ,3 in |
https://www.realtor.ca/real-estate/30259031/9-maple-drive-stony-mountain-stony-mountain
Contact Us
Contact us for more information


The trademarks REALTOR®, REALTORS®, and the REALTOR® logo are controlled by The Canadian Real Estate Association (CREA) and identify real estate professionals who are members of CREA. The trademarks MLS®, Multiple Listing Service® and the associated logos are owned by The Canadian Real Estate Association (CREA) and identify the quality of services provided by real estate professionals who are members of CREA. The trademark DDF® is owned by The Canadian Real Estate Association (CREA) and identifies CREA's Data Distribution Facility (DDF®)
September 10 2026 05:07:35
Winnipeg REALTORS® Association
Exp Realty