
74 Blumberg Trail Headingley, Manitoba R5H 1C5

$999,900
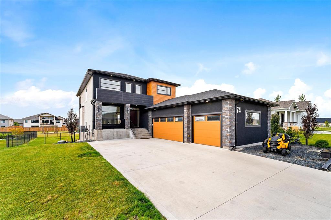
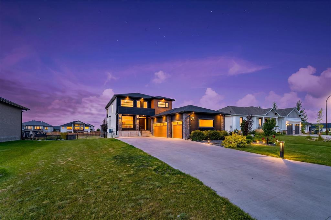
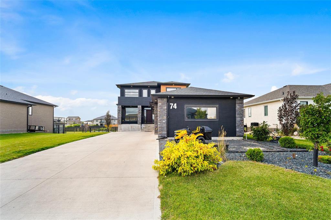
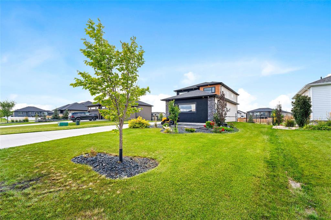
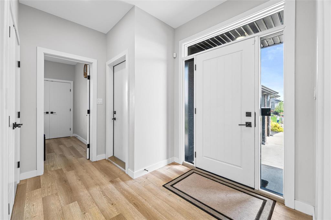
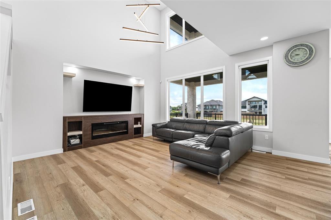
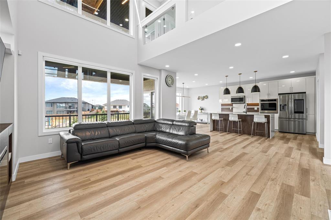
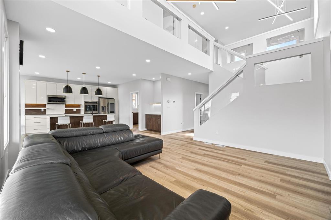
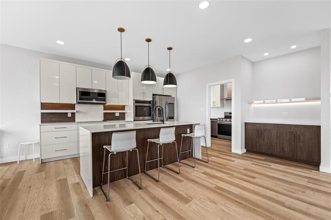
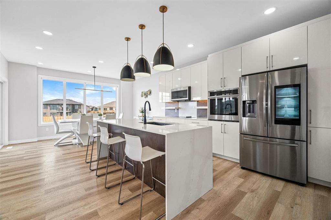
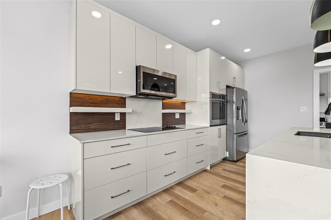
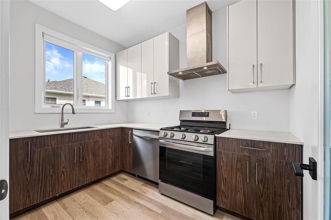
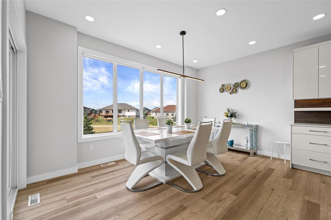
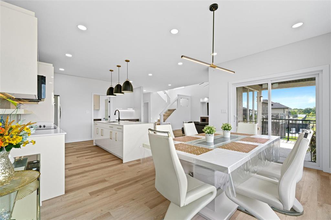
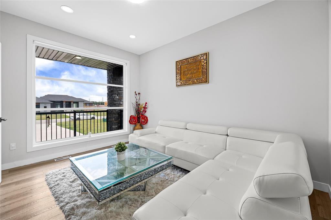
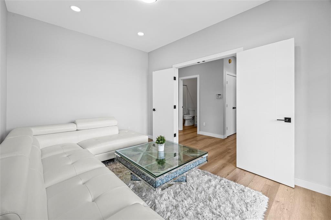
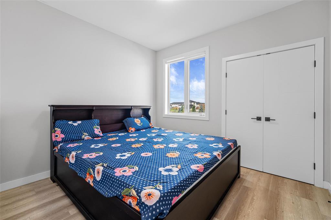
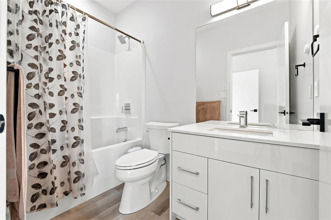
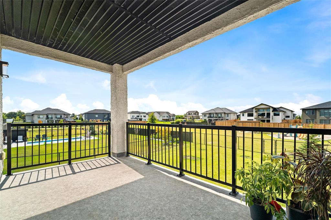
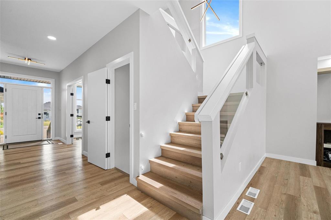
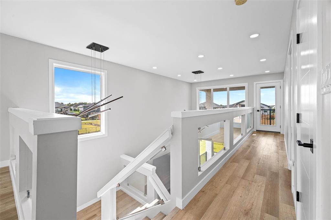
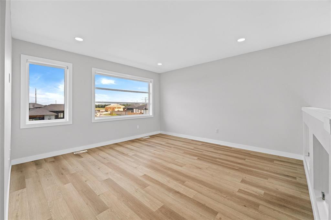
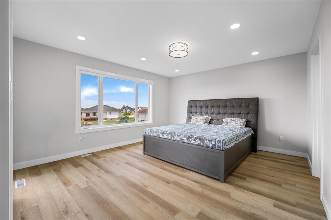
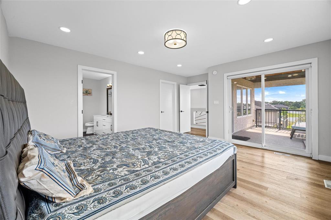
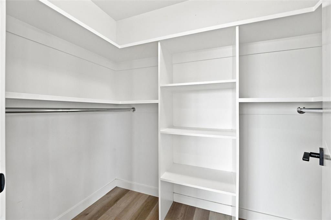
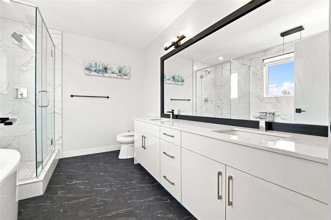
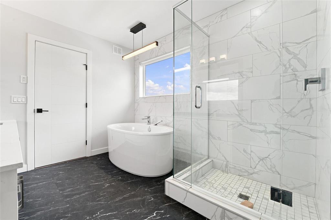
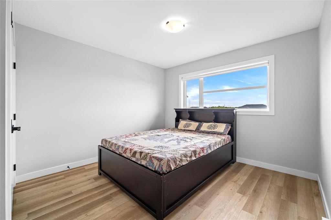
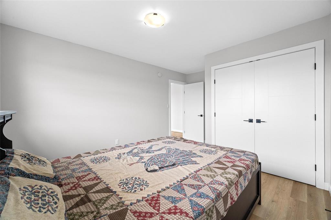
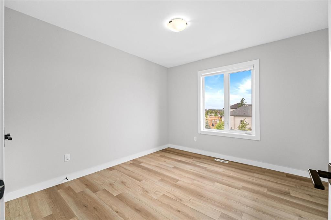
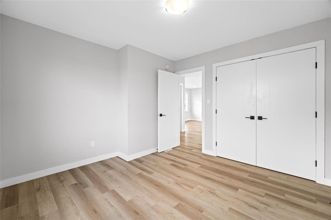
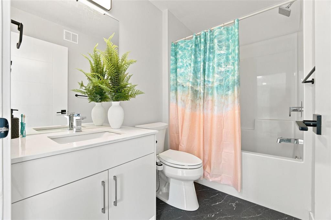
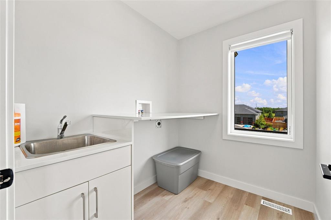
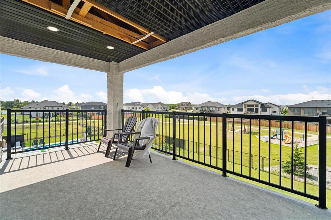
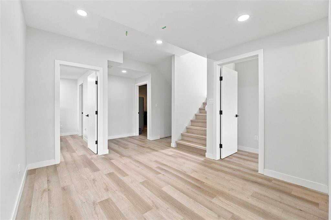
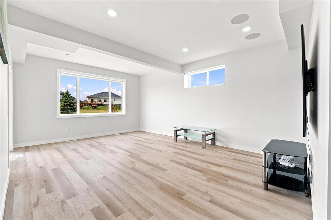
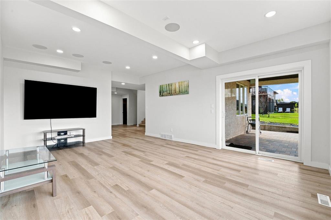
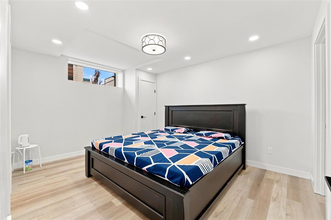
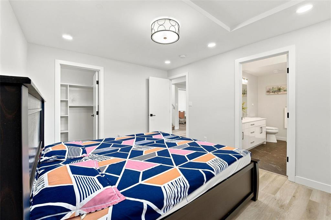
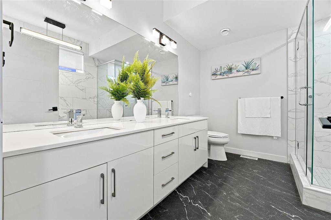
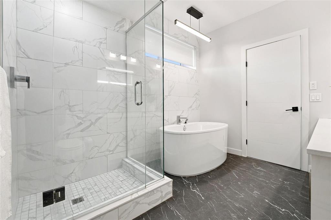
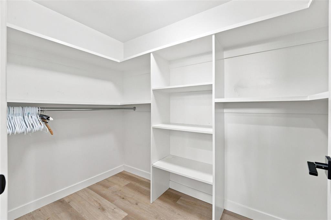
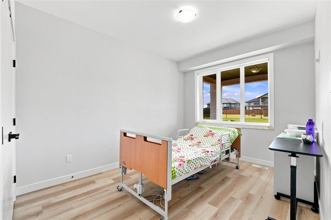
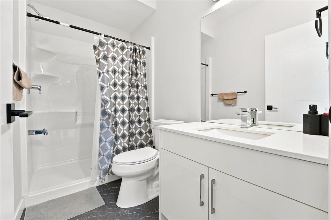
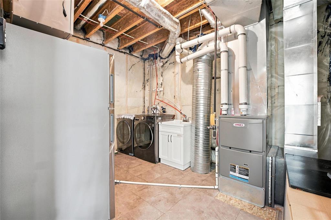
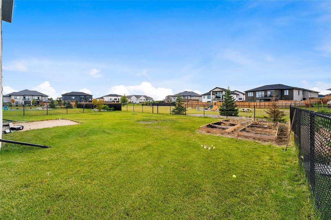
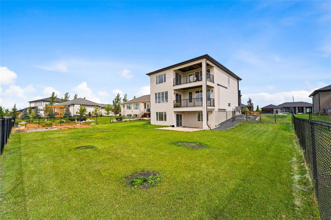
5W//Headingley/SS NOW. OTP OCT 7 @ 6 PM. OPEN HOUSE , Sat -Sun --Oct 3 & 4 (2pm to 4pm). Exceptional, beautifully upgraded walkout home with a FULLY FINISHED BASEMENT, COVERED DECK & BALCONIES, backing onto a park and offering sophisticated finishes throughout. Main floor features a bedroom, full bath and expansive living room with open-to-above design and electronic fireplace. Two kitchens offer versatility: main kitchen with quartz countertops, electric stove, microwave, wall oven & smart refrigerator; separate spice kitchen with gas stove, dishwasher & chimney hood. Vinyl plank flooring throughout, including stairs & basement. Second floor offers 3 bedrooms, spacious loft, primary bedroom with ensuite, additional bath & laundry. Fully developed walkout basement features 2 bedrooms, including a second primary with ensuite, additional bath, laundry & structural wood floor system. Premium upgrades include upgraded pot lights, under-cabinet LED lighting, 200-amp electrical panel, 220V garage heater plug, EV/Tesla charging plug, vinyl-covered deck/balcony flooring, electronic fireplace, insulated TRIPLE garage with drywall completed & 5 basement ceiling speakers. Dimensions are +/- jogs. (id:53007)
Open House
This property has open houses!
2:00 pm
Ends at:4:00 pm
2:00 pm
Ends at:4:00 pm
Property Details
| MLS® Number | 202623939 |
| Property Type | Single Family |
| Neigbourhood | Headingley North |
| Community Name | Headingley North |
| Amenities Near By | Golf Nearby, Playground, Shopping |
| Features | No Back Lane, Park/reserve, Balcony, Cooking Surface, Sump Pump, Structural Wood Basement Floor, Private Yard |
| Road Type | Paved Road |
Building
| Bathroom Total | 5 |
| Bedrooms Above Ground | 5 |
| Bedrooms Below Ground | 1 |
| Bedrooms Total | 6 |
| Appliances | Hood Fan, Blinds, Dishwasher, Dryer, Garage Door Opener, Garage Door Opener Remote(s), Refrigerator, Stove, Washer, Window Coverings |
| Constructed Date | 2023 |
| Cooling Type | Central Air Conditioning |
| Fire Protection | Smoke Detectors |
| Fireplace Fuel | Electric |
| Fireplace Present | Yes |
| Fireplace Type | Glass Door |
| Flooring Type | Tile, Vinyl Plank |
| Heating Fuel | Natural Gas |
| Heating Type | Heat Recovery Ventilation (hrv), High-efficiency Furnace, Forced Air |
| Stories Total | 2 |
| Size Interior | 2552 Sqft |
| Type | House |
| Utility Water | Municipal Water |
Parking
| Attached Garage | |
| Other | |
| Other | |
| Other | |
| Other |
Land
| Acreage | No |
| Land Amenities | Golf Nearby, Playground, Shopping |
| Landscape Features | Landscaped |
| Size Depth | 164 Ft |
| Size Frontage | 81 Ft |
| Size Irregular | 0.000 |
| Size Total | 0.000 |
| Size Total Text | 0.000 |
Rooms
| Level | Type | Length | Width | Dimensions |
|---|---|---|---|---|
| Basement | Recreation Room | 19 ft ,3 in | 14 ft ,2 in | 19 ft ,3 in x 14 ft ,2 in |
| Basement | Bedroom | 13 ft ,1 in | 11 ft | 13 ft ,1 in x 11 ft |
| Main Level | Foyer | 13 ft ,6 in | 10 ft | 13 ft ,6 in x 10 ft |
| Main Level | Living Room | 16 ft | 10 ft | 16 ft x 10 ft |
| Main Level | Bedroom | 11 ft ,6 in | 10 ft | 11 ft ,6 in x 10 ft |
| Main Level | Bedroom | 12 ft ,9 in | 9 ft ,9 in | 12 ft ,9 in x 9 ft ,9 in |
| Main Level | Second Kitchen | 10 ft | 7 ft ,2 in | 10 ft x 7 ft ,2 in |
| Main Level | Kitchen | 14 ft | 10 ft | 14 ft x 10 ft |
| Main Level | Dining Room | 12 ft | 9 ft ,11 in | 12 ft x 9 ft ,11 in |
| Upper Level | Loft | 13 ft ,3 in | 13 ft ,5 in | 13 ft ,3 in x 13 ft ,5 in |
| Upper Level | Primary Bedroom | 15 ft | 13 ft ,5 in | 15 ft x 13 ft ,5 in |
| Upper Level | Bedroom | 13 ft ,3 in | 11 ft | 13 ft ,3 in x 11 ft |
| Upper Level | Bedroom | 11 ft | 11 ft | 11 ft x 11 ft |
https://www.realtor.ca/real-estate/30331299/74-blumberg-trail-headingley-headingley-north
Interested?
Contact us for more information



The trademarks REALTOR®, REALTORS®, and the REALTOR® logo are controlled by The Canadian Real Estate Association (CREA) and identify real estate professionals who are members of CREA. The trademarks MLS®, Multiple Listing Service® and the associated logos are owned by The Canadian Real Estate Association (CREA) and identify the quality of services provided by real estate professionals who are members of CREA. The trademark DDF® is owned by The Canadian Real Estate Association (CREA) and identifies CREA's Data Distribution Facility (DDF®)
October 01 2026 04:06:56
Winnipeg REALTORS® Association
Exp Realty