
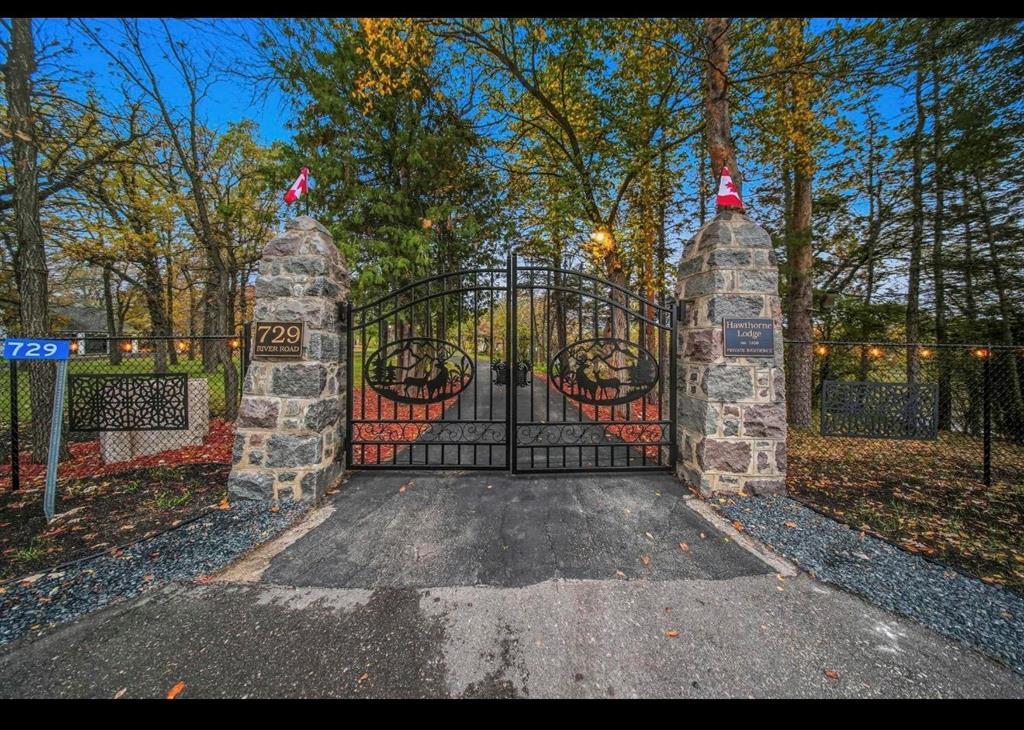
729 River Road St Andrews, Manitoba R1A 3C4

$999,990
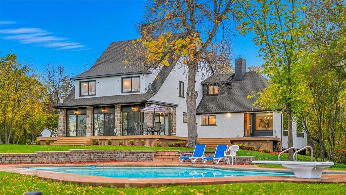
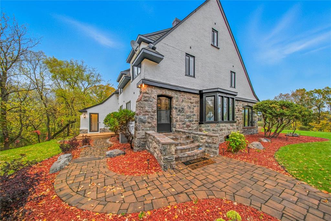
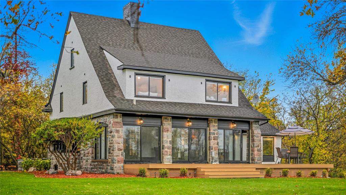
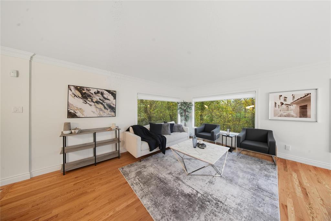
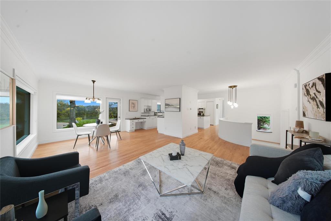
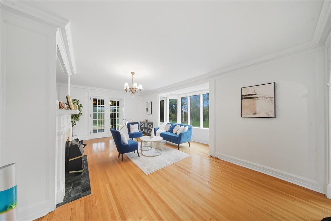
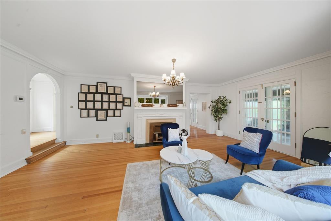
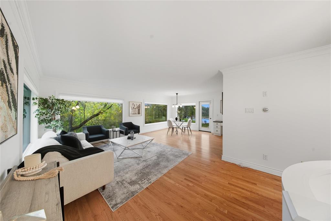
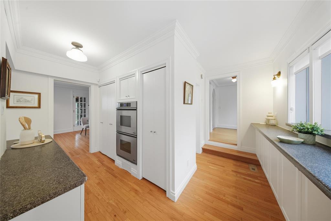
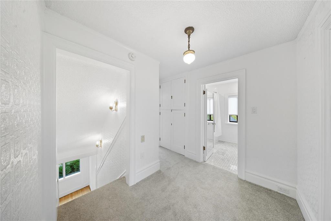
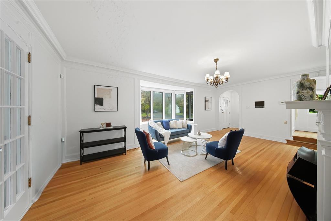
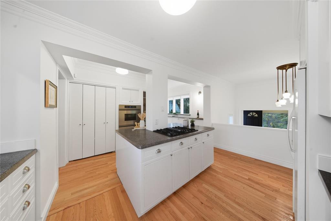
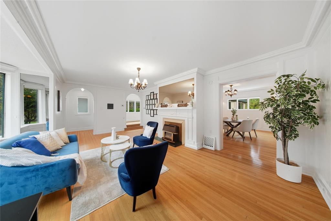
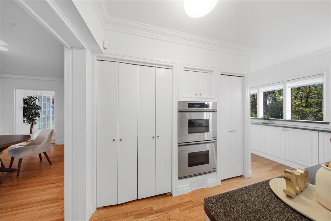
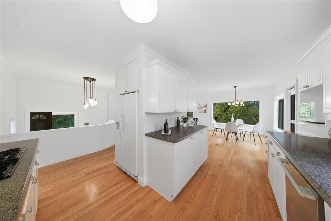
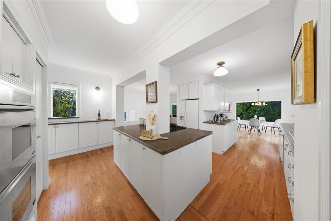
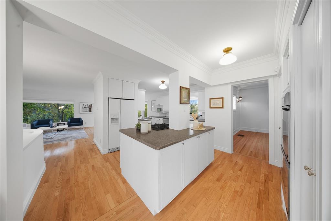
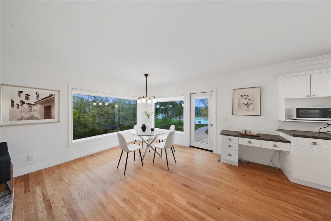
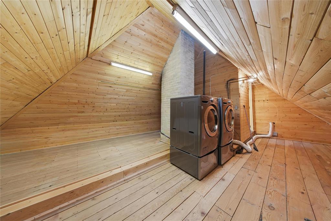
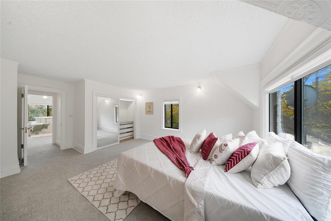
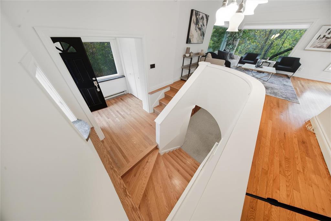
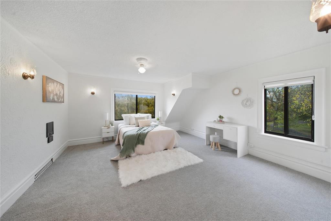
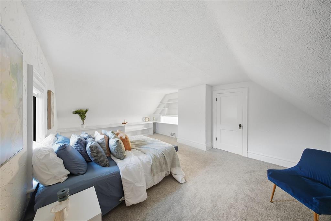
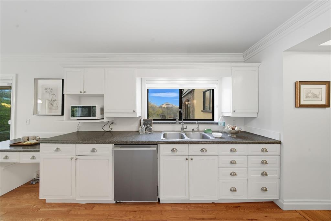
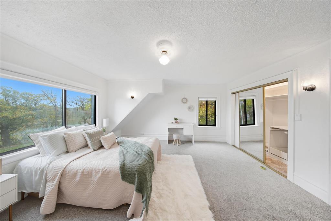
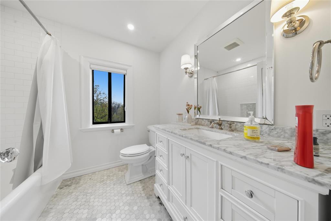
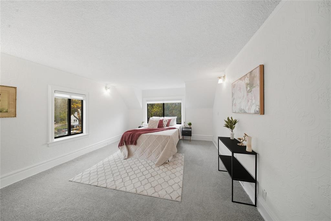
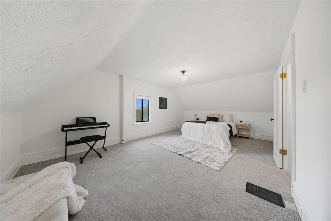
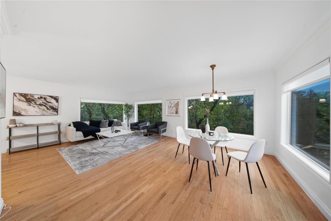
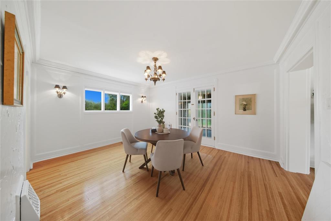
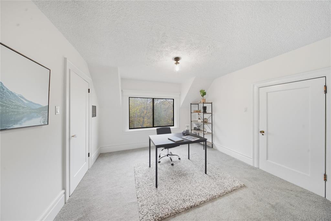
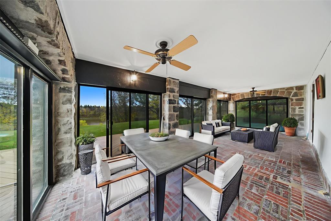
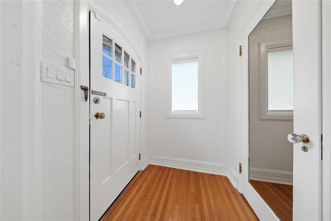
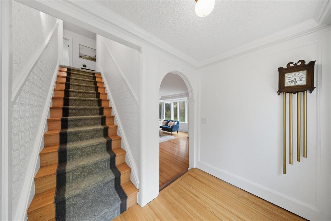
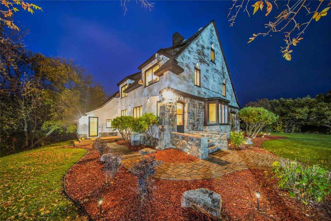
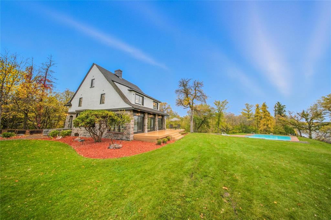
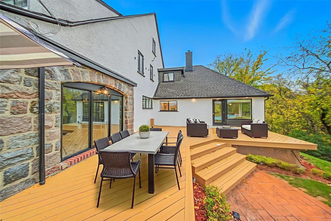
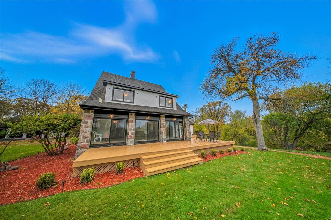
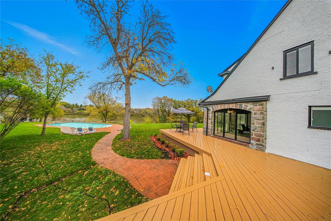
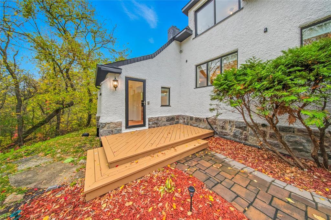
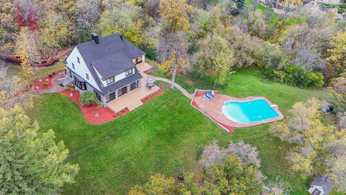
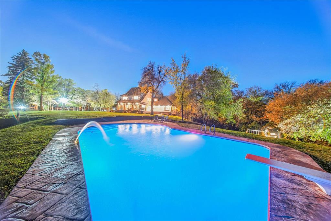
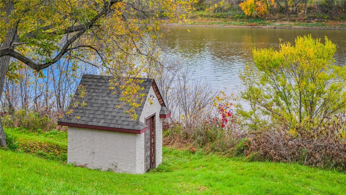
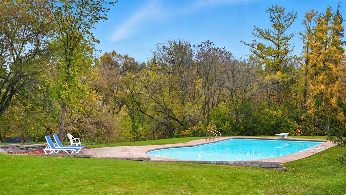
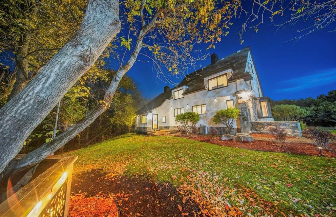
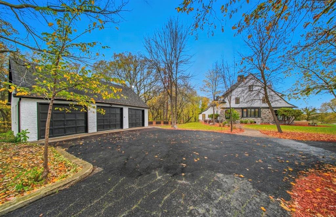
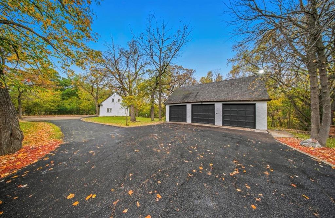
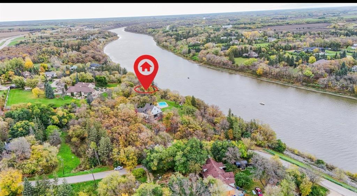
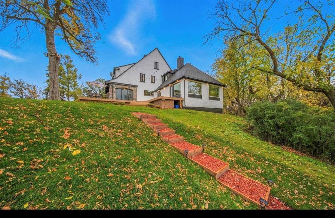
R13//St Andrews/Showings start July 25, 2026. Offers as received.Luxury Red River estate on over 3 acres of park-like land with an inground swimming pool, approximately 637 ft. of river frontage, and an impressive 3,700 sq. ft. historic character home. Offering 5 bedrooms and 3.5 bathrooms, this remarkable property combines privacy, natural beauty and timeless charm. The main level features a spacious family room with dramatic windows, eat-in kitchen, formal dining room, elegant living room with crown moulding, and a beautiful stone sunroom with electric fireplace. The second floor offers 3 bedrooms and 2 full baths, while the third level features 2 additional bedrooms with elevated river views. Outside, enjoy expansive decking, mature oak trees, manicured grounds, a scenic creek, wraparound driveway, triple detached garage and carriage house with large loft. A truly rare River Road property offering history, space, privacy and exceptional riverfront living. (id:53007)
Property Details
| MLS® Number | 202618485 |
| Property Type | Single Family |
| Neigbourhood | St Andrews on the Red |
| Community Name | St Andrews on the Red |
Building
| Bathroom Total | 4 |
| Bedrooms Total | 5 |
| Appliances | Dishwasher, Dryer, Refrigerator, Stove, Washer |
| Fireplace Present | Yes |
| Fireplace Type | Insert |
| Half Bath Total | 2 |
| Heating Fuel | Natural Gas |
| Heating Type | Forced Air |
| Stories Total | 3 |
| Size Interior | 3,700 Sqft |
| Type | House |
| Utility Water | Well |
Parking
| Detached Garage | |
| Detached Garage | |
| Oversize | |
| Other |
Land
| Acreage | Yes |
| Sewer | Holding Tank |
| Size Irregular | 3.170 |
| Size Total | 3.17 Ac |
| Size Total Text | 3.17 Ac |
Rooms
| Level | Type | Length | Width | Dimensions |
|---|---|---|---|---|
| Third Level | Bedroom | 19 ft ,3 in | 13 ft ,8 in | 19 ft ,3 in x 13 ft ,8 in |
| Third Level | Bedroom | 19 ft ,2 in | 12 ft ,3 in | 19 ft ,2 in x 12 ft ,3 in |
| Lower Level | Recreation Room | 16 ft ,3 in | 10 ft ,5 in | 16 ft ,3 in x 10 ft ,5 in |
| Lower Level | Recreation Room | 26 ft ,6 in | 11 ft ,3 in | 26 ft ,6 in x 11 ft ,3 in |
| Main Level | Living Room | 22 ft ,2 in | 13 ft | 22 ft ,2 in x 13 ft |
| Main Level | Dining Room | 15 ft ,6 in | 13 ft | 15 ft ,6 in x 13 ft |
| Main Level | Kitchen | 17 ft ,3 in | 14 ft ,2 in | 17 ft ,3 in x 14 ft ,2 in |
| Main Level | Family Room | 22 ft ,3 in | 10 ft ,9 in | 22 ft ,3 in x 10 ft ,9 in |
| Main Level | Sunroom | 28 ft ,8 in | 10 ft ,9 in | 28 ft ,8 in x 10 ft ,9 in |
| Upper Level | Primary Bedroom | 15 ft | 15 ft | 15 ft x 15 ft |
| Upper Level | Bedroom | 15 ft | 14 ft ,9 in | 15 ft x 14 ft ,9 in |
| Upper Level | Bedroom | 14 ft ,9 in | 13 ft ,9 in | 14 ft ,9 in x 13 ft ,9 in |
| Upper Level | Laundry Room | 12 ft | 11 ft ,6 in | 12 ft x 11 ft ,6 in |
https://www.realtor.ca/real-estate/30073618/729-river-road-st-andrews-st-andrews-on-the-red
Contact Us
Contact us for more information


The trademarks REALTOR®, REALTORS®, and the REALTOR® logo are controlled by The Canadian Real Estate Association (CREA) and identify real estate professionals who are members of CREA. The trademarks MLS®, Multiple Listing Service® and the associated logos are owned by The Canadian Real Estate Association (CREA) and identify the quality of services provided by real estate professionals who are members of CREA. The trademark DDF® is owned by The Canadian Real Estate Association (CREA) and identifies CREA's Data Distribution Facility (DDF®)
August 14 2026 11:10:25
Winnipeg REALTORS® Association
Exp Realty