
7 Prince Street Stony Mountain, Manitoba R0C 3A0

$289,900
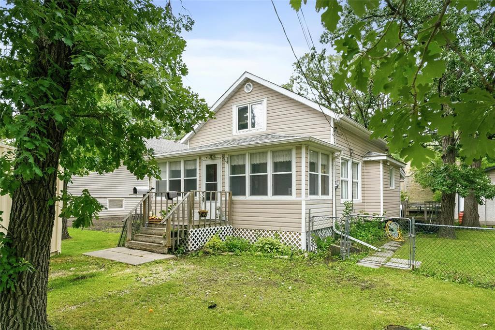
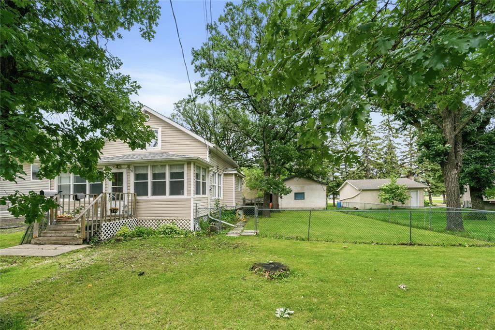
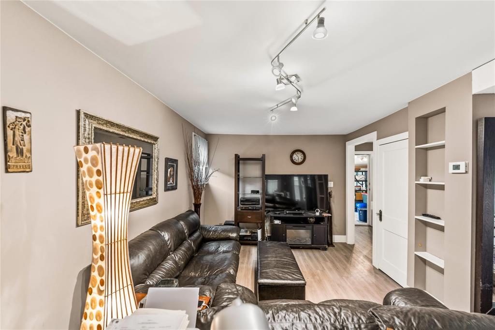
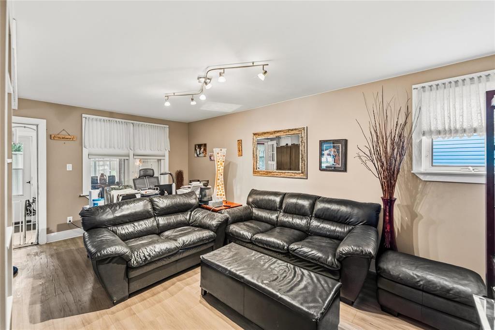
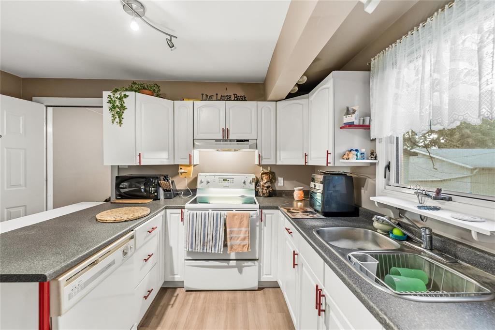
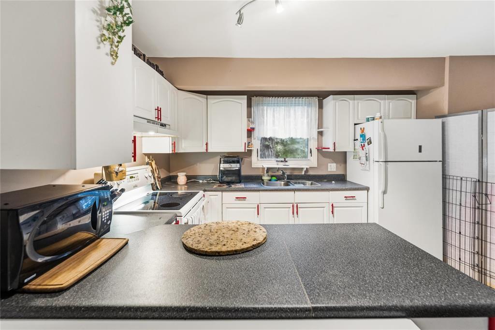
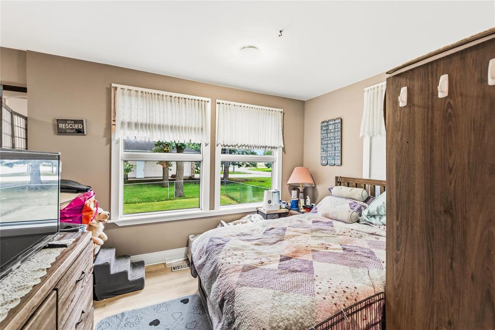
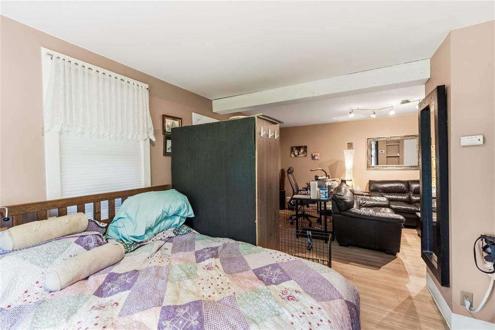
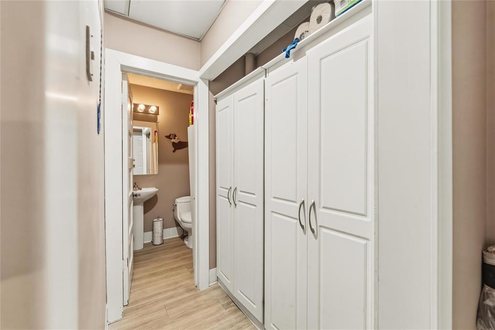
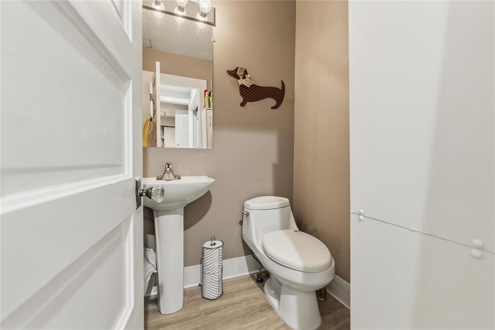
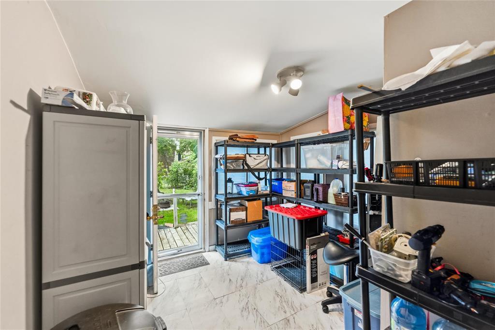
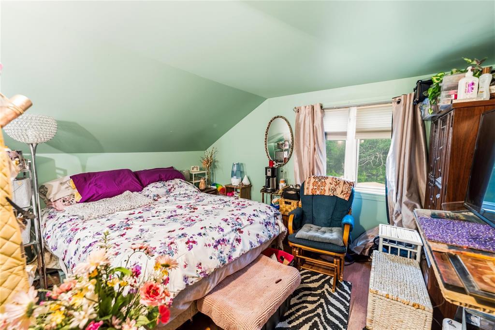
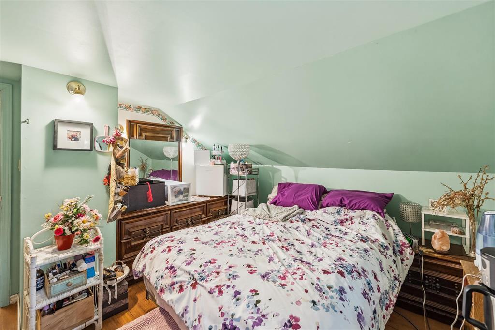
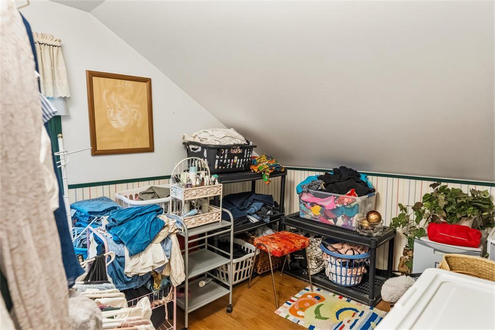
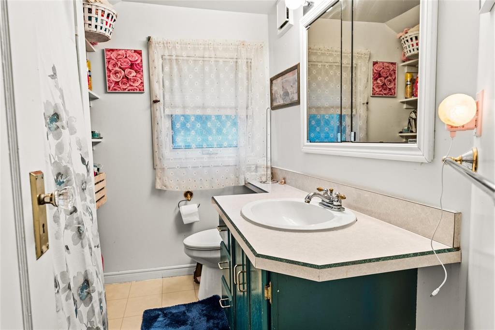
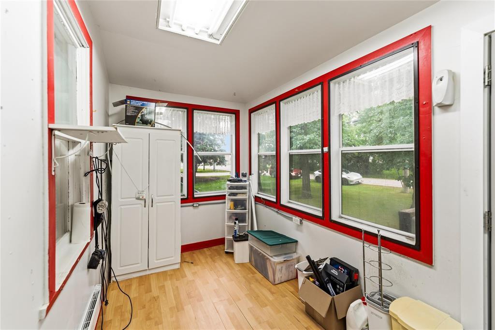
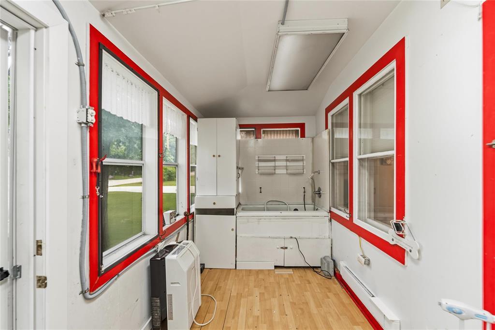
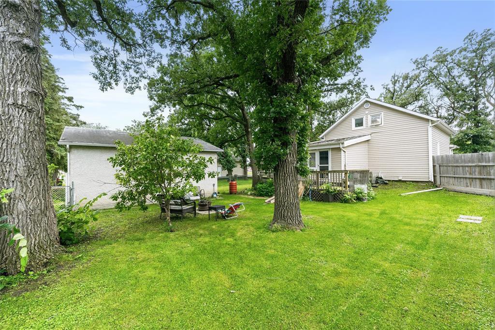
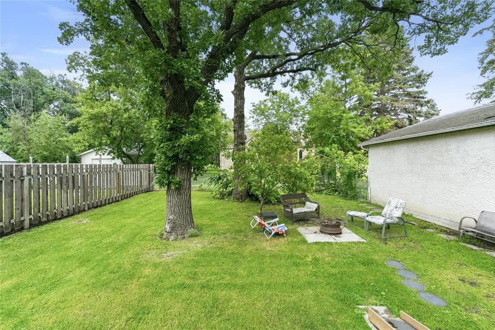
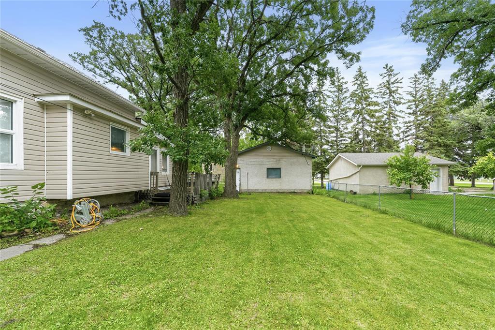
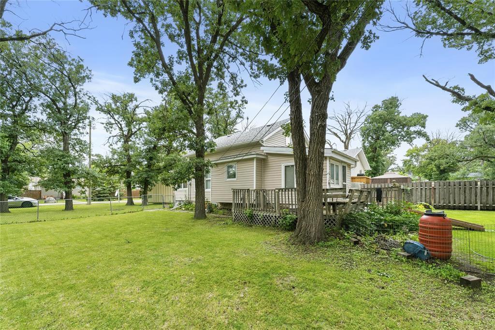
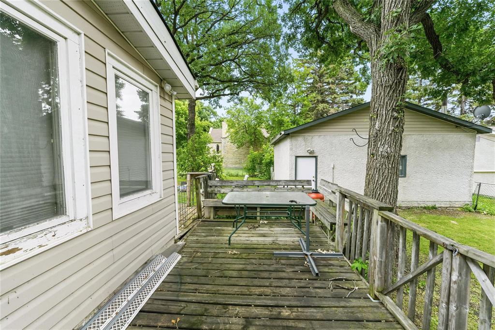
R12//Stony Mountain/Welcome to this 1292 sq ft 1 1/2 storey home offering 2 bedrooms and 1.5 bathrooms. Nestled on a large, treed, fenced lot in the welcoming community of Stony Mountain, this home offers comfortable living with room to enjoy both inside and out. The main floor features a spacious living room, separate dining area, kitchen with peninsula, convenient 2-piece bathroom, and heated front and back porch areas, with the front porch featuring a convenient pet grooming tub. Upstairs you'll find 2 bedrooms, a full bathroom, and extra storage space. Enjoy the deck overlooking the spacious yard, plus a 24' x 24' detached garage. Upgrades include electrical, shingles, windows, garage door, flooring, and high-efficiency furnace. Conveniently located just steps from the school and only minutes from Winnipeg, this home offers the perfect blend of peaceful small-town living and everyday convenience. Call to book a showing. (id:53007)
Property Details
| MLS® Number | 202617027 |
| Property Type | Single Family |
| Neigbourhood | Stony Mountain |
| Community Name | Stony Mountain |
| Amenities Near By | Playground |
| Features | Treed, Sump Pump |
| Road Type | Paved Road |
| Structure | Deck, Porch |
Building
| Bathroom Total | 2 |
| Bedrooms Total | 2 |
| Appliances | Blinds, Dishwasher, Dryer, Freezer, Garage Door Opener, Refrigerator, Stove, Washer, Window Coverings |
| Cooling Type | Central Air Conditioning |
| Flooring Type | Laminate, Vinyl |
| Half Bath Total | 1 |
| Heating Fuel | Natural Gas |
| Heating Type | High-efficiency Furnace, Forced Air |
| Stories Total | 2 |
| Size Interior | 1,292 Sqft |
| Type | House |
| Utility Water | Municipal Water |
Parking
| Detached Garage |
Land
| Acreage | No |
| Fence Type | Fence |
| Land Amenities | Playground |
| Sewer | Municipal Sewage System |
| Size Depth | 133 Ft |
| Size Frontage | 75 Ft |
| Size Irregular | 75 X 133 |
| Size Total Text | 75 X 133 |
Rooms
| Level | Type | Length | Width | Dimensions |
|---|---|---|---|---|
| Main Level | Living Room | 18 ft ,6 in | 10 ft ,3 in | 18 ft ,6 in x 10 ft ,3 in |
| Main Level | Dining Room | 11 ft ,11 in | 8 ft ,9 in | 11 ft ,11 in x 8 ft ,9 in |
| Main Level | Kitchen | 12 ft ,9 in | 11 ft ,5 in | 12 ft ,9 in x 11 ft ,5 in |
| Main Level | Porch | 21 ft ,3 in | 6 ft ,8 in | 21 ft ,3 in x 6 ft ,8 in |
| Main Level | Other | 11 ft ,8 in | 9 ft ,9 in | 11 ft ,8 in x 9 ft ,9 in |
| Upper Level | Primary Bedroom | 12 ft ,6 in | 11 ft ,3 in | 12 ft ,6 in x 11 ft ,3 in |
| Upper Level | Bedroom | 10 ft | 8 ft ,8 in | 10 ft x 8 ft ,8 in |
https://www.realtor.ca/real-estate/30061784/7-prince-street-stony-mountain-stony-mountain
Contact Us
Contact us for more information


The trademarks REALTOR®, REALTORS®, and the REALTOR® logo are controlled by The Canadian Real Estate Association (CREA) and identify real estate professionals who are members of CREA. The trademarks MLS®, Multiple Listing Service® and the associated logos are owned by The Canadian Real Estate Association (CREA) and identify the quality of services provided by real estate professionals who are members of CREA. The trademark DDF® is owned by The Canadian Real Estate Association (CREA) and identifies CREA's Data Distribution Facility (DDF®)
July 29 2026 05:10:31
Winnipeg REALTORS® Association
Exp Realty