
694 Brock Street Winnipeg, Manitoba R3N 0Z4

$519,900
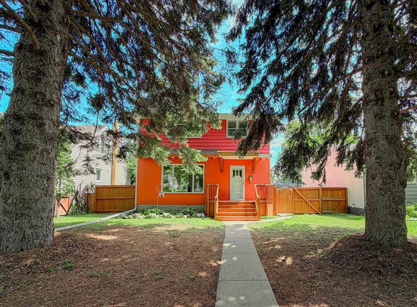
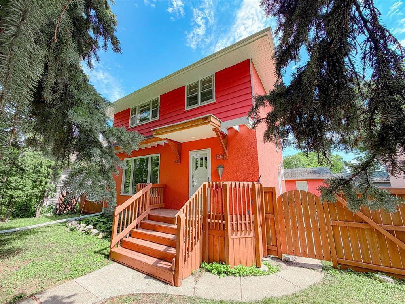
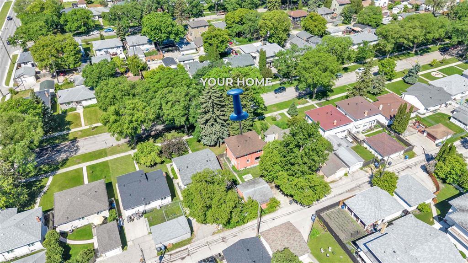
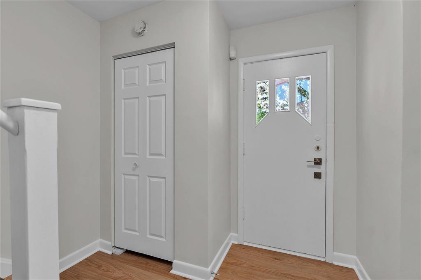
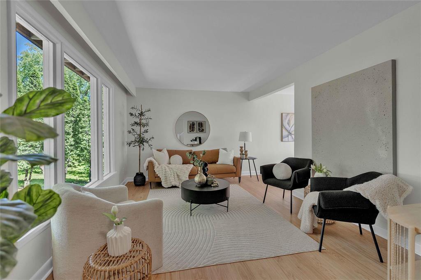
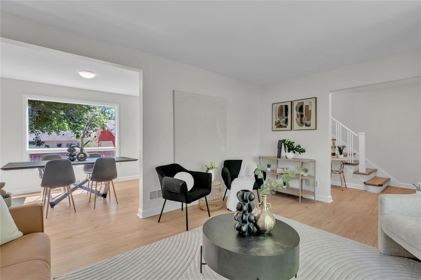
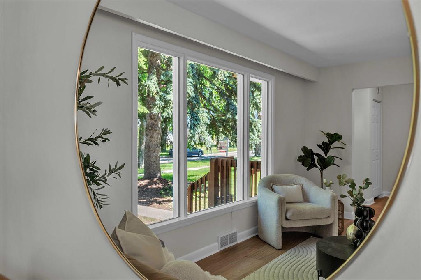
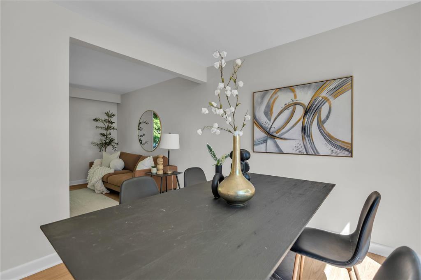
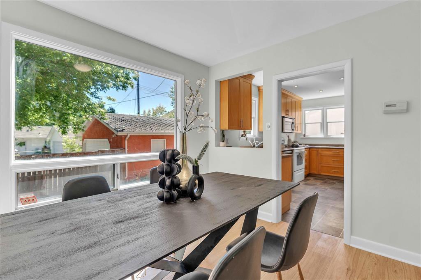
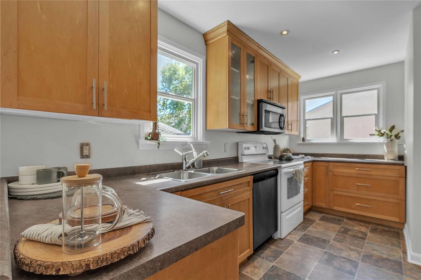
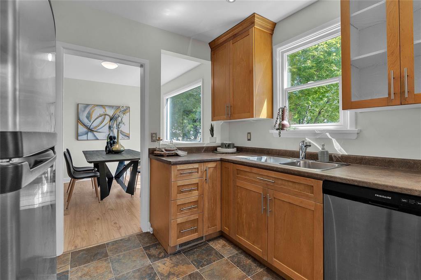
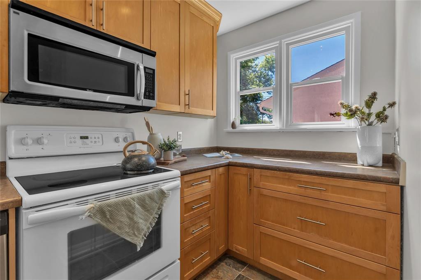
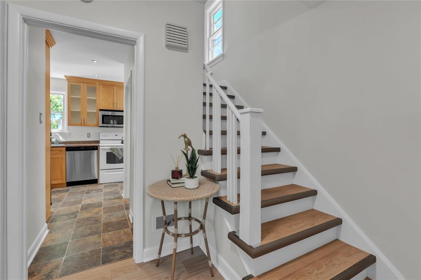
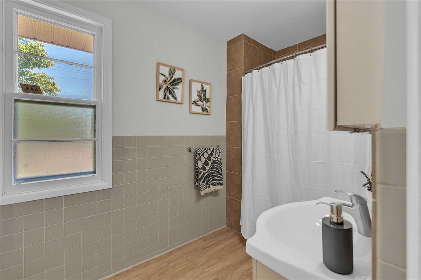
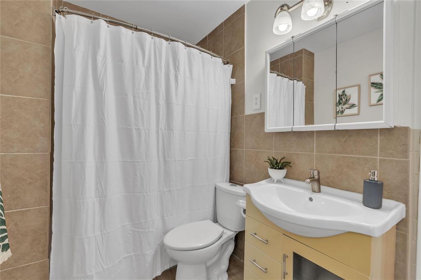
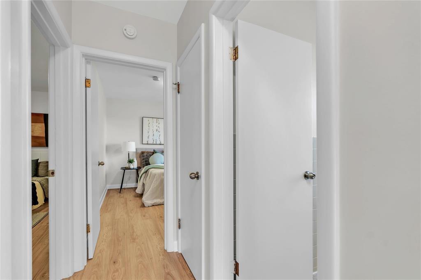
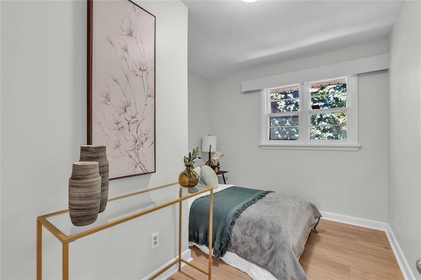
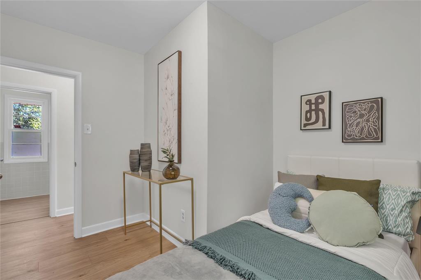
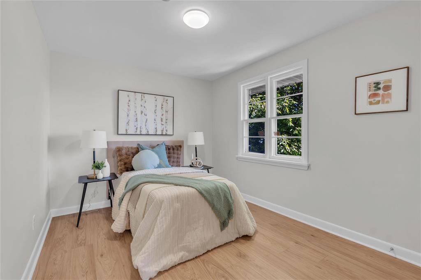
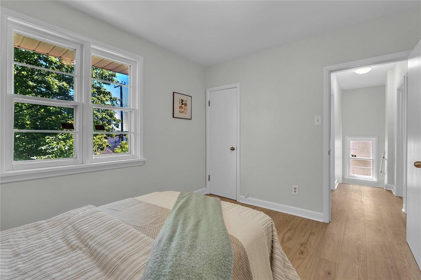
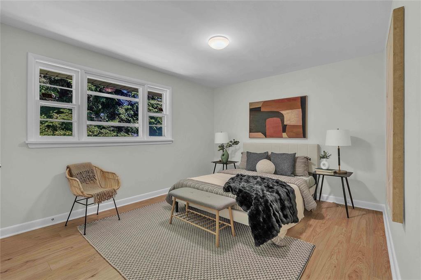
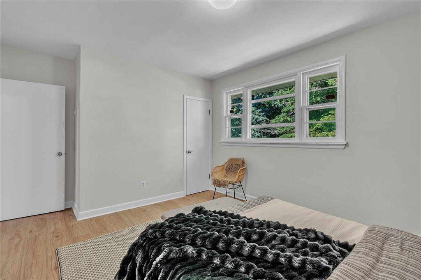
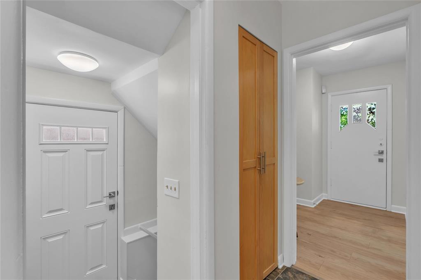
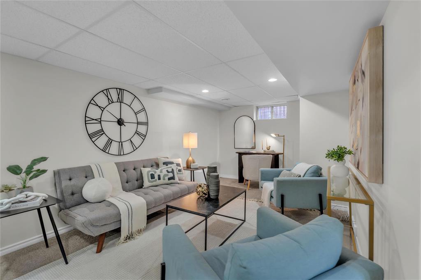
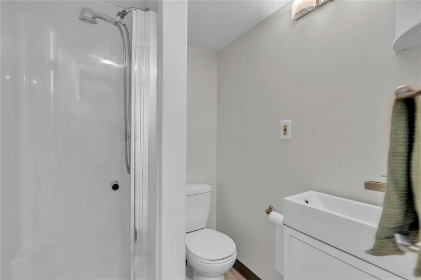
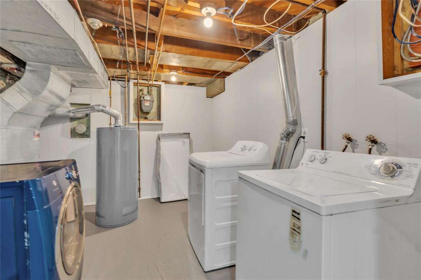
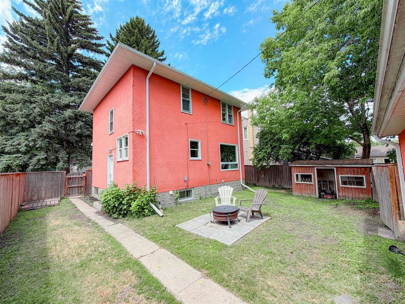
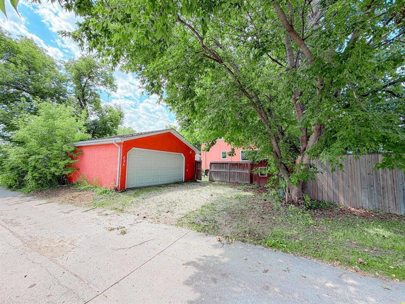
1D//Winnipeg/S.S now. Offers as received. Open House Sat & Sun Sep 19th & 20th 1-3pm. Welcome to this beautifully updated character home in highly sought-after River Heights, where timeless charm and thoughtful upgrades come together. Large windows fill the home with natural light, while new flooring and carpet (2026), fresh paint, and modern lighting create a bright, welcoming feel. The main floor offers spacious living and dining areas, along with a functional kitchen that flows easily into the living space. Upstairs, you ll find 3 well-sized bedrooms and an updated 4-piece bathroom. The finished basement, featuring new carpet (2026), offers a generous rec room, updated 3-piece bathroom, laundry area, and plenty of storage. Step outside to a private backyard with a double detached garage and additional parking pad. Recent upgrades include shingles, renovated bathrooms, new flooring and carpet (2026), fresh paint, modern lighting, and more. Ideally located close to schools, parks, caf s, shopping, restaurants, and everyday amenities. Move-in ready and full of character make River Heights home. Book your private showing today! (id:53007)
Property Details
| MLS® Number | 202622682 |
| Property Type | Single Family |
| Neigbourhood | River Heights |
| Community Name | River Heights |
| Amenities Near By | Playground, Public Transit, Shopping |
| Community Features | Public Swimming Pool |
| Features | Back Lane, No Smoking Home |
| Parking Space Total | 3 |
Building
| Bathroom Total | 2 |
| Bedrooms Total | 3 |
| Appliances | Dishwasher, Dryer, Garage Door Opener, Garage Door Opener Remote(s), Refrigerator, Stove, Washer |
| Constructed Date | 1953 |
| Cooling Type | Central Air Conditioning |
| Flooring Type | Vinyl |
| Heating Fuel | Natural Gas |
| Heating Type | Forced Air |
| Stories Total | 2 |
| Size Interior | 1,160 Sqft |
| Type | House |
| Utility Water | Municipal Water |
Parking
| Detached Garage | |
| Other | |
| Rear |
Land
| Acreage | No |
| Fence Type | Fence |
| Land Amenities | Playground, Public Transit, Shopping |
| Sewer | Municipal Sewage System |
| Size Irregular | 4848 |
| Size Total | 4848 Sqft |
| Size Total Text | 4848 Sqft |
Rooms
| Level | Type | Length | Width | Dimensions |
|---|---|---|---|---|
| Lower Level | Utility Room | 13 ft ,2 in | 9 ft ,4 in | 13 ft ,2 in x 9 ft ,4 in |
| Lower Level | Recreation Room | 20 ft ,7 in | 10 ft ,1 in | 20 ft ,7 in x 10 ft ,1 in |
| Main Level | Kitchen | 14 ft ,3 in | 9 ft ,6 in | 14 ft ,3 in x 9 ft ,6 in |
| Main Level | Living Room | 16 ft ,8 in | 11 ft ,4 in | 16 ft ,8 in x 11 ft ,4 in |
| Main Level | Dining Room | 10 ft ,7 in | 9 ft ,6 in | 10 ft ,7 in x 9 ft ,6 in |
| Upper Level | Primary Bedroom | 13 ft ,2 in | 11 ft ,1 in | 13 ft ,2 in x 11 ft ,1 in |
| Upper Level | Bedroom | 12 ft ,3 in | 9 ft ,8 in | 12 ft ,3 in x 9 ft ,8 in |
| Upper Level | Bedroom | 11 ft ,2 in | 9 ft ,4 in | 11 ft ,2 in x 9 ft ,4 in |
https://www.realtor.ca/real-estate/30257085/694-brock-street-winnipeg-river-heights
Contact Us
Contact us for more information


The trademarks REALTOR®, REALTORS®, and the REALTOR® logo are controlled by The Canadian Real Estate Association (CREA) and identify real estate professionals who are members of CREA. The trademarks MLS®, Multiple Listing Service® and the associated logos are owned by The Canadian Real Estate Association (CREA) and identify the quality of services provided by real estate professionals who are members of CREA. The trademark DDF® is owned by The Canadian Real Estate Association (CREA) and identifies CREA's Data Distribution Facility (DDF®)
September 16 2026 10:11:10
Winnipeg REALTORS® Association
Exp Realty