
66 Bill Briercliffe Drive Winnipeg, Manitoba R3W 0S5

$614,900
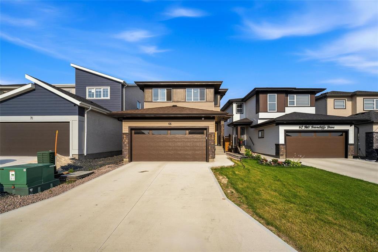
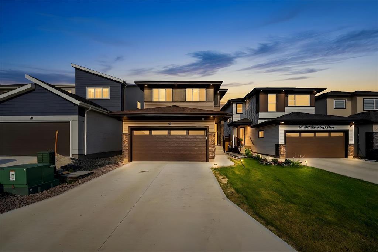
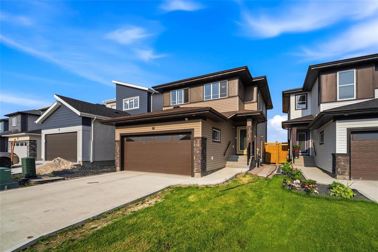
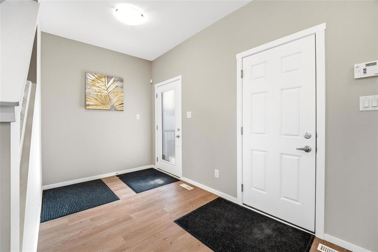
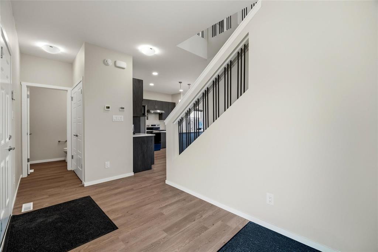
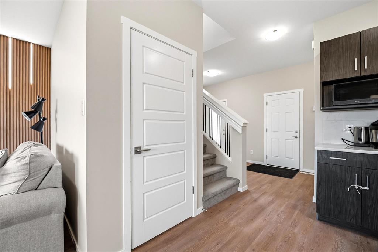
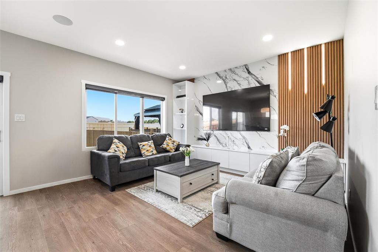
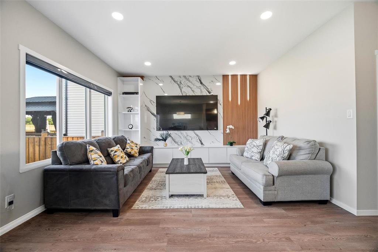
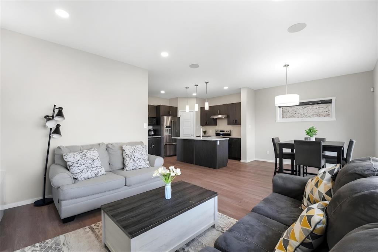
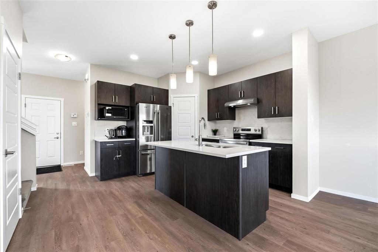
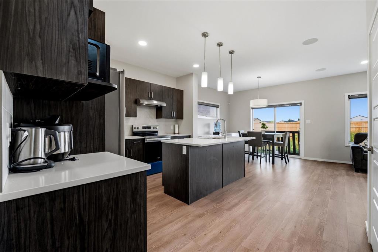
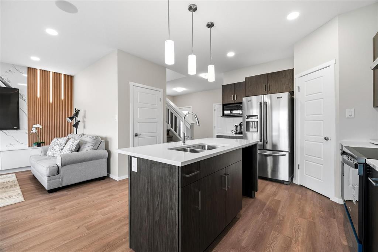
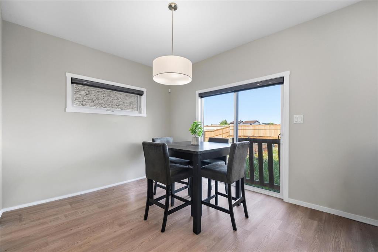
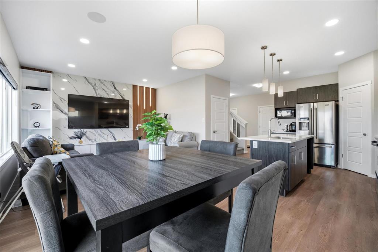
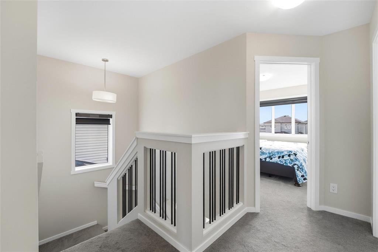
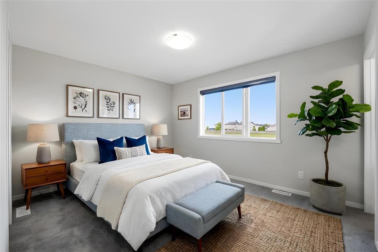
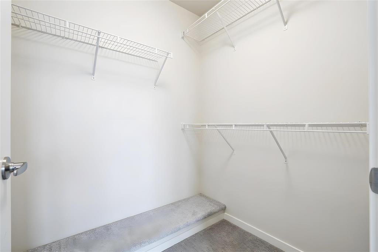
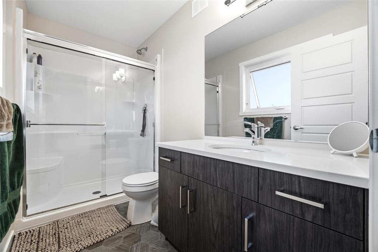
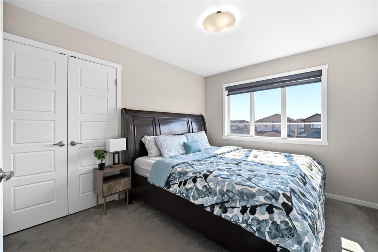
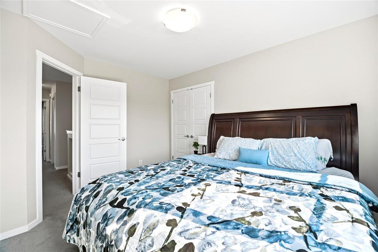
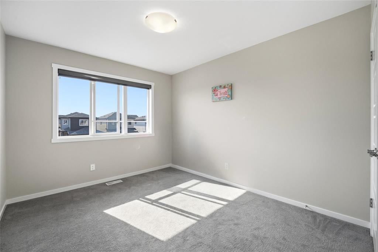
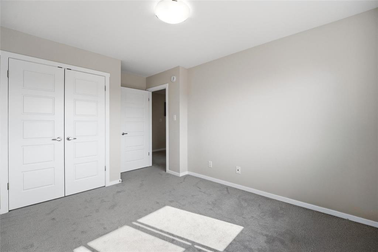
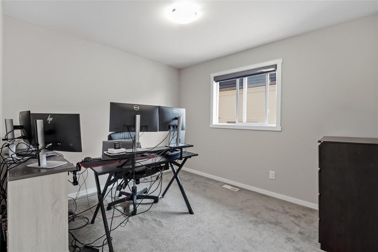
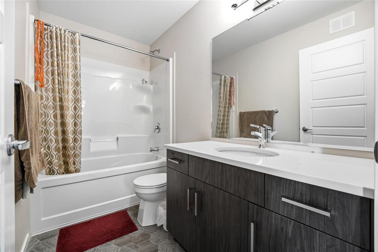
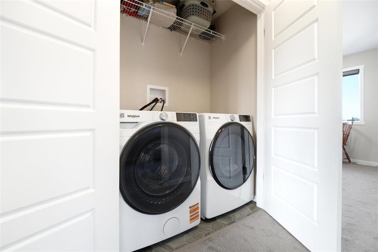
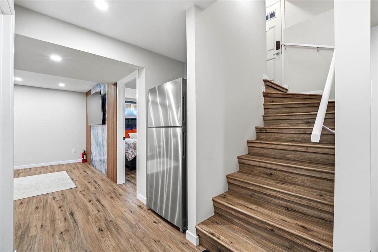
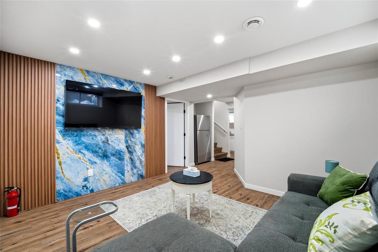
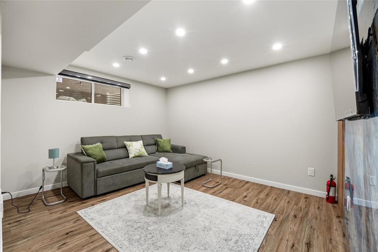
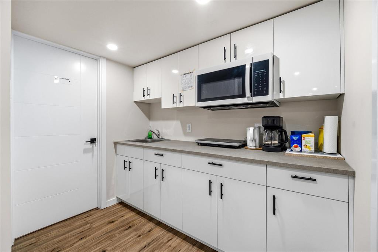
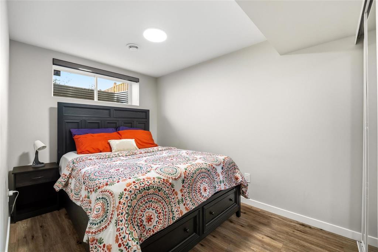
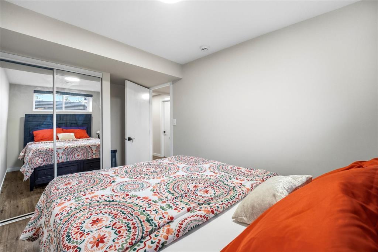
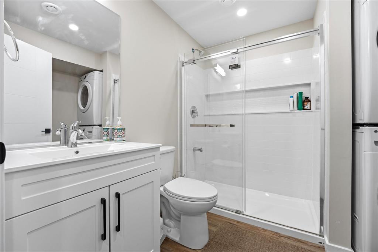
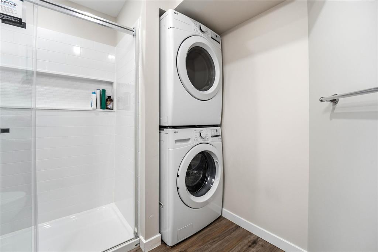
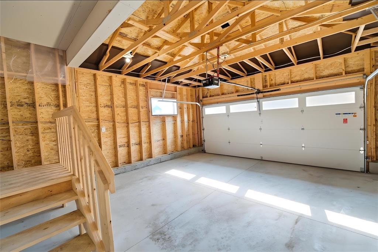
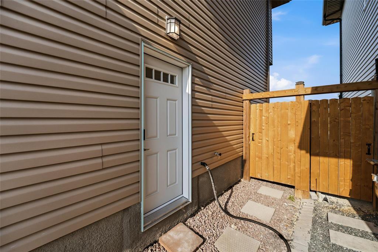
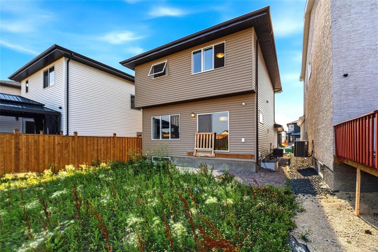
3K//Winnipeg/S/S now. OTP August 12 at 6pm. Open House Saturday & Sunday, August 8 & 9, 1pm-3pm. Welcome to this beautifully designed 1,579 sq. ft. two-storey home featuring a bright, open-concept main floor with 9-foot ceilings, a spacious great room, and a modern kitchen complete with a large island, soft-close cabinetry, and quartz countertops. Upstairs, you'll find a spacious primary suite with a walk-in closet and private ensuite, two generously sized bedrooms, an office, and convenient second-floor laundry.Enjoy the fully finished basement featuring a spacious rec room, bedroom, kitchenette, three-piece bathroom, and laundry. With its separate entrance, the basement offers an immediate income-generating opportunity. Owner willing to negotiate furniture and furnishings currently used for short-term rentals. Additional features include glass inserts on garage door, automatic opener, attractive manufactured stone accents, and stylish finishes throughout. Located close to schools, shopping, major transportation routes, and within walking distance to parks and green spaces, this move-in-ready home offers comfort, functionality, and an unbeatable location. Don't miss this exceptional opportunity! (id:53007)
Open House
This property has open houses!
1:00 pm
Ends at:3:00 pm
1:00 pm
Ends at:3:00 pm
Property Details
| MLS® Number | 202619342 |
| Property Type | Single Family |
| Neigbourhood | Devonshire Park |
| Community Name | Devonshire Park |
| Features | Central Exhaust, Sump Pump, In-law Suite |
Building
| Bathroom Total | 4 |
| Bedrooms Total | 4 |
| Appliances | Microwave Built-in, Blinds, Dryer, Two Refrigerators, Garage Door Opener Remote(s), Microwave, Stove, Two Washers |
| Constructed Date | 2025 |
| Cooling Type | Central Air Conditioning |
| Fire Protection | Smoke Detectors |
| Flooring Type | Wall-to-wall Carpet, Vinyl Plank |
| Half Bath Total | 1 |
| Heating Fuel | Natural Gas |
| Heating Type | High-efficiency Furnace, Forced Air |
| Stories Total | 2 |
| Size Interior | 1,579 Sqft |
| Type | House |
| Utility Water | Municipal Water |
Parking
| Attached Garage |
Land
| Acreage | No |
| Fence Type | Fence |
| Sewer | Municipal Sewage System |
| Size Total Text | Unknown |
Rooms
| Level | Type | Length | Width | Dimensions |
|---|---|---|---|---|
| Basement | Recreation Room | 12 ft | 10 ft ,6 in | 12 ft x 10 ft ,6 in |
| Basement | Bedroom | 11 ft ,6 in | 10 ft | 11 ft ,6 in x 10 ft |
| Main Level | Great Room | 16 ft ,7 in | 15 ft | 16 ft ,7 in x 15 ft |
| Main Level | Kitchen | 11 ft ,7 in | 8 ft ,2 in | 11 ft ,7 in x 8 ft ,2 in |
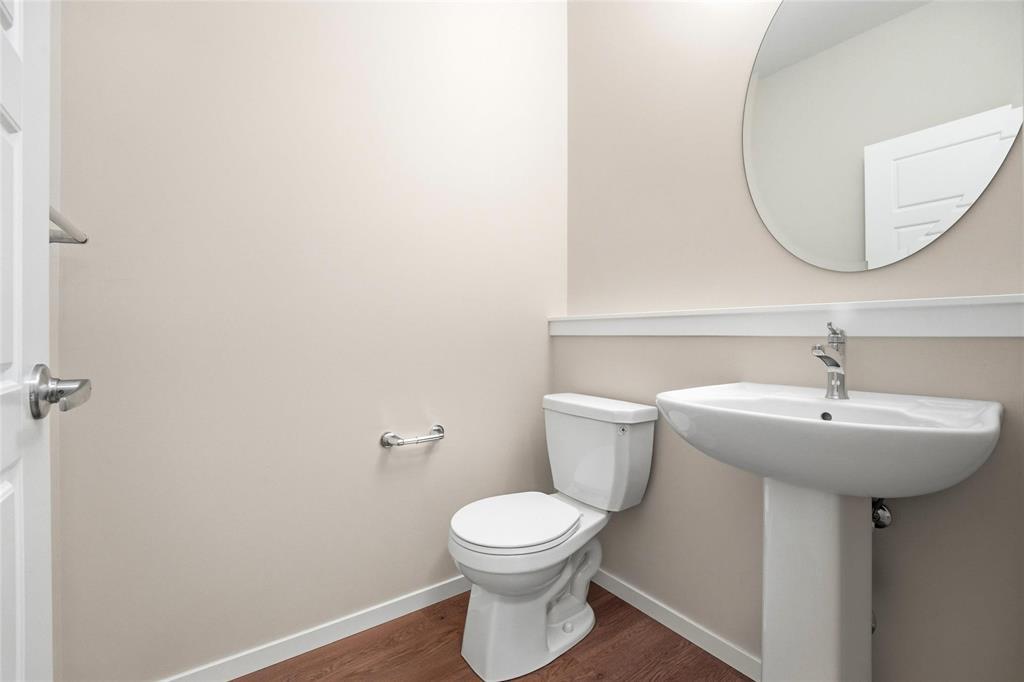
| Main Level | 2pc Bathroom | 6 ft ,9 in | 4 ft ,2 in | 6 ft ,9 in x 4 ft ,2 in |
| Upper Level | Primary Bedroom | 13 ft ,1 in | 11 ft ,7 in | 13 ft ,1 in x 11 ft ,7 in |
| Upper Level | 3pc Ensuite Bath | 10 ft ,2 in | 5 ft ,7 in | 10 ft ,2 in x 5 ft ,7 in |
| Upper Level | Bedroom | 12 ft ,4 in | 10 ft ,9 in | 12 ft ,4 in x 10 ft ,9 in |
| Upper Level | Bedroom | 12 ft ,4 in | 10 ft ,2 in | 12 ft ,4 in x 10 ft ,2 in |
| Upper Level | Office | 11 ft ,7 in | 10 ft ,7 in | 11 ft ,7 in x 10 ft ,7 in |
| Upper Level | 4pc Bathroom | 8 ft | 5 ft ,7 in | 8 ft x 5 ft ,7 in |
https://www.realtor.ca/real-estate/30108663/66-bill-briercliffe-drive-winnipeg-devonshire-park
Contact Us
Contact us for more information



The trademarks REALTOR®, REALTORS®, and the REALTOR® logo are controlled by The Canadian Real Estate Association (CREA) and identify real estate professionals who are members of CREA. The trademarks MLS®, Multiple Listing Service® and the associated logos are owned by The Canadian Real Estate Association (CREA) and identify the quality of services provided by real estate professionals who are members of CREA. The trademark DDF® is owned by The Canadian Real Estate Association (CREA) and identifies CREA's Data Distribution Facility (DDF®)
August 04 2026 12:09:38
Winnipeg REALTORS® Association
Exp Realty