
6 Tedham Court Winnipeg, Manitoba R3Y 1N3



$589,000
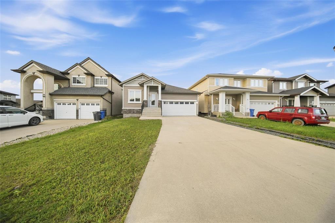
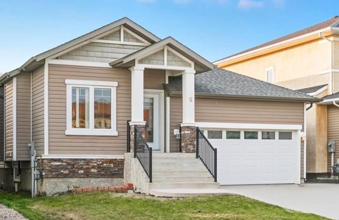
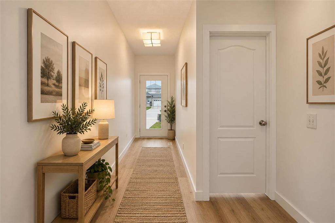
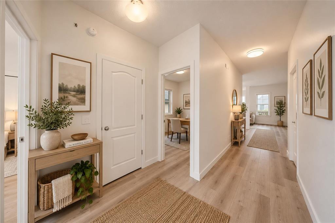
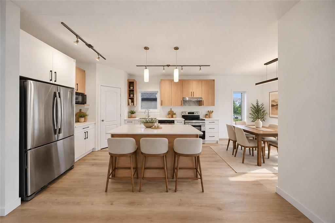
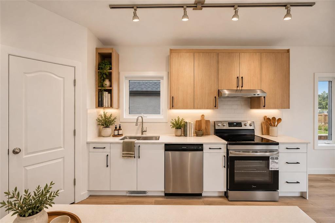
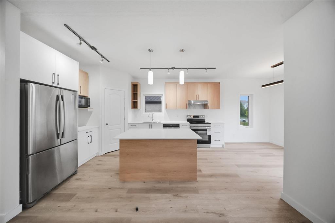
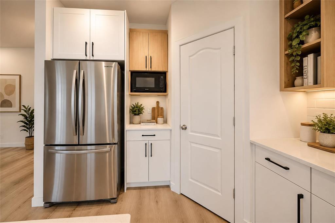
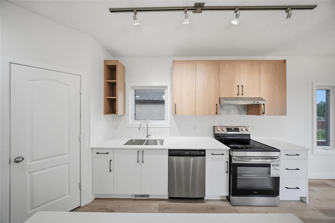
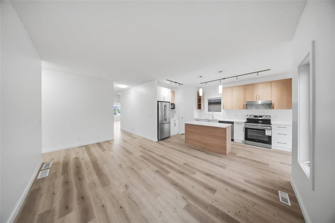
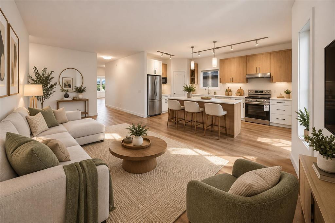
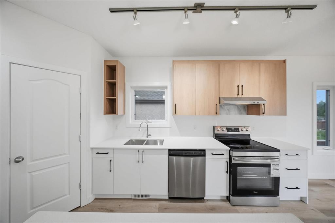
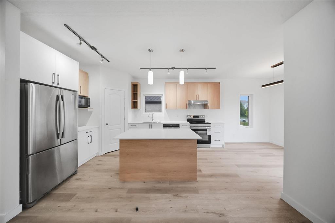
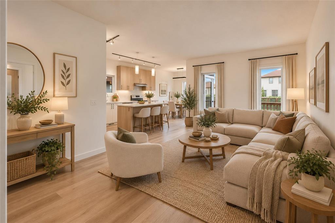
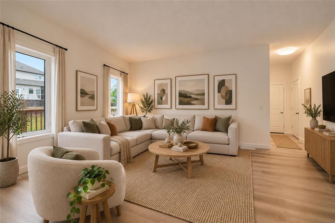
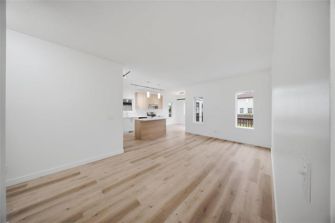
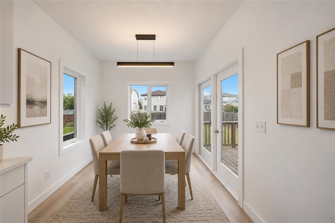
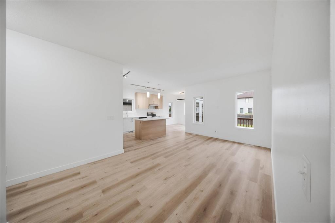
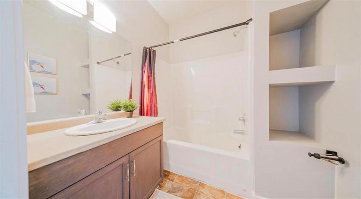
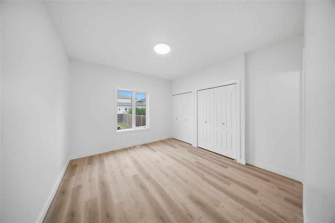
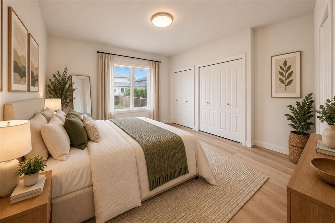
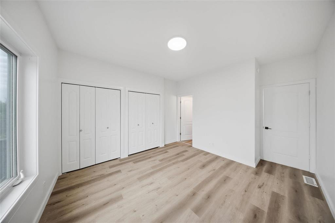
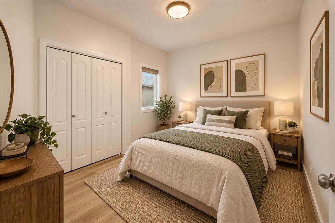
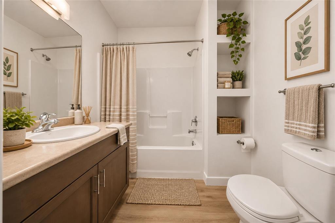
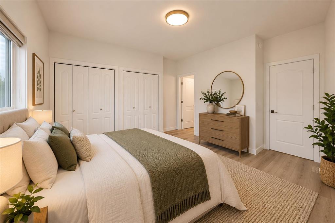
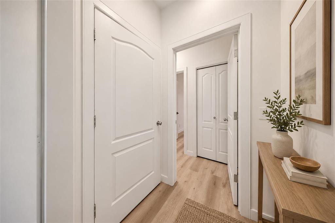
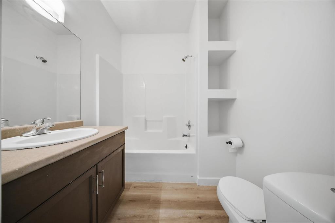
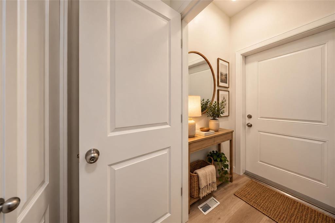
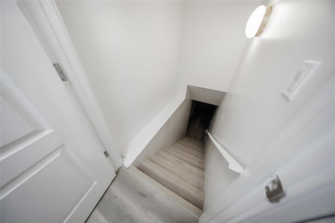
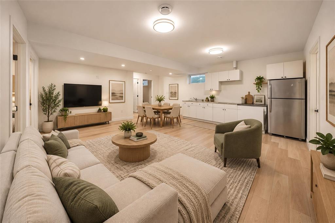
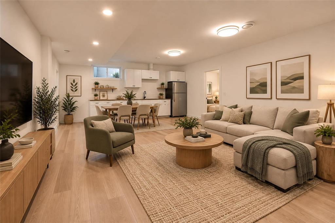
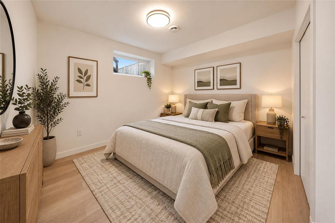
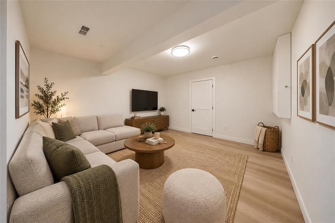
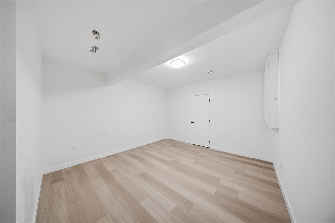
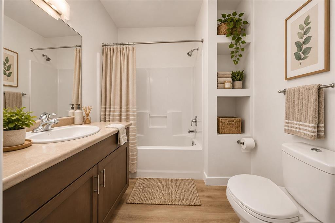
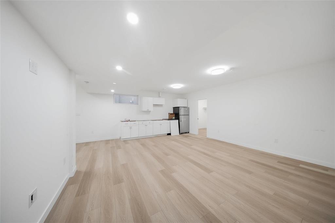
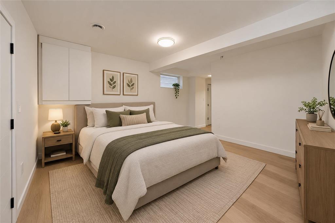
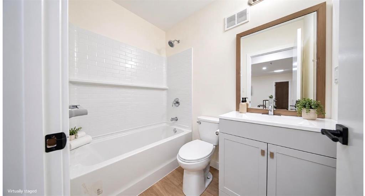
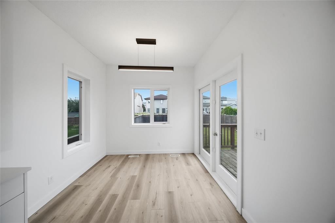
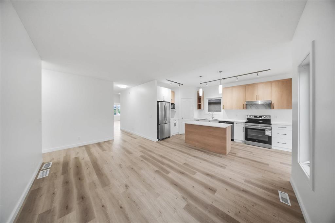
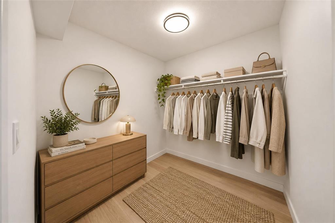
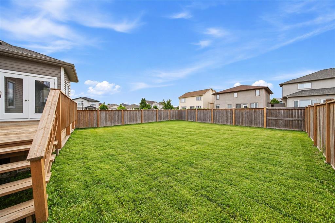
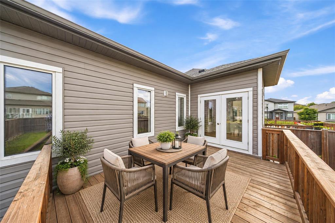
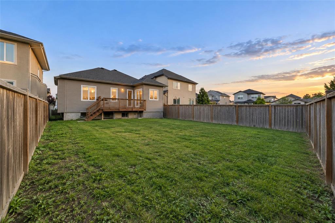
1R//Winnipeg/Showings start now! Offer as Received, Open House: Sat and Sun. 2 4 PM. Welcome to this beautifully updated home in desirable Bridgwater, offering 5 bedrooms and 3 full bathrooms! Enjoy 9 main-floor ceilings, pot lights throughout, new flooring, fresh paint and a brand-new kitchen featuring quartz countertops.The fully finished basement features a separate entrance through the garage man door, 2 bedrooms, a full bathroom, a small office, a storage room and a dry bar. Three large windows bring in plenty of natural light.Outside, the beautiful, fully fenced backyard features a deck area and generous space to relax, entertain and play, with grading already completed. A double attached garage adds everyday convenience. Ideally located within walking distance of a lake, park, fountain, playground, shopping and so much more. A must-see book your showing today!Note: some photos are virtually staged. (id:53007)
Property Details
| MLS® Number | 202623606 |
| Property Type | Single Family |
| Neigbourhood | Bridgwater Lakes |
| Community Name | Bridgwater Lakes |
Building
| Bathroom Total | 3 |
| Bedrooms Above Ground | 3 |
| Bedrooms Below Ground | 2 |
| Bedrooms Total | 5 |
| Appliances | Blinds, Dishwasher, Dryer, Refrigerator, Stove, Washer |
| Architectural Style | Bungalow |
| Constructed Date | 2013 |
| Flooring Type | Wall-to-wall Carpet, Vinyl |
| Heating Fuel | Natural Gas |
| Heating Type | Forced Air |
| Stories Total | 1 |
| Size Interior | 1244 Sqft |
| Type | House |
| Utility Water | Municipal Water |
Parking
| Attached Garage |
Land
| Acreage | No |
| Sewer | Municipal Sewage System |
| Size Depth | 118 Ft |
| Size Frontage | 42 Ft |
| Size Irregular | 4948 |
| Size Total | 4948 Sqft |
| Size Total Text | 4948 Sqft |
Rooms
| Level | Type | Length | Width | Dimensions |
|---|---|---|---|---|
| Basement | Bedroom | 12 ft | 11 ft ,6 in | 12 ft x 11 ft ,6 in |
| Basement | Bedroom | 11 ft ,6 in | 11 ft ,6 in | 11 ft ,6 in x 11 ft ,6 in |
| Basement | Recreation Room | 16 ft | 13 ft | 16 ft x 13 ft |
| Main Level | Living Room | 10 ft ,8 in | 14 ft ,1 in | 10 ft ,8 in x 14 ft ,1 in |
| Main Level | Primary Bedroom | 12 ft ,3 in | 11 ft ,1 in | 12 ft ,3 in x 11 ft ,1 in |
| Main Level | Bedroom | 9 ft ,9 in | 12 ft ,2 in | 9 ft ,9 in x 12 ft ,2 in |
| Main Level | Bedroom | 10 ft ,6 in | 9 ft ,9 in | 10 ft ,6 in x 9 ft ,9 in |
| Main Level | Dining Room | 8 ft ,6 in | 9 ft | 8 ft ,6 in x 9 ft |
| Main Level | Kitchen | 9 ft ,7 in | 13 ft ,1 in | 9 ft ,7 in x 13 ft ,1 in |
https://www.realtor.ca/real-estate/30303839/6-tedham-court-winnipeg-bridgwater-lakes
Interested?
Contact us for more information



The trademarks REALTOR®, REALTORS®, and the REALTOR® logo are controlled by The Canadian Real Estate Association (CREA) and identify real estate professionals who are members of CREA. The trademarks MLS®, Multiple Listing Service® and the associated logos are owned by The Canadian Real Estate Association (CREA) and identify the quality of services provided by real estate professionals who are members of CREA. The trademark DDF® is owned by The Canadian Real Estate Association (CREA) and identifies CREA's Data Distribution Facility (DDF®)
September 29 2026 09:09:30
Winnipeg REALTORS® Association
Exp Realty