
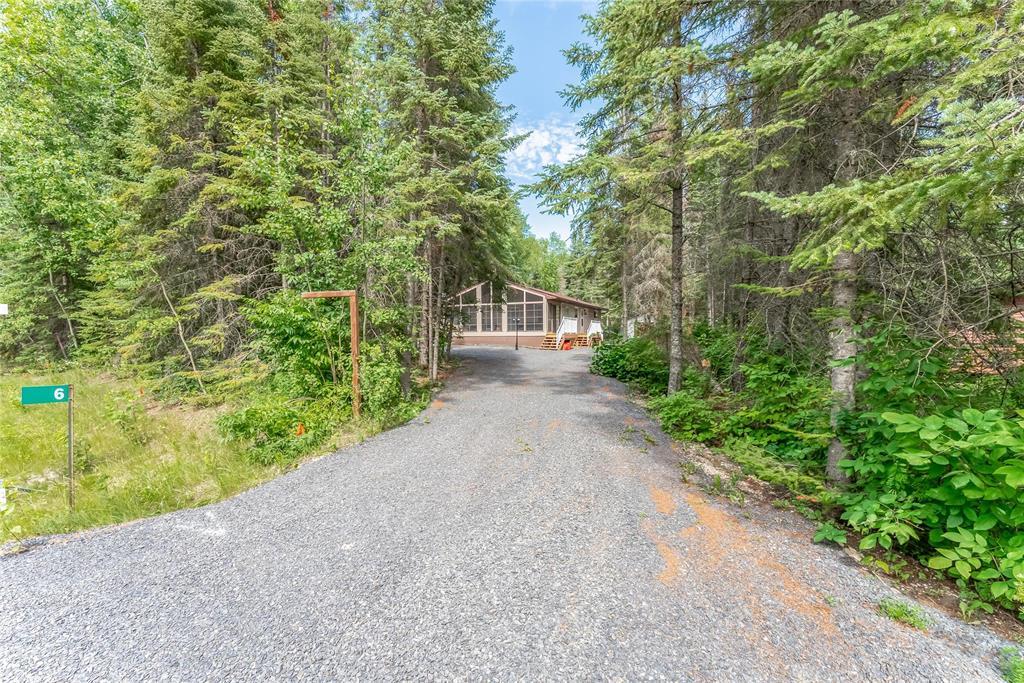
6 Hazelwood Drive Alexander, Manitoba R0E 1A0

$445,000
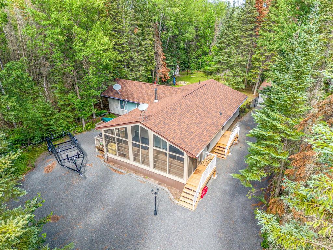
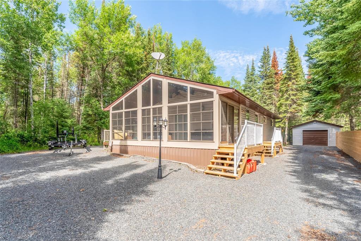
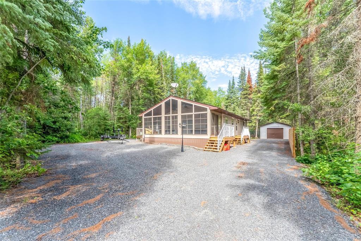
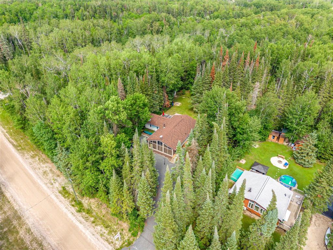
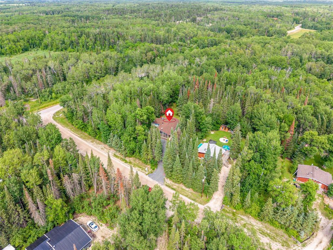
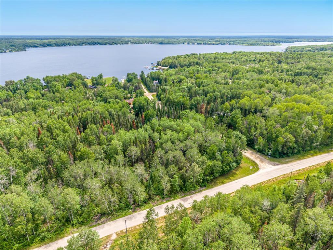
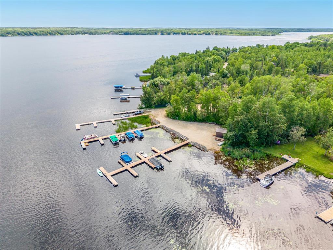
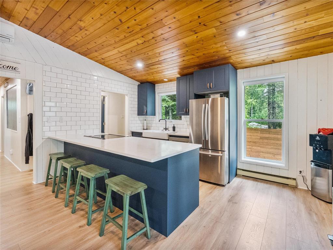
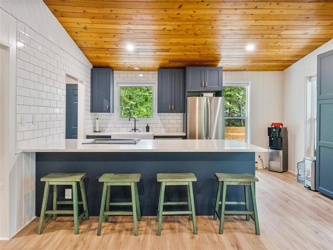
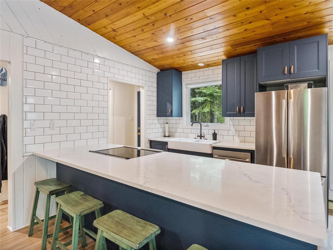
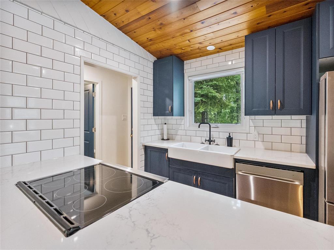
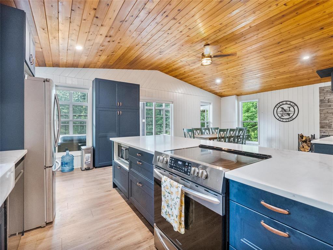
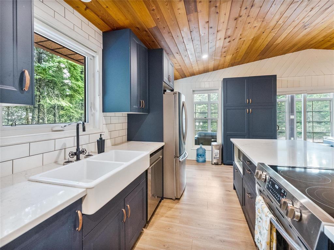
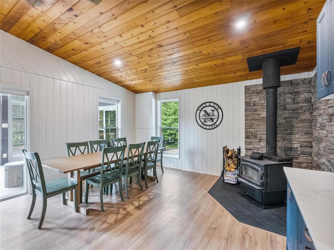
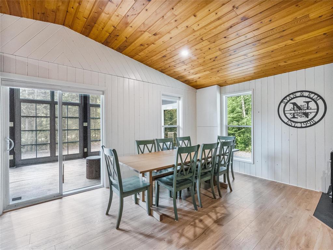
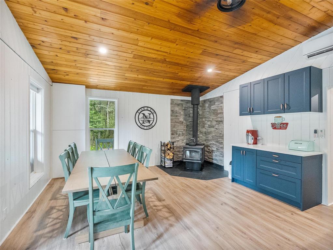
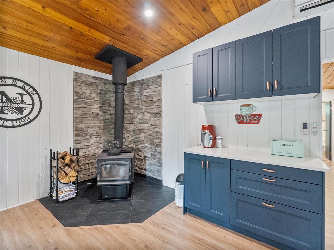
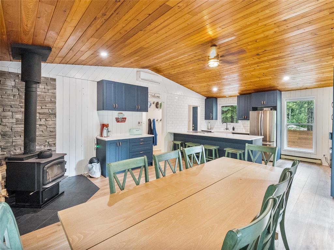
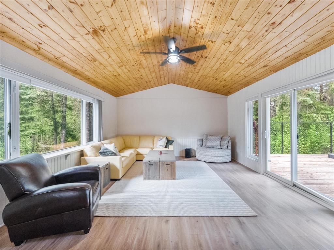
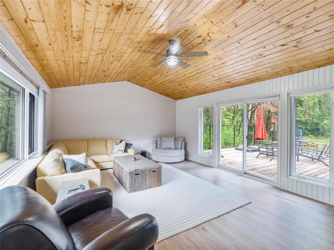
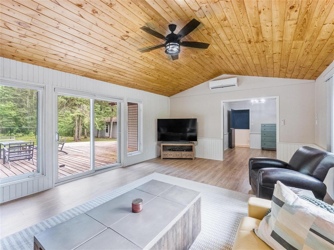
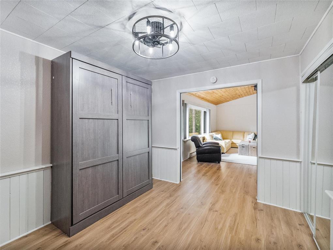
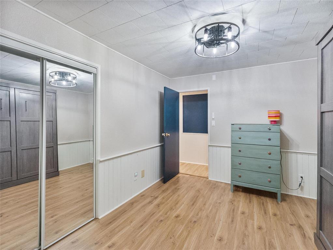
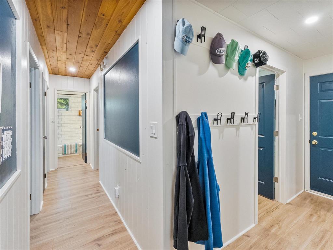
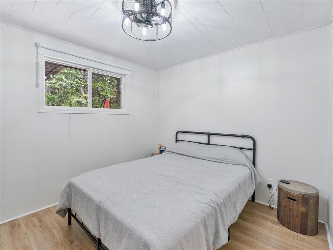
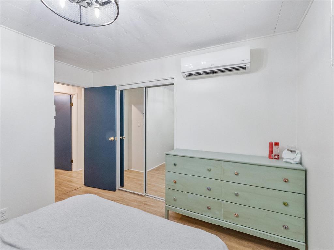
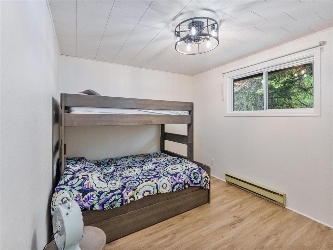
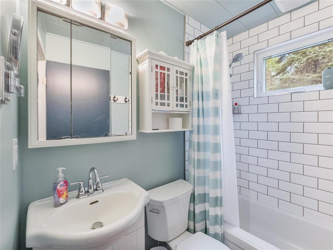
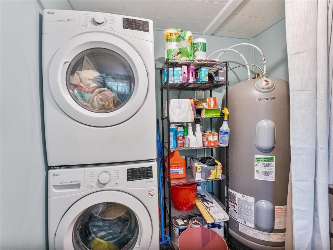
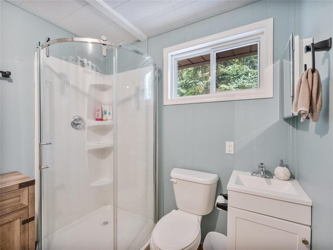
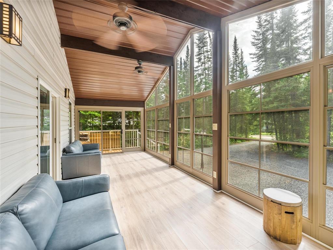
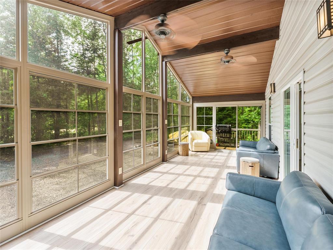
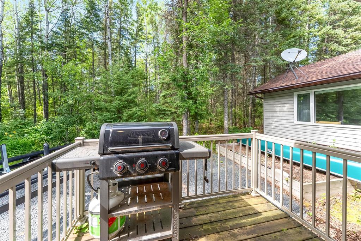
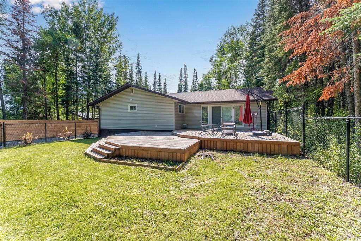
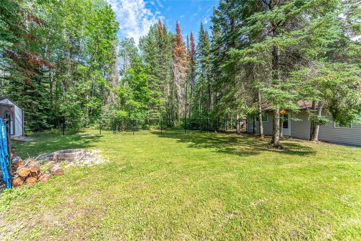
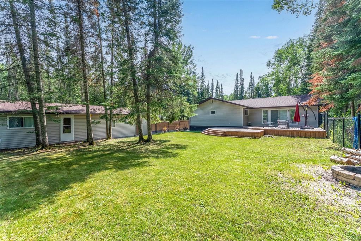
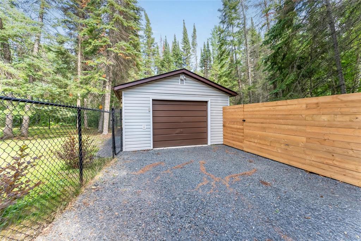
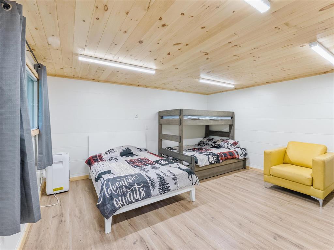
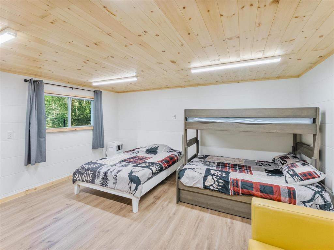
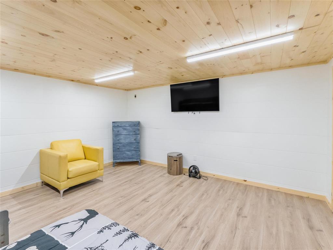
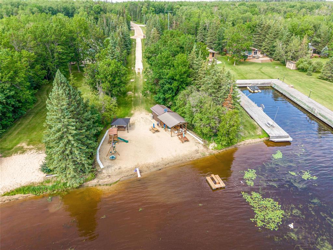
R28//Alexander/Beautifully updated 1,411 sft 4-season Bungalow in Hazelwood Cove has a Dock-Slip and direct access to Pinawa Bay! Renovated inside and out over the past 3 years, this tranquil retreat offers engineered hardwood flooring, an inviting open-concept Kitchen, Dining Room and lounging areas. The stunning Kitchen features granite countertops, huge eat-in island & abundant cabinetry. The Dining space and charming coffee bar area is welcoming with a cozy wood stove. Patio doors from the Dining Room lead to a bright 260 sqft 3-season Sunroom, perfect for relaxing and entertaining. A spacious Family Room provides additional gathering space and opens onto the multi-level back deck overlooking the private treed yard. 2 good-sized Bedrooms, a versatile Flex Room w/Murphy Bed for guests, 4pc Bathroom and convenient Laundry/3-Pc Bathroom complete the home. Outside, enjoy a private yard with fire pit area, wood shed, storage shed and a 20x20 Bunkie w/Heat & A/C-offering extra living space for family or guests. Backing onto a public reserve, this secluded property also includes a Single Detached Garage, well water, direct water access & community playground w/covered sitting area. (id:53007)
Property Details
| MLS® Number | 202615659 |
| Property Type | Single Family |
| Neigbourhood | Hazelwood Cove |
| Community Name | Hazelwood Cove |
| Features | Treed, Flat Site, No Back Lane, Country Residential, Private Yard |
| Structure | Deck |
Building
| Bathroom Total | 2 |
| Bedrooms Total | 2 |
| Appliances | Dishwasher, Dryer, Refrigerator, Storage Shed, Stove, Washer, Window Coverings |
| Architectural Style | Bungalow |
| Constructed Date | 1986 |
| Cooling Type | Ductless |
| Fireplace Fuel | Wood |
| Fireplace Present | Yes |
| Fireplace Total | 1 |
| Fireplace Type | Free Standing Metal,stove |
| Fixture | Ceiling Fans |
| Flooring Type | Other, Wood |
| Heating Fuel | Electric, Wood |
| Heating Type | Baseboard Heaters |
| Stories Total | 1 |
| Size Interior | 1,411 Sqft |
| Type | House |
| Utility Water | Well |
Parking
| Detached Garage | |
| Other | |
| Other |
Land
| Acreage | No |
| Sewer | Holding Tank |
| Size Depth | 200 Ft |
| Size Frontage | 120 Ft |
| Size Irregular | 120 X 200 |
| Size Total Text | 120 X 200 |
Rooms
| Level | Type | Length | Width | Dimensions |
|---|---|---|---|---|
| Main Level | Eat In Kitchen | 16 ft ,8 in | 8 ft ,1 in | 16 ft ,8 in x 8 ft ,1 in |
| Main Level | Family Room | 21 ft ,6 in | 15 ft | 21 ft ,6 in x 15 ft |
| Main Level | Primary Bedroom | 12 ft ,6 in | 9 ft ,6 in | 12 ft ,6 in x 9 ft ,6 in |
| Main Level | Living Room/dining Room | 16 ft ,8 in | 15 ft ,3 in | 16 ft ,8 in x 15 ft ,3 in |
| Main Level | Bedroom | 10 ft ,9 in | 9 ft ,6 in | 10 ft ,9 in x 9 ft ,6 in |
| Main Level | Office | 11 ft ,6 in | 9 ft ,11 in | 11 ft ,6 in x 9 ft ,11 in |
| Main Level | Sunroom | 25 ft ,6 in | 9 ft ,9 in | 25 ft ,6 in x 9 ft ,9 in |
https://www.realtor.ca/real-estate/30042090/6-hazelwood-drive-alexander-hazelwood-cove
Contact Us
Contact us for more information

Sarah Parent
www.manitobarealestategirl.com/
1239 Manahan Ave Unit 200
Winnipeg, Manitoba R3T 5S8

The trademarks REALTOR®, REALTORS®, and the REALTOR® logo are controlled by The Canadian Real Estate Association (CREA) and identify real estate professionals who are members of CREA. The trademarks MLS®, Multiple Listing Service® and the associated logos are owned by The Canadian Real Estate Association (CREA) and identify the quality of services provided by real estate professionals who are members of CREA. The trademark DDF® is owned by The Canadian Real Estate Association (CREA) and identifies CREA's Data Distribution Facility (DDF®)
July 17 2026 01:11:22
Winnipeg REALTORS® Association
Exp Realty