
536 North Point Boulevard Winnipeg, Manitoba R2V 5H7

$499,900
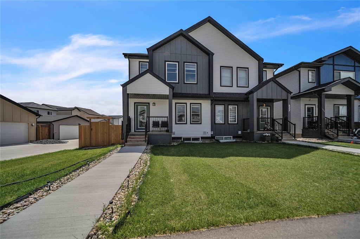
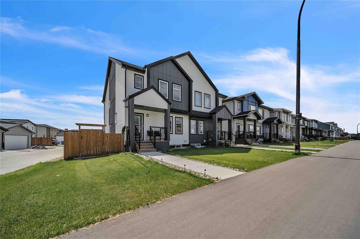
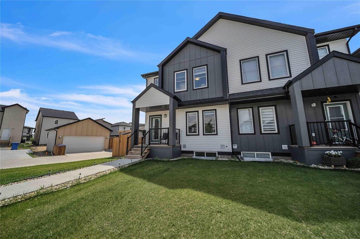
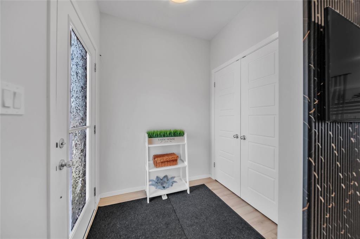
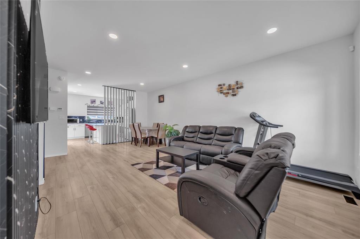
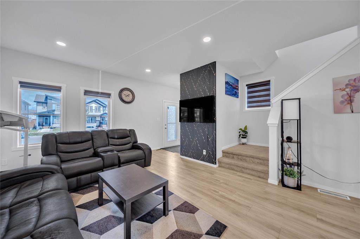
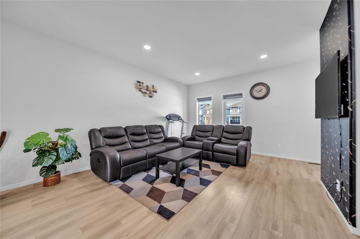
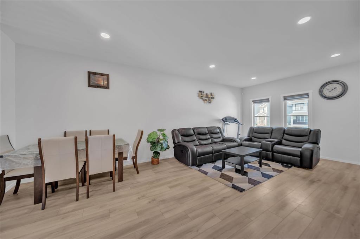
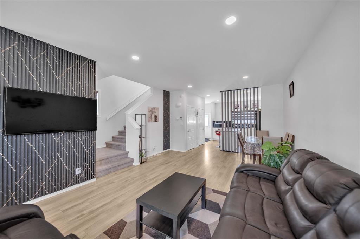
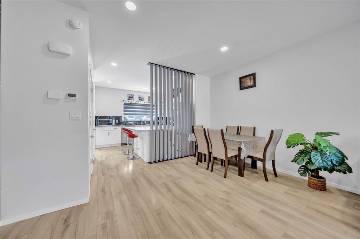
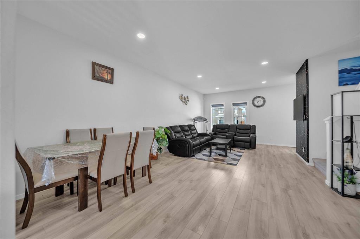
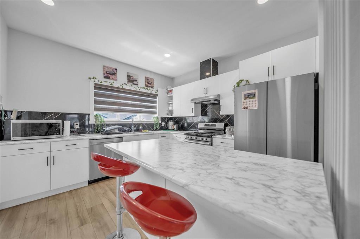
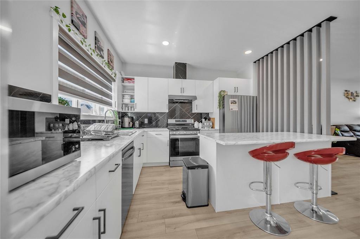
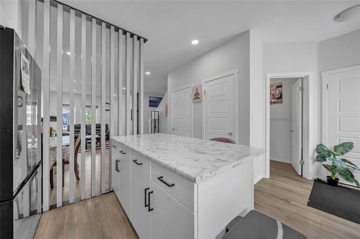
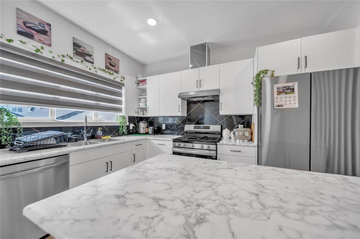
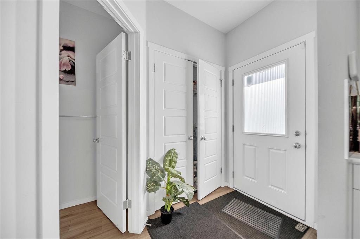
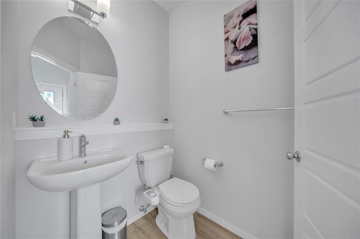
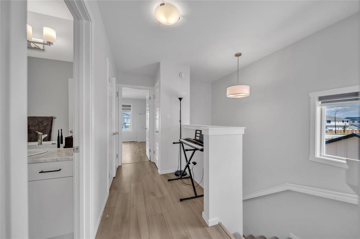
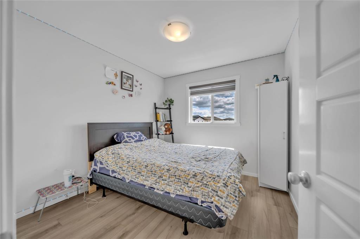
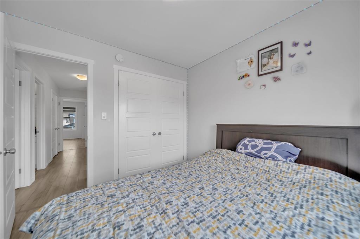
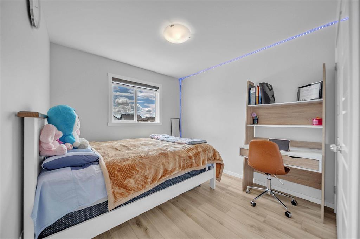
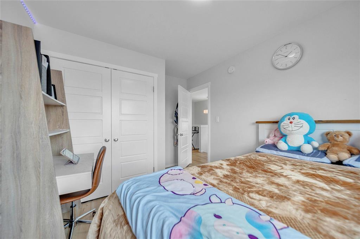
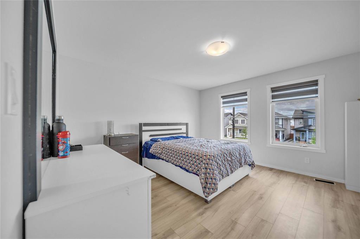
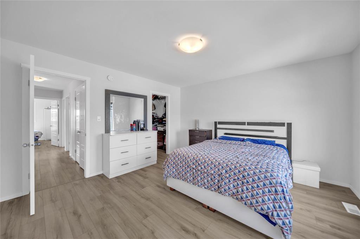
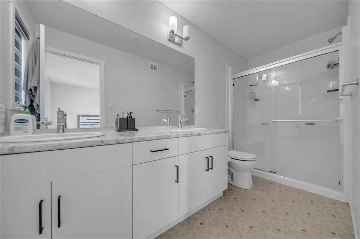
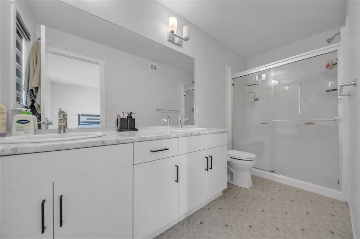
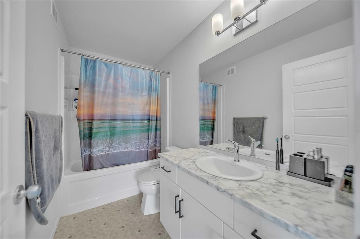
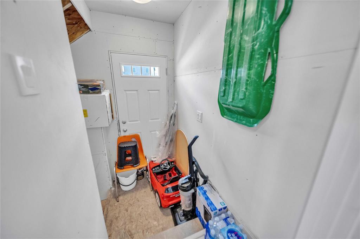
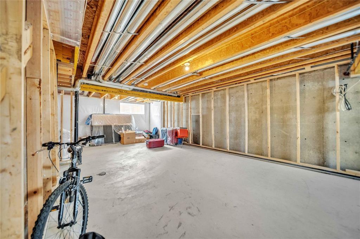
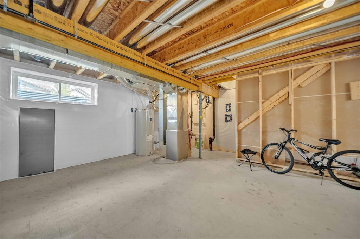
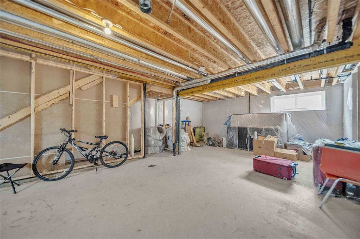
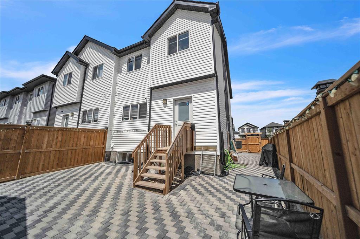
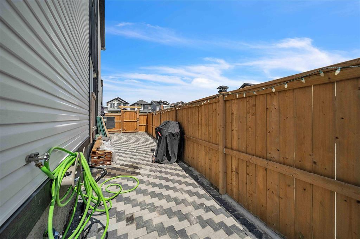
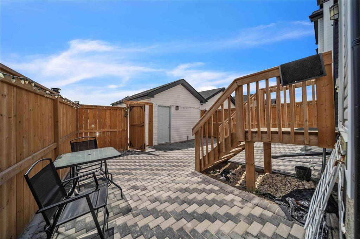
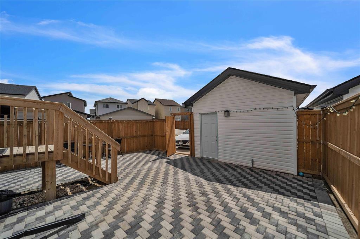
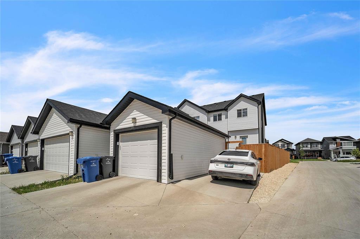
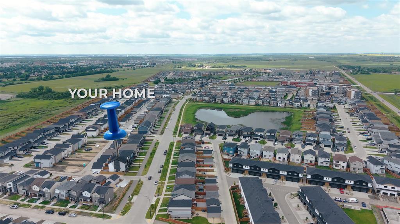
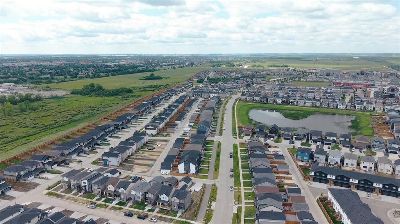
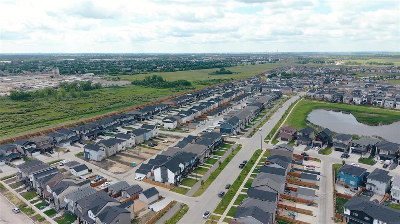
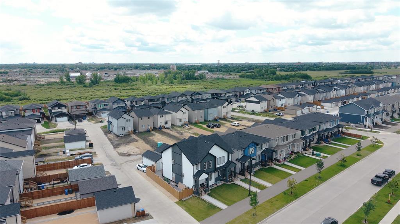
4E//Winnipeg/SS Now. Offers as Received. Welcome to this beautiful 2024-built side-by-side home offering 1,505 sq. ft. of modern living space in the desirable Aurora at North Point community. The main floor features a bright open-concept layout with a spacious living room, dining area, and a stylish kitchen, perfect for everyday living and entertaining. The upper level offers 3 spacious bedrooms, including a primary bedroom with a 4-piece ensuite, an additional full bathroom, a convenient 2-piece powder room, and upper-level laundry. A separate side entrance to the basement provides excellent future development potential. Step outside to enjoy the fully landscaped, low-maintenance yard, complete with a fully fenced backyard, detached single garage, and an additional parking pad. Ideally located with a bus stop right in front of the home and walking distance to the new school, parks, and other nearby amenities. This move-in-ready home offers the perfect combination of comfort, convenience, and value in one of Winnipeg's fastest-growing communities. Book your private showing today (id:53007)
Property Details
| MLS® Number | 202618457 |
| Property Type | Single Family |
| Neigbourhood | Aurora at North Point |
| Community Name | Aurora at North Point |
| Amenities Near By | Public Transit |
| Features | Low Maintenance Yard, Corner Site, Back Lane, No Smoking Home, No Pet Home, Sump Pump |
Building
| Bathroom Total | 3 |
| Bedrooms Total | 3 |
| Appliances | Hood Fan, Dishwasher, Dryer, Garage Door Opener, Garage Door Opener Remote(s), Refrigerator, Stove, Washer, Window Coverings |
| Constructed Date | 2024 |
| Cooling Type | Central Air Conditioning |
| Fire Protection | Smoke Detectors |
| Flooring Type | Wall-to-wall Carpet, Vinyl Plank |
| Half Bath Total | 1 |
| Heating Fuel | Natural Gas |
| Heating Type | High-efficiency Furnace, Forced Air |
| Stories Total | 2 |
| Size Interior | 1,505 Sqft |
| Type | House |
| Utility Water | Municipal Water |
Parking
| Detached Garage |
Land
| Acreage | No |
| Fence Type | Fence |
| Land Amenities | Public Transit |
| Landscape Features | Landscaped |
| Sewer | Municipal Sewage System |
| Size Irregular | 3170 |
| Size Total | 3170 Sqft |
| Size Total Text | 3170 Sqft |
Rooms
| Level | Type | Length | Width | Dimensions |
|---|---|---|---|---|
| Upper Level | Primary Bedroom | 13 ft ,3 in | 13 ft ,6 in | 13 ft ,3 in x 13 ft ,6 in |
| Upper Level | Bedroom | 9 ft ,3 in | 10 ft | 9 ft ,3 in x 10 ft |
| Upper Level | Laundry Room | 13 ft ,2 in | 17 ft ,2 in | 13 ft ,2 in x 17 ft ,2 in |
| Upper Level | Bedroom | 9 ft ,11 in | 10 ft ,2 in | 9 ft ,11 in x 10 ft ,2 in |
https://www.realtor.ca/real-estate/30072799/536-north-point-boulevard-winnipeg-aurora-at-north-point
Contact Us
Contact us for more information


The trademarks REALTOR®, REALTORS®, and the REALTOR® logo are controlled by The Canadian Real Estate Association (CREA) and identify real estate professionals who are members of CREA. The trademarks MLS®, Multiple Listing Service® and the associated logos are owned by The Canadian Real Estate Association (CREA) and identify the quality of services provided by real estate professionals who are members of CREA. The trademark DDF® is owned by The Canadian Real Estate Association (CREA) and identifies CREA's Data Distribution Facility (DDF®)
September 05 2026 05:10:15
Winnipeg REALTORS® Association
Exp Realty