
500 Shelley Street Winnipeg, Manitoba R3K 2C1

$469,900
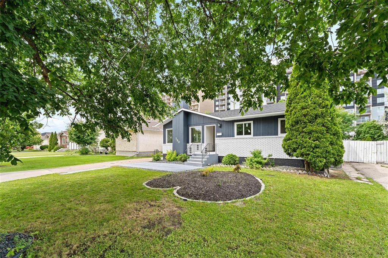
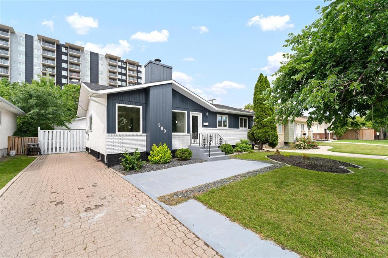
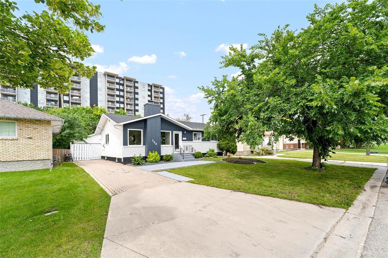
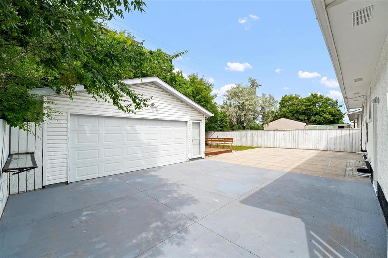
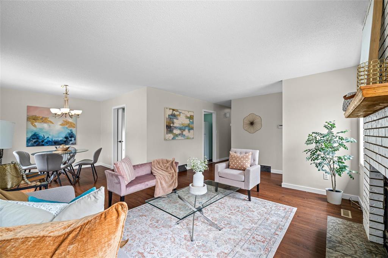
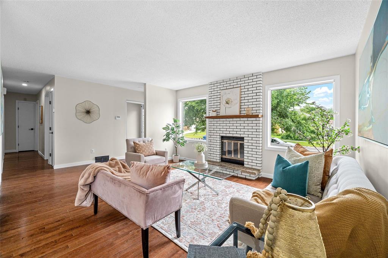
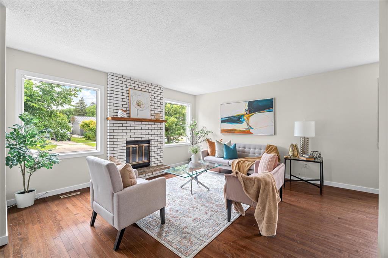
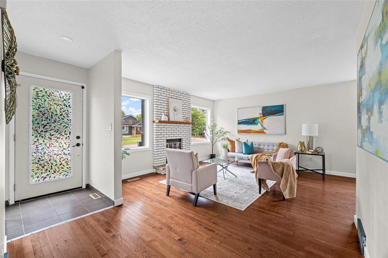
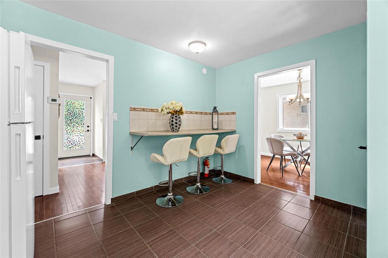
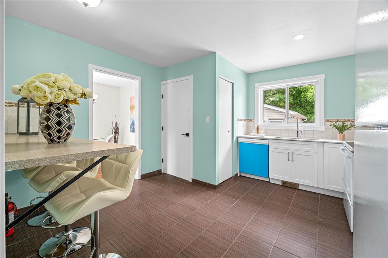
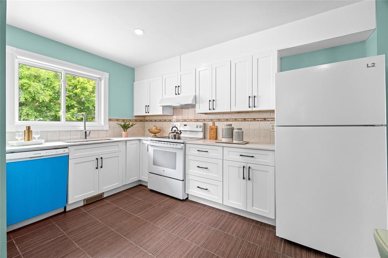
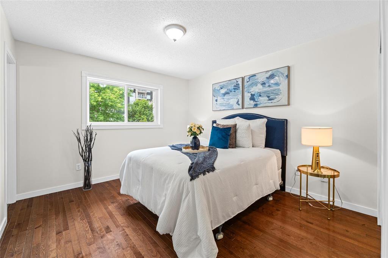
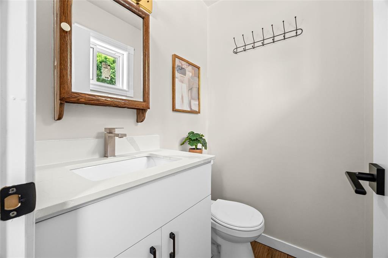
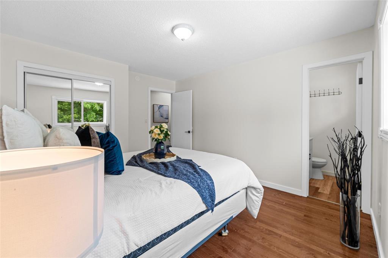
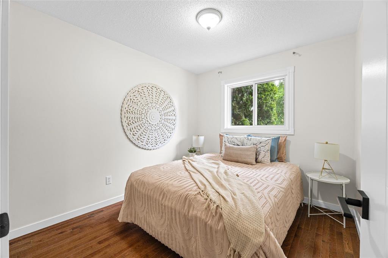
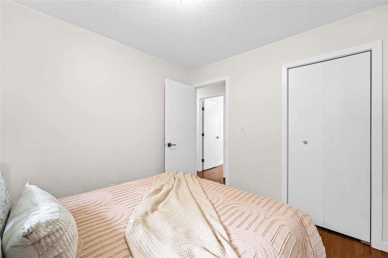
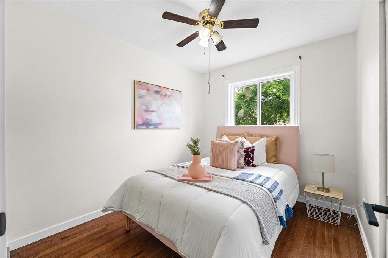
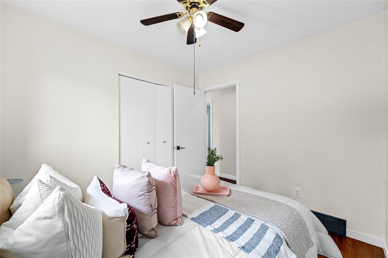
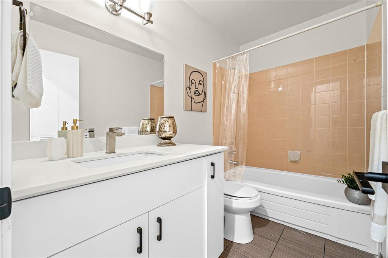
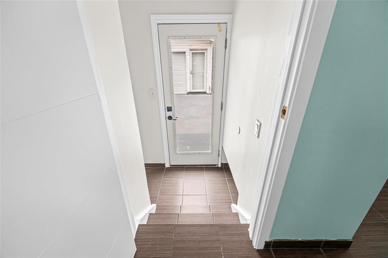
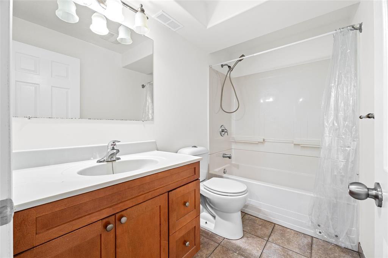
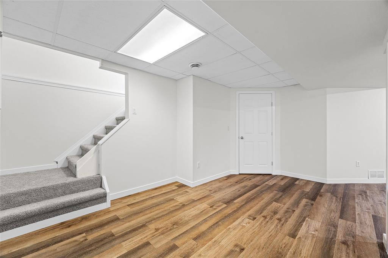
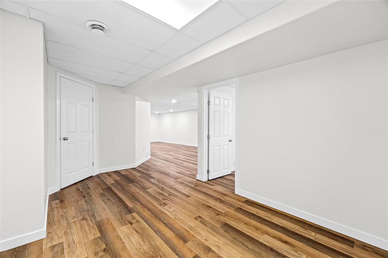
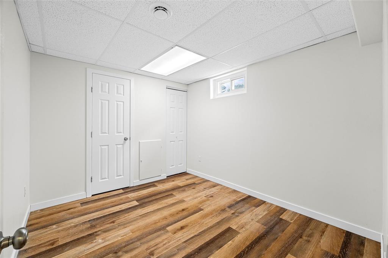
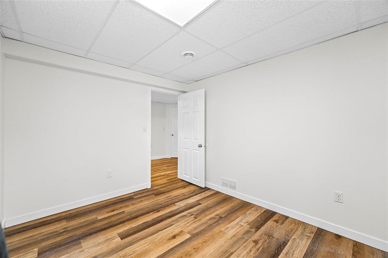
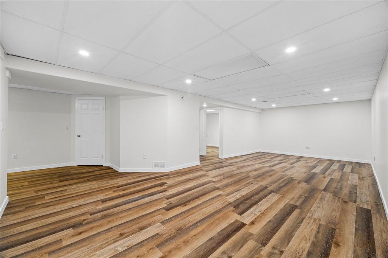
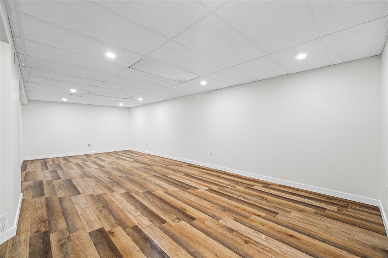
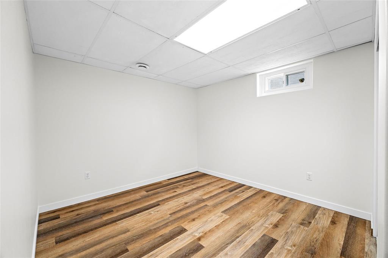
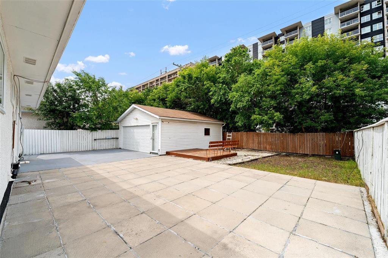
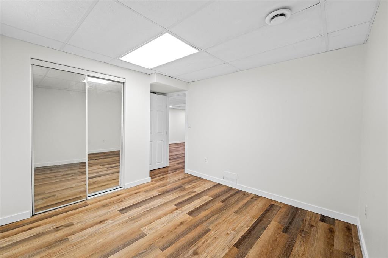
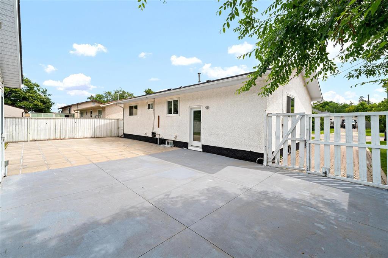
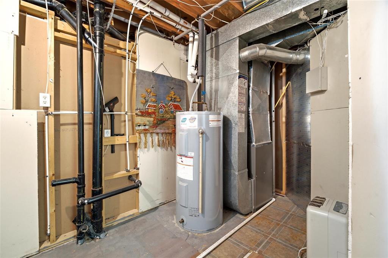
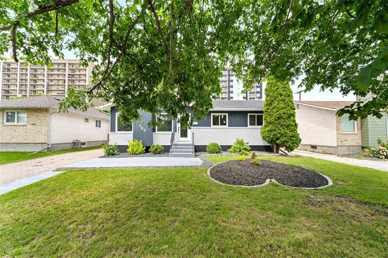
5G//Winnipeg/Showings start now, .Offer as Received . Open House Sat -Sun ,Sep 5 & 6 (2pm to 4pm ). Welcome to this well-maintained and spacious bungalow in the heart of Westwood! This beautiful home offers 5 bedrooms and 2.5 bathrooms with a functional layout ideal for families. The main floor features a bright living room, a brand-new kitchen cabinets (2026) with new appliances, 3 good-sized bedrooms, and 1.5 bathrooms. The fully finished basement provides 2 additional bedrooms, a full bathroom, and plenty of extra living space. Recent upgrades include a new high-efficiency furnace and air conditioning (2021), new windows (2022), fresh paint throughout, and a stunning new kitchen (2026). Outside, enjoy a fully fenced yard and a double detached garage. Conveniently located close to parks, schools, public transportation, shopping, and all amenities. A fantastic opportunity to own a move-in-ready home in one of Winnipeg's most desirable neighbourhood. (id:53007)
Property Details
| MLS® Number | 202616075 |
| Property Type | Single Family |
| Neigbourhood | Westwood |
| Community Name | Westwood |
| Amenities Near By | Playground, Public Transit, Shopping |
| Features | No Back Lane |
Building
| Bathroom Total | 3 |
| Bedrooms Total | 5 |
| Appliances | Hood Fan, Dishwasher, Dryer, Garage Door Opener Remote(s), Refrigerator, Stove, Washer |
| Architectural Style | Bungalow |
| Constructed Date | 1985 |
| Cooling Type | Central Air Conditioning |
| Fireplace Fuel | Wood |
| Fireplace Present | Yes |
| Fireplace Type | Brick Facing |
| Flooring Type | Tile, Vinyl Plank, Wood |
| Half Bath Total | 1 |
| Heating Fuel | Natural Gas |
| Heating Type | High-efficiency Furnace, Forced Air |
| Stories Total | 1 |
| Size Interior | 1,120 Sqft |
| Type | House |
| Utility Water | Municipal Water |
Parking
| Detached Garage | |
| Other | |
| Other |
Land
| Acreage | No |
| Fence Type | Fence |
| Land Amenities | Playground, Public Transit, Shopping |
| Sewer | Municipal Sewage System |
| Size Depth | 102 Ft |
| Size Frontage | 55 Ft |
| Size Irregular | 5611 |
| Size Total | 5611 Sqft |
| Size Total Text | 5611 Sqft |
Rooms
| Level | Type | Length | Width | Dimensions |
|---|---|---|---|---|
| Basement | 4pc Bathroom | 8 ft ,9 in | 4 ft ,1 in | 8 ft ,9 in x 4 ft ,1 in |
| Basement | Bedroom | 12 ft ,10 in | 9 ft ,1 in | 12 ft ,10 in x 9 ft ,1 in |
| Basement | Bedroom | 12 ft ,10 in | 10 ft ,3 in | 12 ft ,10 in x 10 ft ,3 in |
| Basement | Recreation Room | 28 ft ,6 in | 12 ft ,1 in | 28 ft ,6 in x 12 ft ,1 in |
| Main Level | Primary Bedroom | 13 ft ,3 in | 11 ft ,3 in | 13 ft ,3 in x 11 ft ,3 in |
| Main Level | Bedroom | 9 ft ,1 in | 9 ft | 9 ft ,1 in x 9 ft |
| Main Level | Bedroom | 9 ft ,1 in | 8 ft ,6 in | 9 ft ,1 in x 8 ft ,6 in |
| Main Level | 4pc Bathroom | 8 ft ,10 in | 5 ft | 8 ft ,10 in x 5 ft |
| Main Level | 2pc Ensuite Bath | 5 ft | 4 ft ,2 in | 5 ft x 4 ft ,2 in |
| Main Level | Living Room | 18 ft ,10 in | 13 ft ,3 in | 18 ft ,10 in x 13 ft ,3 in |
| Main Level | Eat In Kitchen | 13 ft ,3 in | 12 ft ,10 in | 13 ft ,3 in x 12 ft ,10 in |
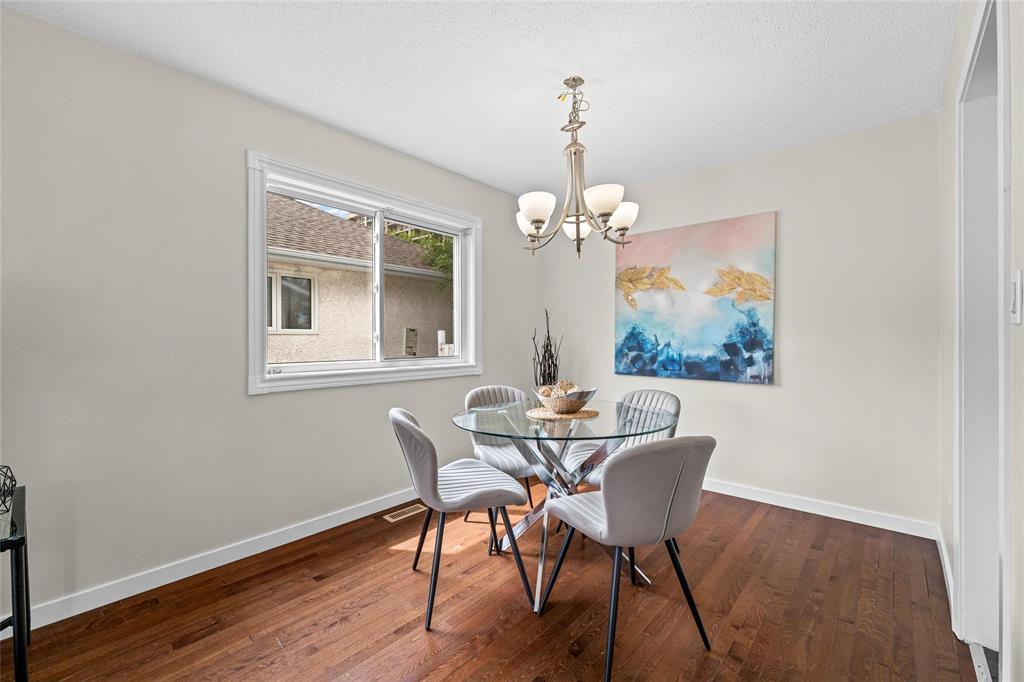
| Main Level | Dining Room | 10 ft ,1 in | 9 ft ,1 in | 10 ft ,1 in x 9 ft ,1 in |
https://www.realtor.ca/real-estate/30023004/500-shelley-street-winnipeg-westwood
Contact Us
Contact us for more information



The trademarks REALTOR®, REALTORS®, and the REALTOR® logo are controlled by The Canadian Real Estate Association (CREA) and identify real estate professionals who are members of CREA. The trademarks MLS®, Multiple Listing Service® and the associated logos are owned by The Canadian Real Estate Association (CREA) and identify the quality of services provided by real estate professionals who are members of CREA. The trademark DDF® is owned by The Canadian Real Estate Association (CREA) and identifies CREA's Data Distribution Facility (DDF®)
September 17 2026 03:08:40
Winnipeg REALTORS® Association
Exp Realty