
455 Des Meurons Street Winnipeg, Manitoba R2H 2P3

$349,900
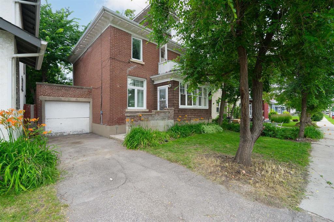
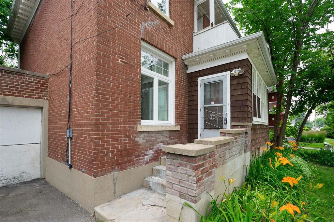
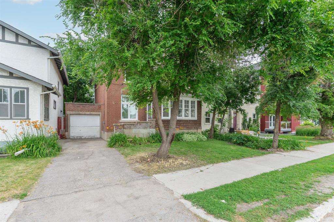
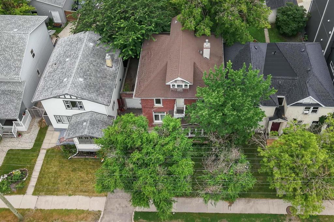
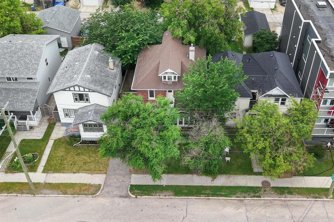
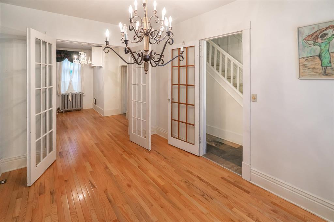
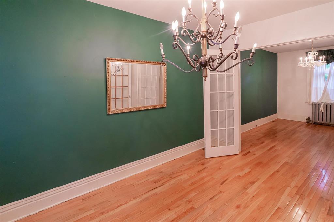
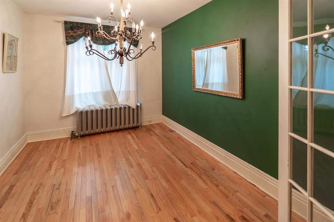
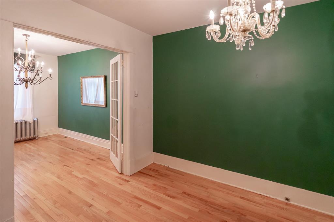
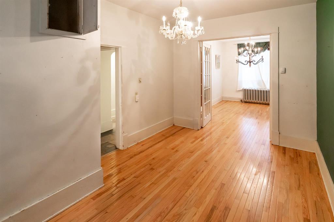
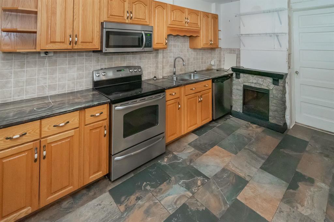
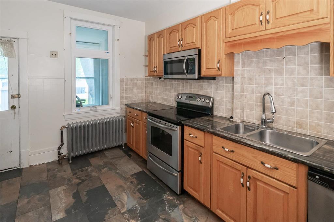
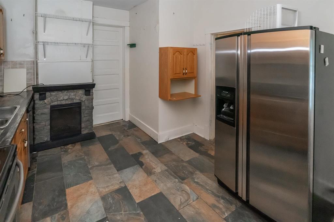
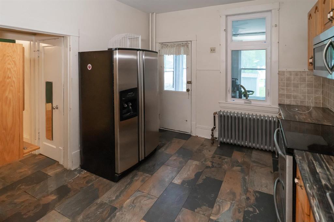
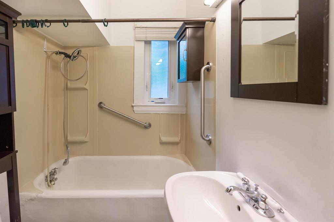
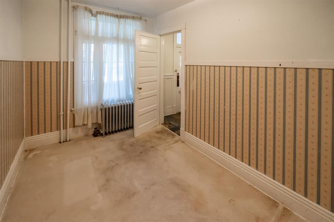
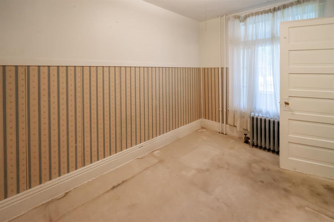
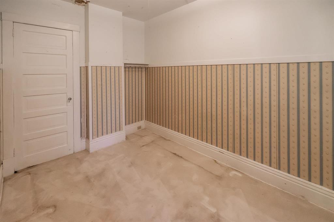
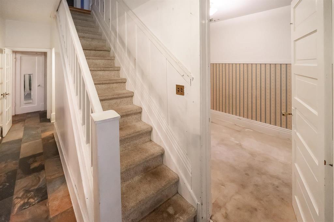
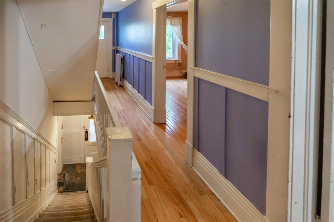
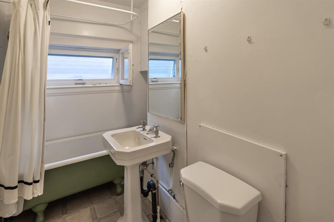
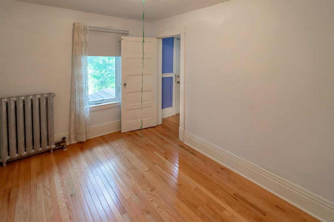
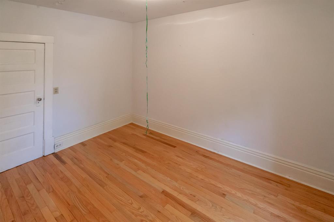
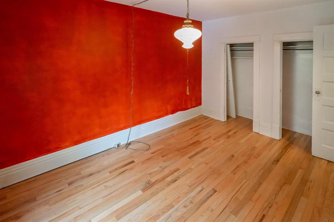
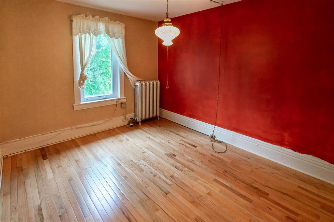
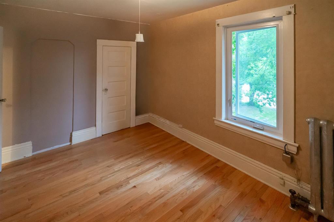
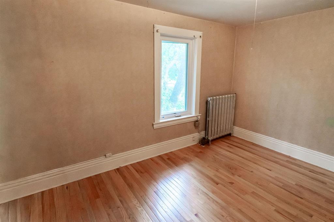
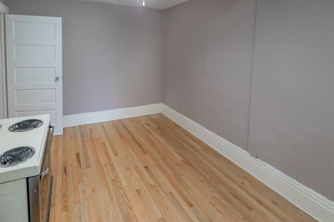
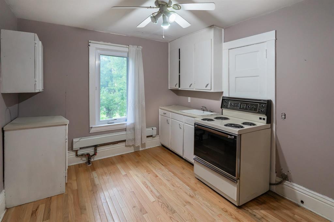
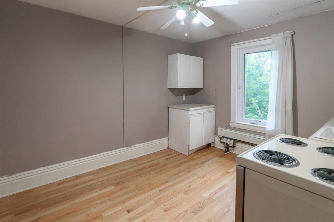
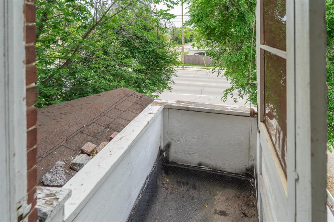
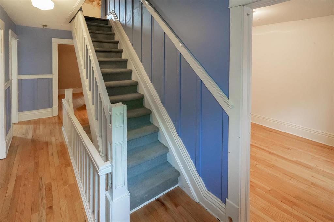
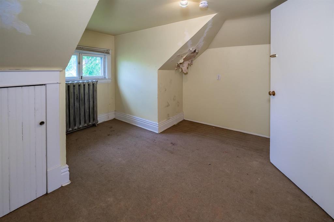
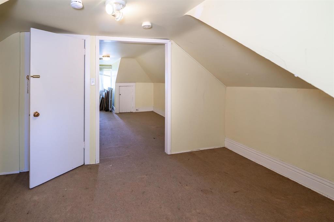
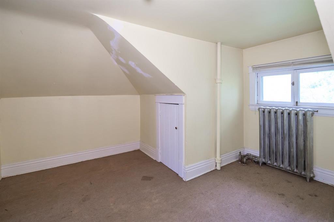
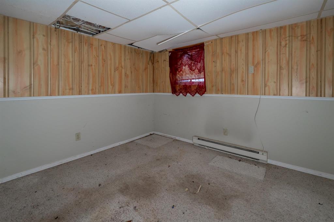
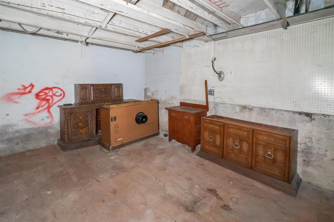
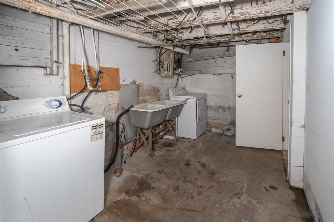
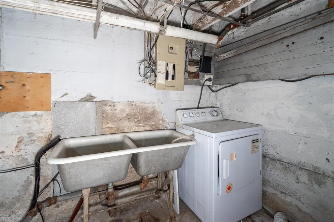
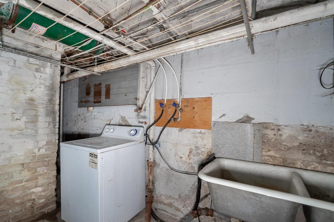
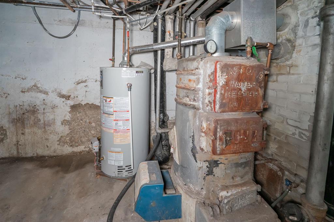
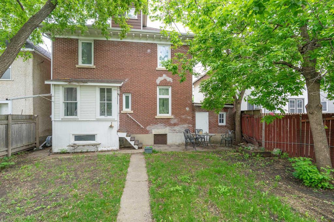
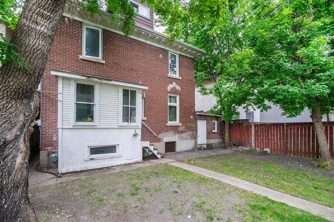
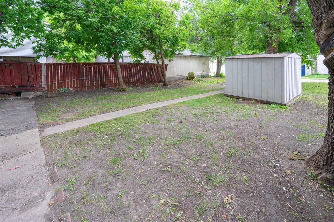
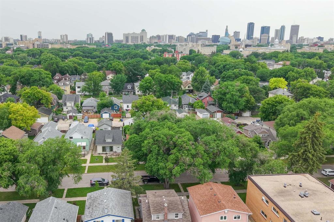
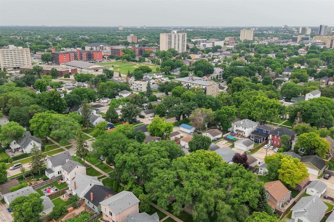
2A//Winnipeg/Calling all investors, builders, and handy homeowners! This is an incredible opportunity to add value and build equity in one of Winnipeg s most desirable neighborhoods. Located in beautiful St. Boniface, this spacious home features 4 bedrooms, 2 full bathrooms, an eat-in kitchen, dining room, and plenty of room to bring your vision to life. Whether you re looking to renovate and create the perfect family home, add sweat equity as an investment property, or explore the property s redevelopment potential, the possibilities are endless. Conveniently located close to schools, public transit, restaurants, parks, and just minutes from downtown, this prime location offers exceptional value and long-term upside. Don t miss this rare opportunity to invest in a growing area with tremendous potential. Call today for more information or to book your showing! (id:53007)
Property Details
| MLS® Number | 202612884 |
| Property Type | Single Family |
| Neigbourhood | St Boniface |
| Community Name | St Boniface |
| Amenities Near By | Playground, Public Transit, Shopping |
| Features | Flat Site, Back Lane, No Smoking Home, No Pet Home |
| Road Type | Paved Road |
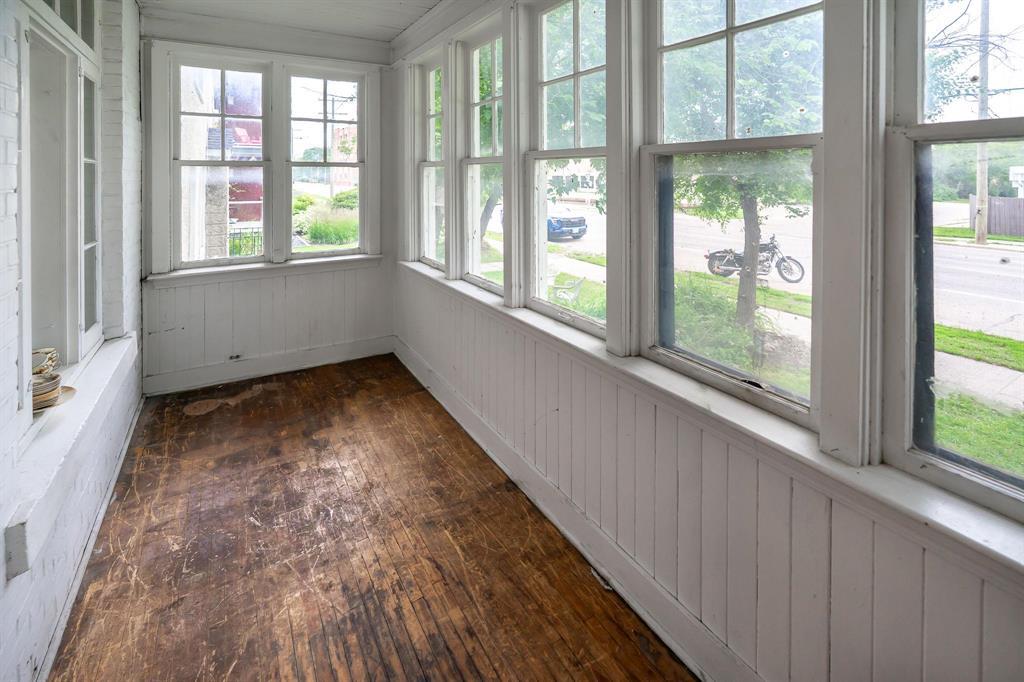
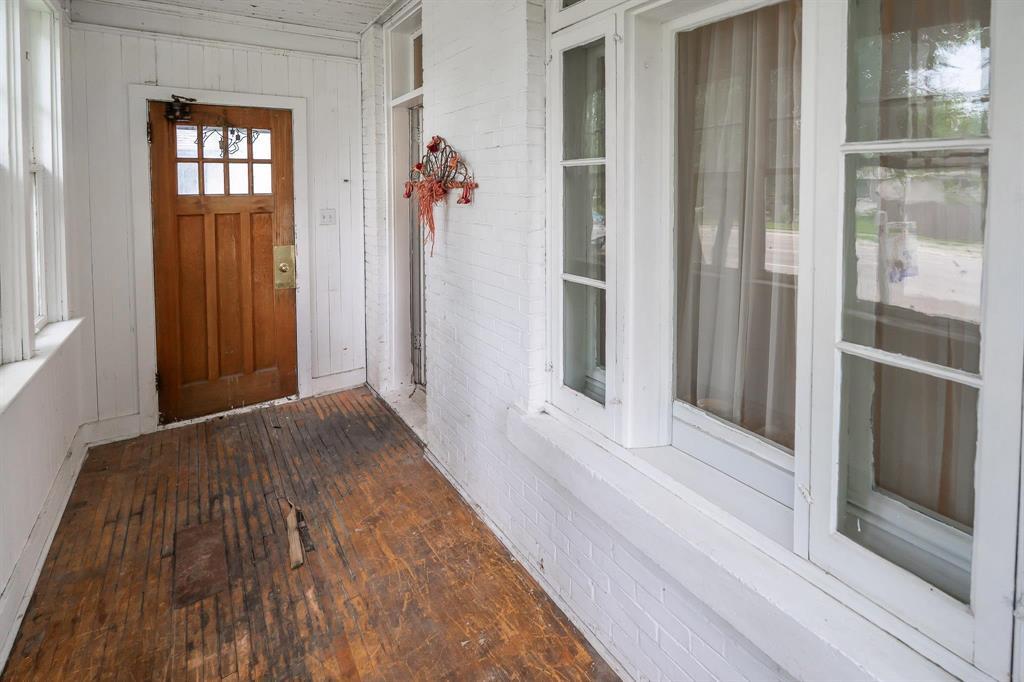
| Structure | Porch |
Building
| Bathroom Total | 2 |
| Bedrooms Total | 3 |
| Constructed Date | 1912 |
| Fixture | Ceiling Fans |
| Flooring Type | Wall-to-wall Carpet, Vinyl, Wood |
| Heating Fuel | Natural Gas |
| Heating Type | Hot Water |
| Stories Total | 3 |
| Size Interior | 1,828 Sqft |
| Type | House |
| Utility Water | Municipal Water |
Parking
| Attached Garage |
Land
| Acreage | No |
| Land Amenities | Playground, Public Transit, Shopping |
| Sewer | Municipal Sewage System |
| Size Depth | 115 Ft |
| Size Frontage | 39 Ft |
| Size Irregular | 39 X 115 |
| Size Total Text | 39 X 115 |
Rooms
| Level | Type | Length | Width | Dimensions |
|---|---|---|---|---|
| Third Level | Bedroom | 16 ft ,6 in | 9 ft ,6 in | 16 ft ,6 in x 9 ft ,6 in |
| Main Level | Living Room | 13 ft | 10 ft | 13 ft x 10 ft |
| Main Level | Eat In Kitchen | 14 ft | 10 ft ,9 in | 14 ft x 10 ft ,9 in |
| Main Level | Dining Room | 14 ft | 9 ft ,5 in | 14 ft x 9 ft ,5 in |
| Main Level | Den | 12 ft | 12 ft | 12 ft x 12 ft |
| Upper Level | Second Kitchen | 16 ft ,6 in | 9 ft ,6 in | 16 ft ,6 in x 9 ft ,6 in |
| Upper Level | Primary Bedroom | 13 ft | 12 ft ,6 in | 13 ft x 12 ft ,6 in |
| Upper Level | Bedroom | 12 ft ,9 in | 9 ft ,8 in | 12 ft ,9 in x 9 ft ,8 in |
https://www.realtor.ca/real-estate/29866624/455-des-meurons-street-winnipeg-st-boniface
Contact Us
Contact us for more information


The trademarks REALTOR®, REALTORS®, and the REALTOR® logo are controlled by The Canadian Real Estate Association (CREA) and identify real estate professionals who are members of CREA. The trademarks MLS®, Multiple Listing Service® and the associated logos are owned by The Canadian Real Estate Association (CREA) and identify the quality of services provided by real estate professionals who are members of CREA. The trademark DDF® is owned by The Canadian Real Estate Association (CREA) and identifies CREA's Data Distribution Facility (DDF®)
July 31 2026 02:09:30
Winnipeg REALTORS® Association
Exp Realty