
443 Regent Avenue W Winnipeg, Manitoba R2C 1R7

$369,900
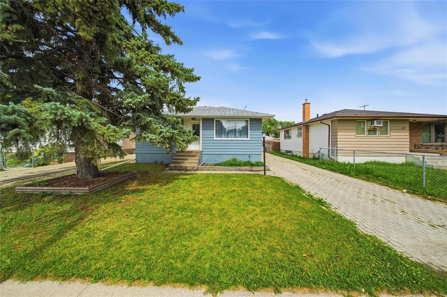
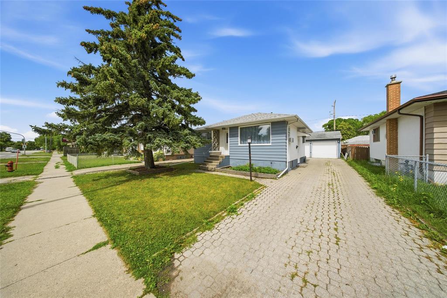
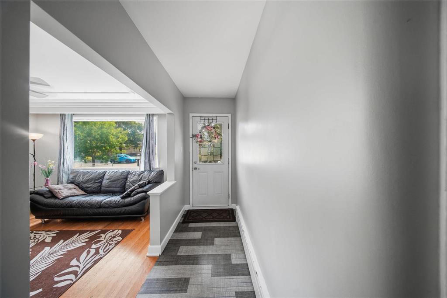
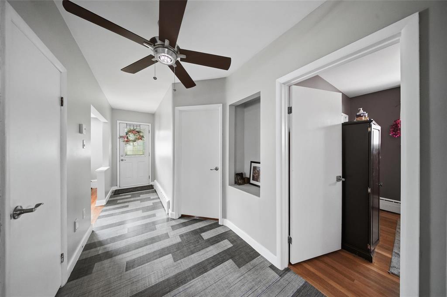
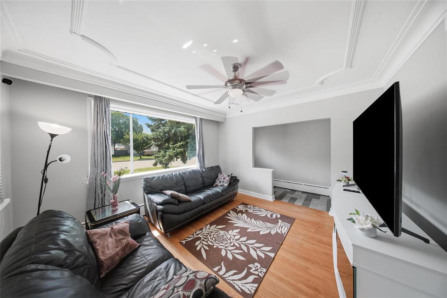
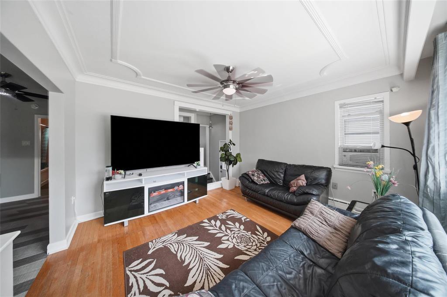
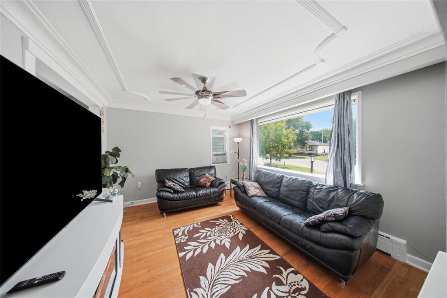
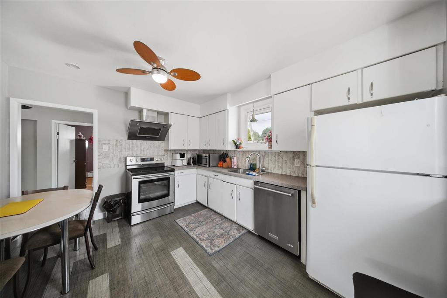
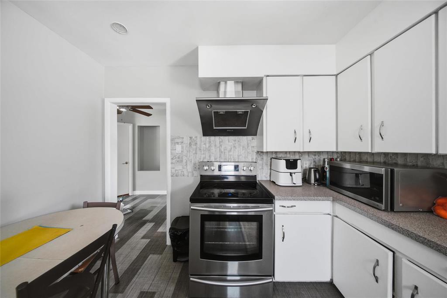
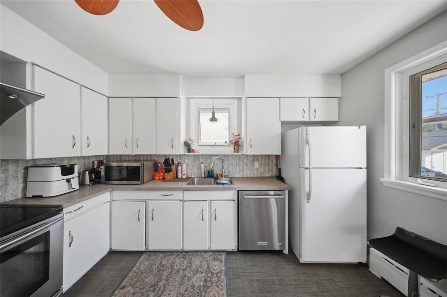
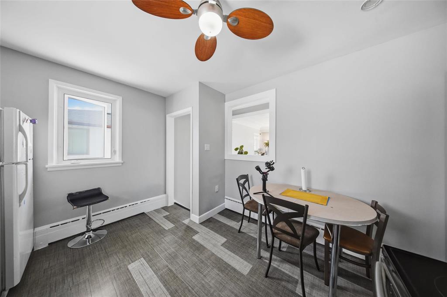
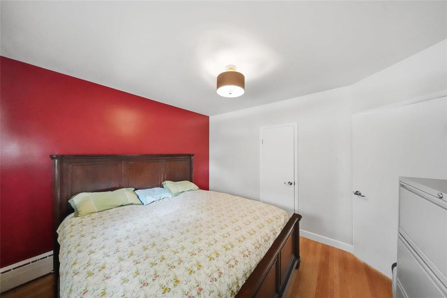
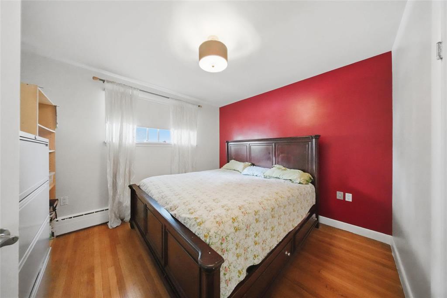
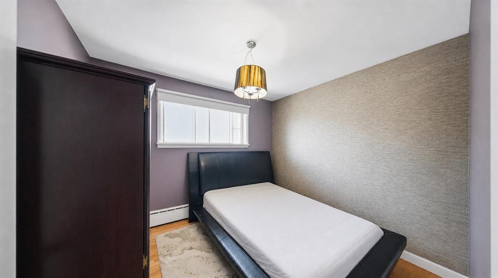
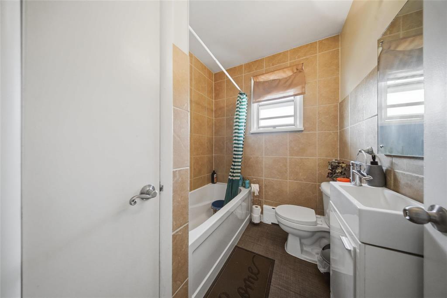
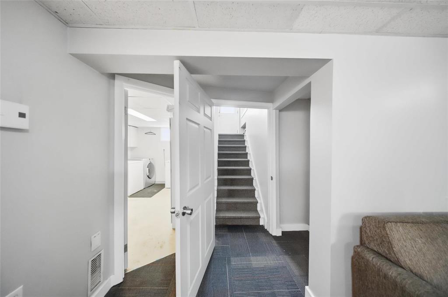
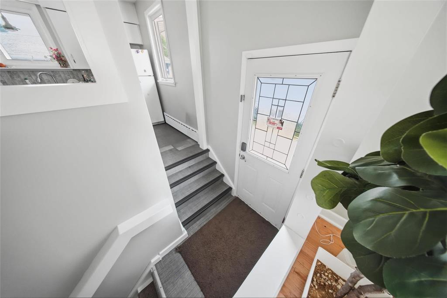
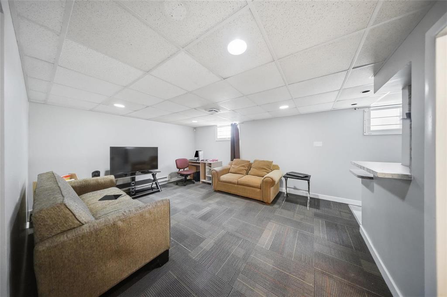
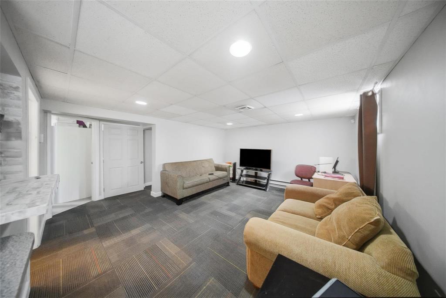
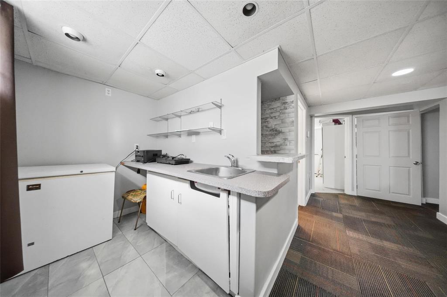
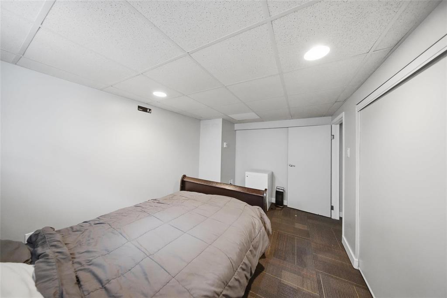
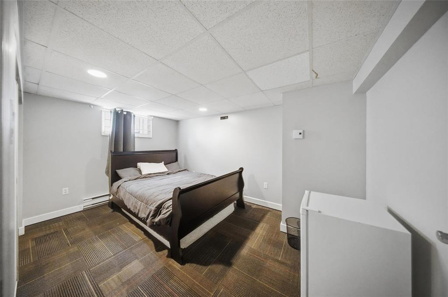
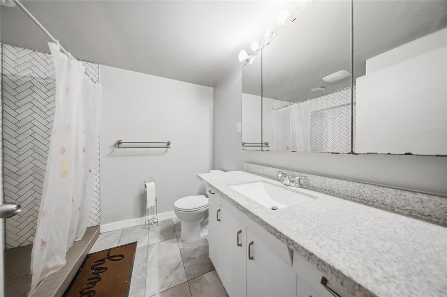
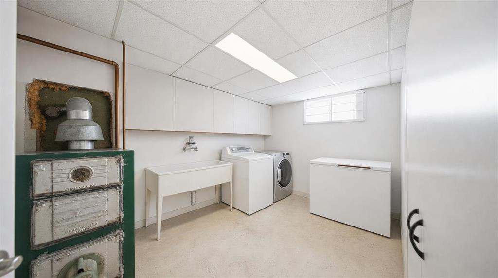
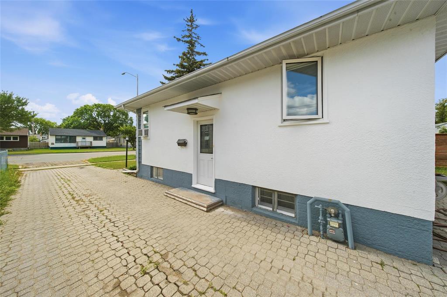
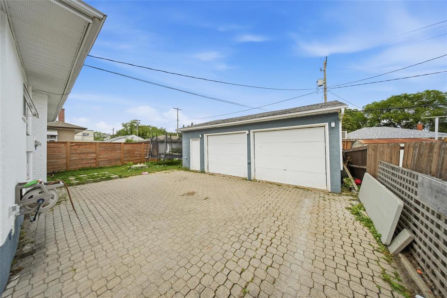
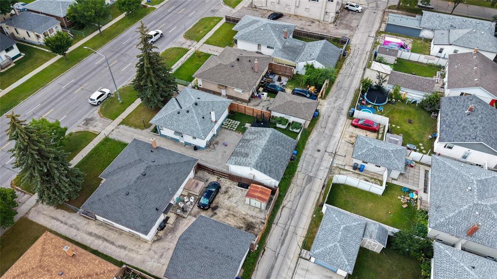
3L//Winnipeg/Offer as received, Don t miss this charming 3-bedroom, 2-full-bathroom bungalow in a great neighbourhood! Step into a welcoming main living area filled with natural light, a spacious eat-in kitchen along with two bedrooms and a full bathroom. The finished basement is free to use however your household needs: extra living space for extended family, a private guest area, or a rental suite to help with the mortgage, offering a great rec room and plenty of additional space for entertaining, third bedroom, a full bath and separate entrance.Outside, enjoy the fenced backyard and patio perfect for relaxing or entertaining. A front driveway leads to the insulated and heated double garage, offering excellent parking and storage space. The roof was replaced in 2025, adding peace of mind for the new owner. Boiler hot-water heating system for comfortable, consistent heat.A wonderful opportunity in a great location, close to schools, parks, shopping, restaurants and everyday amenities. Come see all this home has to offer! (id:53007)
Property Details
| MLS® Number | 202620337 |
| Property Type | Single Family |
| Neigbourhood | West Transcona |
| Community Name | West Transcona |
| Amenities Near By | Public Transit, Shopping |
| Features | Flat Site |
| Parking Space Total | 5 |
Building
| Bathroom Total | 2 |
| Bedrooms Above Ground | 2 |
| Bedrooms Below Ground | 1 |
| Bedrooms Total | 3 |
| Appliances | Hood Fan, Alarm System, Dishwasher, Dryer, Two Refrigerators, Garage Door Opener, Garage Door Opener Remote(s), Microwave, Two Stoves, Washer, Window Air Conditioner |
| Architectural Style | Bungalow |
| Constructed Date | 1955 |
| Cooling Type | Wall Unit |
| Fixture | Ceiling Fans |
| Flooring Type | Wall-to-wall Carpet, Vinyl, Wood |
| Heating Fuel | Natural Gas |
| Heating Type | Hot Water |
| Stories Total | 1 |
| Size Interior | 885 Sqft |
| Type | House |
| Utility Water | Municipal Water |
Parking
| Detached Garage |
Land
| Acreage | No |
| Fence Type | Fence |
| Land Amenities | Public Transit, Shopping |
| Landscape Features | Landscaped |
| Sewer | Municipal Sewage System |
| Size Depth | 100 Ft |
| Size Frontage | 49 Ft |
| Size Irregular | 49 X 100 |
| Size Total Text | 49 X 100 |
Rooms
| Level | Type | Length | Width | Dimensions |
|---|---|---|---|---|
| Basement | Recreation Room | 15 ft ,6 in | 13 ft | 15 ft ,6 in x 13 ft |
| Basement | Bedroom | 13 ft ,8 in | 9 ft ,2 in | 13 ft ,8 in x 9 ft ,2 in |
| Main Level | Living Room | 13 ft | 12 ft | 13 ft x 12 ft |
| Main Level | Eat In Kitchen | 12 ft ,3 in | 11 ft | 12 ft ,3 in x 11 ft |
| Main Level | Primary Bedroom | 12 ft ,2 in | 10 ft ,9 in | 12 ft ,2 in x 10 ft ,9 in |
| Main Level | Bedroom | 10 ft ,11 in | 9 ft ,5 in | 10 ft ,11 in x 9 ft ,5 in |
https://www.realtor.ca/real-estate/30173996/443-regent-avenue-w-winnipeg-west-transcona
Interested?
Contact us for more information



The trademarks REALTOR®, REALTORS®, and the REALTOR® logo are controlled by The Canadian Real Estate Association (CREA) and identify real estate professionals who are members of CREA. The trademarks MLS®, Multiple Listing Service® and the associated logos are owned by The Canadian Real Estate Association (CREA) and identify the quality of services provided by real estate professionals who are members of CREA. The trademark DDF® is owned by The Canadian Real Estate Association (CREA) and identifies CREA's Data Distribution Facility (DDF®)
September 29 2026 07:32:49
Winnipeg REALTORS® Association
Exp Realty