
425 Kelsey Drive Swan River, Manitoba R0L 1Z0

$359,900
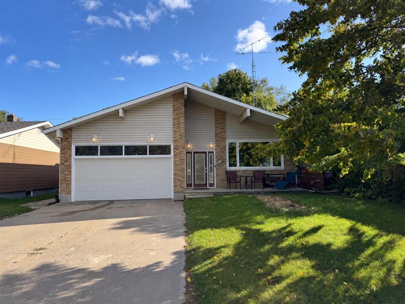
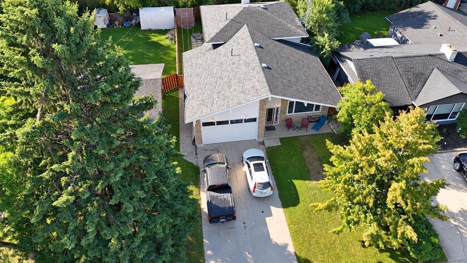
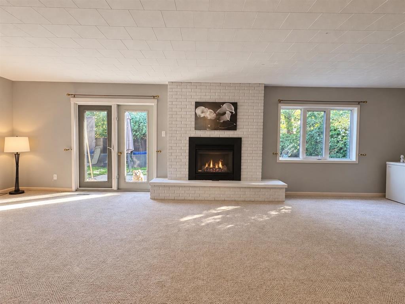
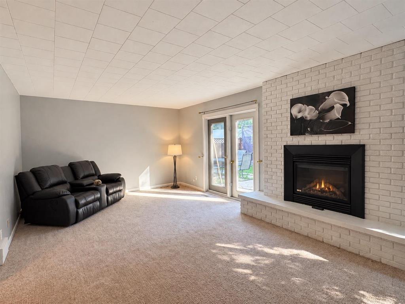
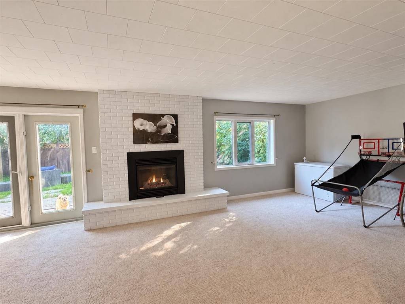
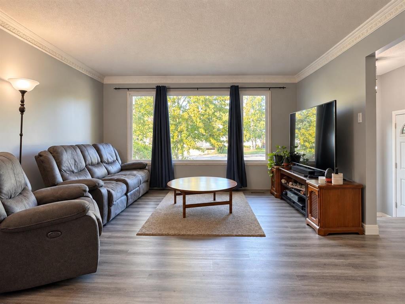
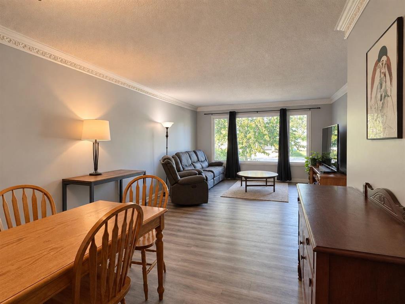
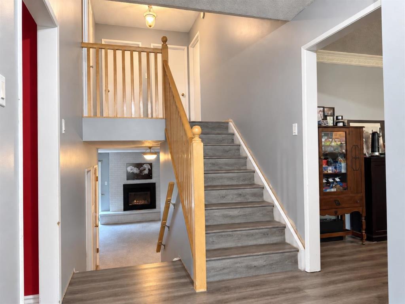
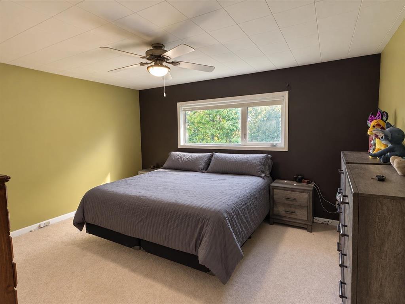
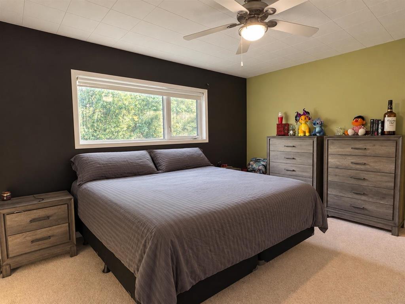
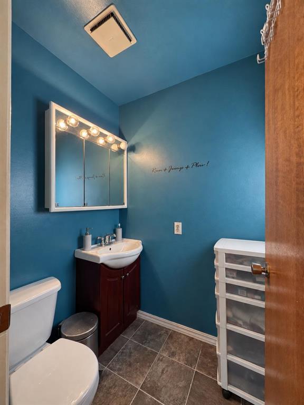
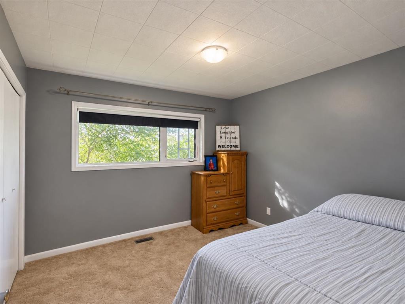
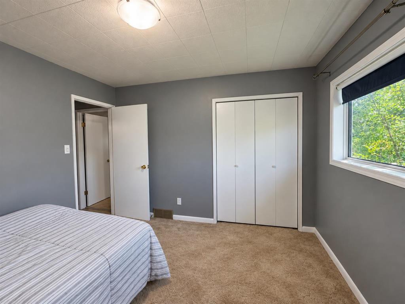
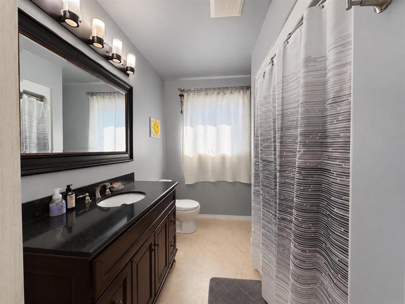
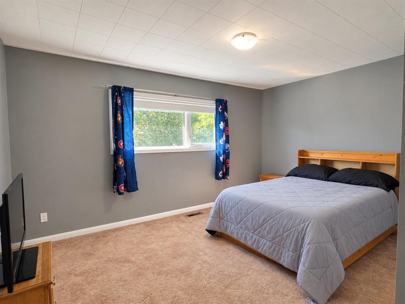
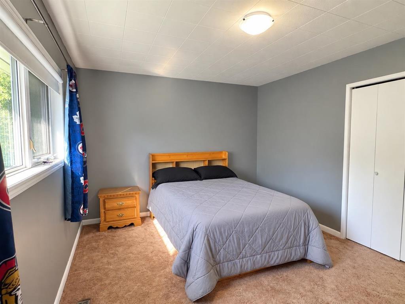
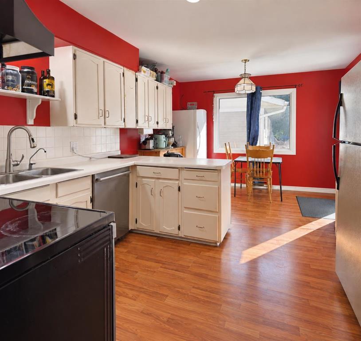
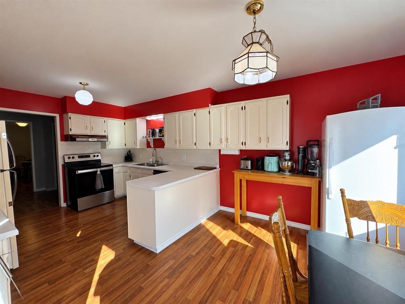
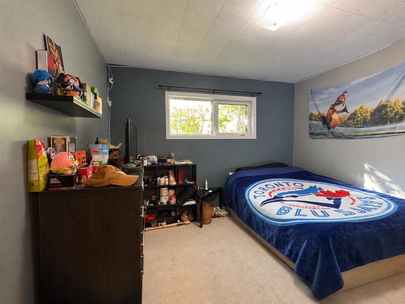
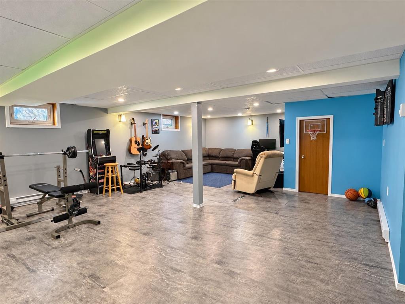
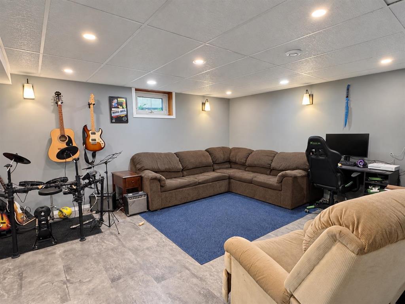
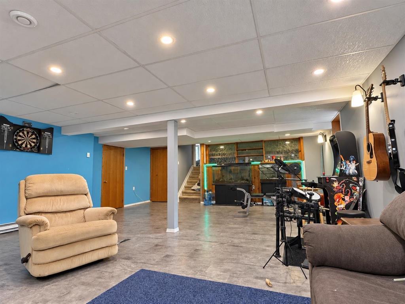
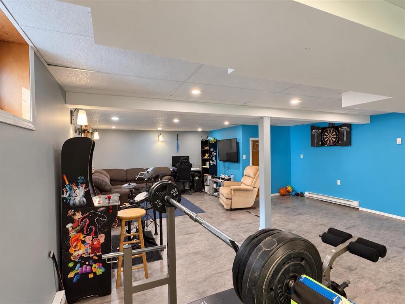
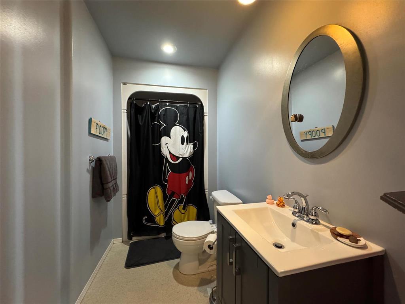
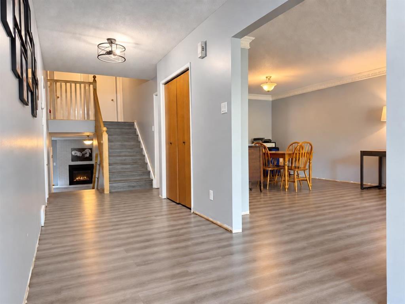
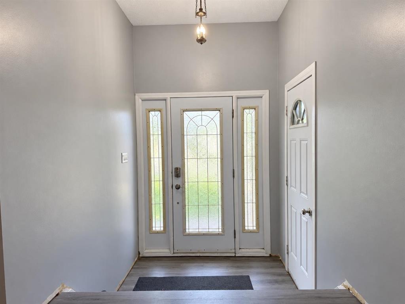
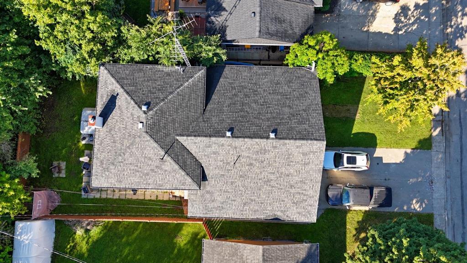
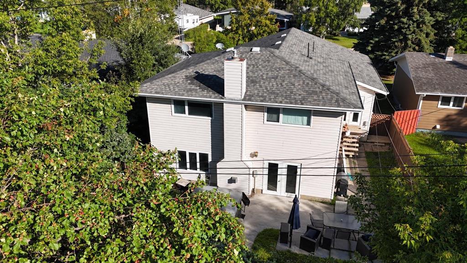
R31//Swan River/425 Kelsey Drive offers 2,378 sq. ft. with 4 large bedrooms, 2.5 baths, a primary suite with walk in closet and ensuite, spacious living and dining areas, an eat in kitchen and upgraded main floor flooring. The basement was fully renovated in 2022. Features include natural gas heat, an oversized single attached garage, large front parking pad with room for a camper or fifth wheel, low maintenance landscaping and a fully fenced backyard. Great location with fantastic neighbours and plenty of space inside and out. (id:53007)
Property Details
| MLS® Number | 202622994 |
| Property Type | Single Family |
| Neigbourhood | Swan River |
| Community Name | Swan River |
| Amenities Near By | Shopping |
| Features | Low Maintenance Yard, Flat Site, No Back Lane, Private Yard |
| Parking Space Total | 5 |
| Road Type | Paved Road |
Building
| Bathroom Total | 3 |
| Bedrooms Total | 4 |
| Appliances | Hot Tub |
| Constructed Date | 1973 |
| Construction Style Split Level | Split Level |
| Cooling Type | Central Air Conditioning |
| Fireplace Fuel | Gas |
| Fireplace Present | Yes |
| Fireplace Type | Brick Facing,insert |
| Flooring Type | Wall-to-wall Carpet, Laminate, Vinyl |
| Half Bath Total | 1 |
| Heating Fuel | Electric, Natural Gas |
| Heating Type | Forced Air, Baseboard Heaters |
| Size Interior | 2,378 Sqft |
| Type | House |
| Utility Water | Municipal Water |
Parking
| Attached Garage |
Land
| Acreage | No |
| Fence Type | Fence |
| Land Amenities | Shopping |
| Sewer | Municipal Sewage System |
| Size Depth | 120 Ft |
| Size Frontage | 52 Ft |
| Size Irregular | 52 X 120 |
| Size Total Text | 52 X 120 |
Rooms
| Level | Type | Length | Width | Dimensions |
|---|---|---|---|---|
| Basement | Storage | 7 ft ,4 in | 6 ft | 7 ft ,4 in x 6 ft |
| Basement | Utility Room | 18 ft ,2 in | 10 ft ,6 in | 18 ft ,2 in x 10 ft ,6 in |
| Main Level | Living Room | 15 ft ,11 in | 13 ft ,11 in | 15 ft ,11 in x 13 ft ,11 in |
| Main Level | Eat In Kitchen | 18 ft ,7 in | 11 ft ,3 in | 18 ft ,7 in x 11 ft ,3 in |
| Main Level | Mud Room | 21 ft ,10 in | 6 ft | 21 ft ,10 in x 6 ft |
| Main Level | Dining Room | 13 ft | 12 ft ,1 in | 13 ft x 12 ft ,1 in |
| Main Level | Bedroom | 11 ft ,3 in | 10 ft ,11 in | 11 ft ,3 in x 10 ft ,11 in |
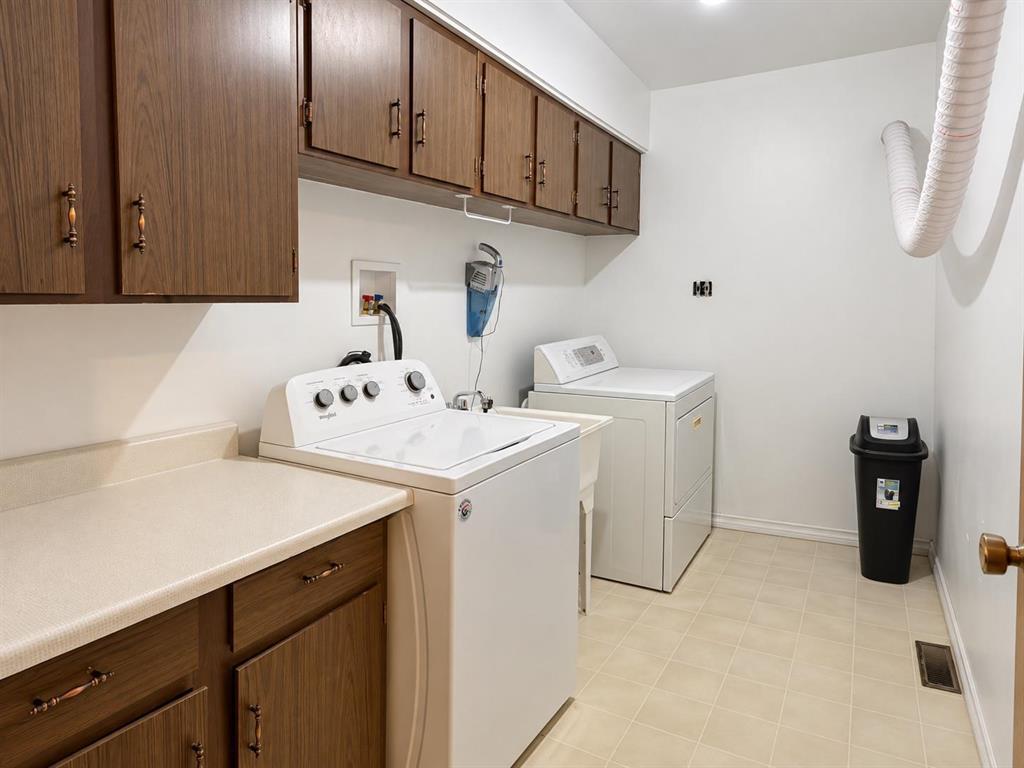
| Main Level | Laundry Room | 10 ft ,8 in | 5 ft ,11 in | 10 ft ,8 in x 5 ft ,11 in |
| Upper Level | Primary Bedroom | 14 ft ,6 in | 13 ft ,3 in | 14 ft ,6 in x 13 ft ,3 in |
| Upper Level | Bedroom | 14 ft ,5 in | 13 ft ,4 in | 14 ft ,5 in x 13 ft ,4 in |
| Upper Level | Bedroom | 10 ft ,11 in | 10 ft ,11 in | 10 ft ,11 in x 10 ft ,11 in |
https://www.realtor.ca/real-estate/30272869/425-kelsey-drive-swan-river-swan-river
Contact Us
Contact us for more information


The trademarks REALTOR®, REALTORS®, and the REALTOR® logo are controlled by The Canadian Real Estate Association (CREA) and identify real estate professionals who are members of CREA. The trademarks MLS®, Multiple Listing Service® and the associated logos are owned by The Canadian Real Estate Association (CREA) and identify the quality of services provided by real estate professionals who are members of CREA. The trademark DDF® is owned by The Canadian Real Estate Association (CREA) and identifies CREA's Data Distribution Facility (DDF®)
September 16 2026 04:09:27
Winnipeg REALTORS® Association
Exp Realty