
415 Centennial Street Winnipeg, Manitoba R3N 1P8

$699,000
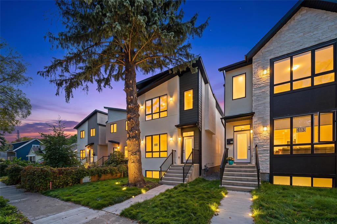
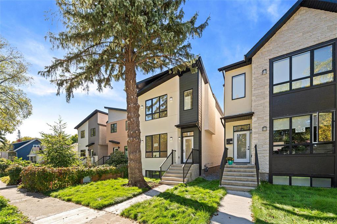
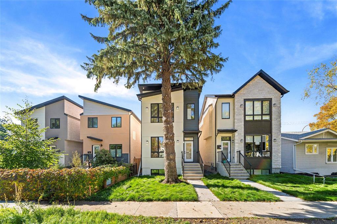
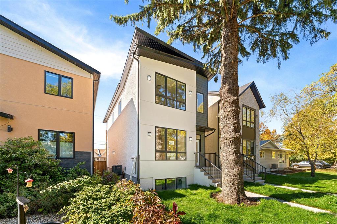
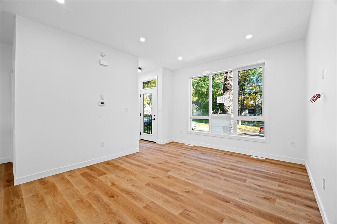
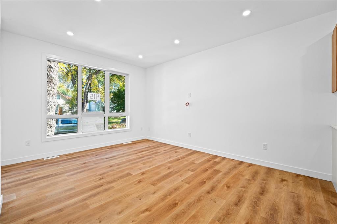
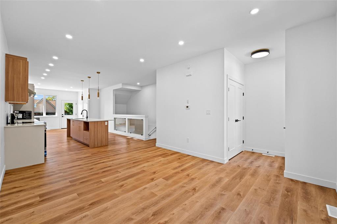
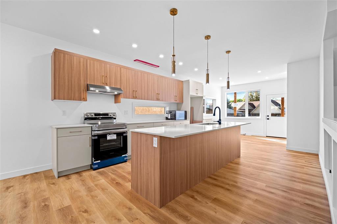
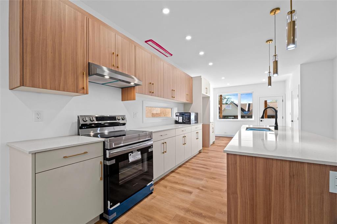
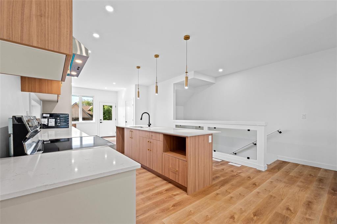
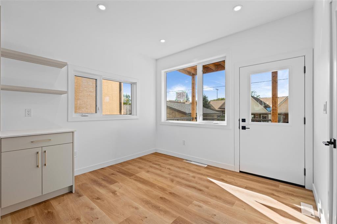
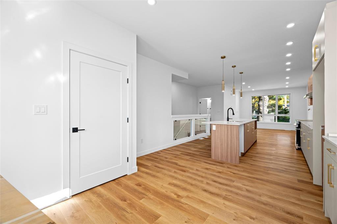
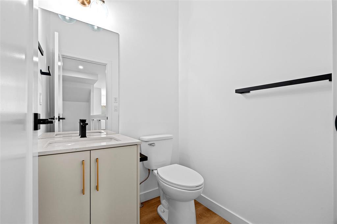
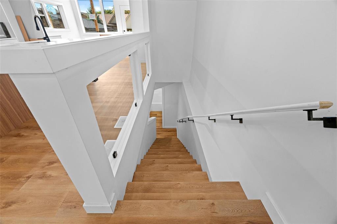
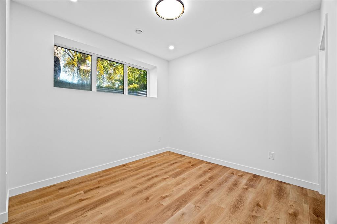
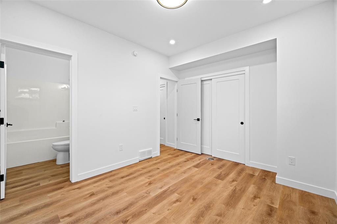
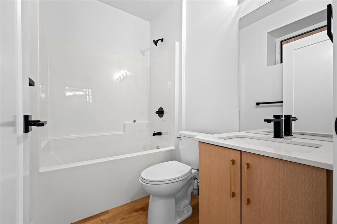
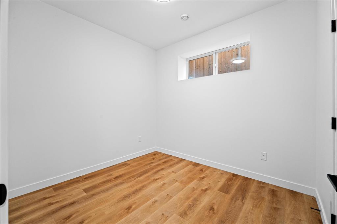
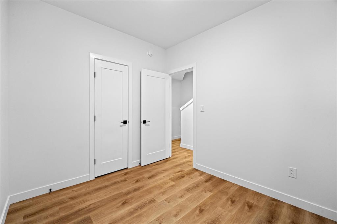
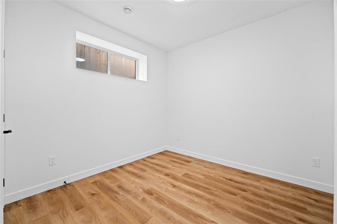
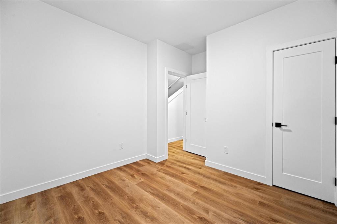
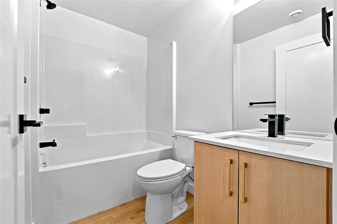
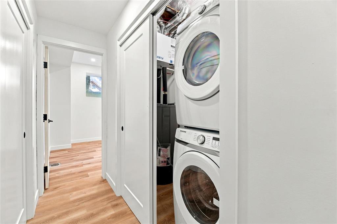
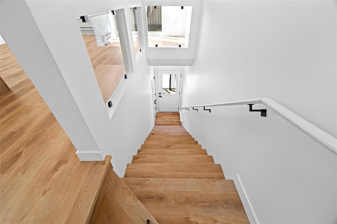
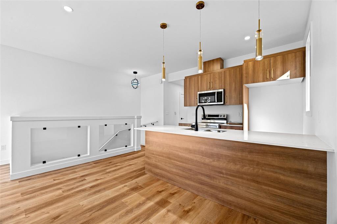
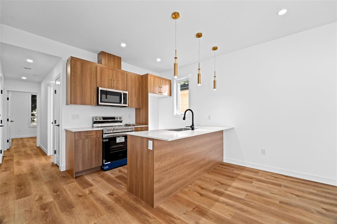
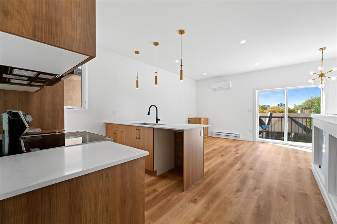
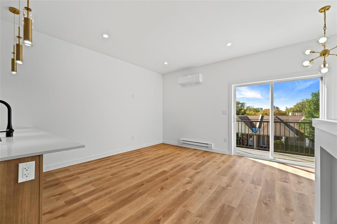
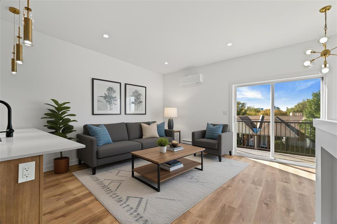
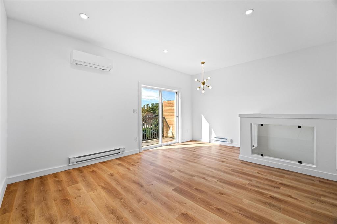
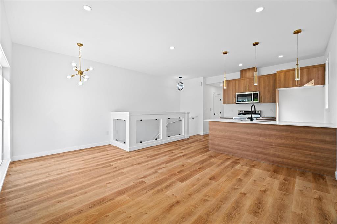
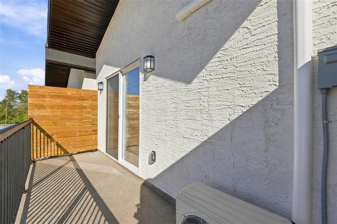
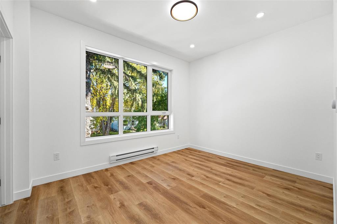
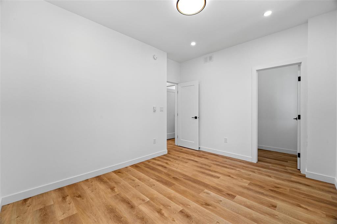
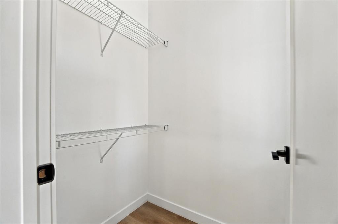
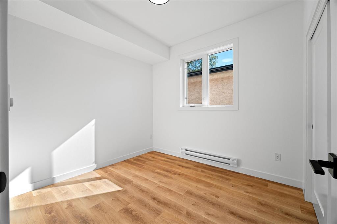
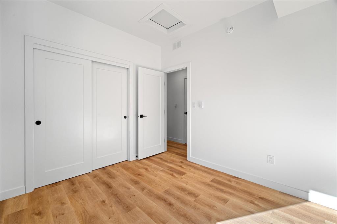
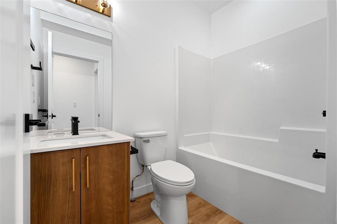
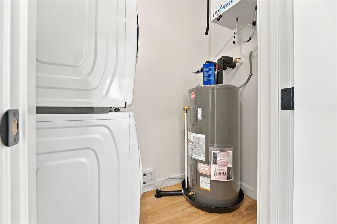
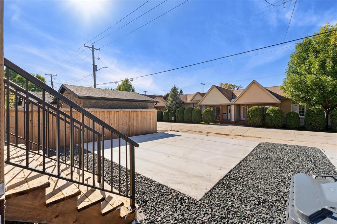
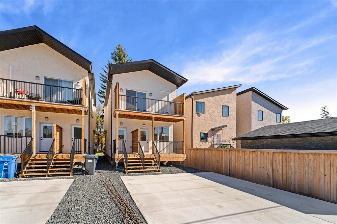
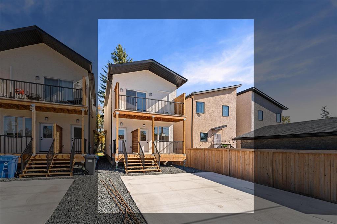
1C//Winnipeg/Brand New Two story Duplex In North River Heights, Designed for comfort and functionality, this property is perfect for Investors or for those who want to Live in one unit and Rent out the other. The main unit spans 1528 sqft over the main floor and basement, offering 9-foot ceilings, stylish luxury vinyl plank flooring, and bright, open-concept layout. The main level features a spacious dining area, modern eat-in kitchen with quartz countertops and custom cabinetry, and a convenient 2-piece bathroom. The lower level includes a large Master bedroom with a walk-in closet and 4-piece ensuite, two additional bedrooms, a 3-piece bathroom, and in-suite laundry. The secondary suite located on the second floor offers 805 sq ft of well-lit living space, open-concept living area, eat-in kitchen, two bedrooms, a 4-piece bath, Balcony and laundry. Each unit has its own entrance, water meter, and hydrometer. 5 yr New Home Warranty, MAIN UNIT Entertainment Wall In living room and River rock landscaping included Estimated Rental potential of $2,350 for the main unit and $1,800 for the secondary suite. Eligible first-time buyers may qualify for the applicable new-home GST rebate. (id:53007)
Property Details
| MLS® Number | 202621156 |
| Property Type | Single Family |
| Neigbourhood | River Heights North |
| Community Name | River Heights North |
| Amenities Near By | Shopping |
| Features | Back Lane, Paved Lane, Balcony, Exterior Walls- 2x6", No Smoking Home |
| Road Type | Paved Road |
Building
| Bathroom Total | 4 |
| Bedrooms Above Ground | 2 |
| Bedrooms Below Ground | 3 |
| Bedrooms Total | 5 |
| Constructed Date | 2026 |
| Cooling Type | Ductless, Central Air Conditioning |
| Fireplace Fuel | Electric |
| Fireplace Present | Yes |
| Fireplace Type | Other - See Remarks |
| Flooring Type | Laminate |
| Half Bath Total | 1 |
| Heating Fuel | Electric |
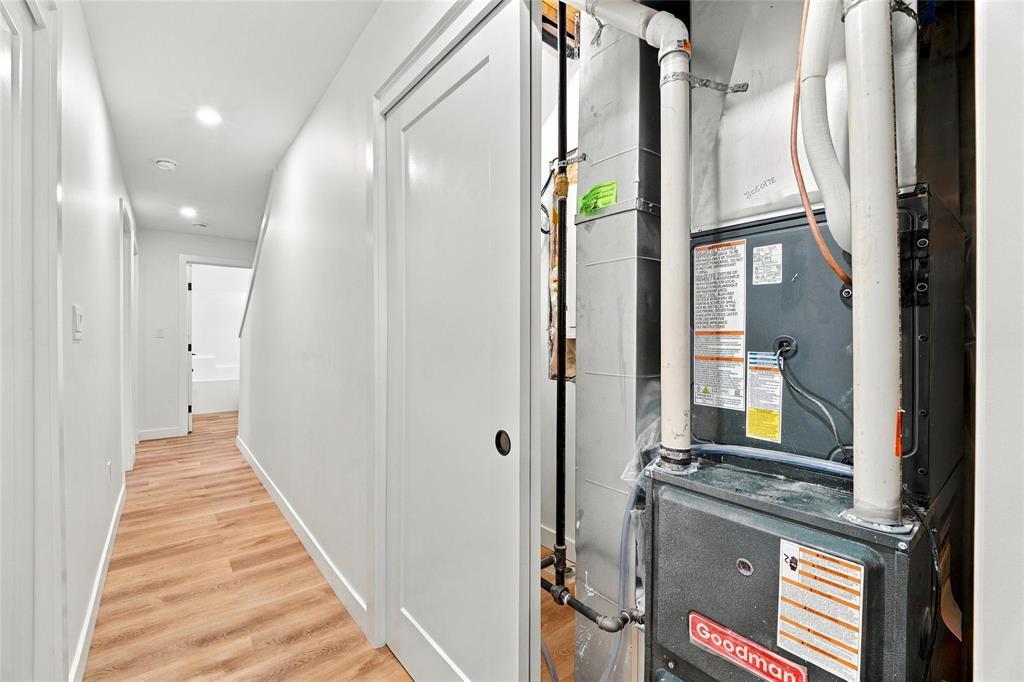
| Heating Type | Heat Recovery Ventilation (hrv), High-efficiency Furnace, Forced Air, Baseboard Heaters |
| Stories Total | 2 |
| Size Interior | 1569 Sqft |
| Type | Duplex |
| Utility Water | Municipal Water |
Parking
| Rear |
Land
| Acreage | No |
| Land Amenities | Shopping |
| Sewer | Municipal Sewage System |
| Size Depth | 101 Ft |
| Size Frontage | 25 Ft |
| Size Irregular | 2548 |
| Size Total | 2548 Sqft |
| Size Total Text | 2548 Sqft |
Rooms
| Level | Type | Length | Width | Dimensions |
|---|---|---|---|---|
| Basement | Primary Bedroom | 10 ft ,6 in | 10 ft ,11 in | 10 ft ,6 in x 10 ft ,11 in |
| Basement | Bedroom | 8 ft | 9 ft ,8 in | 8 ft x 9 ft ,8 in |
| Basement | 3pc Bathroom | 7 ft ,10 in | 5 ft ,6 in | 7 ft ,10 in x 5 ft ,6 in |
| Basement | Bedroom | 10 ft ,1 in | 9 ft | 10 ft ,1 in x 9 ft |
| Basement | 3pc Bathroom | 7 ft ,10 in | 5 ft ,6 in | 7 ft ,10 in x 5 ft ,6 in |
| Main Level | Living Room/dining Room | 9 ft ,2 in | 10 ft | 9 ft ,2 in x 10 ft |
| Main Level | Kitchen | 12 ft ,9 in | 13 ft ,8 in | 12 ft ,9 in x 13 ft ,8 in |
| Main Level | 2pc Bathroom | 5 ft ,2 in | 5 ft ,6 in | 5 ft ,2 in x 5 ft ,6 in |
| Upper Level | Kitchen | 8 ft ,9 in | 9 ft ,2 in | 8 ft ,9 in x 9 ft ,2 in |
| Upper Level | Primary Bedroom | 10 ft | 11 ft ,6 in | 10 ft x 11 ft ,6 in |
| Upper Level | 3pc Bathroom | 8 ft ,1 in | 6 ft | 8 ft ,1 in x 6 ft |
| Upper Level | Bedroom | 10 ft ,4 in | 9 ft ,3 in | 10 ft ,4 in x 9 ft ,3 in |
| Upper Level | Living Room/dining Room | 13 ft ,3 in | 18 ft | 13 ft ,3 in x 18 ft |
https://www.realtor.ca/real-estate/30187859/415-centennial-street-winnipeg-river-heights-north
Interested?
Contact us for more information



The trademarks REALTOR®, REALTORS®, and the REALTOR® logo are controlled by The Canadian Real Estate Association (CREA) and identify real estate professionals who are members of CREA. The trademarks MLS®, Multiple Listing Service® and the associated logos are owned by The Canadian Real Estate Association (CREA) and identify the quality of services provided by real estate professionals who are members of CREA. The trademark DDF® is owned by The Canadian Real Estate Association (CREA) and identifies CREA's Data Distribution Facility (DDF®)
September 30 2026 01:08:33
Winnipeg REALTORS® Association
Exp Realty