
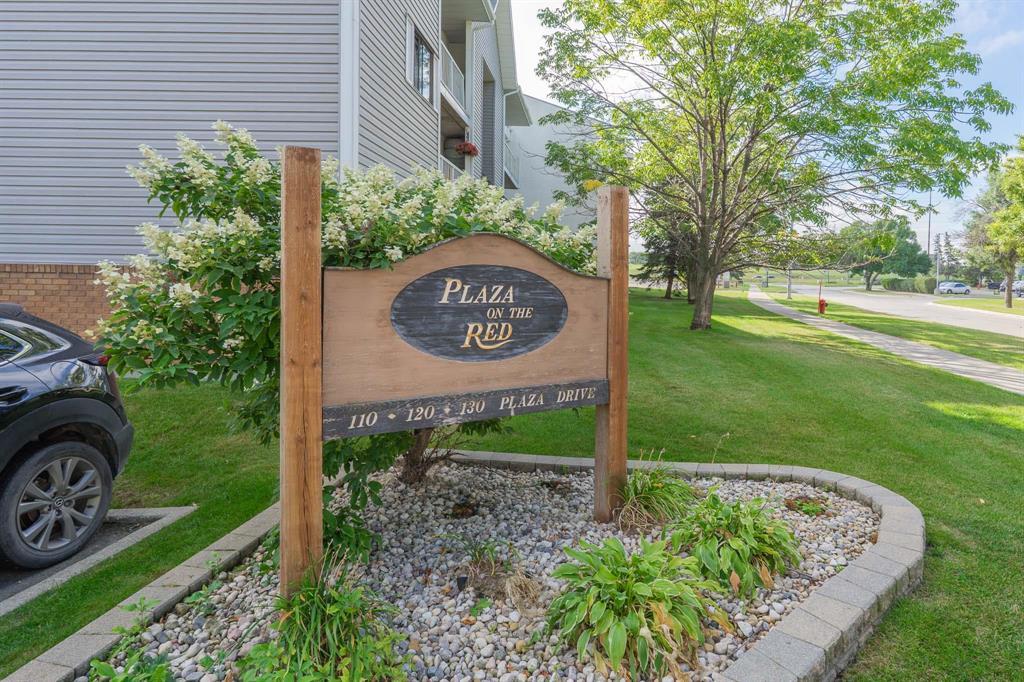
4111 120 Plaza Drive Winnipeg, Manitoba R3T 5K8

$159,900Maintenance, Heat, Common Area Maintenance, Insurance, Landscaping, Property Management, Parking, Recreation Facilities, Water
$327.04 Monthly
Maintenance, Heat, Common Area Maintenance, Insurance, Landscaping, Property Management, Parking, Recreation Facilities, Water
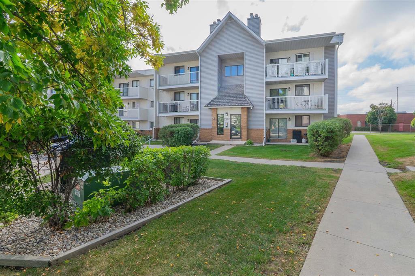
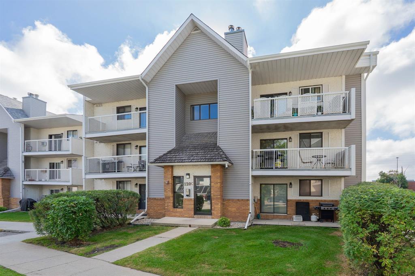
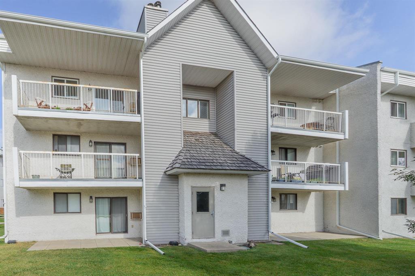
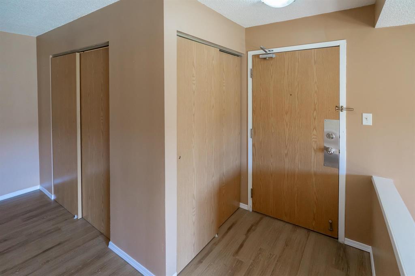
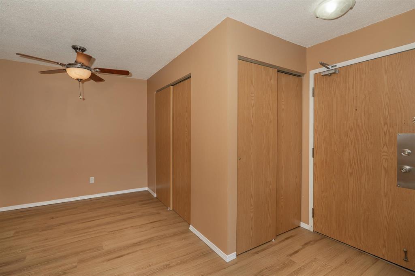
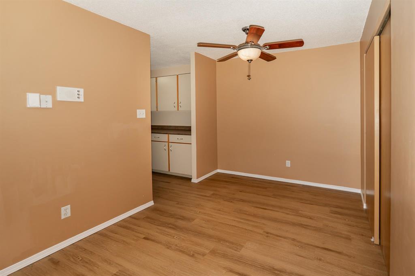
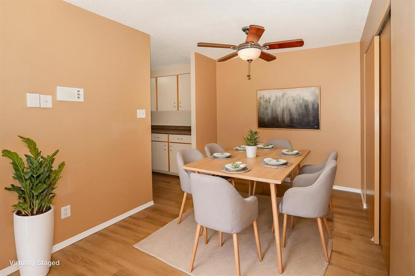
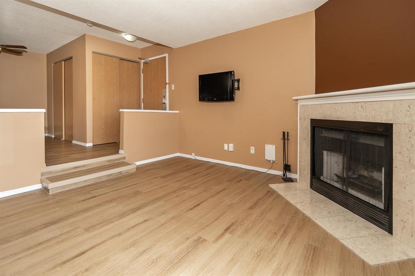
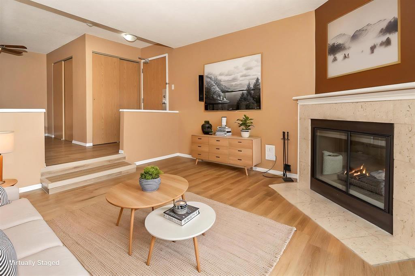
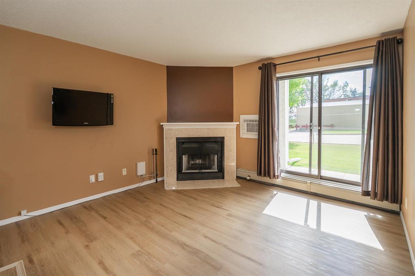
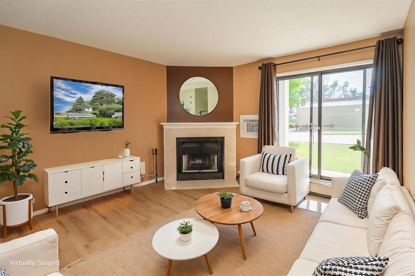
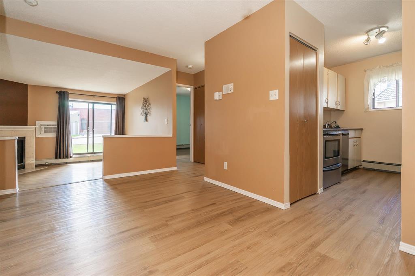
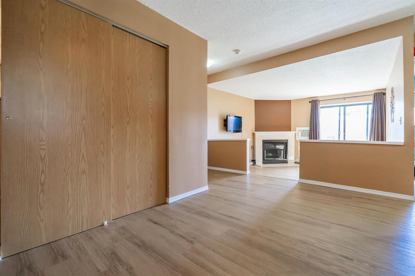
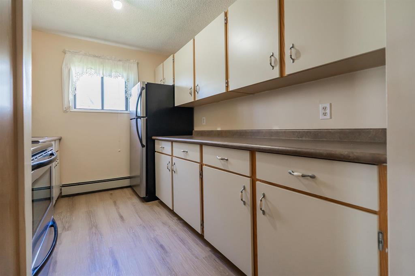
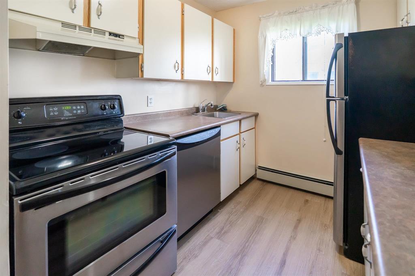
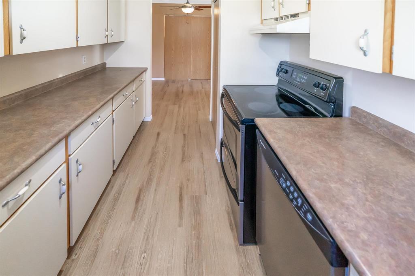
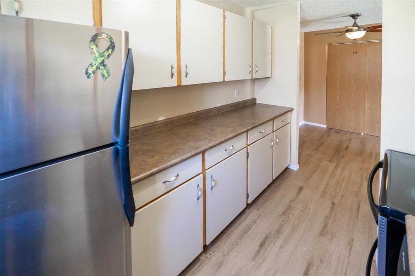
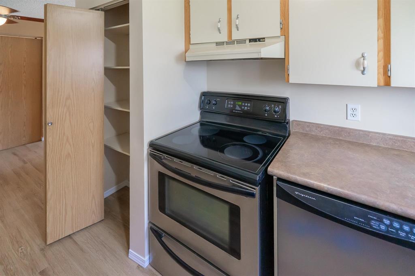
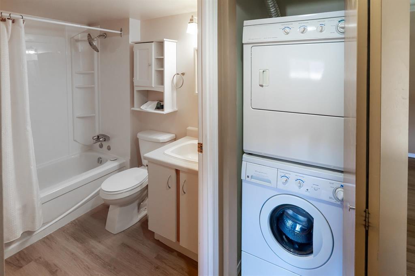
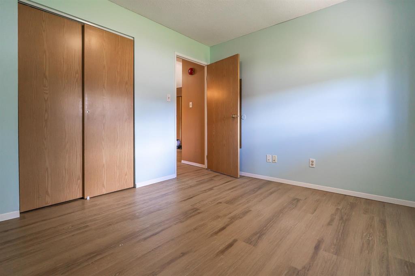
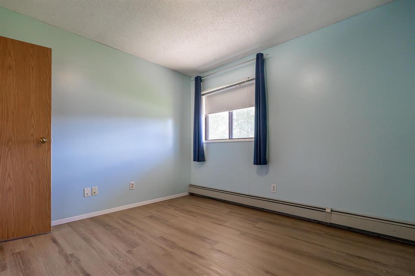
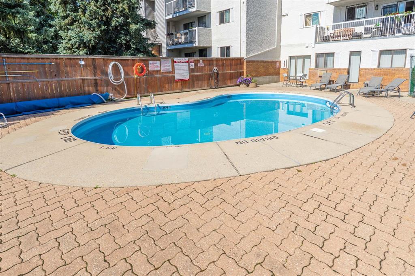
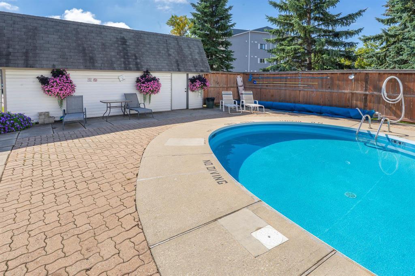
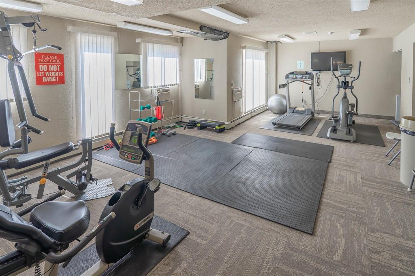
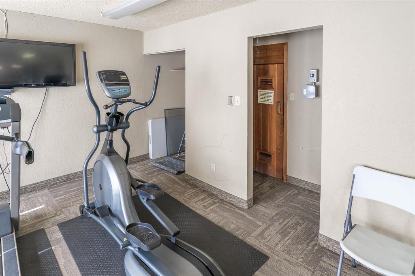
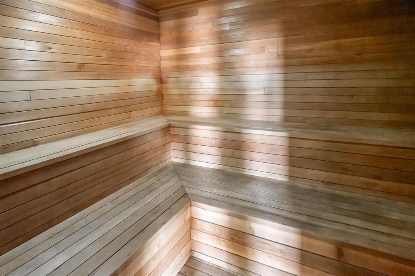
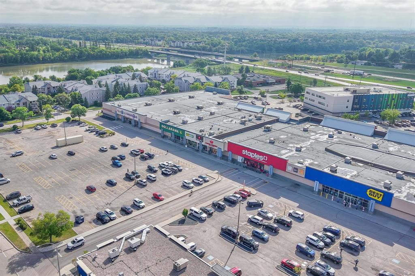
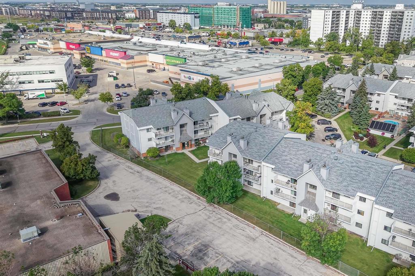
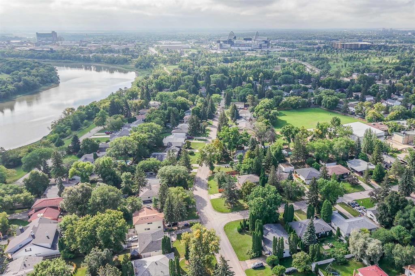
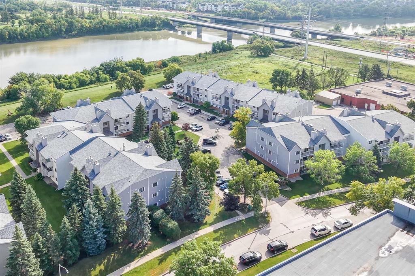
$327.04 Monthly1J//Winnipeg/Great 1-bedroom condo - perfect opportunity for first-time homebuyers, someone right-sizing or investors! This condo is close to U of M - perfect for students. This well-maintained main floor unit offers a sunken living room with tile front wood-burning fireplace, and new vinyl plank flooring throughout the entire unit. Enjoy your morning coffee on your south facing patio with lots of green space surrounding you. The galley kitchen includes three appliances. Tons of storage off the dining room, and in suite laundry complete this sweet package. Enjoy evening strolls along the Red River or biking along the river trails. The complex also offers a great outdoor pool and exercise room with sauna. Close to bus routes, shopping and tons of restaurants, this is an opportunity you won t want to miss out on. Pets welcome. (id:53007)
Property Details
| MLS® Number | 202622258 |
| Property Type | Single Family |
| Neigbourhood | Fort Garry |
| Community Name | Fort Garry |
| Amenities Near By | Public Transit, Shopping |
| Community Features | Public Swimming Pool |
| Features | No Smoking Home, No Pet Home |
| Parking Space Total | 1 |
| Pool Type | Inground Pool |
| Road Type | No Thru Road |
| Water Front Type | Waterfront On River |
Building
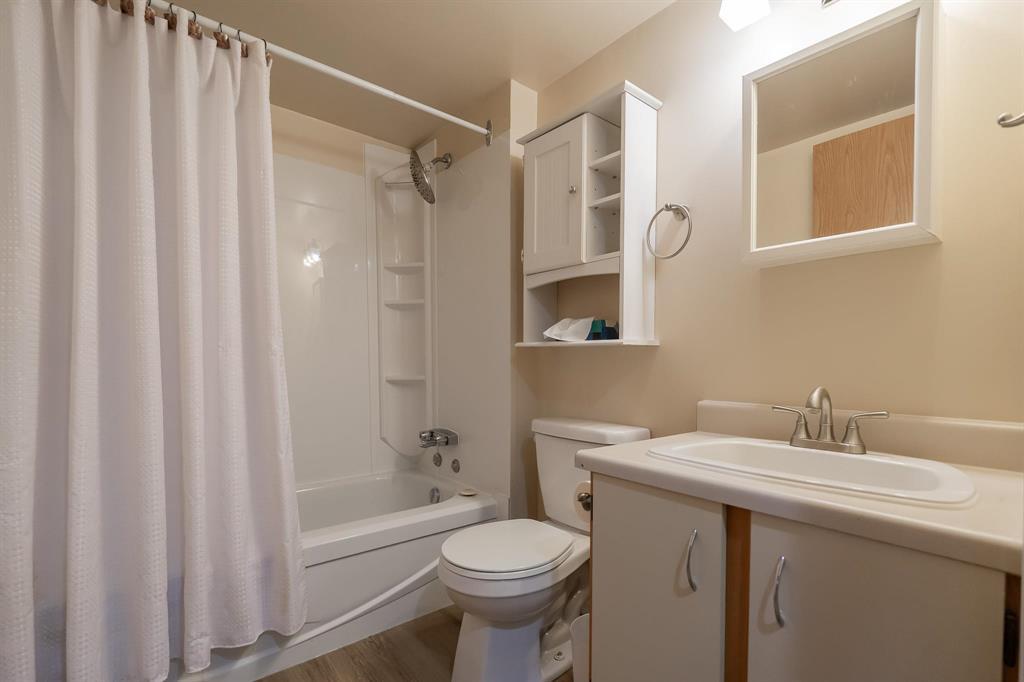
| Bathroom Total | 1 |
| Bedrooms Total | 1 |
| Appliances | Blinds, Dishwasher, Dryer, Refrigerator, Stove, Washer, Window Coverings |
| Constructed Date | 1987 |
| Cooling Type | Wall Unit |
| Fire Protection | Smoke Detectors |
| Fireplace Fuel | Wood |
| Fireplace Present | Yes |
| Fireplace Type | Corner,tile Facing |
| Flooring Type | Vinyl, Vinyl Plank |
| Heating Fuel | Natural Gas |
| Heating Type | Baseboard Heaters, Hot Water |
| Stories Total | 1 |
| Size Interior | 642 Sqft |
| Type | Apartment |
| Utility Water | Municipal Water |
Parking
| Other | |
| Other |
Land
| Acreage | No |
| Land Amenities | Public Transit, Shopping |
| Sewer | Municipal Sewage System |
| Size Irregular | 0 X 0 |
| Size Total Text | 0 X 0 |
Rooms
| Level | Type | Length | Width | Dimensions |
|---|---|---|---|---|
| Main Level | Living Room | 12 ft | 12 ft ,9 in | 12 ft x 12 ft ,9 in |
| Main Level | Dining Room | 10 ft ,2 in | 7 ft ,11 in | 10 ft ,2 in x 7 ft ,11 in |
| Main Level | Kitchen | 10 ft ,9 in | 7 ft ,6 in | 10 ft ,9 in x 7 ft ,6 in |
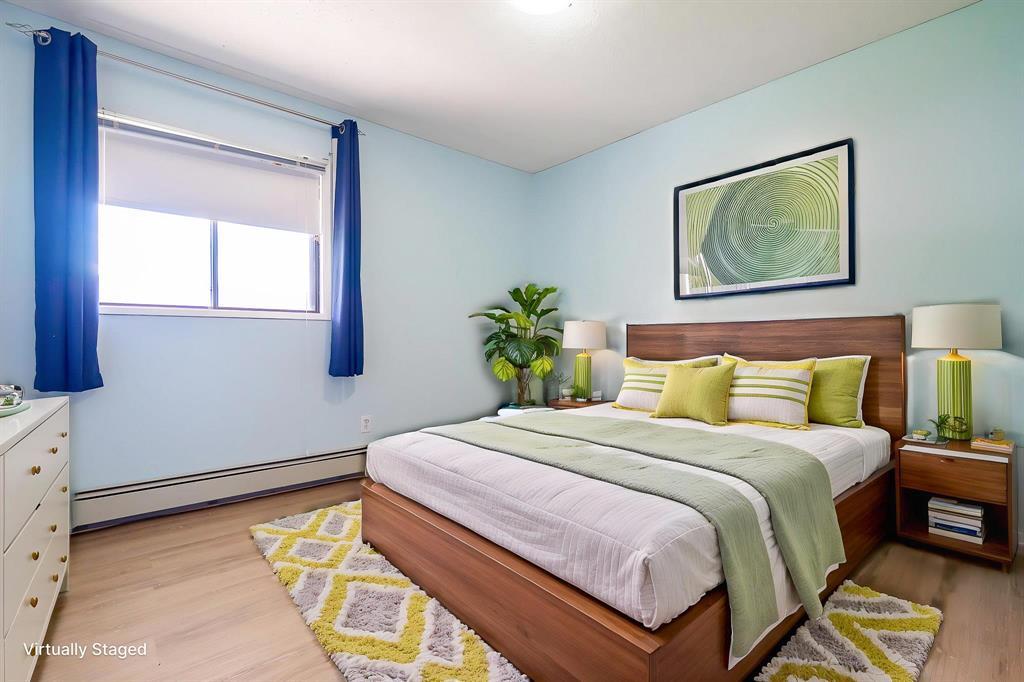
| Main Level | Primary Bedroom | 10 ft | 11 ft | 10 ft x 11 ft |
https://www.realtor.ca/real-estate/30238598/4111-120-plaza-drive-winnipeg-fort-garry
Contact Us
Contact us for more information


The trademarks REALTOR®, REALTORS®, and the REALTOR® logo are controlled by The Canadian Real Estate Association (CREA) and identify real estate professionals who are members of CREA. The trademarks MLS®, Multiple Listing Service® and the associated logos are owned by The Canadian Real Estate Association (CREA) and identify the quality of services provided by real estate professionals who are members of CREA. The trademark DDF® is owned by The Canadian Real Estate Association (CREA) and identifies CREA's Data Distribution Facility (DDF®)
September 15 2026 01:10:38
Winnipeg REALTORS® Association
Exp Realty