
41 Lee Side Drive Lac Du Bonnet Rm, Manitoba R0E 1A0

$549,900
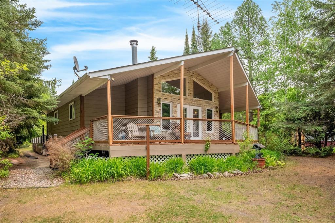
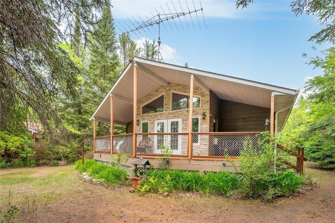
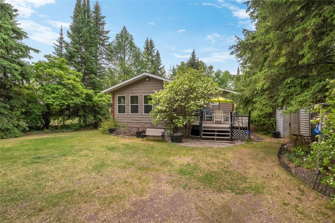
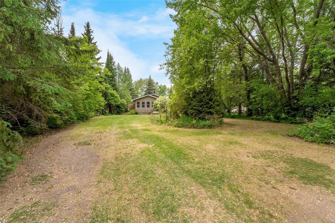
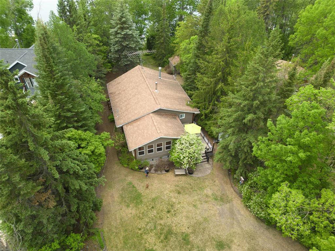
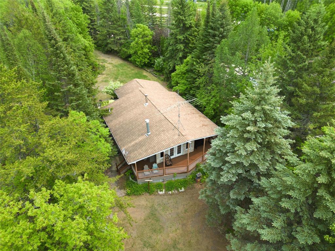
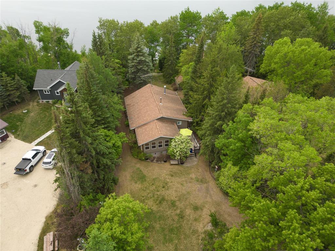
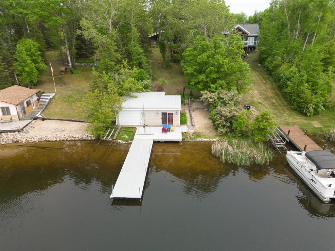
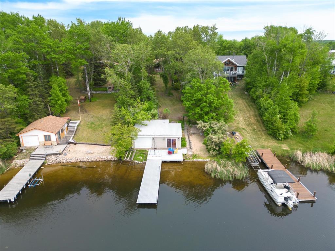
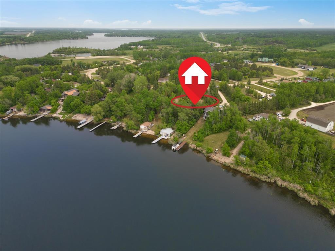
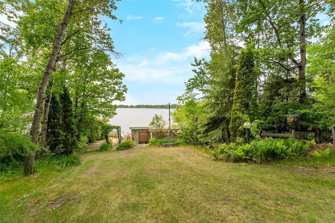
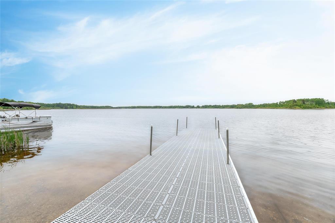
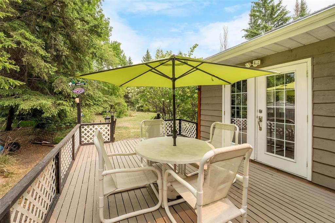
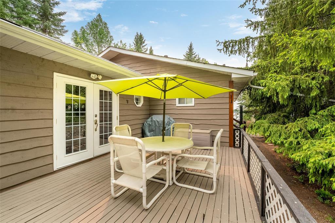
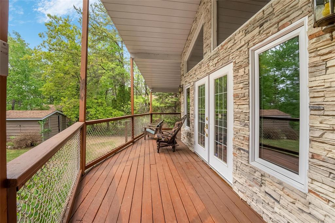
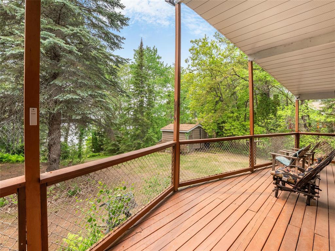
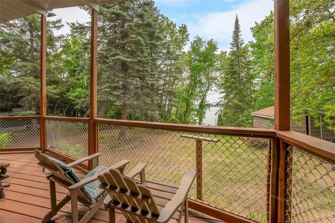
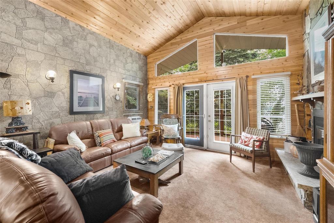
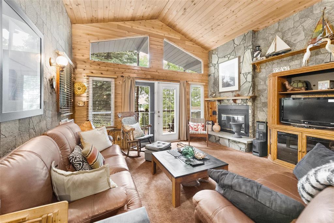
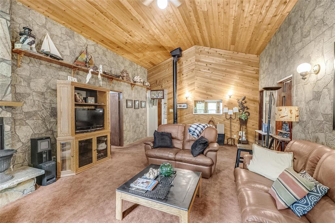
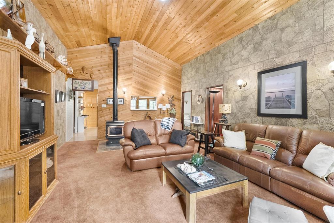
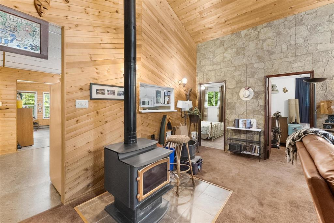
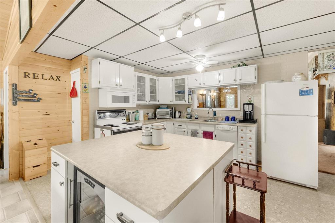
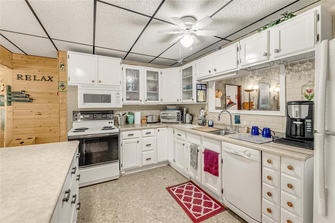
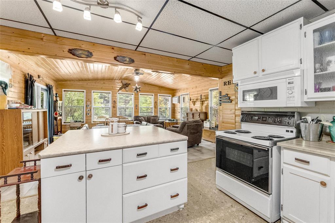
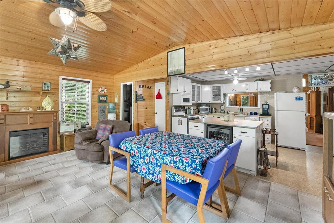
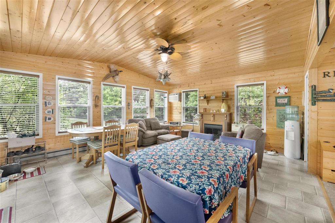
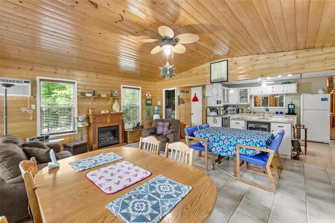
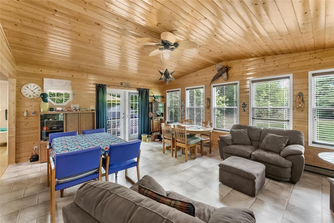
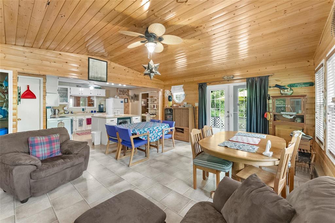
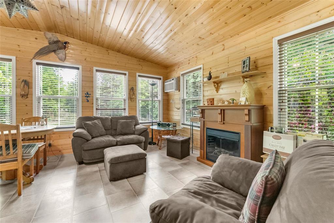
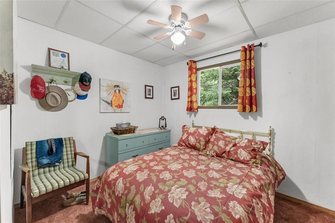
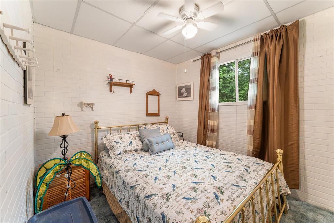
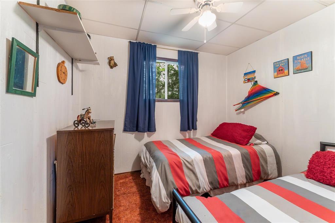
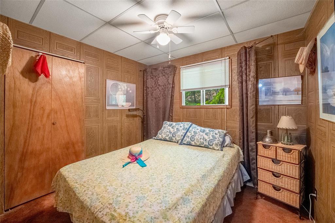
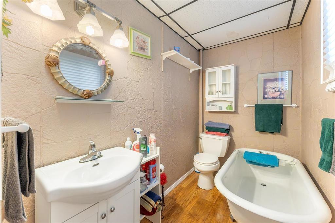
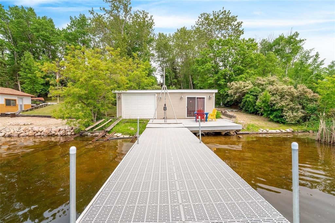
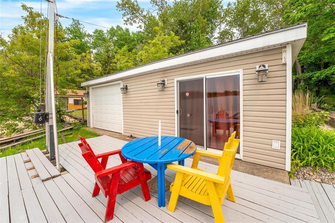
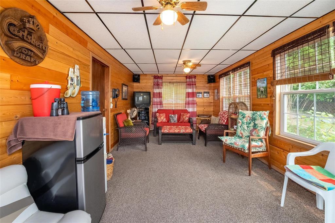
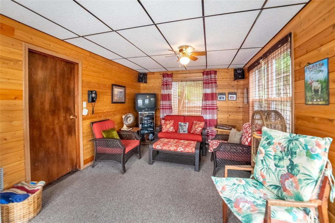
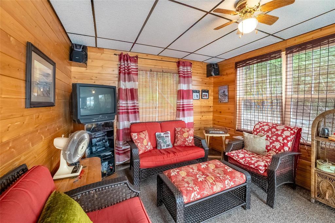
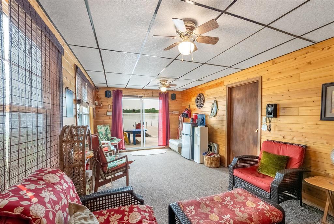
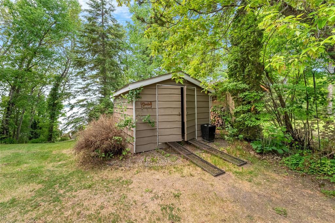
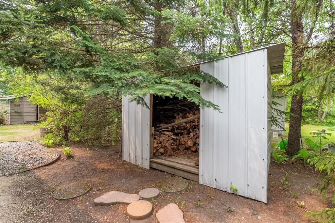
R28//Lac Du Bonnet RM/Welcome to the lovely community of Lee Side Drive, just 10 minutes from the town of Lac du Bonnet. This Turn-Key 1,300 sft 3-Season Waterfront Cottage has 4 Bedrooms, a full Bathroom and a private dock with Boathouse. This beautifully treed private property offers the perfect setting for de-compressing from all the day-to-day hustle and bustle. Walk in from the back patio deck and feel your stress disappear. The Open-concept Eat-In Kitchen and Dining/Family room area is a great space for entertaining. The nicely updated Kitchen offers plenty of cabinetry & counterspace, an island with Bar-fridge & a spacious sitting-room surrounded by natural light. On the other side is a Livingroom with beautiful views of the water, vaulted ceilings, a cozy woodstove & Fireplace. There are 4 good-sized Bedrooms for rest and relaxation, along with a 3pc Bath w/claw tub to complete this functional floorplan. Lounge outside on the large covered veranda with low-maintenance composite decking and peaceful views of the water. Head down the gently sloping hill to your private dock, or lounge inside the Boathouse. 2 Window A/Cs. River-drawn water & Holding Tank. Shingles 2008. All furnishings & Sheds included. (id:53007)
Property Details
| MLS® Number | 202615149 |
| Property Type | Single Family |
| Neigbourhood | Lee Side Co-op |
| Community Name | Lee Side Co-op |
| Amenities Near By | Golf Nearby |
| Features | Private Setting |
| Road Type | No Thru Road |
| Structure | Deck |
| View Type | Lake View |
| Water Front Type | Waterfront On Lake |
Building
| Bathroom Total | 1 |
| Bedrooms Total | 4 |
| Appliances | Blinds, Dishwasher, Microwave, Refrigerator, Storage Shed, Stove, Window Coverings, Window Air Conditioner |
| Architectural Style | Bungalow |
| Constructed Date | 1982 |
| Cooling Type | Wall Unit |
| Fireplace Fuel | Wood |
| Fireplace Present | Yes |
| Fireplace Total | 2 |
| Fireplace Type | Free Standing Metal,stone |
| Fixture | Ceiling Fans |
| Flooring Type | Wall-to-wall Carpet, Laminate, Tile |
| Heating Fuel | Electric |
| Heating Type | Baseboard Heaters |
| Stories Total | 1 |
| Size Interior | 1,300 Sqft |
| Type | House |
| Utility Water | Unknown |
Parking
| None |
Land
| Acreage | No |
| Land Amenities | Golf Nearby |
| Sewer | Holding Tank |
| Size Depth | 248 Ft |
| Size Frontage | 75 Ft |
| Size Irregular | 0.630 |
| Size Total | 0.63 Ac |
| Size Total Text | 0.63 Ac |
Rooms
| Level | Type | Length | Width | Dimensions |
|---|---|---|---|---|
| Main Level | Eat In Kitchen | 15 ft ,4 in | 11 ft ,4 in | 15 ft ,4 in x 11 ft ,4 in |
| Main Level | Living Room/dining Room | 19 ft ,3 in | 15 ft ,7 in | 19 ft ,3 in x 15 ft ,7 in |
| Main Level | Family Room | 21 ft ,6 in | 15 ft ,4 in | 21 ft ,6 in x 15 ft ,4 in |
| Main Level | Primary Bedroom | 9 ft ,8 in | 8 ft ,8 in | 9 ft ,8 in x 8 ft ,8 in |
| Main Level | Bedroom | 9 ft ,7 in | 8 ft ,8 in | 9 ft ,7 in x 8 ft ,8 in |
| Main Level | Bedroom | 9 ft ,8 in | 8 ft ,8 in | 9 ft ,8 in x 8 ft ,8 in |
| Main Level | Bedroom | 9 ft ,6 in | 8 ft ,8 in | 9 ft ,6 in x 8 ft ,8 in |
| Main Level | Utility Room | 4 ft | 5 ft ,3 in | 4 ft x 5 ft ,3 in |
https://www.realtor.ca/real-estate/29964730/41-lee-side-drive-lac-du-bonnet-rm-lee-side-co-op
Contact Us
Contact us for more information

Sarah Parent
www.manitobarealestategirl.com/
1239 Manahan Ave Unit 200
Winnipeg, Manitoba R3T 5S8

The trademarks REALTOR®, REALTORS®, and the REALTOR® logo are controlled by The Canadian Real Estate Association (CREA) and identify real estate professionals who are members of CREA. The trademarks MLS®, Multiple Listing Service® and the associated logos are owned by The Canadian Real Estate Association (CREA) and identify the quality of services provided by real estate professionals who are members of CREA. The trademark DDF® is owned by The Canadian Real Estate Association (CREA) and identifies CREA's Data Distribution Facility (DDF®)
July 09 2026 06:10:25
Winnipeg REALTORS® Association
Exp Realty