
408 280 Amber Trail Winnipeg, Manitoba R2P 1T6

$324,900Maintenance, Reserve Fund Contributions, Common Area Maintenance, Insurance, Landscaping, Property Management, Parking
$272.76 Monthly
Maintenance, Reserve Fund Contributions, Common Area Maintenance, Insurance, Landscaping, Property Management, Parking
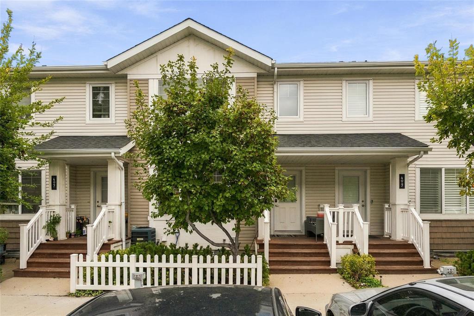
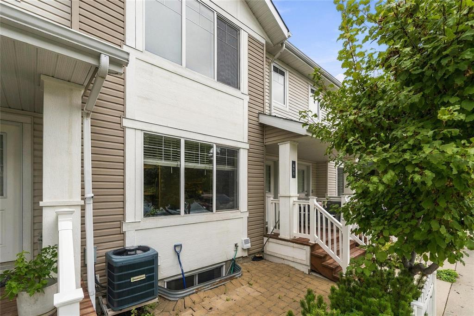
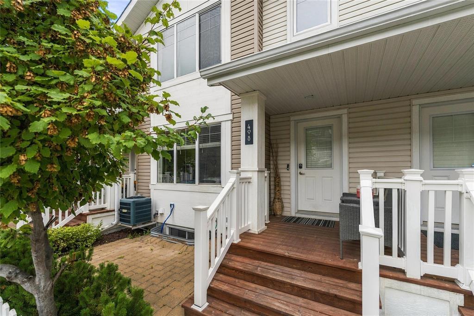
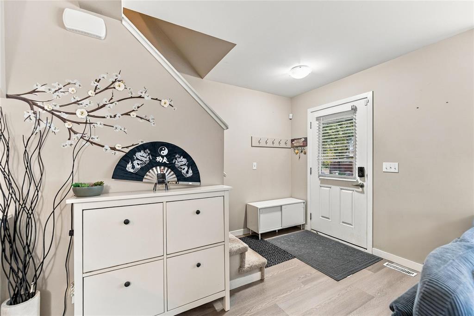
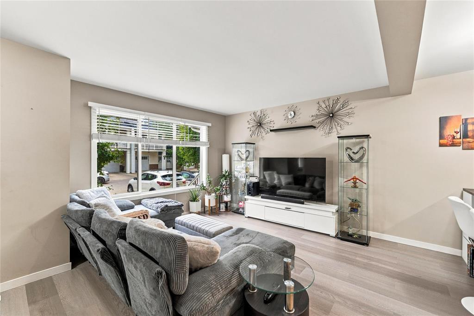
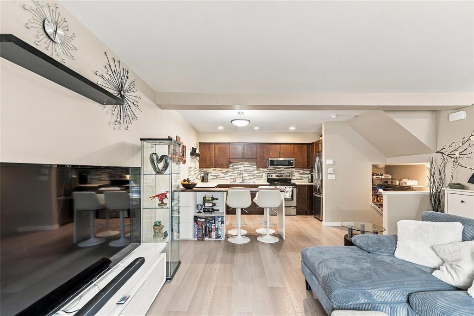
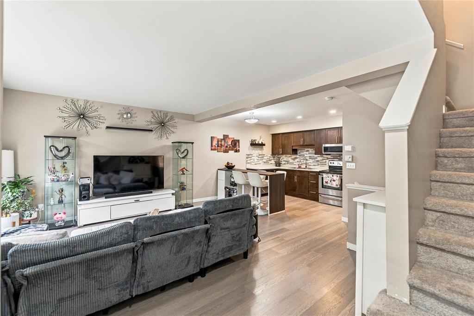
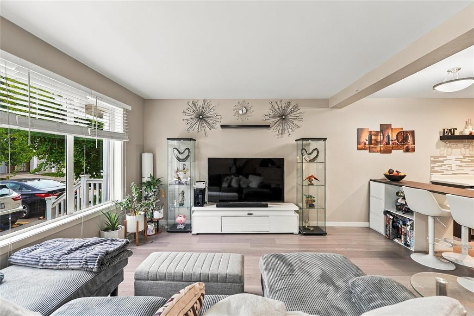
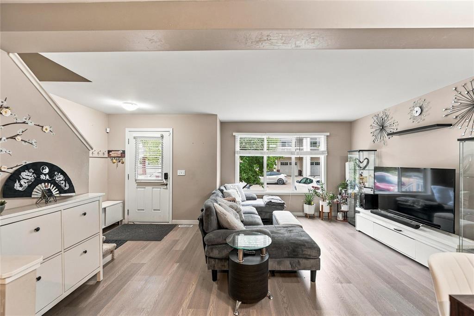
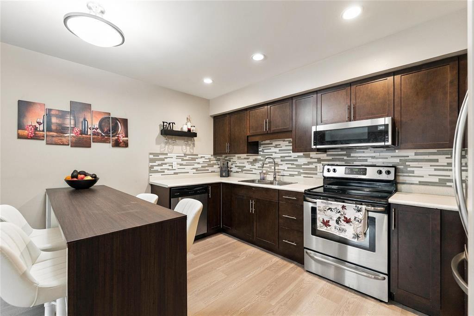
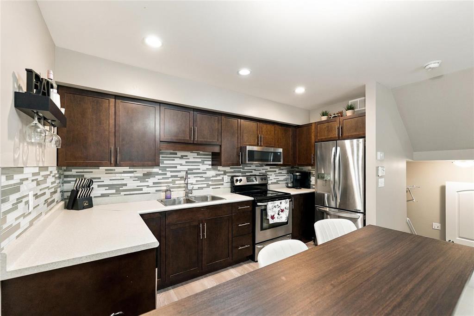
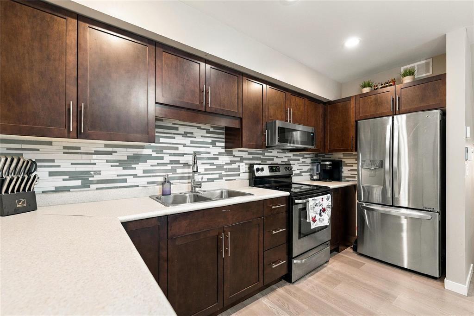
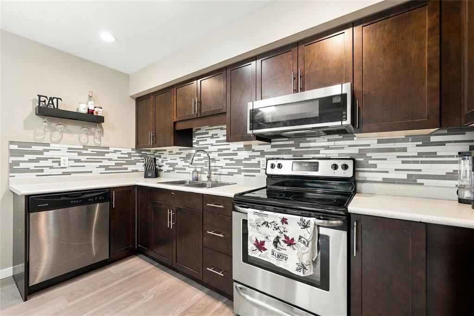
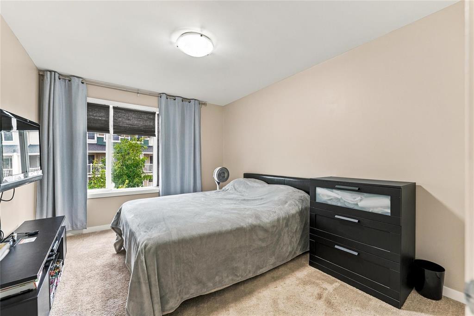
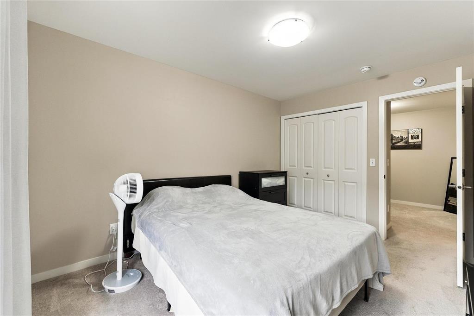
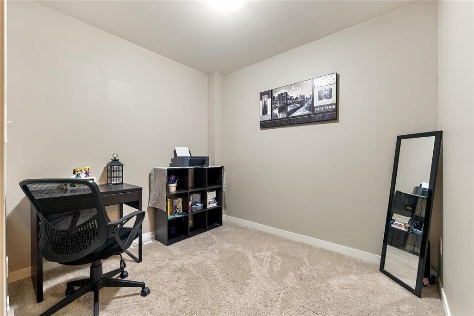
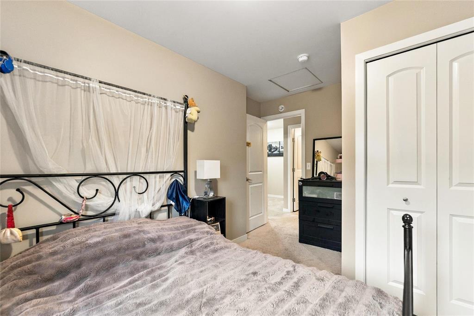
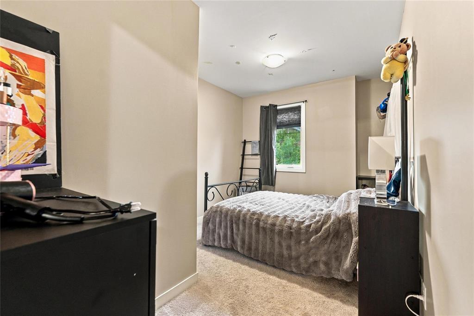
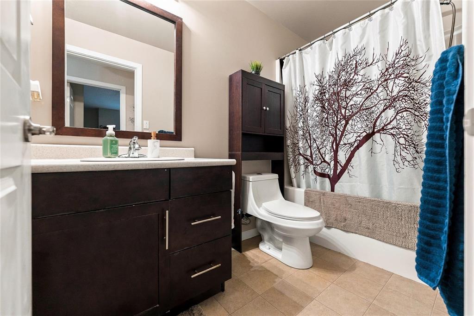
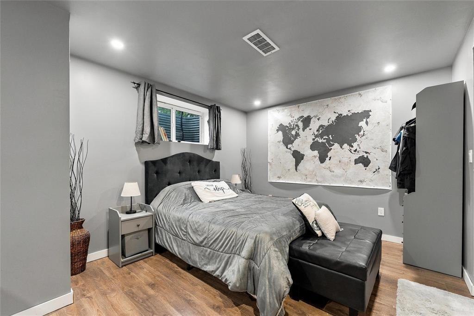
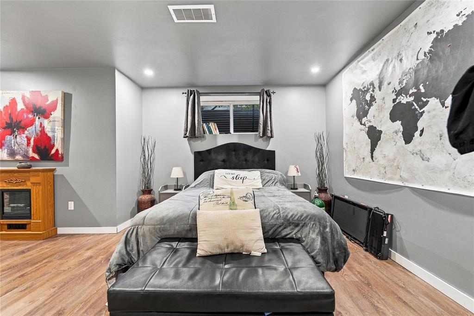
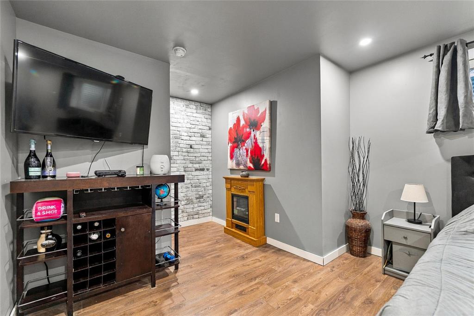
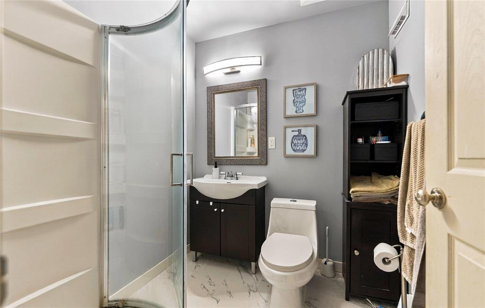
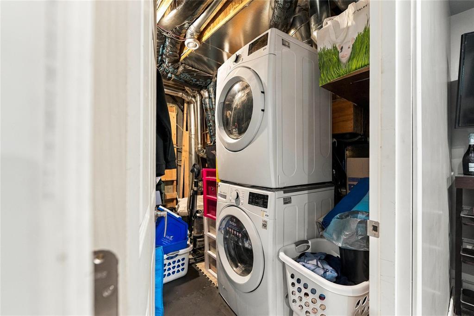
$272.76 Monthly4F//Winnipeg/Welcome to this well-designed 932 sq ft condo townhouse in desirable Amber Trails! Offering 3 bedrooms plus a den, this home provides functional living space across three finished levels. The main level offers an inviting open-concept kitchen and living area. The beautiful kitchen features rich dark cabinetry, stainless steel appliances, tile backsplash and an included freestanding island with seating and additional storage. Upstairs you'll find two bedrooms and a convenient den, offering flexible additional space. The finished lower level features a private third bedroom with a walk-through closet and 3-piece ensuite, along with laundry, utility and additional storage space. Enjoy a private entrance and outdoor patio area, all in a convenient Amber Trails location close to schools, parks, walking paths, shopping, transit and everyday amenities. (id:53007)
Property Details
| MLS® Number | 202623848 |
| Property Type | Single Family |
| Neigbourhood | Amber Trails |
| Community Name | Amber Trails |
| Amenities Near By | Playground, Public Transit, Shopping |
| Features | Sump Pump |
| Road Type | Paved Road |
Building
| Bathroom Total | 2 |
| Bedrooms Above Ground | 2 |
| Bedrooms Below Ground | 1 |
| Bedrooms Total | 3 |
| Appliances | Blinds, Dishwasher, Dryer, Microwave, Refrigerator, Stove, Washer, Window Coverings |
| Constructed Date | 2014 |
| Cooling Type | Central Air Conditioning |
| Flooring Type | Wall-to-wall Carpet, Vinyl |
| Heating Fuel | Electric |
| Heating Type | Heat Recovery Ventilation (hrv), Forced Air |
| Stories Total | 2 |
| Size Interior | 932 Sqft |
| Type | Row / Townhouse |
| Utility Water | Municipal Water |
Parking
| Other |
Land
| Acreage | No |
| Land Amenities | Playground, Public Transit, Shopping |
| Sewer | Municipal Sewage System |
| Size Irregular | 0 X 0 |
| Size Total Text | 0 X 0 |
Rooms
| Level | Type | Length | Width | Dimensions |
|---|---|---|---|---|
| Basement | Bedroom | 15 ft | 10 ft ,11 in | 15 ft x 10 ft ,11 in |
| Main Level | Living Room | 15 ft ,5 in | 14 ft ,2 in | 15 ft ,5 in x 14 ft ,2 in |
| Main Level | Kitchen | 12 ft | 8 ft ,9 in | 12 ft x 8 ft ,9 in |
| Upper Level | Primary Bedroom | 12 ft ,9 in | 10 ft | 12 ft ,9 in x 10 ft |
| Upper Level | Bedroom | 12 ft ,6 in | 8 ft ,8 in | 12 ft ,6 in x 8 ft ,8 in |
| Upper Level | Den | 8 ft ,9 in | 7 ft ,8 in | 8 ft ,9 in x 7 ft ,8 in |
https://www.realtor.ca/real-estate/30325922/408-280-amber-trail-winnipeg-amber-trails
Interested?
Contact us for more information



The trademarks REALTOR®, REALTORS®, and the REALTOR® logo are controlled by The Canadian Real Estate Association (CREA) and identify real estate professionals who are members of CREA. The trademarks MLS®, Multiple Listing Service® and the associated logos are owned by The Canadian Real Estate Association (CREA) and identify the quality of services provided by real estate professionals who are members of CREA. The trademark DDF® is owned by The Canadian Real Estate Association (CREA) and identifies CREA's Data Distribution Facility (DDF®)
September 25 2026 03:11:05
Winnipeg REALTORS® Association
Exp Realty