
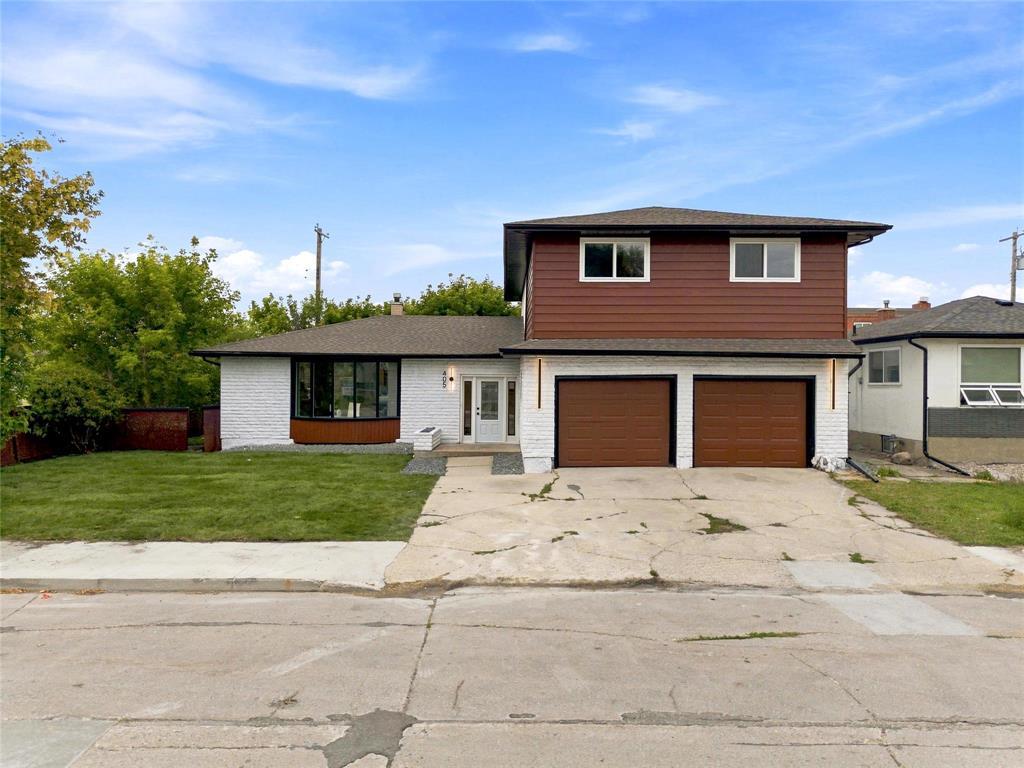
405 Trent Avenue Winnipeg, Manitoba R2K 1G1

$559,900
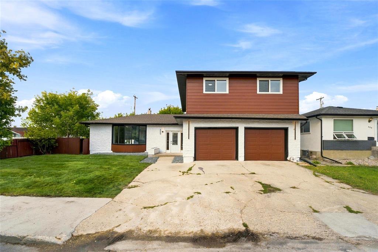
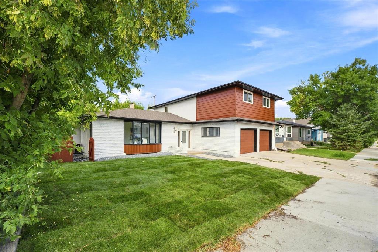
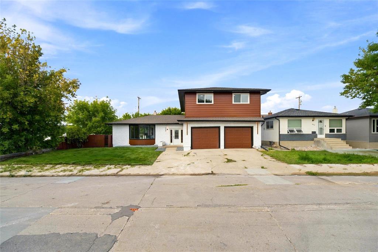
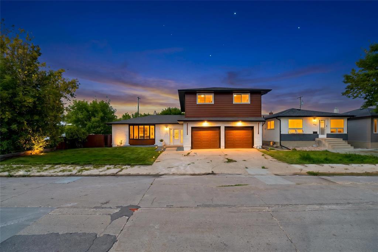
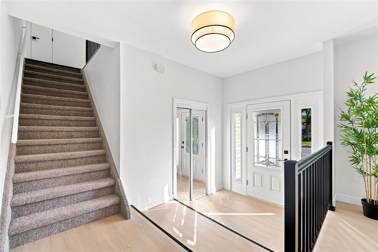
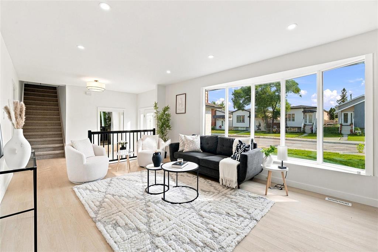
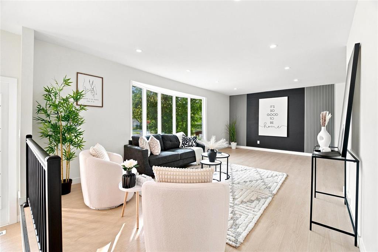
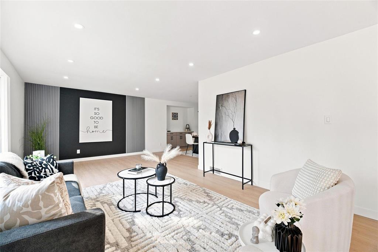
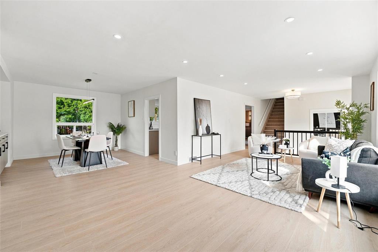
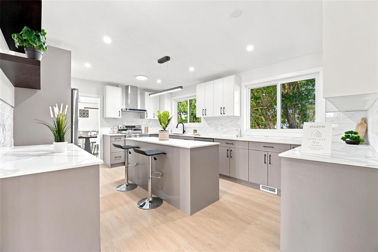
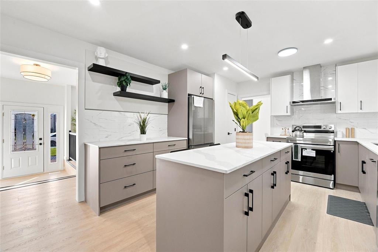
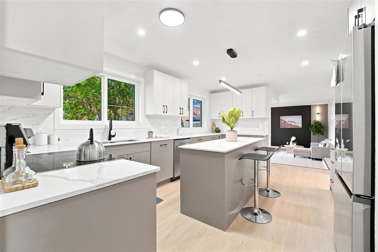
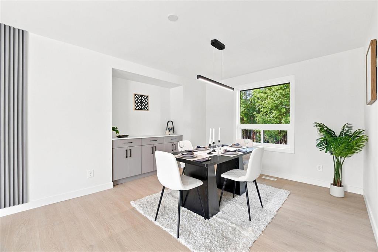
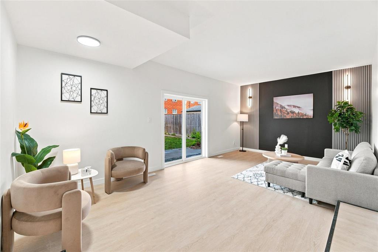
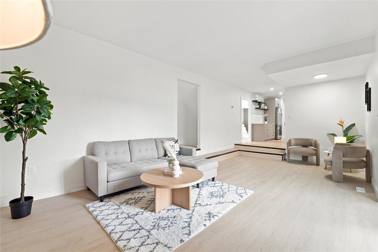
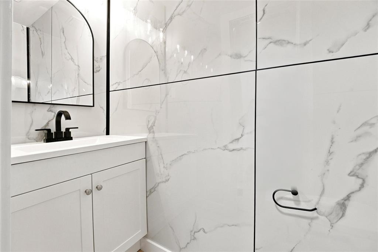
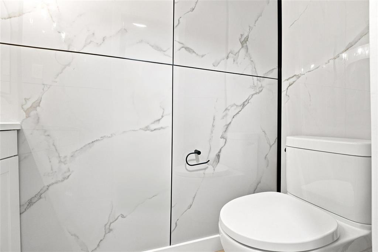
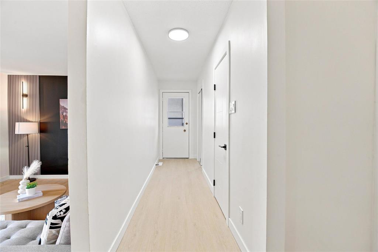
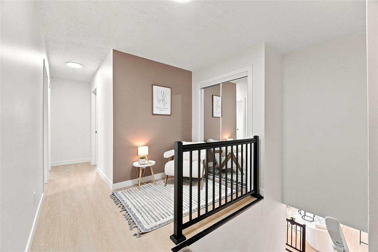
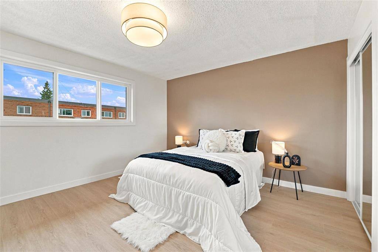
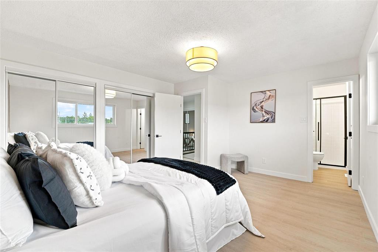
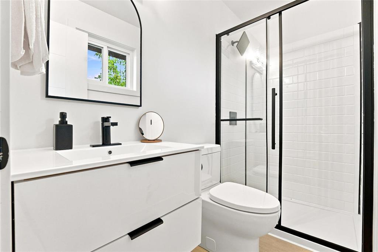
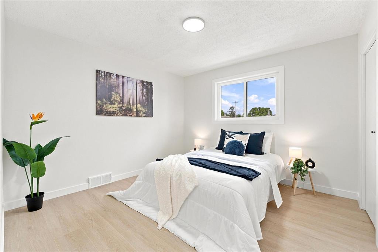
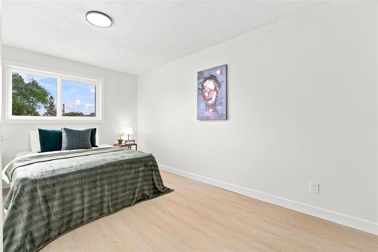
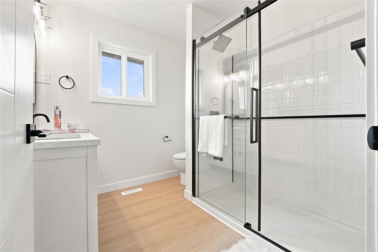
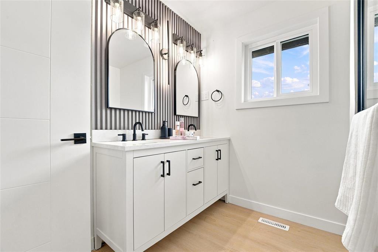
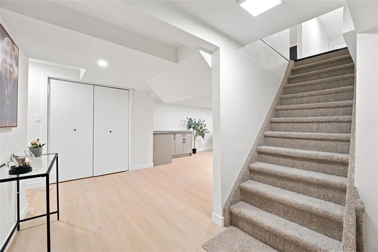
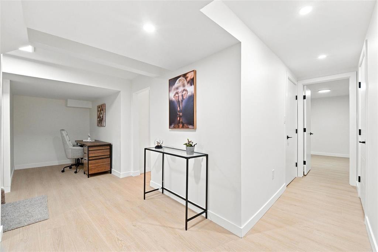
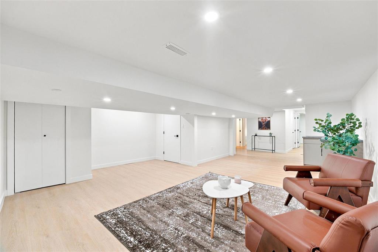
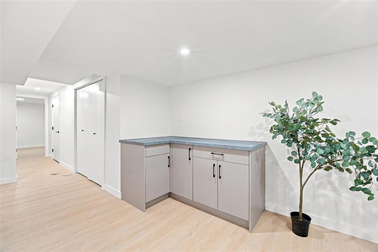
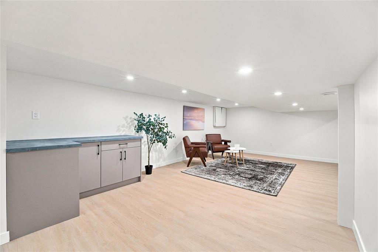
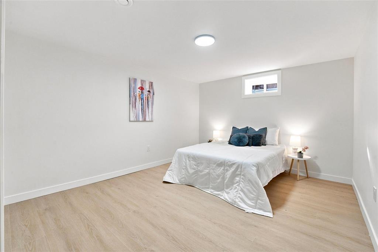
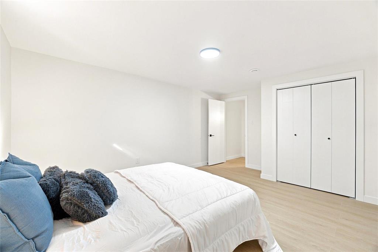
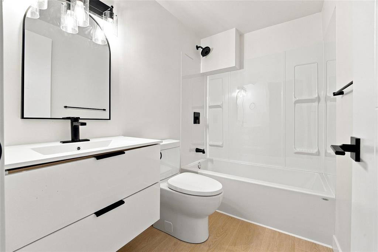
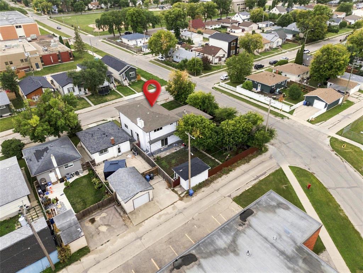
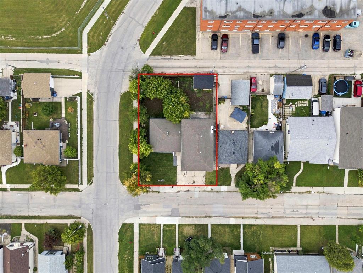
3D//Winnipeg/S/S Wednesday Aug 26, Offers Wednesday September 2. OPEN HOUSE Aug 29 & 30 between 2-4PM. Welcome to 405 Trent Ave, an impressive and extensively renovated home offering an exceptional combination of space, style and functionality! With 2,360 sq. ft. of living space, this unique home features 6 bedrooms, 3.5 bathrooms, 2 spacious living areas on the main floor, and a versatile upper-level cozy loft. The stunning renovated kitchen showcases quartz countertops, modern cabinetry and stylish finishes, complemented by brand-new flooring, fresh paint (both inside and outside), updated lighting, new windows (except living and one bsmnt) and beautifully upgraded bathrooms with contemporary standing showers and the list continues. The upper level offers 4 generously sized bedrooms, providing plenty of space for a growing family. The fully finished basement adds 2 additional bedrooms and versatile living space. Outside, enjoy new landscaping and excellent curb appeal. Thoughtfully renovated throughout, this one-of-a-kind property offers an impressive layout rarely found. Come see everything this exceptional home has to offer! (id:53007)
Open House
This property has open houses!
2:00 pm
Ends at:4:00 pm
2:00 pm
Ends at:4:00 pm
Property Details
| MLS® Number | 202621318 |
| Property Type | Single Family |
| Neigbourhood | East Kildonan |
| Community Name | East Kildonan |
| Parking Space Total | 5 |
Building
| Bathroom Total | 4 |
| Bedrooms Total | 6 |
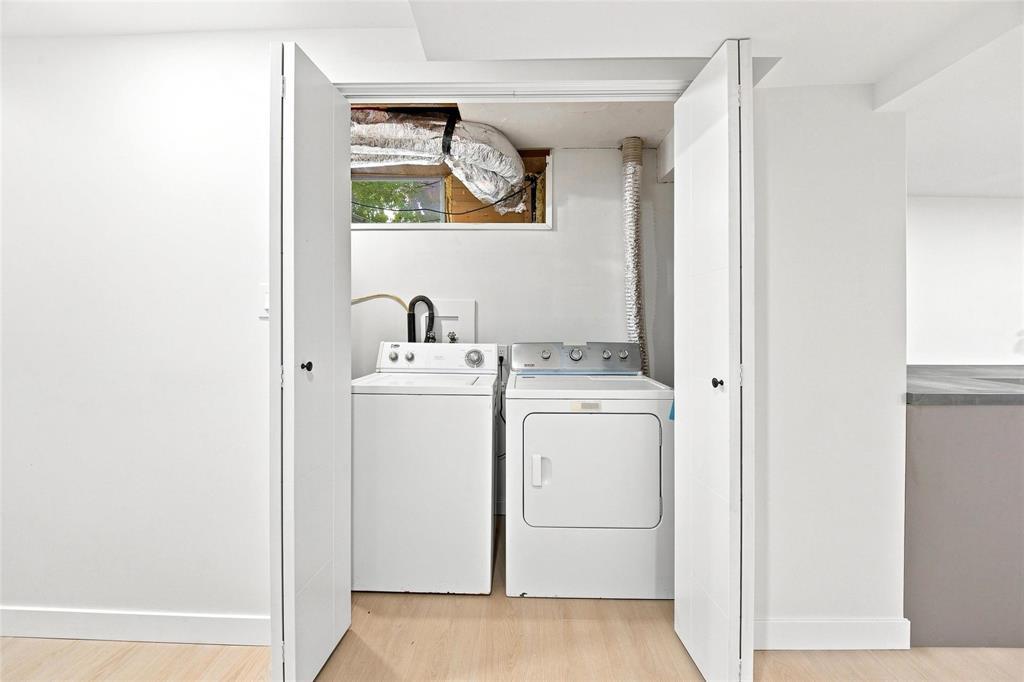
| Appliances | Dishwasher, Dryer, Garage Door Opener, Garage Door Opener Remote(s), Refrigerator, Stove, Washer |
| Constructed Date | 1978 |
| Flooring Type | Wall-to-wall Carpet, Vinyl |
| Half Bath Total | 1 |
| Heating Fuel | Natural Gas |
| Heating Type | Forced Air |
| Stories Total | 2 |
| Size Interior | 2,360 Sqft |
| Type | House |
| Utility Water | Municipal Water |
Parking
| Attached Garage |
Land
| Acreage | No |
| Sewer | Municipal Sewage System |
| Size Depth | 103 Ft |
| Size Frontage | 74 Ft |
| Size Irregular | 7681 |
| Size Total | 7681 Sqft |
| Size Total Text | 7681 Sqft |
Rooms
| Level | Type | Length | Width | Dimensions |
|---|---|---|---|---|
| Basement | Office | 8 ft | 5 ft ,8 in | 8 ft x 5 ft ,8 in |
| Basement | Bedroom | 16 ft | 11 ft ,5 in | 16 ft x 11 ft ,5 in |
| Basement | Bedroom | 12 ft | 12 ft | 12 ft x 12 ft |
| Main Level | Living Room | 22 ft ,5 in | 12 ft | 22 ft ,5 in x 12 ft |
| Main Level | Dining Room | 12 ft ,9 in | 10 ft ,9 in | 12 ft ,9 in x 10 ft ,9 in |
| Main Level | Kitchen | 18 ft | 12 ft ,9 in | 18 ft x 12 ft ,9 in |
| Main Level | Family Room | 22 ft ,3 in | 12 ft ,6 in | 22 ft ,3 in x 12 ft ,6 in |
| Upper Level | Primary Bedroom | 14 ft ,6 in | 12 ft ,8 in | 14 ft ,6 in x 12 ft ,8 in |
| Upper Level | Bedroom | 16 ft ,3 in | 10 ft ,8 in | 16 ft ,3 in x 10 ft ,8 in |
| Upper Level | Bedroom | 14 ft ,3 in | 12 ft | 14 ft ,3 in x 12 ft |
| Upper Level | Bedroom | 11 ft ,3 in | 11 ft ,2 in | 11 ft ,3 in x 11 ft ,2 in |
| Upper Level | Loft | 6 ft | 5 ft ,9 in | 6 ft x 5 ft ,9 in |
https://www.realtor.ca/real-estate/30193512/405-trent-avenue-winnipeg-east-kildonan
Contact Us
Contact us for more information


The trademarks REALTOR®, REALTORS®, and the REALTOR® logo are controlled by The Canadian Real Estate Association (CREA) and identify real estate professionals who are members of CREA. The trademarks MLS®, Multiple Listing Service® and the associated logos are owned by The Canadian Real Estate Association (CREA) and identify the quality of services provided by real estate professionals who are members of CREA. The trademark DDF® is owned by The Canadian Real Estate Association (CREA) and identifies CREA's Data Distribution Facility (DDF®)
August 25 2026 05:11:10
Winnipeg REALTORS® Association
Exp Realty