
40 Sansome Avenue Winnipeg, Manitoba R3K 0P2

$419,900
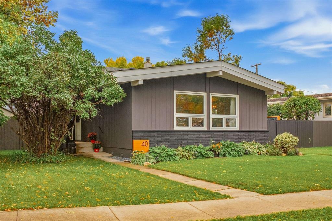
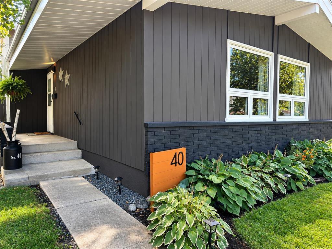
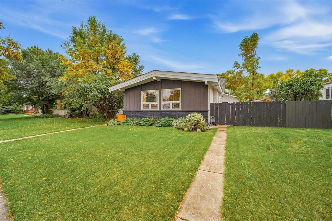
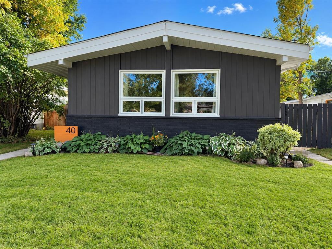
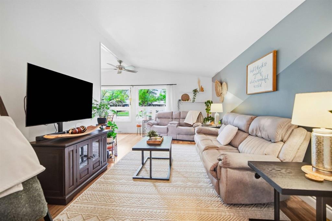
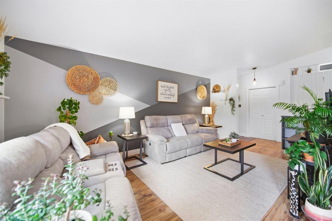
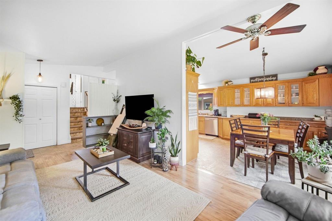
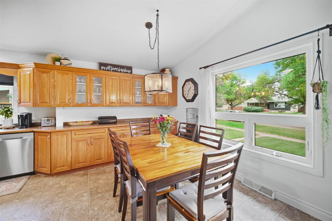
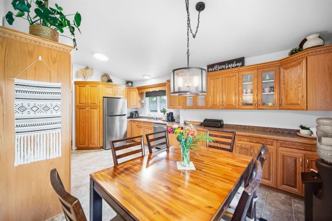
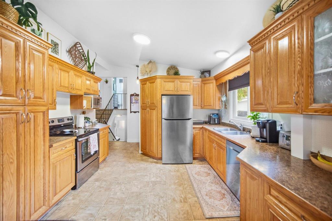
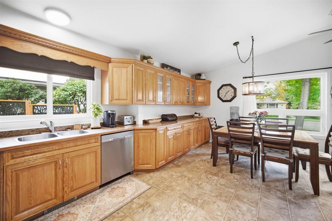
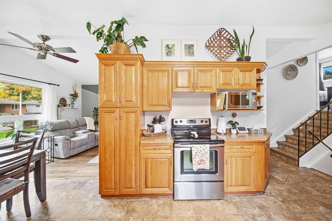
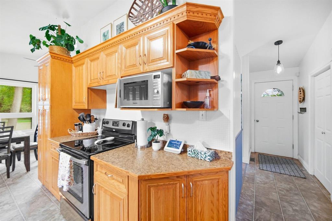
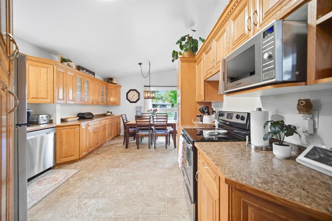
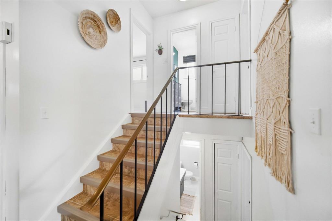
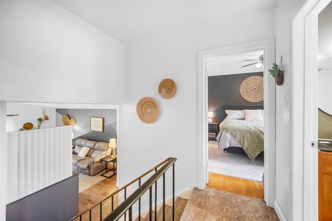
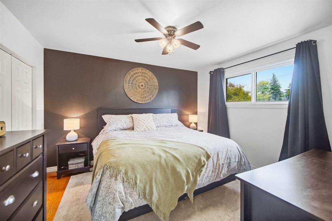
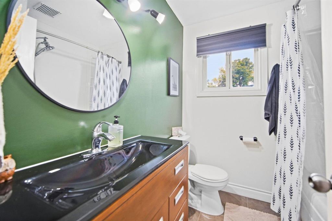
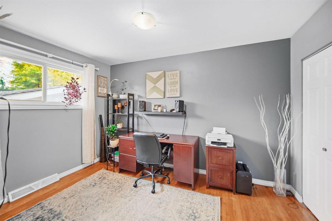
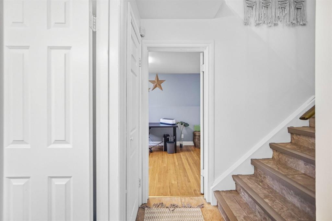
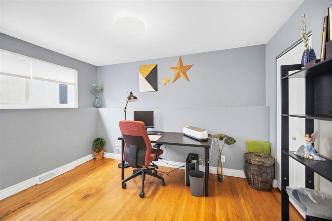
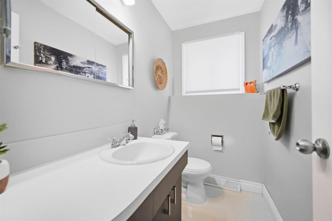
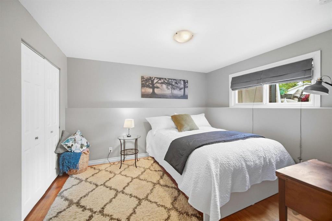
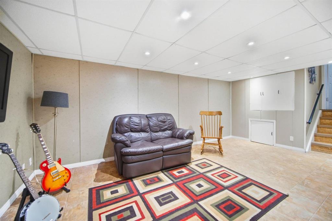
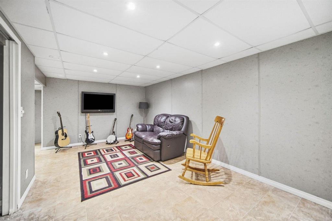
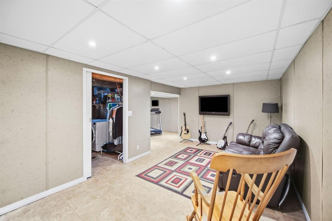
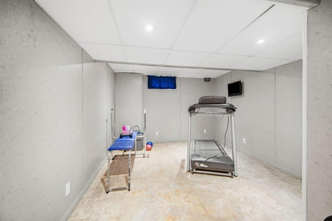
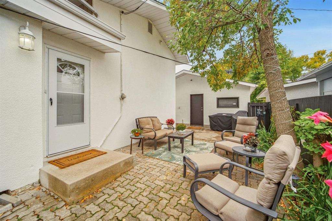
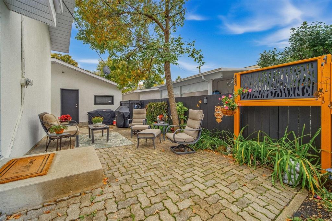
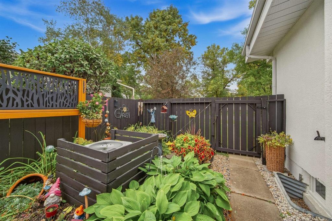
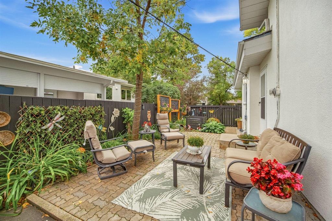
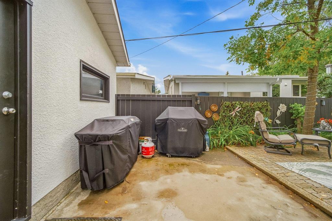
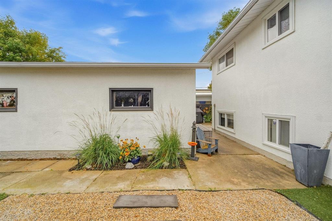
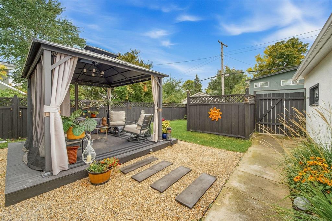
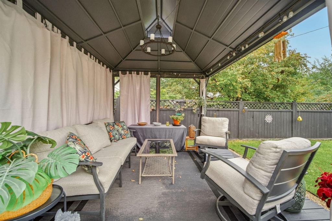
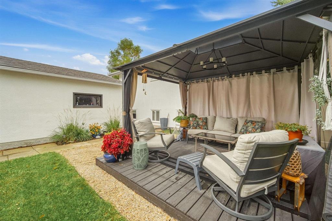
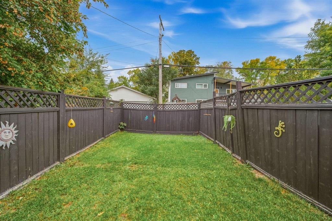
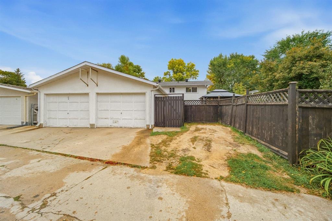
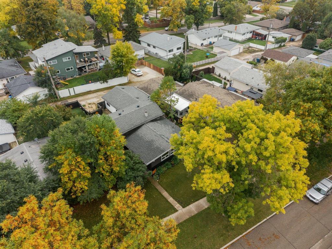
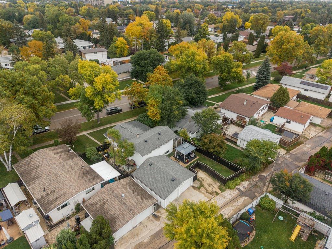
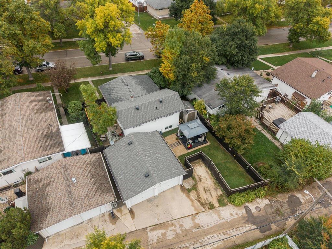
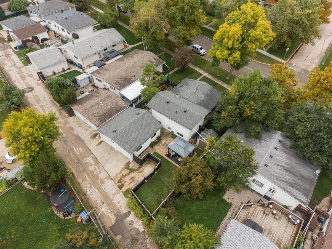
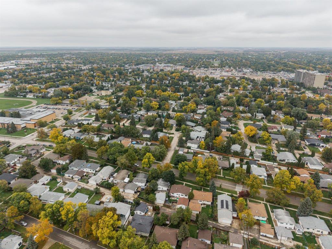
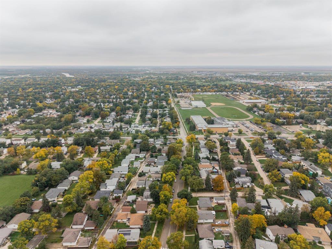
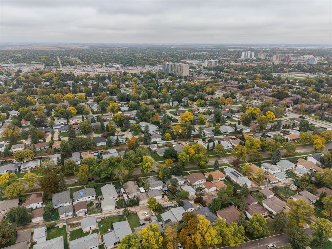
5G//Winnipeg/SS Now. Open House Sat Oct 3rd, 2PM-4PM. Offers Oct 5th. Welcome to a move-in-ready and well taking care of home in desirable Westwood. Offering 4 spacious BRs & 1.5 baths, this well-maintained home delivers plenty of room for a growing family. The oversized eat-in KT features abundant cabinetry, glass tile backsplash, generous counter space & incl appls. A beautifully updated main bath adds a fresh modern touch, while the lower level offers convenient 2nd bath near 2 of the BRs. Basement is finished with Rec Room and Gym Area. Enjoy a carpet-free interior w/ hardwood, laminate & vinyl flooring throughout. Major upgrades are already taken care of incl HE furnace, AC, HWT, R50 insulation, shingles, aluminum soffits/fascia & windows. Outside, enjoy oasis like, fully fenced yard w/ deck & shed plus a 24'x24' dbl detached garage. Perfectly situated near Sansome School & Westwood Collegiate, parks, shopping, transit & amenities, plus ideally positioned between St. Charles & Glendale Golf Courses A solid, comfortable home where the big-ticket improvements are done just unpack & enjoy! Dont miss your opportunity, schedule a viewing today! (id:53007)
Property Details
| MLS® Number | 202624171 |
| Property Type | Single Family |
| Neigbourhood | Westwood |
| Community Name | Westwood |
| Amenities Near By | Golf Nearby, Playground, Public Transit, Shopping |
| Features | Low Maintenance Yard, No Smoking Home, No Pet Home, Private Yard |
Building
| Bathroom Total | 2 |
| Bedrooms Total | 4 |
| Appliances | Blinds, Dishwasher, Dryer, Garage Door Opener, Garage Door Opener Remote(s), Microwave, Refrigerator, Storage Shed, Stove, Washer, Window Coverings |
| Constructed Date | 1963 |
| Construction Style Split Level | Split Level |
| Cooling Type | Central Air Conditioning |
| Fire Protection | Monitored Alarm |
| Fixture | Ceiling Fans |
| Flooring Type | Laminate, Tile, Vinyl, Wood |
| Half Bath Total | 1 |
| Heating Fuel | Natural Gas |
| Heating Type | High-efficiency Furnace, Forced Air |
| Size Interior | 1458 Sqft |
| Type | House |
| Utility Water | Municipal Water |
Parking
| Detached Garage | |
| Other | |
| Rear |
Land
| Acreage | No |
| Fence Type | Fence |
| Land Amenities | Golf Nearby, Playground, Public Transit, Shopping |
| Sewer | Municipal Sewage System |
| Size Depth | 105 Ft |
| Size Frontage | 55 Ft |
| Size Irregular | 55 X 105 |
| Size Total Text | 55 X 105 |
Rooms
| Level | Type | Length | Width | Dimensions |
|---|---|---|---|---|
| Basement | Recreation Room | 18 ft ,3 in | 10 ft ,3 in | 18 ft ,3 in x 10 ft ,3 in |
| Basement | Gym | 11 ft | 10 ft | 11 ft x 10 ft |
| Lower Level | Bedroom | 12 ft ,6 in | 8 ft ,6 in | 12 ft ,6 in x 8 ft ,6 in |
| Lower Level | Bedroom | 12 ft ,3 in | 11 ft | 12 ft ,3 in x 11 ft |
| Main Level | Living Room | 18 ft ,6 in | 11 ft ,3 in | 18 ft ,6 in x 11 ft ,3 in |
| Main Level | Eat In Kitchen | 18 ft ,6 in | 12 ft ,3 in | 18 ft ,6 in x 12 ft ,3 in |
| Upper Level | Primary Bedroom | 12 ft ,6 in | 11 ft | 12 ft ,6 in x 11 ft |
| Upper Level | Bedroom | 12 ft ,6 in | 8 ft ,6 in | 12 ft ,6 in x 8 ft ,6 in |
https://www.realtor.ca/real-estate/30333814/40-sansome-avenue-winnipeg-westwood
Interested?
Contact us for more information



The trademarks REALTOR®, REALTORS®, and the REALTOR® logo are controlled by The Canadian Real Estate Association (CREA) and identify real estate professionals who are members of CREA. The trademarks MLS®, Multiple Listing Service® and the associated logos are owned by The Canadian Real Estate Association (CREA) and identify the quality of services provided by real estate professionals who are members of CREA. The trademark DDF® is owned by The Canadian Real Estate Association (CREA) and identifies CREA's Data Distribution Facility (DDF®)
September 28 2026 09:09:36
Winnipeg REALTORS® Association
Exp Realty