
367 Cartesian Gate Winnipeg, Manitoba R2P 1W9

$514,900
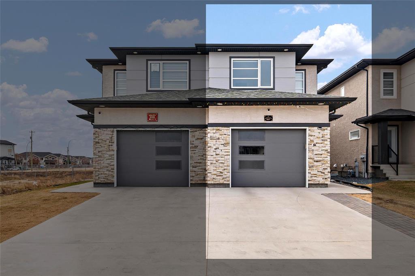
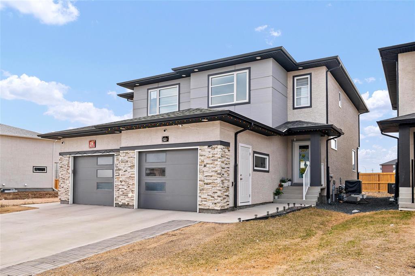
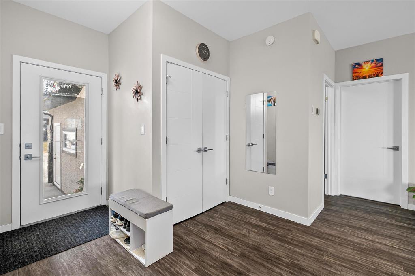
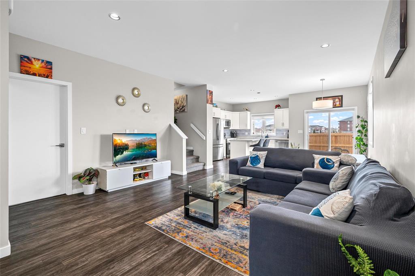
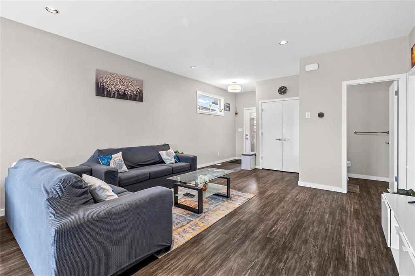
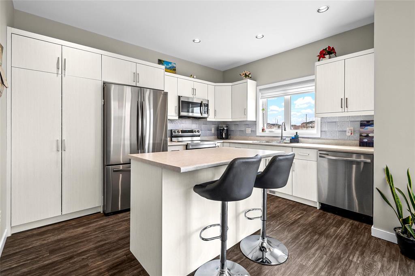
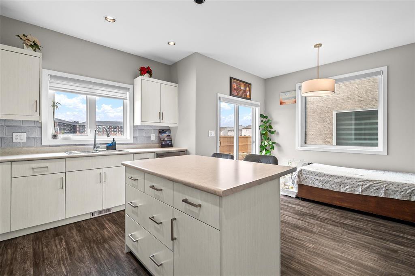
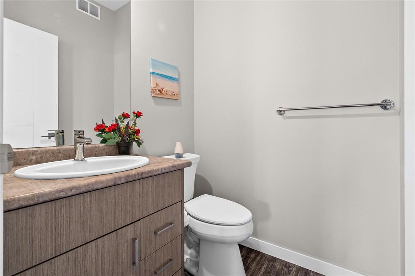
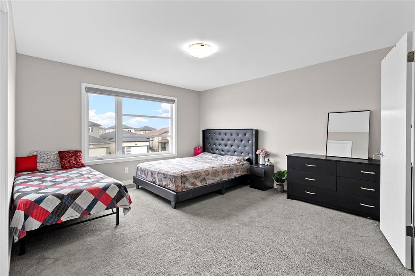
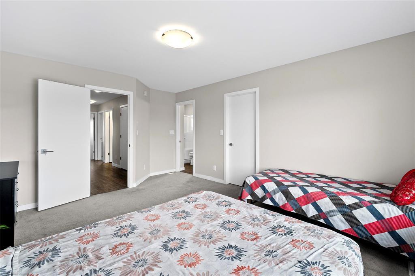
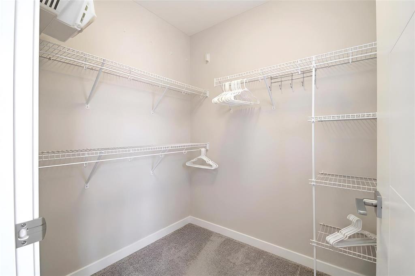
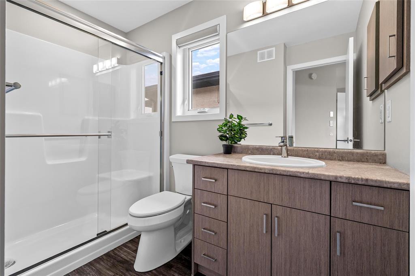
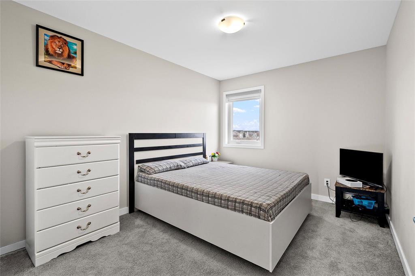
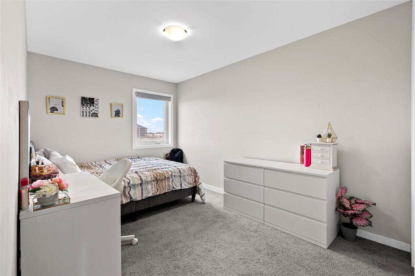
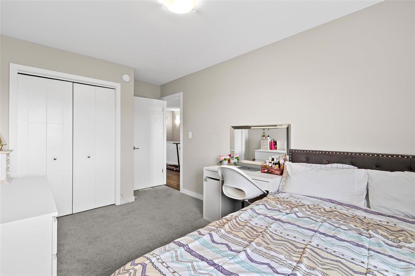
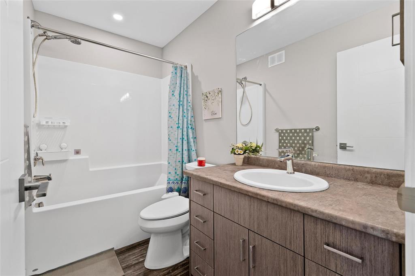
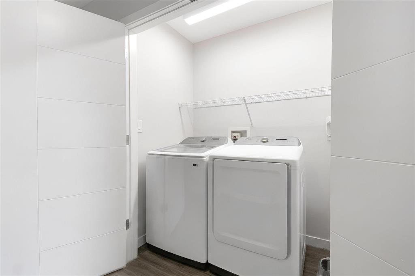
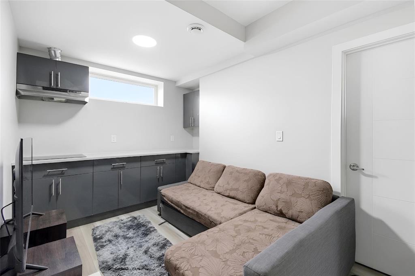
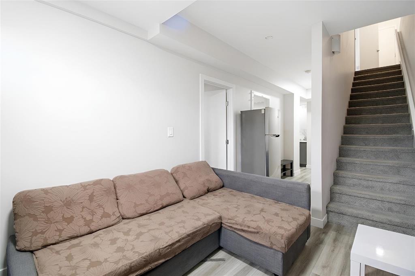
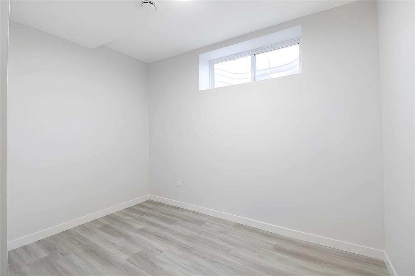
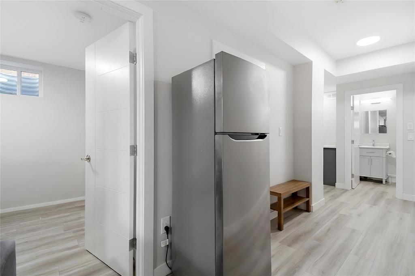
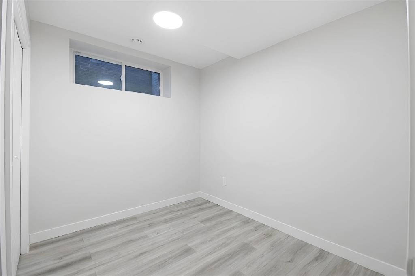
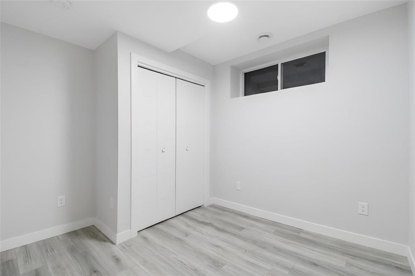
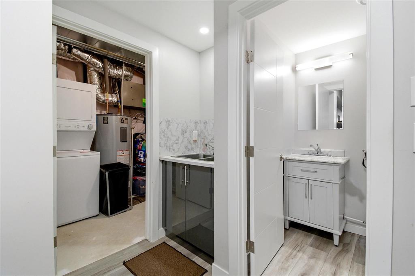
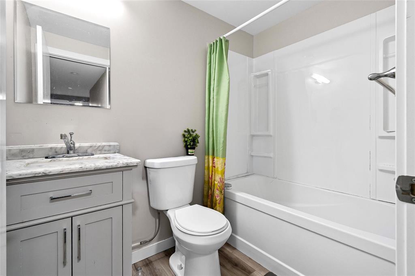
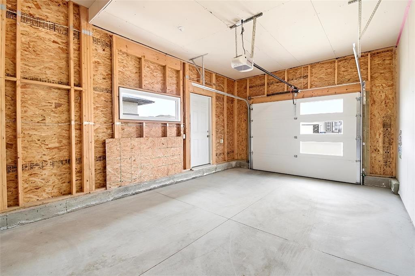
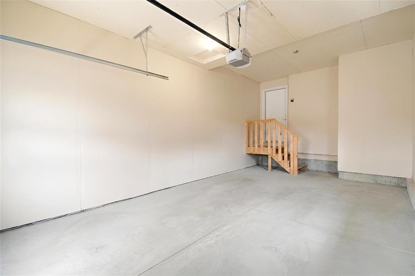
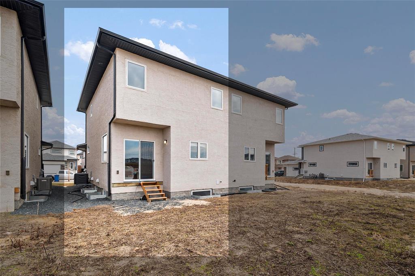
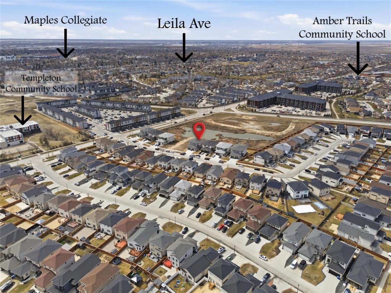
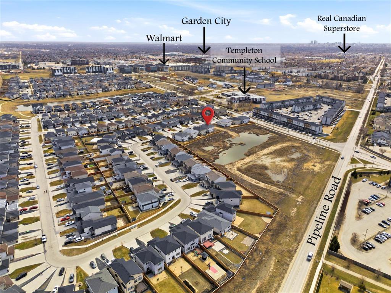
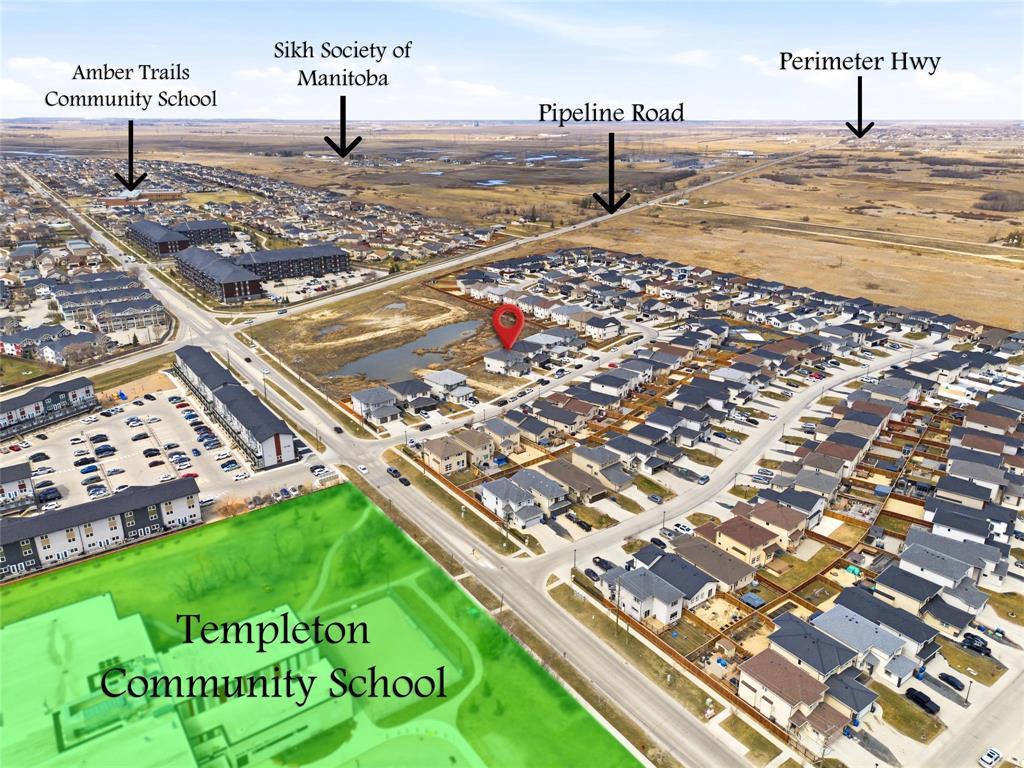
4F//Winnipeg/SS Now. Offers as received. Open House Sat Sun (July 18 & 19), 2:00 PM 4:00 PM! Welcome to this stunning two-storey home in Amber Gates offering 5 bedrooms and 3.5 bathrooms, ideal for growing families or investors. This well-maintained home features a spacious open-concept layout with a bright living room and dining area, perfect for entertaining and everyday living. The modern kitchen is equipped with soft-close cabinetry, built-in hood fan, and a Island . The spacious primary bedroom includes a walk-in closet and private ensuite bath. Main floor features durable laminate flooring, stylish pot lights, and plenty of natural light throughout.The fully finished basement offers 2 additional bedrooms, a wet bar, second laundry area, and excellent space for extended family or recreation. Additional upgrades include second-floor laundry, high-efficiency furnace, HRV system, sump pump, concrete front driveway and sidewalk, plus a single attached garage with opener and remote. Convenient side entrance through the garage to the basement . Located close to parks, schools including Amber Gates French School, shopping, and public transportation. Lots of upgrades throughout the home. Dimensions are +/- jogs. (id:53007)
Property Details
| MLS® Number | 202611063 |
| Property Type | Single Family |
| Neigbourhood | Amber Gates |
| Community Name | Amber Gates |
| Amenities Near By | Playground, Public Transit, Shopping |
| Features | Low Maintenance Yard, No Back Lane, No Smoking Home, No Pet Home, Sump Pump |
| Road Type | Paved Road |
Building
| Bathroom Total | 4 |
| Bedrooms Total | 5 |
| Appliances | Hood Fan, Dishwasher, Dryer, Garage Door Opener, Garage Door Opener Remote(s), Microwave, Refrigerator, Stove, Washer, Window Coverings |
| Constructed Date | 2021 |
| Cooling Type | Central Air Conditioning |
| Flooring Type | Wall-to-wall Carpet, Laminate |
| Half Bath Total | 1 |
| Heating Fuel | Natural Gas |
| Heating Type | Forced Air |
| Stories Total | 2 |
| Size Interior | 1,508 Sqft |
| Type | House |
| Utility Water | Municipal Water |
Parking
| Attached Garage | |
| Other |
Land
| Acreage | No |
| Fence Type | Not Fenced |
| Land Amenities | Playground, Public Transit, Shopping |
| Landscape Features | Landscaped |
| Sewer | Municipal Sewage System |
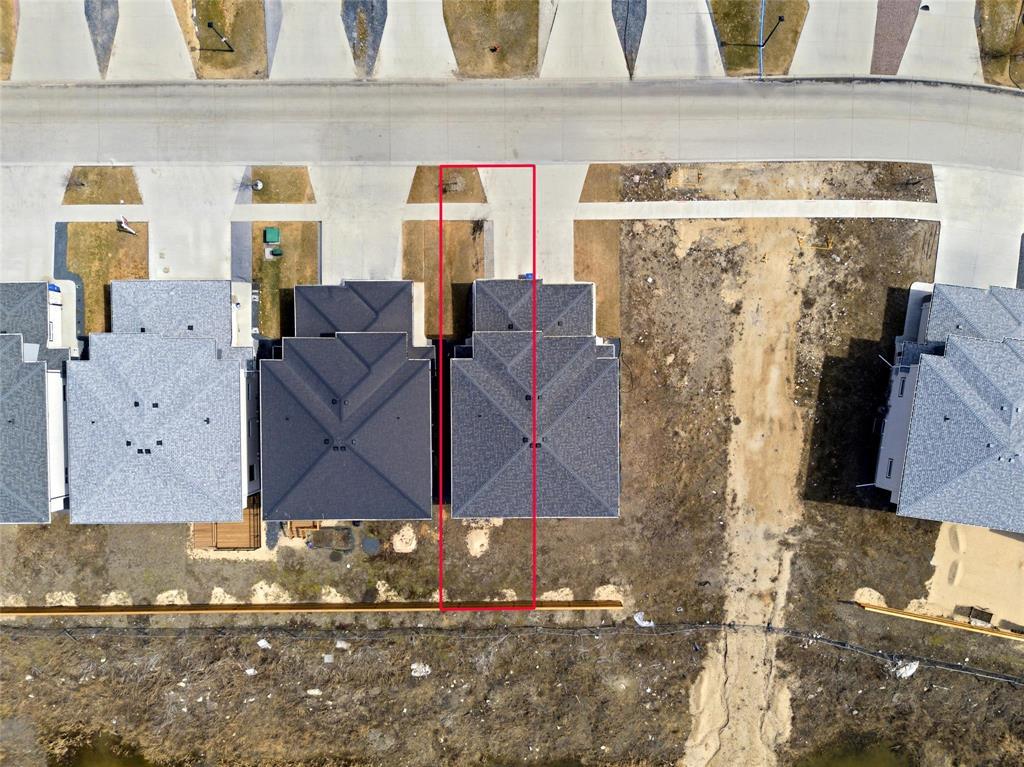
| Size Frontage | 25 Ft |
| Size Total Text | Unknown |
Rooms
| Level | Type | Length | Width | Dimensions |
|---|---|---|---|---|
| Basement | Bedroom | 10 ft | 9 ft | 10 ft x 9 ft |
| Basement | Bedroom | 9 ft ,2 in | 8 ft | 9 ft ,2 in x 8 ft |
| Main Level | Eat In Kitchen | 13 ft ,11 in | 10 ft ,11 in | 13 ft ,11 in x 10 ft ,11 in |
| Main Level | Living Room | 14 ft ,8 in | 13 ft ,5 in | 14 ft ,8 in x 13 ft ,5 in |
| Main Level | Dining Room | 10 ft ,11 in | 8 ft | 10 ft ,11 in x 8 ft |
| Upper Level | Primary Bedroom | 14 ft ,5 in | 12 ft ,9 in | 14 ft ,5 in x 12 ft ,9 in |
| Upper Level | Bedroom | 13 ft ,3 in | 9 ft | 13 ft ,3 in x 9 ft |
| Upper Level | Bedroom | 12 ft ,2 in | 9 ft ,6 in | 12 ft ,2 in x 9 ft ,6 in |
https://www.realtor.ca/real-estate/29774556/367-cartesian-gate-winnipeg-amber-gates
Contact Us
Contact us for more information


The trademarks REALTOR®, REALTORS®, and the REALTOR® logo are controlled by The Canadian Real Estate Association (CREA) and identify real estate professionals who are members of CREA. The trademarks MLS®, Multiple Listing Service® and the associated logos are owned by The Canadian Real Estate Association (CREA) and identify the quality of services provided by real estate professionals who are members of CREA. The trademark DDF® is owned by The Canadian Real Estate Association (CREA) and identifies CREA's Data Distribution Facility (DDF®)
July 20 2026 12:07:13
Winnipeg REALTORS® Association
Exp Realty