
350 Murray Avenue Winnipeg, Manitoba R2V 4H8

$319,900
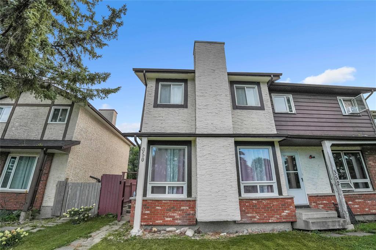
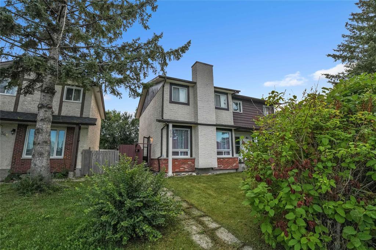
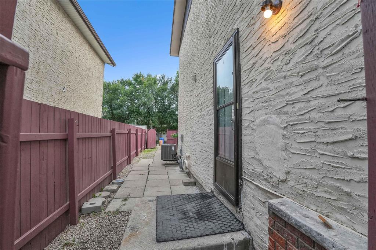
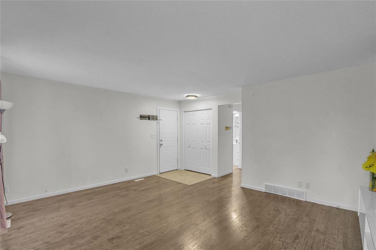
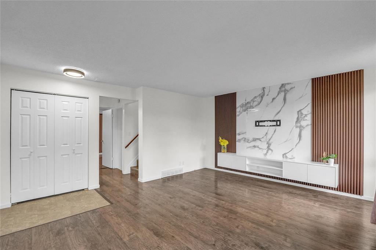
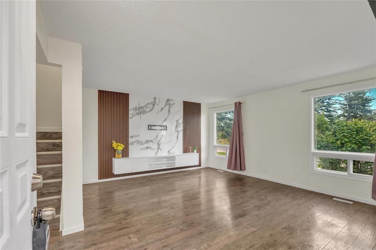
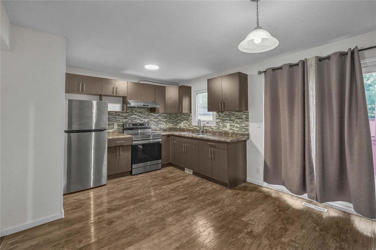
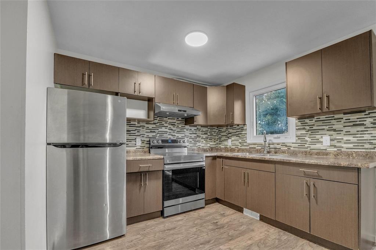
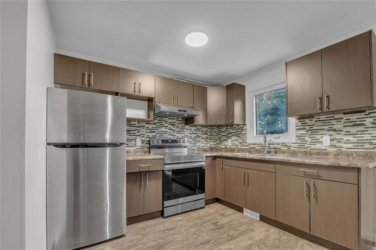
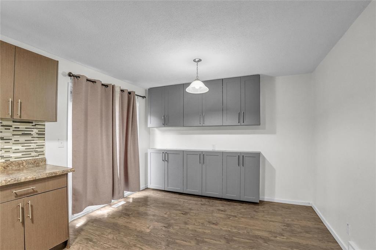
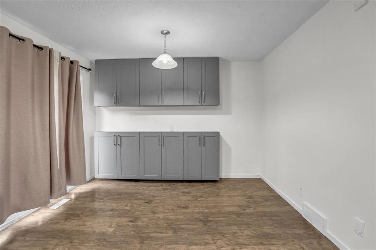
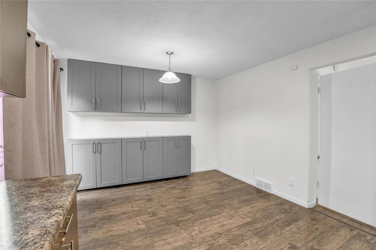
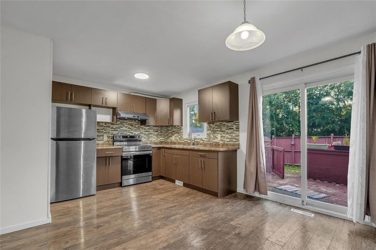
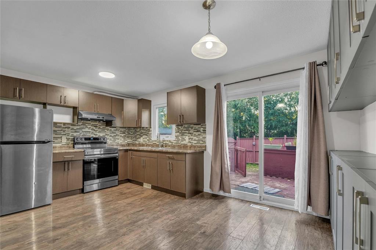
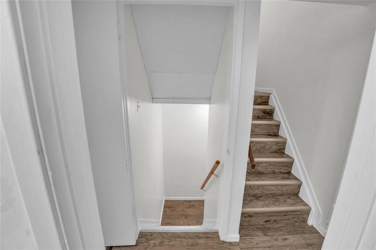
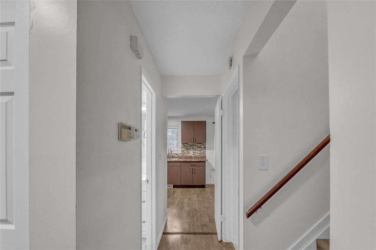
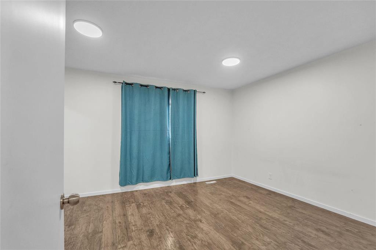
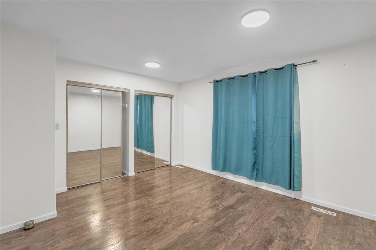
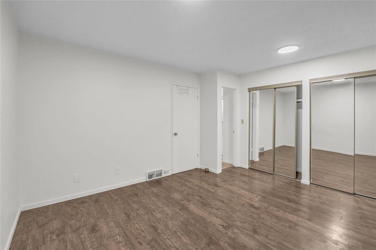
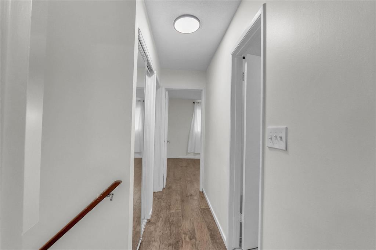
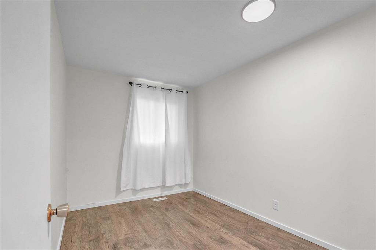
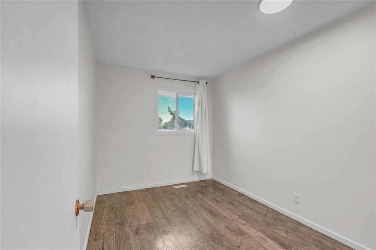
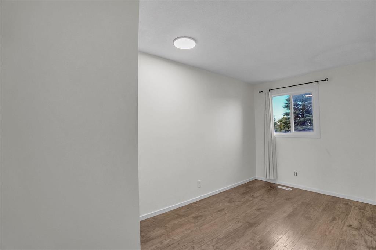
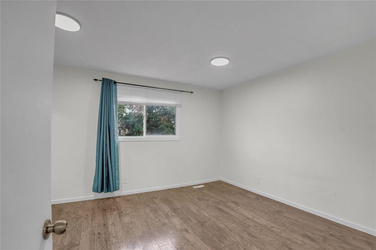
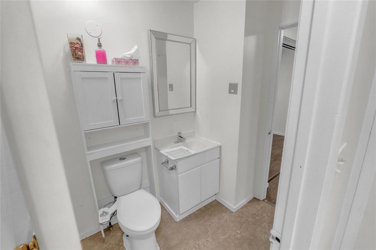
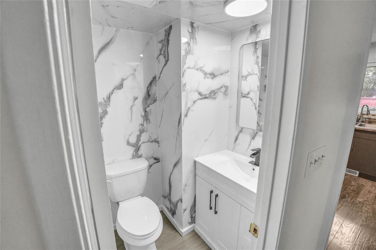
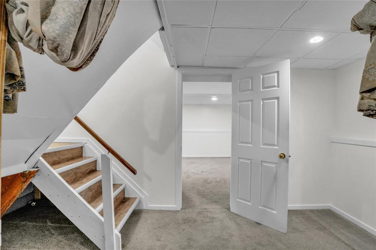
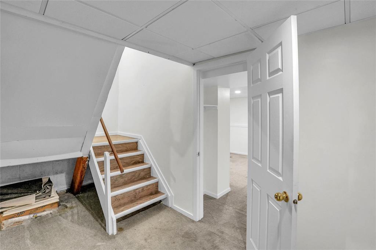
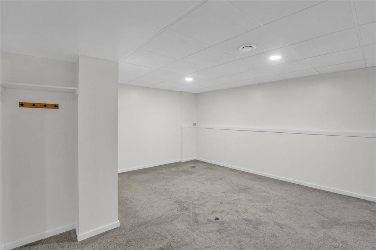
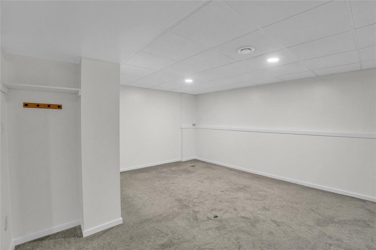
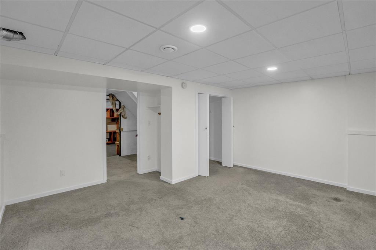
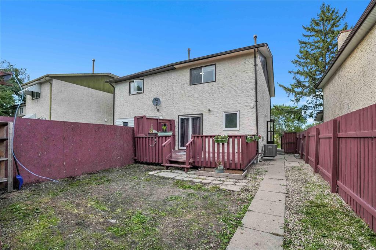
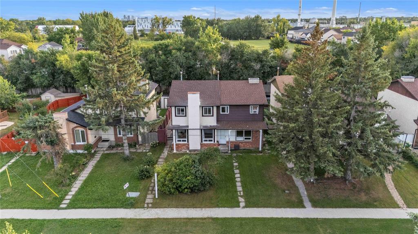
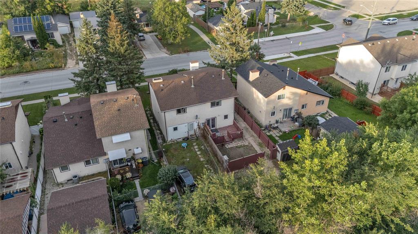
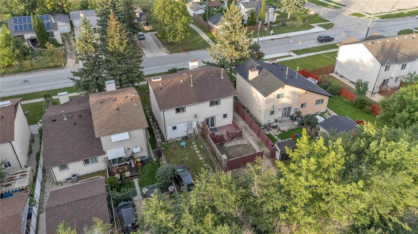
4E//Winnipeg/Showings start now.Offers will be presented on the evening of September 15, 2026. Welcome to this well-maintained 1,156 sq. ft. two-storey home offering 3 bedrooms plus a den in the finished basement and 1.5 bathrooms. A great opportunity for first-time home buyers or investors! The home features a recently renovated kitchen, updated flooring, and a main-floor bathroom renovated in 2026. The finished basement provides additional living space, including a versatile den perfect for a home office, playroom, or guest space. Conveniently located close to all levels of schools, with a bus stop right in front of the house and Riverbend Community Centre within walking distance. Close to shopping, transportation, and other everyday amenities. A great combination of space, updates, and location book your showing today! Measurements +/- jogs. (id:53007)
Property Details
| MLS® Number | 202622261 |
| Property Type | Single Family |
| Neigbourhood | Riverbend |
| Community Name | Riverbend |
| Amenities Near By | Public Transit |
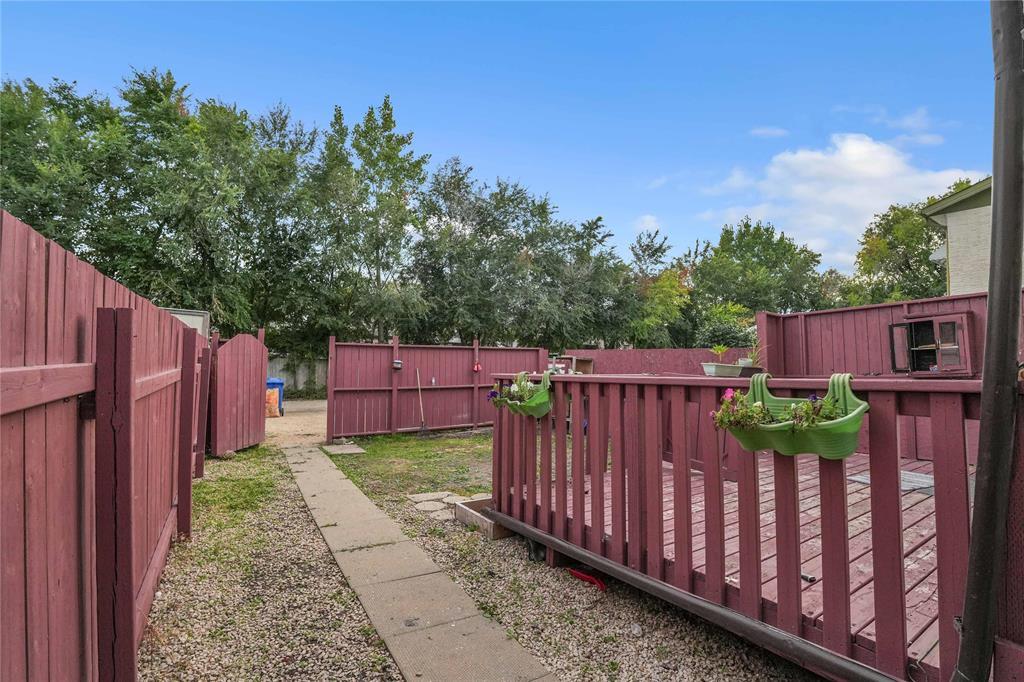
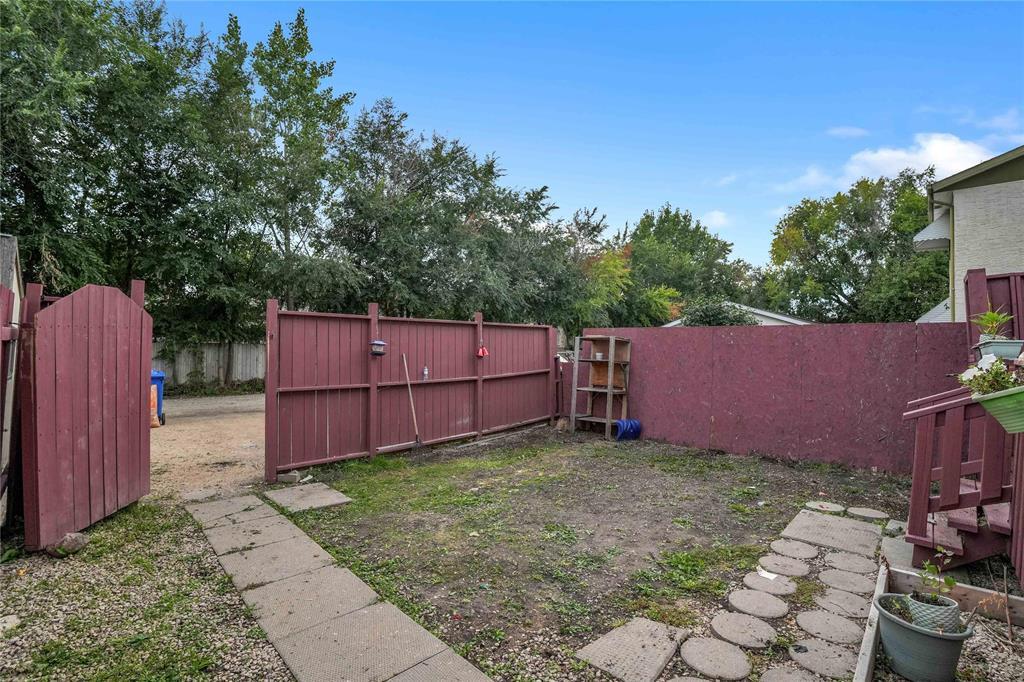
| Features | Low Maintenance Yard, Back Lane, No Smoking Home, No Pet Home |
Building
| Bathroom Total | 2 |
| Bedrooms Total | 3 |
| Appliances | Hood Fan, Dryer, Refrigerator, Stove, Washer, Window Coverings |
| Constructed Date | 1978 |
| Cooling Type | Central Air Conditioning |
| Flooring Type | Wall-to-wall Carpet, Laminate |
| Half Bath Total | 1 |
| Heating Fuel | Natural Gas |
| Heating Type | Forced Air |
| Stories Total | 2 |
| Size Interior | 1,156 Sqft |
| Type | House |
| Utility Water | Municipal Water |
Land
| Acreage | No |
| Fence Type | Fence |
| Land Amenities | Public Transit |
| Landscape Features | Landscaped |
| Sewer | Municipal Sewage System |
| Size Frontage | 24 Ft |
| Size Irregular | 2638 |
| Size Total | 2638 Sqft |
| Size Total Text | 2638 Sqft |
Rooms
| Level | Type | Length | Width | Dimensions |
|---|---|---|---|---|
| Basement | Den | 15 ft | 13 ft ,1 in | 15 ft x 13 ft ,1 in |
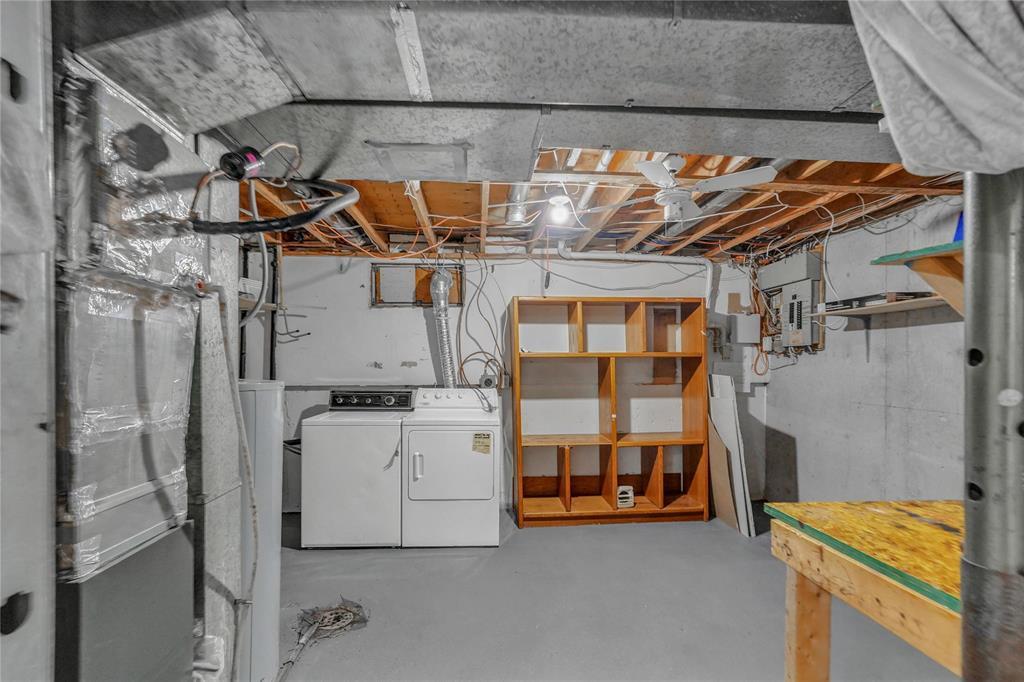
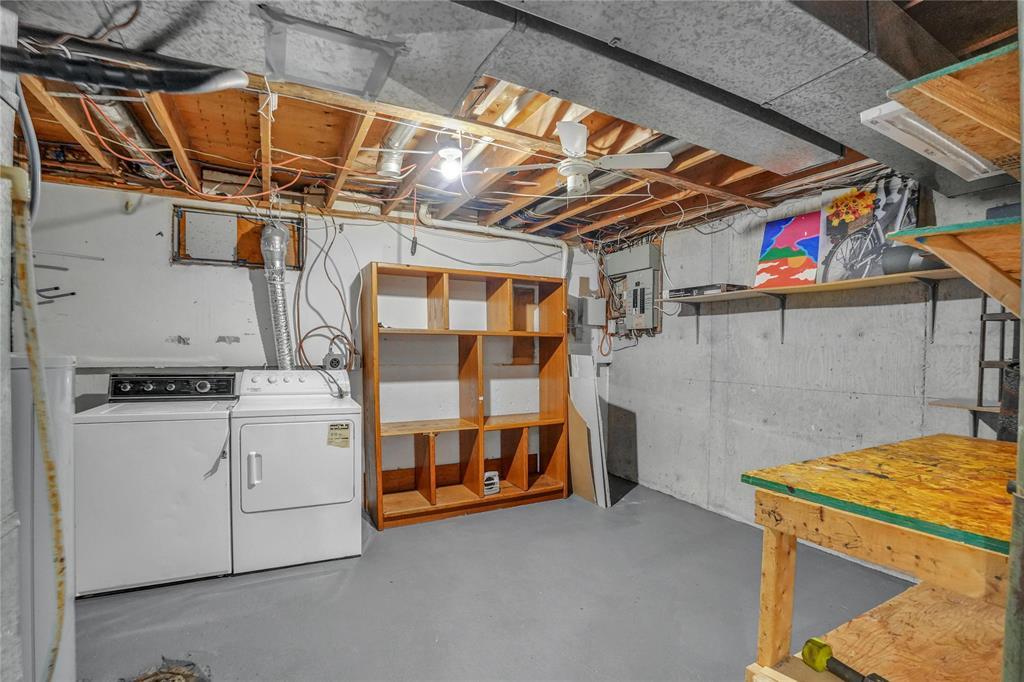
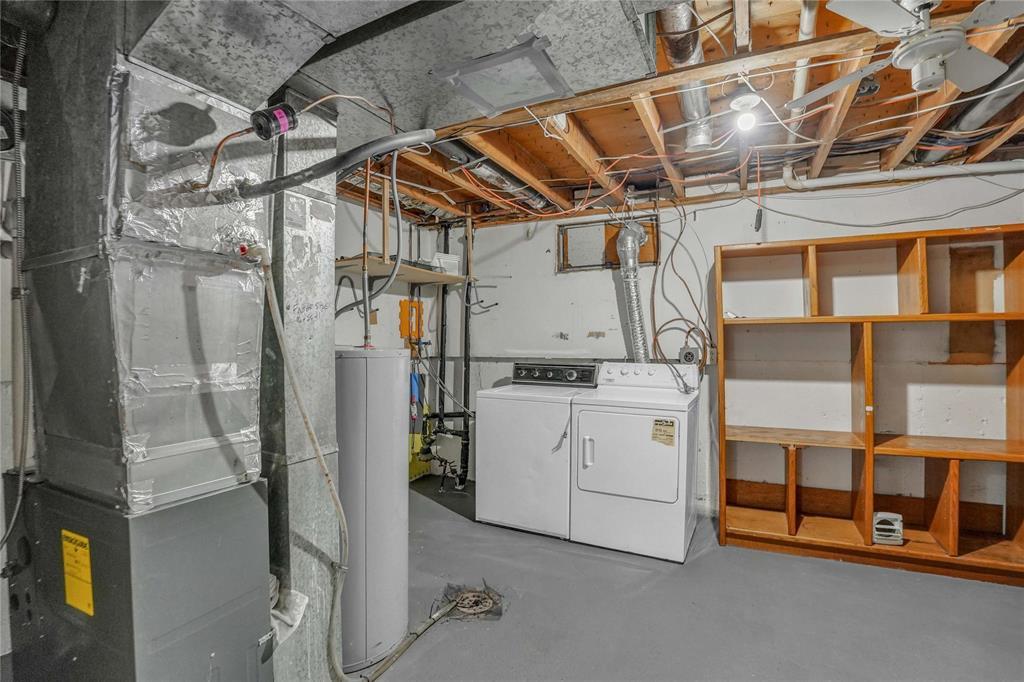
| Main Level | Laundry Room | 16 ft | 14 ft | 16 ft x 14 ft |
| Main Level | Kitchen | 16 ft | 11 ft | 16 ft x 11 ft |
| Upper Level | Primary Bedroom | 13 ft ,1 in | 11 ft ,1 in | 13 ft ,1 in x 11 ft ,1 in |
| Upper Level | Bedroom | 11 ft | 8 ft | 11 ft x 8 ft |
| Upper Level | Bedroom | 12 ft | 7 ft | 12 ft x 7 ft |
https://www.realtor.ca/real-estate/30241961/350-murray-avenue-winnipeg-riverbend
Contact Us
Contact us for more information


The trademarks REALTOR®, REALTORS®, and the REALTOR® logo are controlled by The Canadian Real Estate Association (CREA) and identify real estate professionals who are members of CREA. The trademarks MLS®, Multiple Listing Service® and the associated logos are owned by The Canadian Real Estate Association (CREA) and identify the quality of services provided by real estate professionals who are members of CREA. The trademark DDF® is owned by The Canadian Real Estate Association (CREA) and identifies CREA's Data Distribution Facility (DDF®)
September 14 2026 12:09:25
Winnipeg REALTORS® Association
Exp Realty