
350 Dixie Road Swan River, Manitoba R0L 1Z0

$359,900
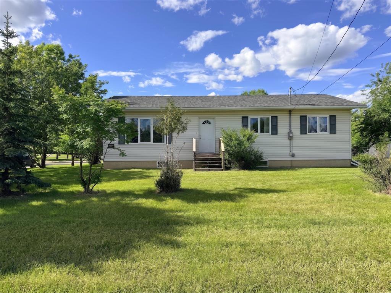
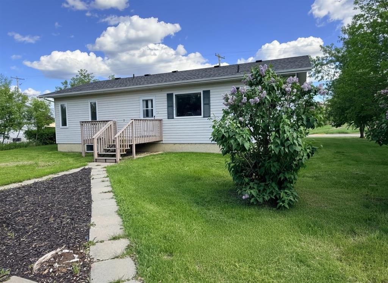
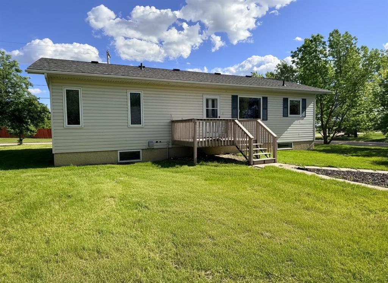
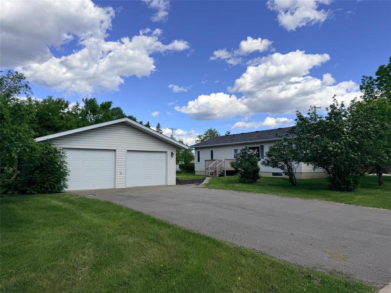
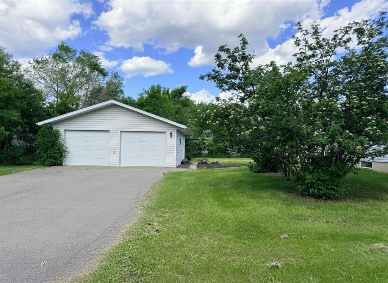
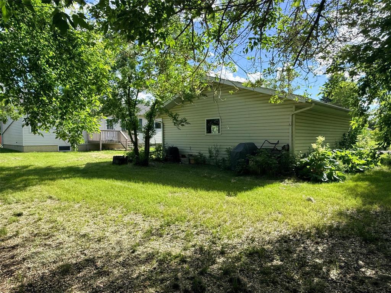
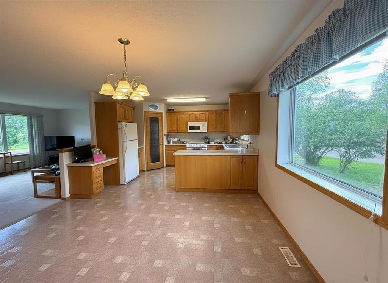
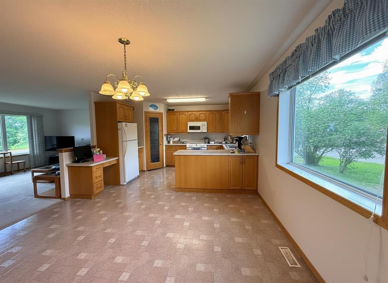
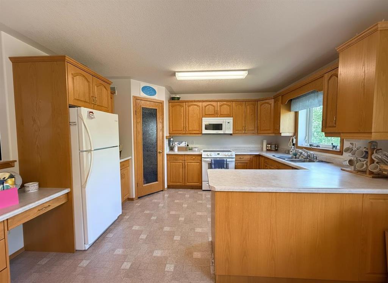
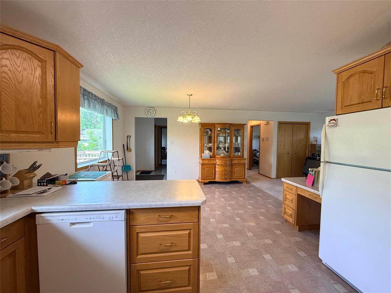
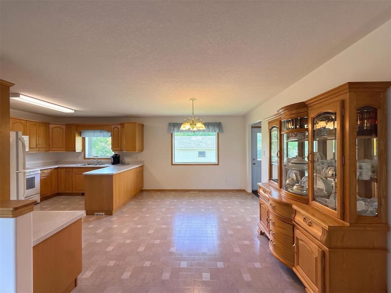
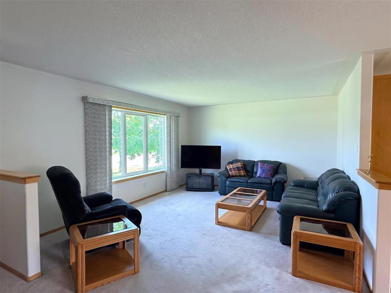
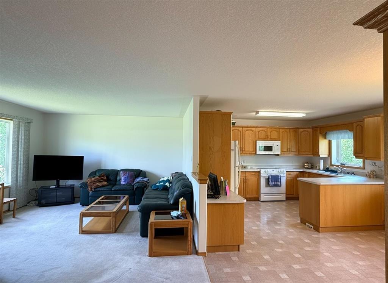
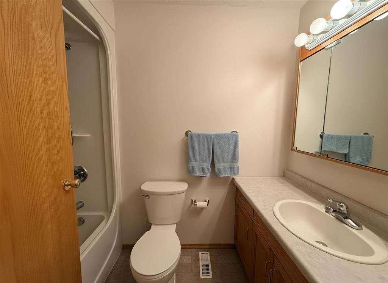
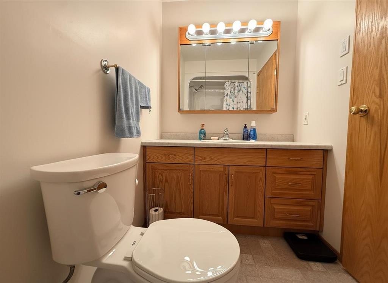
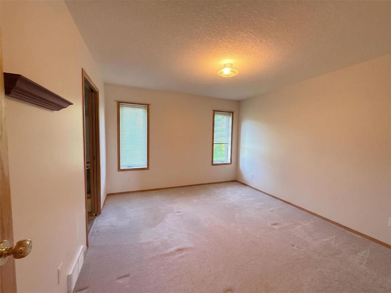
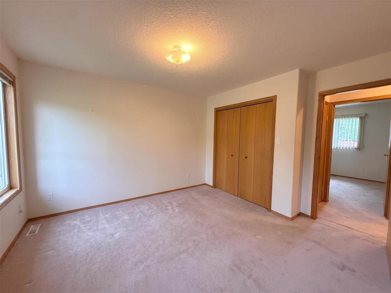
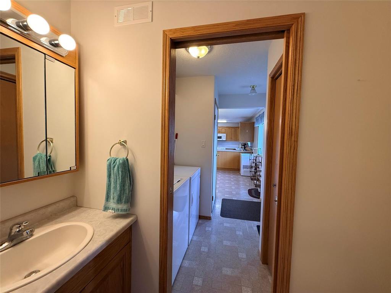
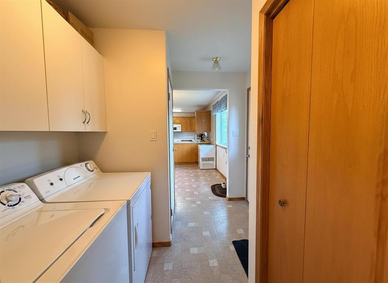
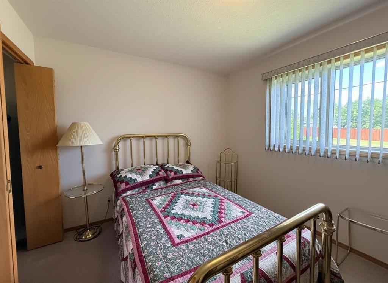
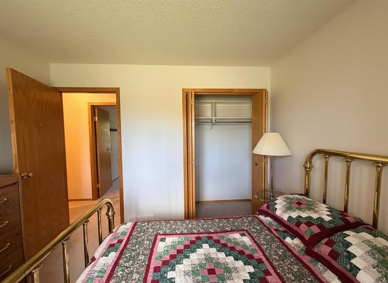
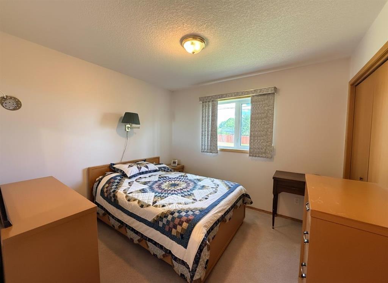
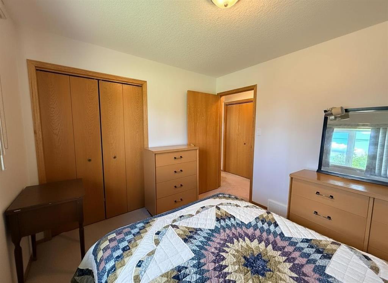
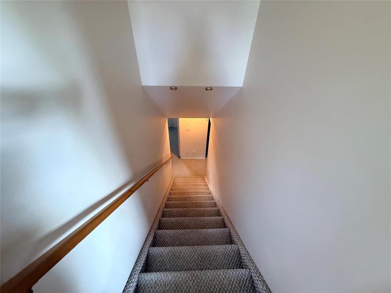
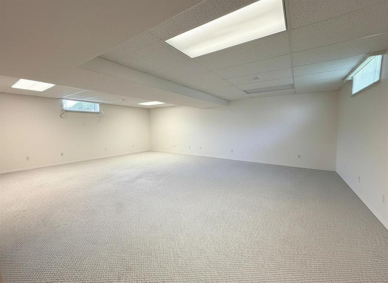
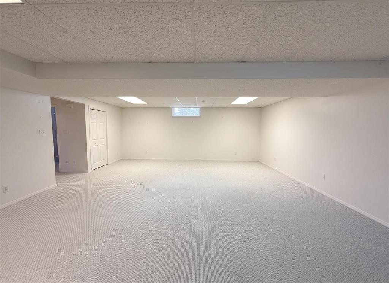
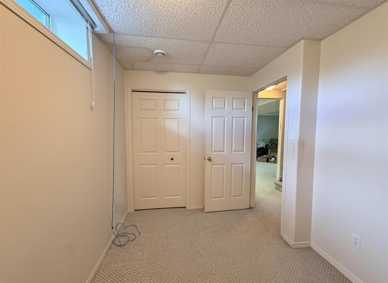
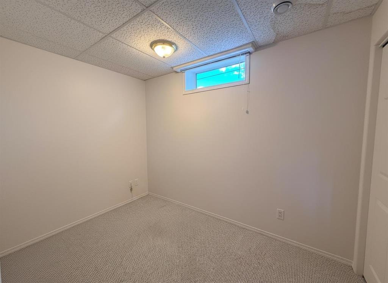
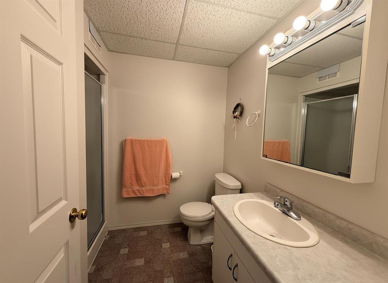
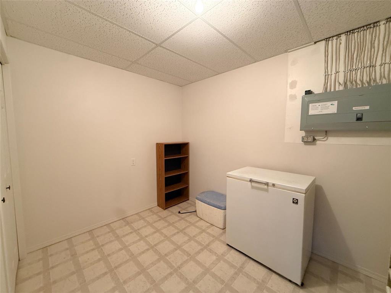
R31//Swan River/Welcome to 350 Dixie Road, a one-owner home built with love, care, and thoughtful design. Offering 1,288 sq. ft., 4 bedrooms, and 3 bathrooms, this well-maintained property provides plenty of space for family living.The functional layout features bright living areas, a finished lower level, and room for everyone to enjoy. Geothermal heating and cooling provide year-round comfort and energy efficiency, while the central vacuum system adds everyday convenience. For added peace of mind, the shingles were replaced in 2025.Outside, you'll find a detached garage and a beautifully kept yard, perfect for relaxing, gardening, or spending time with family and friends. Pride of ownership is evident throughout this cherished home, ready for its next family to create lasting memories. (id:53007)
Property Details
| MLS® Number | 202612118 |
| Property Type | Single Family |
| Neigbourhood | Swan River |
| Community Name | Swan River |
| Amenities Near By | Playground |
| Features | Cul-de-sac, Corner Site, Flat Site, Exterior Walls- 2x6", Sump Pump |
| Structure | Deck |
Building
| Bathroom Total | 3 |
| Bedrooms Total | 4 |
| Appliances | Dishwasher, Dryer, Refrigerator, Stove, Washer, Window Coverings |
| Architectural Style | Bungalow |
| Constructed Date | 2004 |
| Cooling Type | Central Air Conditioning |
| Flooring Type | Wall-to-wall Carpet, Vinyl |
| Half Bath Total | 1 |
| Heating Type | Heat Recovery Ventilation (hrv), High-efficiency Furnace |
| Stories Total | 1 |
| Size Interior | 1,288 Sqft |
| Type | House |
| Utility Water | Municipal Water |
Parking
| Detached Garage | |
| Other | |
| Other |
Land
| Acreage | No |
| Land Amenities | Playground |
| Sewer | Municipal Sewage System |
| Size Frontage | 89 Ft |
| Size Total Text | Unknown |
Rooms
| Level | Type | Length | Width | Dimensions |
|---|---|---|---|---|
| Basement | Utility Room | 11 ft ,1 in | 7 ft ,4 in | 11 ft ,1 in x 7 ft ,4 in |
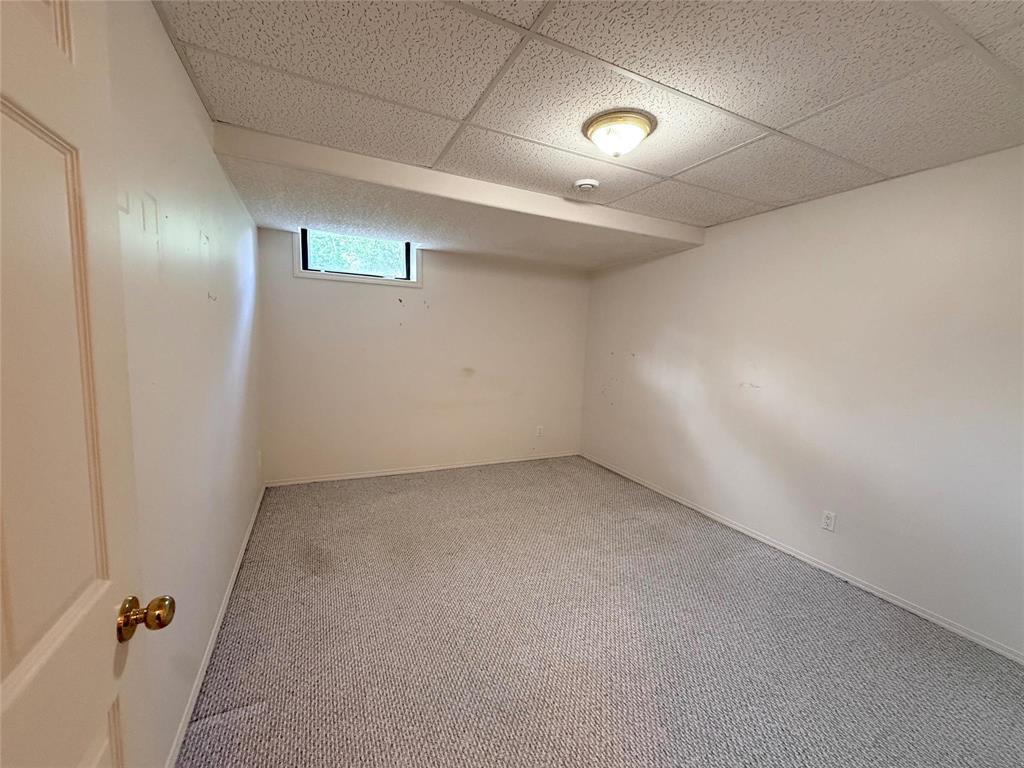
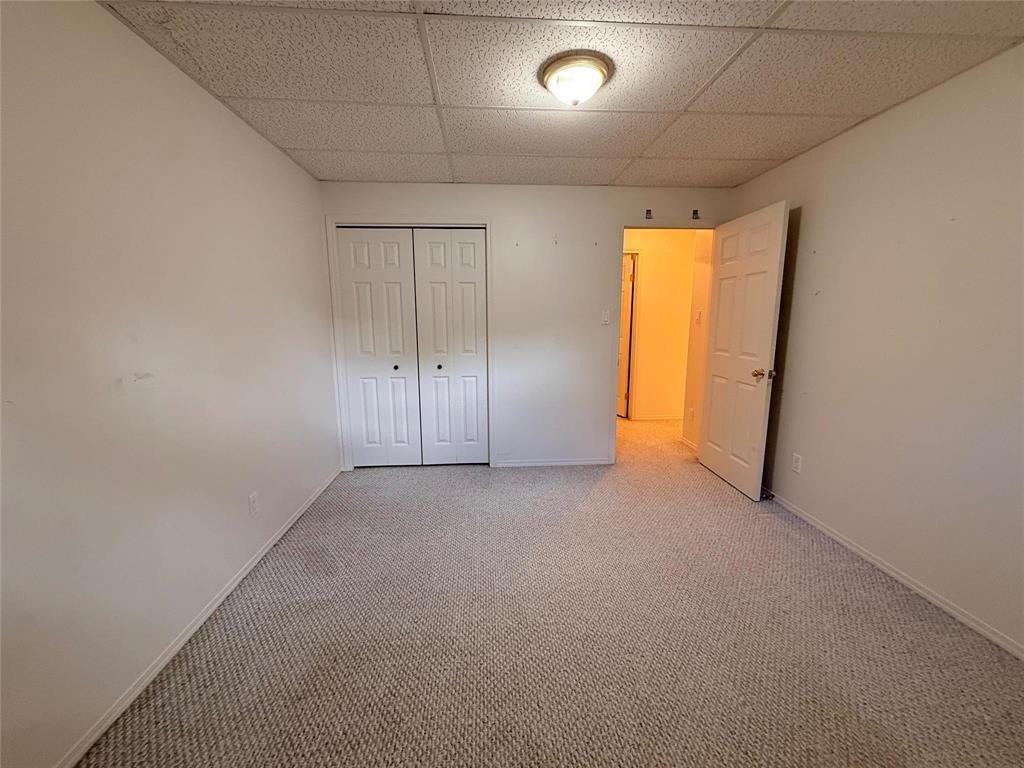
| Basement | Bedroom | 13 ft ,1 in | 10 ft ,1 in | 13 ft ,1 in x 10 ft ,1 in |
| Basement | Office | 7 ft ,8 in | 10 ft ,1 in | 7 ft ,8 in x 10 ft ,1 in |
| Basement | Storage | 7 ft ,8 in | 10 ft ,6 in | 7 ft ,8 in x 10 ft ,6 in |
| Basement | Recreation Room | 20 ft ,4 in | 26 ft | 20 ft ,4 in x 26 ft |
| Main Level | Laundry Room | 4 ft ,1 in | 5 ft ,6 in | 4 ft ,1 in x 5 ft ,6 in |
| Main Level | Living Room | 13 ft ,2 in | 20 ft ,9 in | 13 ft ,2 in x 20 ft ,9 in |
| Main Level | Kitchen | 13 ft ,3 in | 9 ft ,9 in | 13 ft ,3 in x 9 ft ,9 in |
| Main Level | Dining Room | 13 ft ,3 in | 10 ft ,1 in | 13 ft ,3 in x 10 ft ,1 in |
| Main Level | Primary Bedroom | 12 ft ,1 in | 11 ft ,6 in | 12 ft ,1 in x 11 ft ,6 in |
| Main Level | Bedroom | 9 ft ,9 in | 10 ft ,4 in | 9 ft ,9 in x 10 ft ,4 in |
| Main Level | Bedroom | 9 ft ,9 in | 10 ft ,7 in | 9 ft ,9 in x 10 ft ,7 in |
https://www.realtor.ca/real-estate/29921660/350-dixie-road-swan-river-swan-river
Contact Us
Contact us for more information


The trademarks REALTOR®, REALTORS®, and the REALTOR® logo are controlled by The Canadian Real Estate Association (CREA) and identify real estate professionals who are members of CREA. The trademarks MLS®, Multiple Listing Service® and the associated logos are owned by The Canadian Real Estate Association (CREA) and identify the quality of services provided by real estate professionals who are members of CREA. The trademark DDF® is owned by The Canadian Real Estate Association (CREA) and identifies CREA's Data Distribution Facility (DDF®)
September 17 2026 03:08:35
Winnipeg REALTORS® Association
Exp Realty