
35 Dr. Michael K. Grace Lane Winnipeg, Manitoba R3W 0N1

$569,900
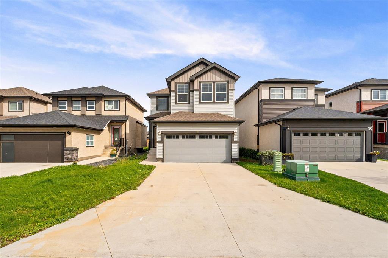
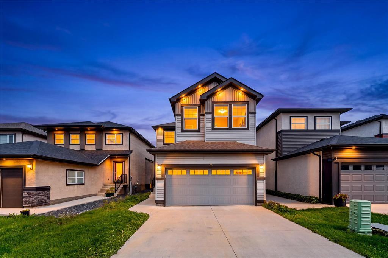
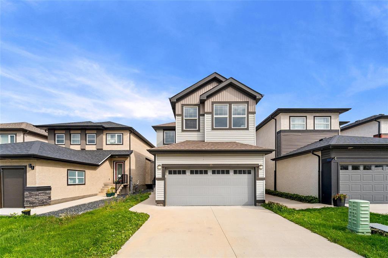
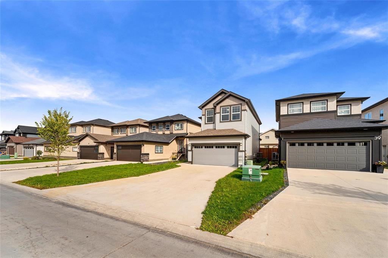
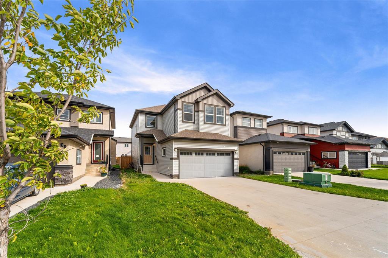
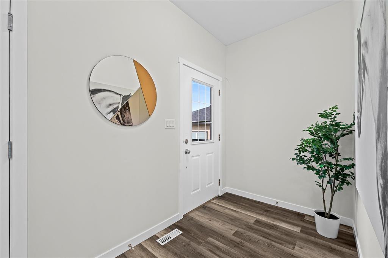
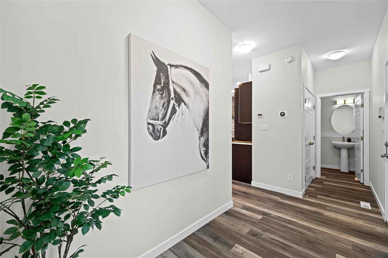
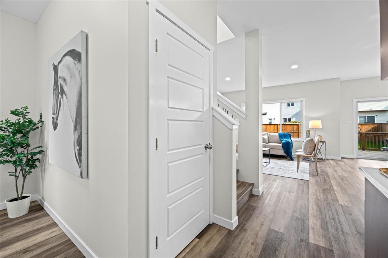
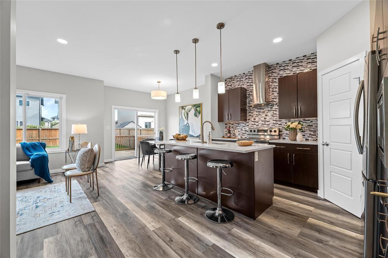
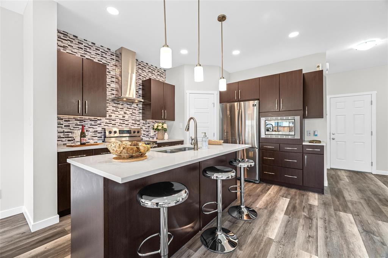
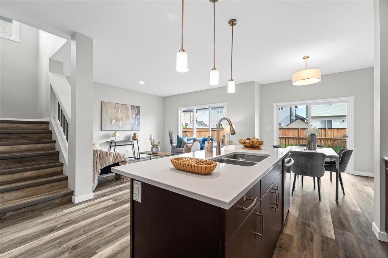
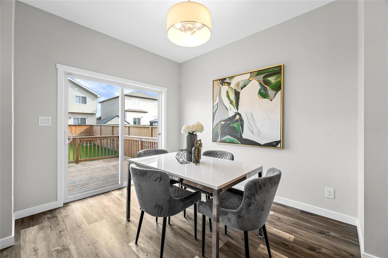
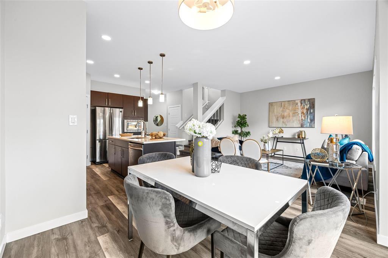
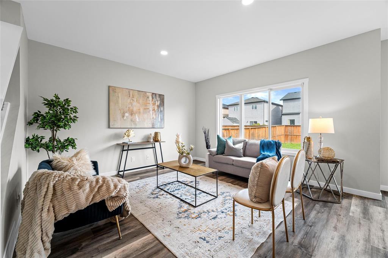
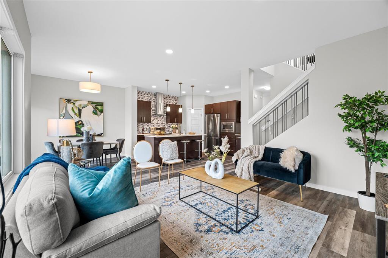
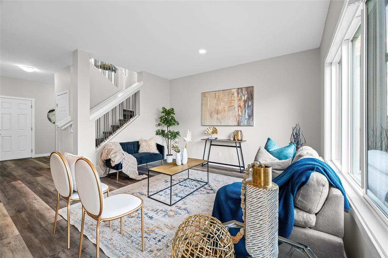
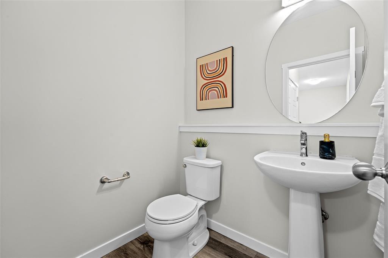
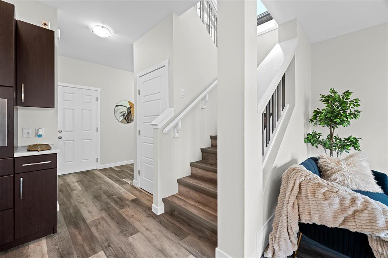
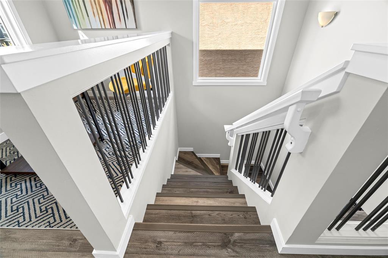
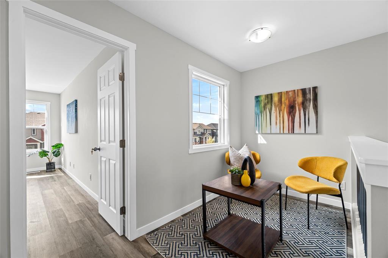
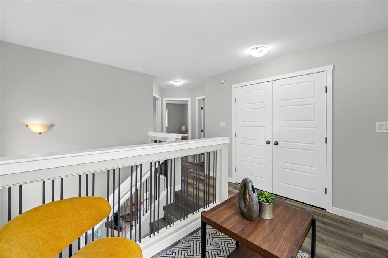
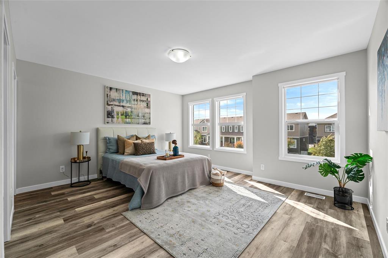
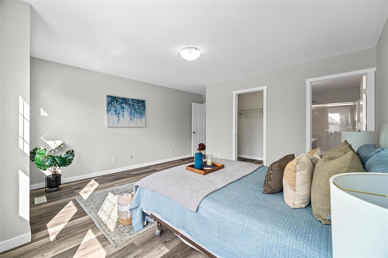
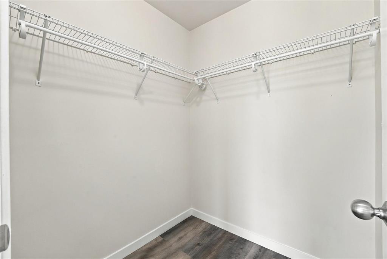
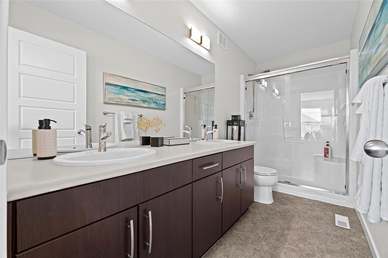
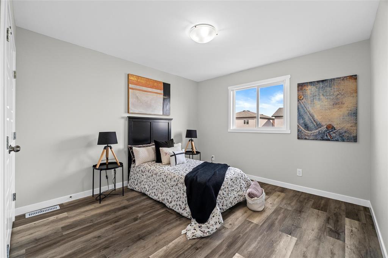
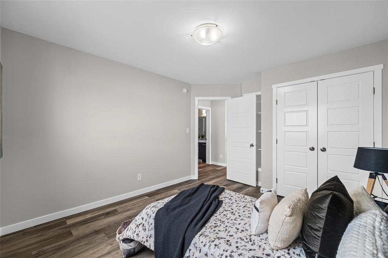
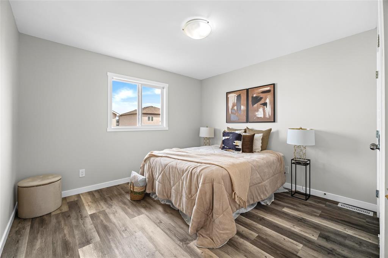
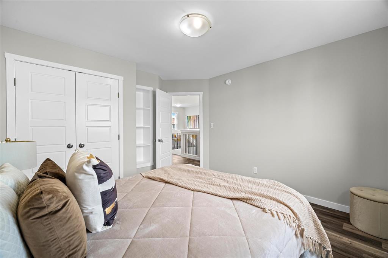
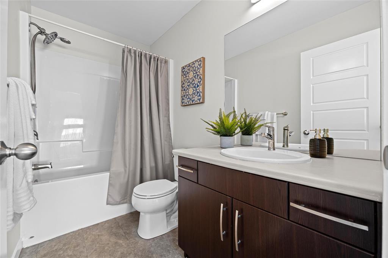
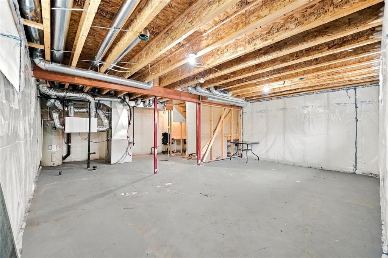
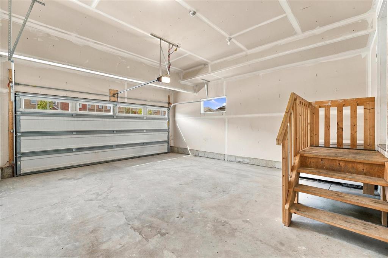
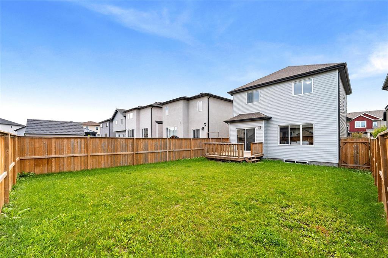
3K//Winnipeg/Welcome to this beautifully updated two-storey home in Devonshire, where modern style meets comfort and functionality. Offering 3 spacious bedrooms, 2.5 bathrooms, a versatile loft and a double attached garage, this move-in-ready home is perfect for growing families. Step into a bright, welcoming foyer with ample closet space, leading to an expansive open-concept great room designed for both relaxing and entertaining. The stylish kitchen features quartz countertops, stainless steel appliances and a generous dining nook ideal for family meals and gatherings. Upstairs, the primary suite boasts a private ensuite with dual vanities and a spacious walk-in closet. Two additional bedrooms, a well-appointed main bathroom and flexible loft complete the upper level. Freshly painted in July 2026, with new flooring and pot lights added in 2026, this home offers a fresh, modern feel with thoughtful finishes throughout. A must-see Devonshire gem! (id:53007)
Open House
This property has open houses!
2:00 pm
Ends at:4:00 pm
2:00 pm
Ends at:4:00 pm
Property Details
| MLS® Number | 202624170 |
| Property Type | Single Family |
| Neigbourhood | Devonshire Park |
| Community Name | Devonshire Park |
| Amenities Near By | Playground, Public Transit, Shopping |
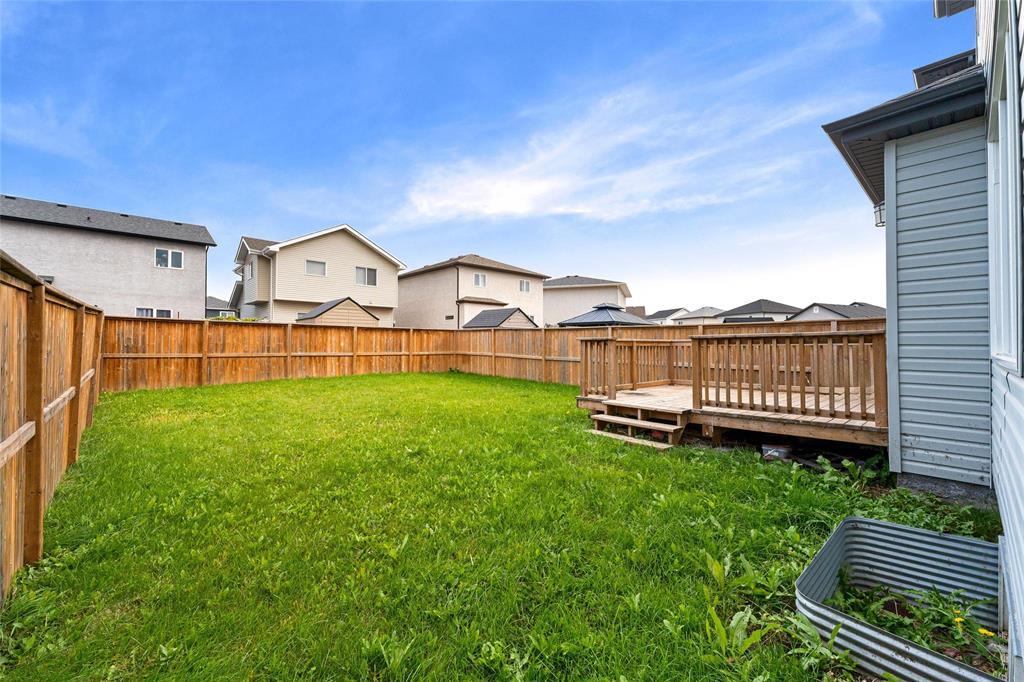
| Features | Low Maintenance Yard, No Smoking Home, No Pet Home, Sump Pump, Private Yard |
| Road Type | Paved Road |
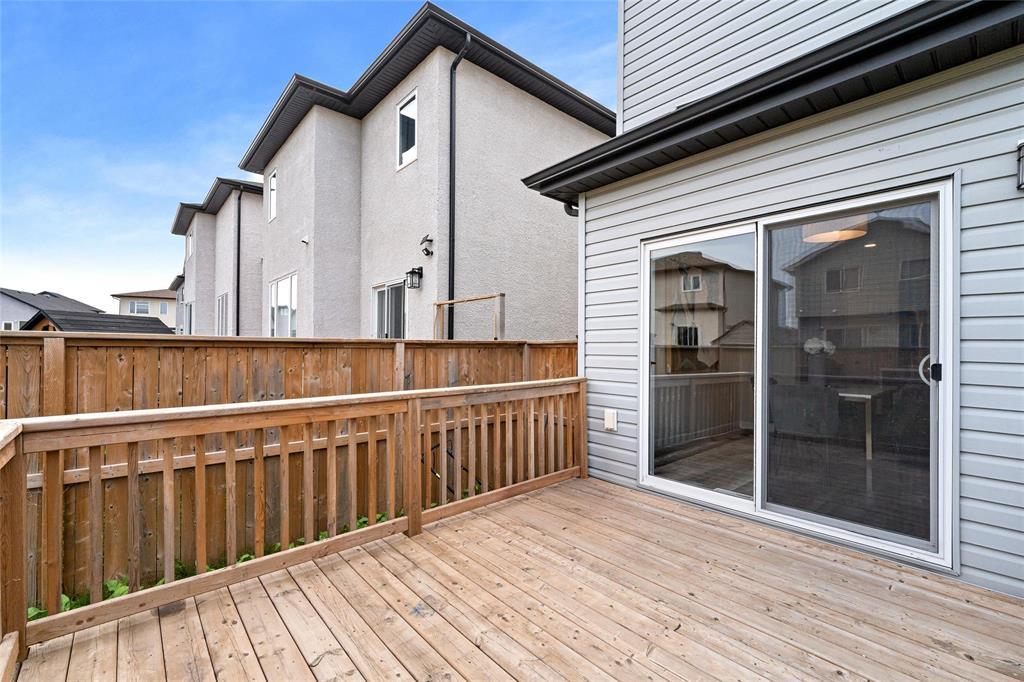
| Structure | Deck |
Building
| Bathroom Total | 3 |
| Bedrooms Above Ground | 3 |
| Bedrooms Total | 3 |
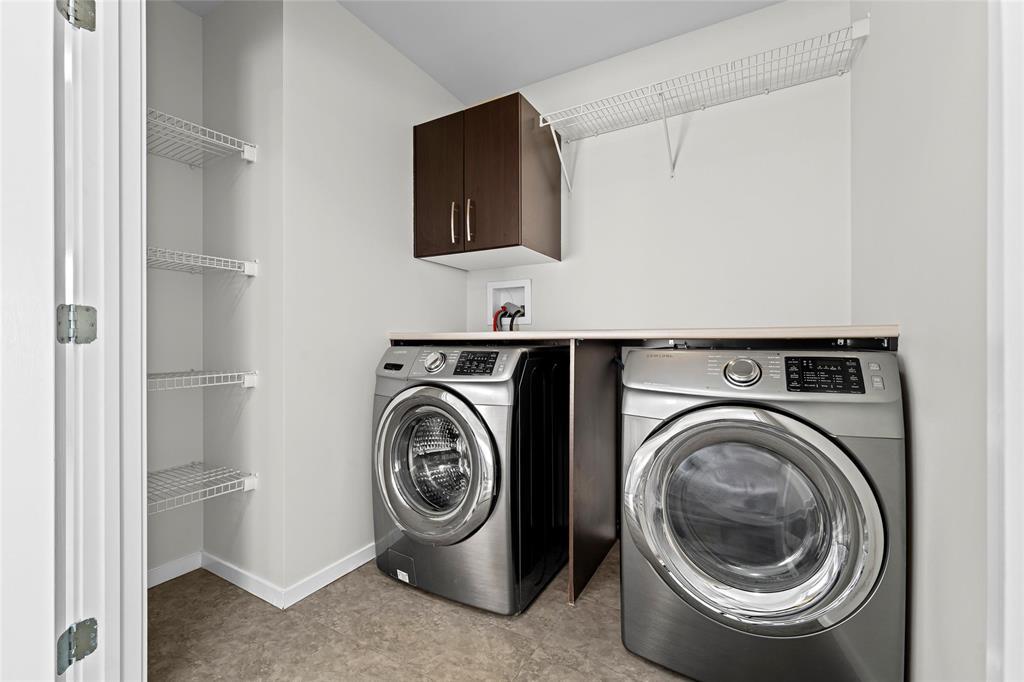
| Appliances | Hood Fan, Dishwasher, Dryer, Garage Door Opener, Microwave, Refrigerator, Stove, Washer |
| Constructed Date | 2019 |
| Cooling Type | Central Air Conditioning |
| Fire Protection | Smoke Detectors |
| Flooring Type | Laminate, Vinyl Plank |
| Half Bath Total | 1 |
| Heating Fuel | Natural Gas |
| Heating Type | High-efficiency Furnace, Forced Air |
| Stories Total | 2 |
| Size Interior | 1646 Sqft |
| Type | House |
| Utility Water | Municipal Water |
Parking
| Attached Garage |
Land
| Acreage | No |
| Fence Type | Fence |
| Land Amenities | Playground, Public Transit, Shopping |
| Landscape Features | Landscaped |
| Sewer | Municipal Sewage System |
| Size Total Text | Unknown |
Rooms
| Level | Type | Length | Width | Dimensions |
|---|---|---|---|---|
| Main Level | Living Room | 14 ft | 13 ft ,8 in | 14 ft x 13 ft ,8 in |
| Main Level | Kitchen | 11 ft | 12 ft ,6 in | 11 ft x 12 ft ,6 in |
| Main Level | Dining Room | 9 ft | 10 ft ,6 in | 9 ft x 10 ft ,6 in |
| Upper Level | Primary Bedroom | 15 ft | 12 ft ,6 in | 15 ft x 12 ft ,6 in |
| Upper Level | Bedroom | 11 ft | 11 ft ,6 in | 11 ft x 11 ft ,6 in |
| Upper Level | Bedroom | 11 ft ,8 in | 11 ft | 11 ft ,8 in x 11 ft |
https://www.realtor.ca/real-estate/30331389/35-dr-michael-k-grace-lane-winnipeg-devonshire-park
Interested?
Contact us for more information




The trademarks REALTOR®, REALTORS®, and the REALTOR® logo are controlled by The Canadian Real Estate Association (CREA) and identify real estate professionals who are members of CREA. The trademarks MLS®, Multiple Listing Service® and the associated logos are owned by The Canadian Real Estate Association (CREA) and identify the quality of services provided by real estate professionals who are members of CREA. The trademark DDF® is owned by The Canadian Real Estate Association (CREA) and identifies CREA's Data Distribution Facility (DDF®)
September 28 2026 05:09:19
Winnipeg REALTORS® Association
Exp Realty