
35 Bloomfield Path Winnipeg, Manitoba R2R 2W9

$624,900
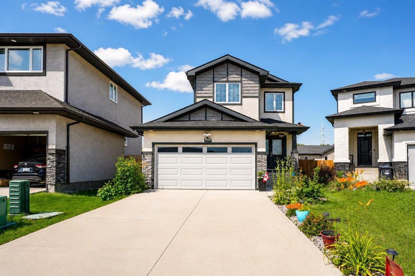
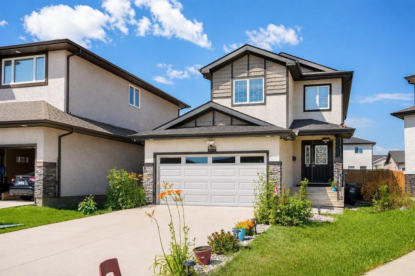
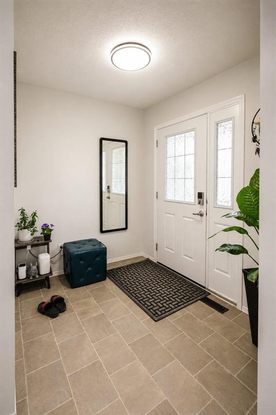
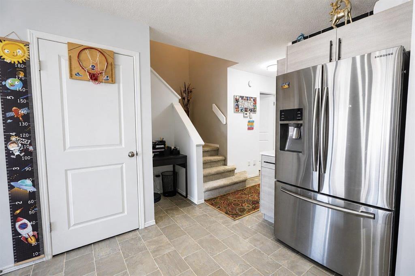
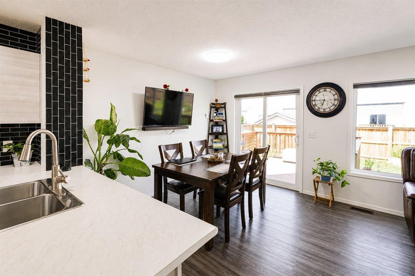
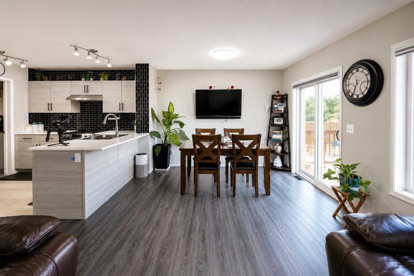
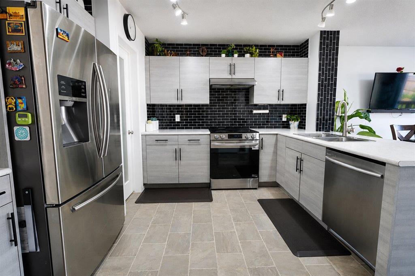
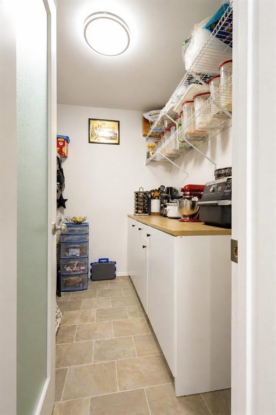
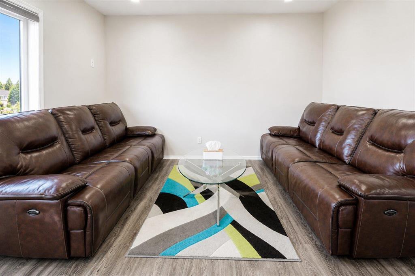
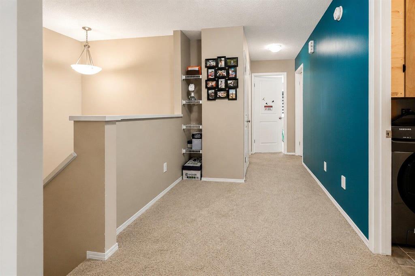
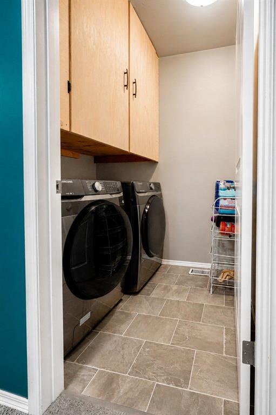
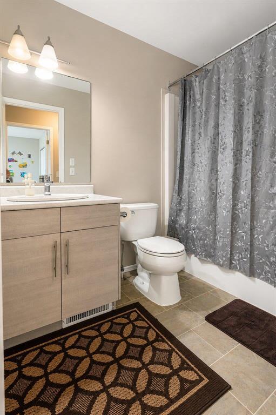
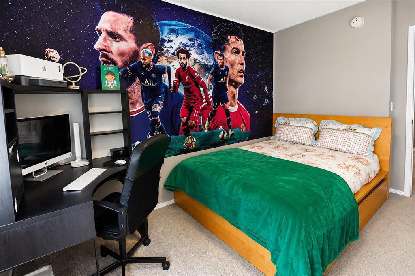
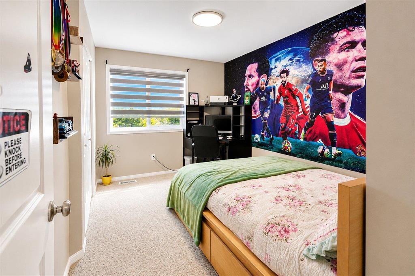
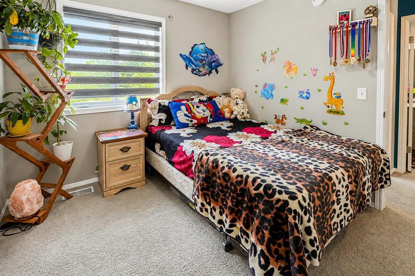
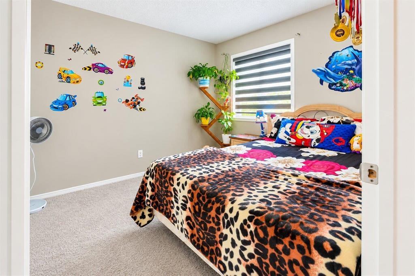
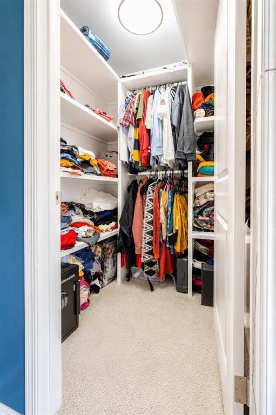
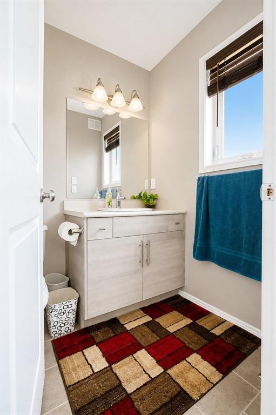
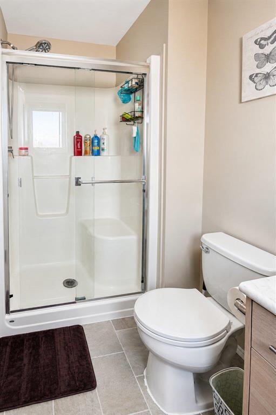
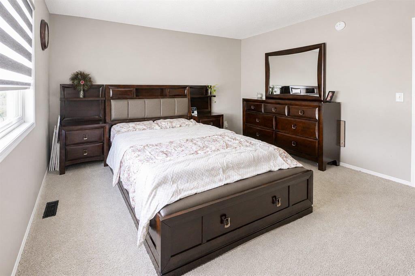
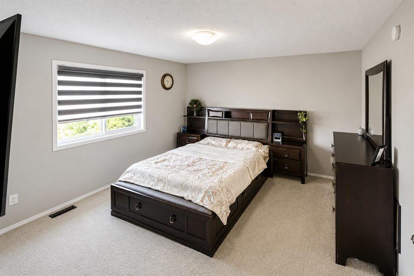
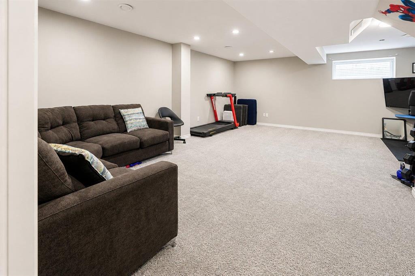
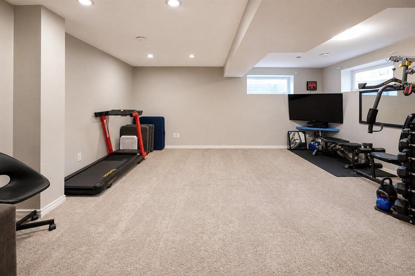

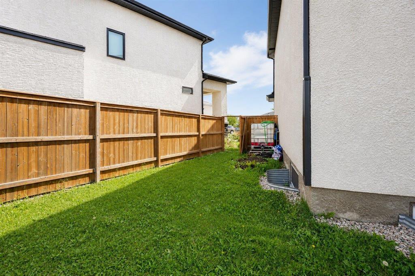
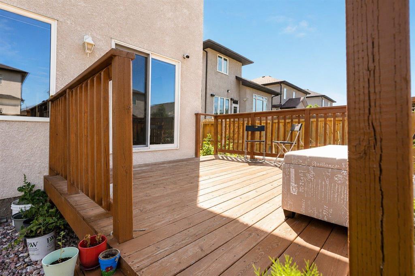
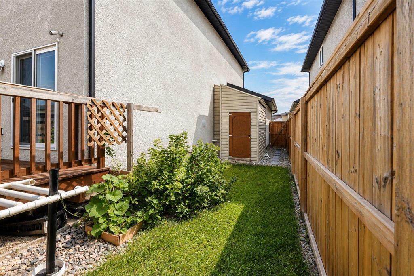
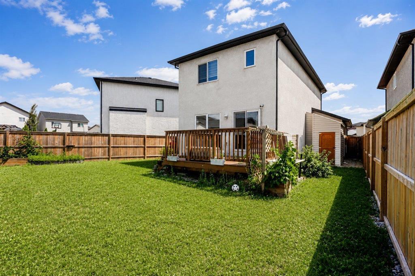
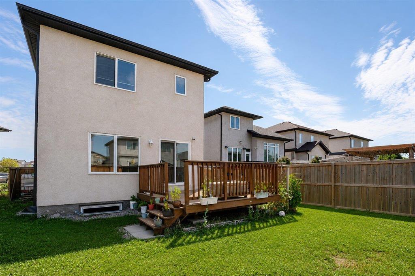
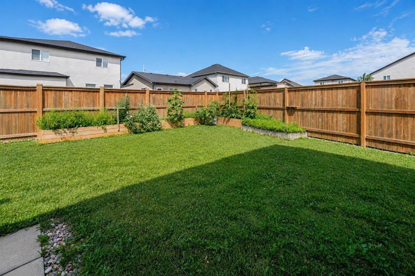
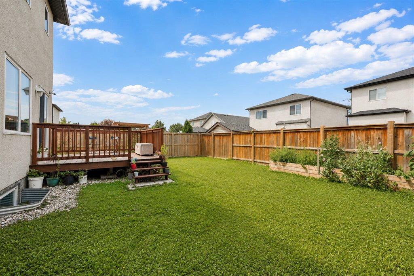
4L//Winnipeg/Showings Start Now! Offers presented as received. Welcome to this beautifully upgraded 1,492 sq. ft. home in the sought-after community of Waterford Green! Offering 3 bedrooms, 3.5 bathrooms, and a fully finished basement, this move-in-ready home blends comfort, style, and functionality. The main floor features a modern kitchen with a butler s pantry, providing excellent storage and workspace for everyday living and entertaining. Upstairs, you will find three generously sized bedrooms and a convenient second-floor laundry with an almost brand-new washer and dryer. The finished basement includes a full bathroom and additional living space perfect for a recreation room, office, gym, or guest area. This home also features upgraded lighting, central air conditioning, a deck, fenced yard, double garage, and concrete driveway. Furniture can also be included (negotiable), making this a fantastic turnkey opportunity. Located close to schools, parks, public transit, shopping, restaurants, and all amenities, this home is perfectly situated in a family-friendly neighborhood. Don t miss your chance to call this house home!Book your showing today! (id:53007)
Property Details
| MLS® Number | 202617163 |
| Property Type | Single Family |
| Neigbourhood | Waterford Green |
| Community Name | Waterford Green |
| Amenities Near By | Playground, Shopping |
| Features | No Back Lane, No Smoking Home, No Pet Home |
| Structure | Deck |
Building
| Bathroom Total | 4 |
| Bedrooms Total | 3 |
| Appliances | Hood Fan, Blinds, Dishwasher, Dryer, Garage Door Opener, Refrigerator, Storage Shed, Stove, Washer |
| Constructed Date | 2016 |
| Cooling Type | Central Air Conditioning |
| Flooring Type | Wall-to-wall Carpet, Vinyl |
| Half Bath Total | 1 |
| Heating Fuel | Natural Gas |
| Heating Type | In Floor Heating |
| Stories Total | 2 |
| Size Interior | 1,492 Sqft |
| Type | House |
| Utility Water | Municipal Water |
Parking
| Attached Garage |
Land
| Acreage | No |
| Fence Type | Fence |
| Land Amenities | Playground, Shopping |
| Landscape Features | Vegetable Garden |
| Sewer | Municipal Sewage System |
| Size Frontage | 31 Ft |
| Size Irregular | 4416 |
| Size Total | 4416 Sqft |
| Size Total Text | 4416 Sqft |
Rooms
| Level | Type | Length | Width | Dimensions |
|---|---|---|---|---|
| Main Level | Kitchen | 9 ft ,2 in | 12 ft ,6 in | 9 ft ,2 in x 12 ft ,6 in |
| Main Level | Great Room | 10 ft ,1 in | 12 ft ,9 in | 10 ft ,1 in x 12 ft ,9 in |
| Main Level | Dining Room | 8 ft ,1 in | 10 ft ,8 in | 8 ft ,1 in x 10 ft ,8 in |
| Upper Level | Primary Bedroom | 13 ft ,8 in | 13 ft ,3 in | 13 ft ,8 in x 13 ft ,3 in |
| Upper Level | Bedroom | 9 ft ,9 in | 10 ft ,2 in | 9 ft ,9 in x 10 ft ,2 in |
| Upper Level | Bedroom | 8 ft ,1 in | 12 ft ,1 in | 8 ft ,1 in x 12 ft ,1 in |
https://www.realtor.ca/real-estate/30057941/35-bloomfield-path-winnipeg-waterford-green
Contact Us
Contact us for more information

The trademarks REALTOR®, REALTORS®, and the REALTOR® logo are controlled by The Canadian Real Estate Association (CREA) and identify real estate professionals who are members of CREA. The trademarks MLS®, Multiple Listing Service® and the associated logos are owned by The Canadian Real Estate Association (CREA) and identify the quality of services provided by real estate professionals who are members of CREA. The trademark DDF® is owned by The Canadian Real Estate Association (CREA) and identifies CREA's Data Distribution Facility (DDF®)
August 03 2026 12:19:19
Winnipeg REALTORS® Association
Exp Realty