
335 Old Commonwealth Path Winnipeg, Manitoba R2P 2X7

$479,900
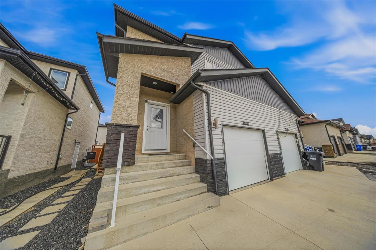
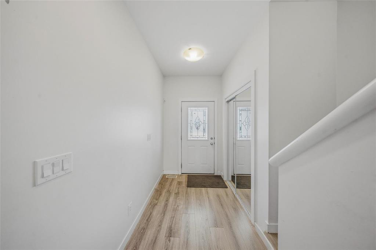
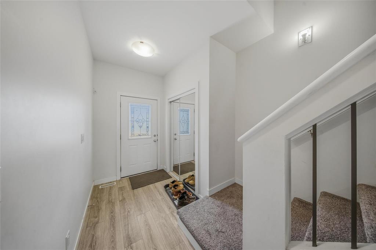
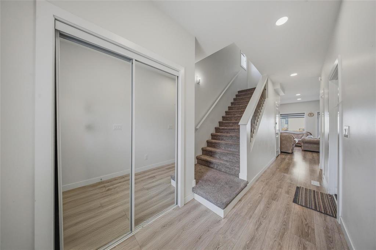
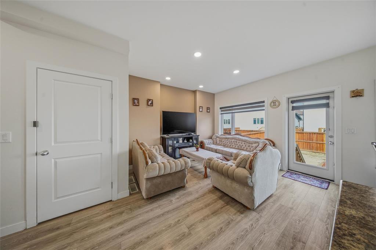
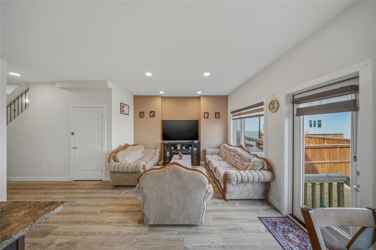
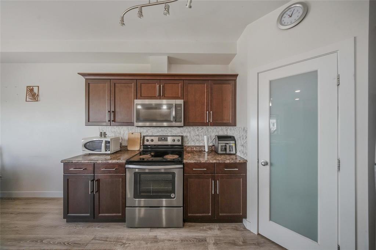
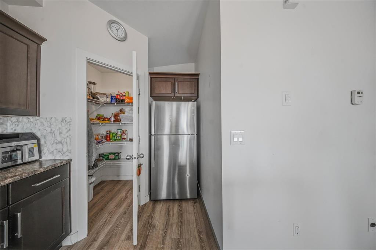
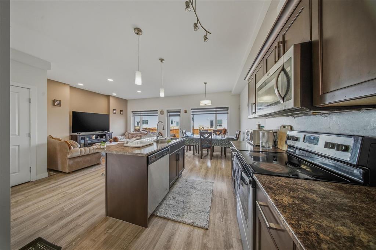
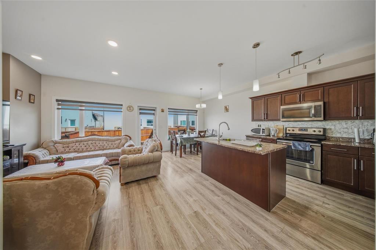
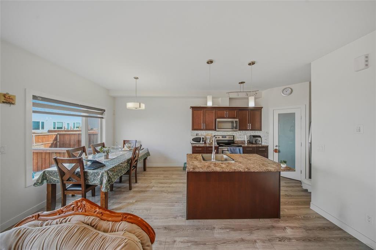
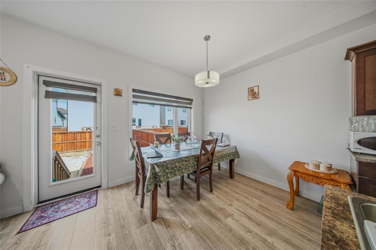
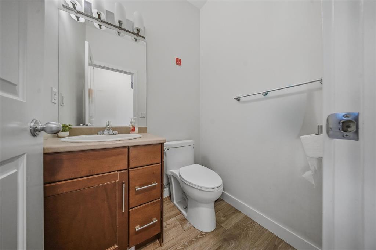
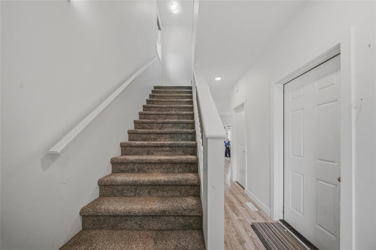
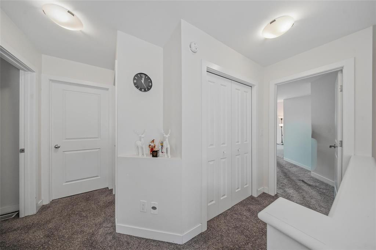
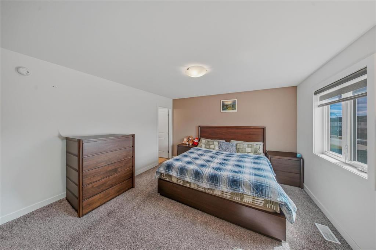
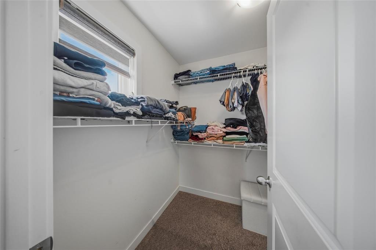
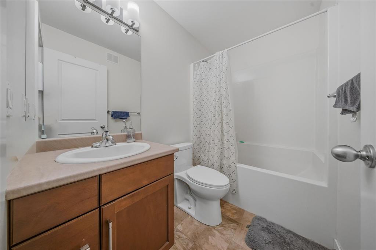
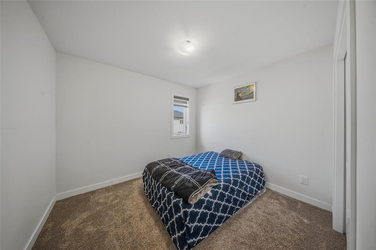
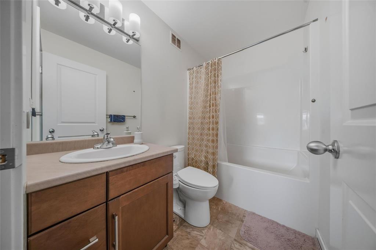
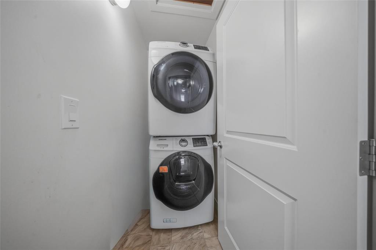
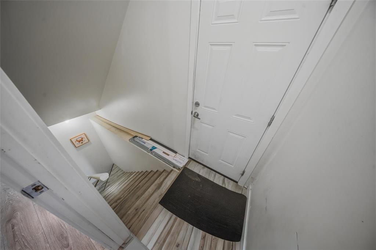
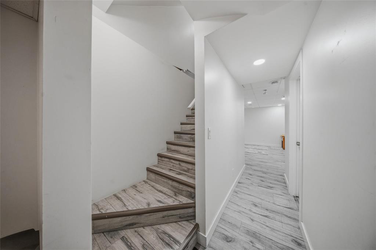
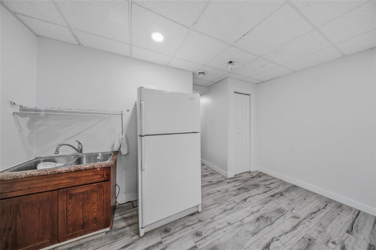
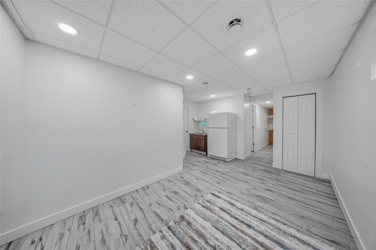
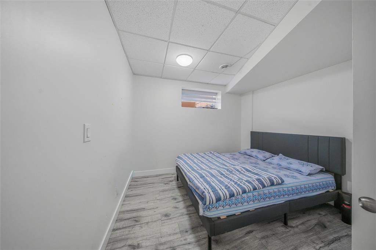
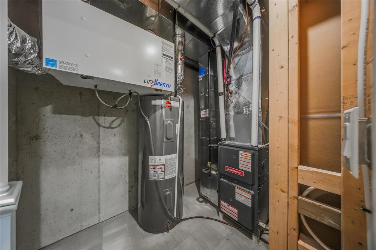
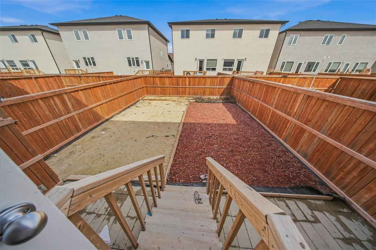
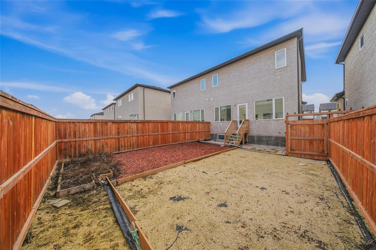
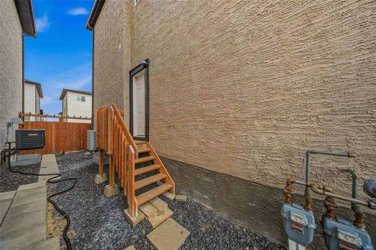
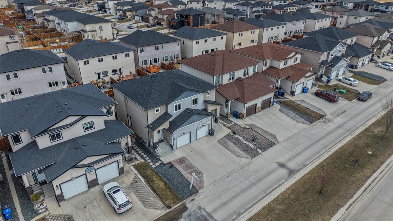
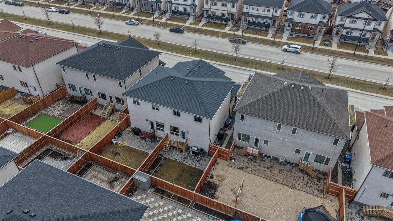
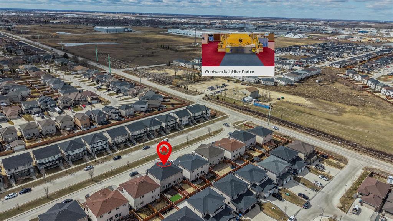
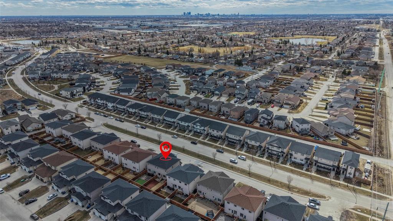
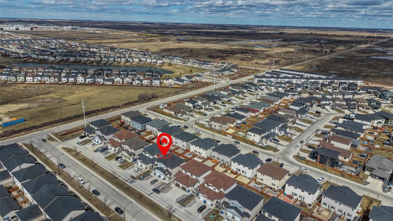
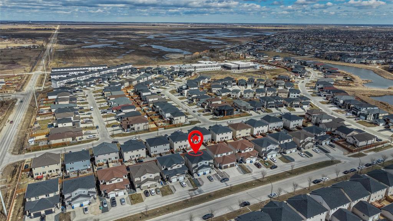
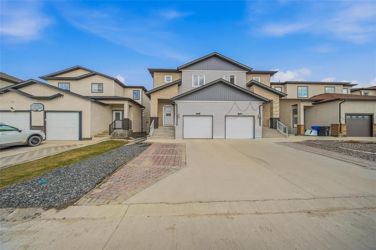
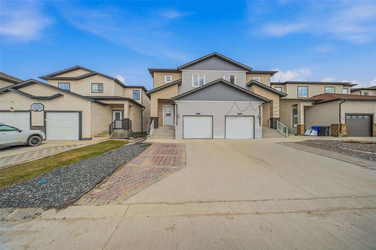
4L//Winnipeg/No Bidding War, Offers as Received. OPEN HOUSE 2-4pm SAT & SUN July 11 & 12. Welcome to this beautifully maintained 2-storey side-by-side home in the highly sought-after Waterford Green neighborhood. Offering approximately 1,400 sq ft of thoughtfully designed living space, this home features 4 bedrooms and 3.5 bathrooms perfect for families or investors alike. The open-concept main floor boasts a bright and inviting living room with a large window overlooking the backyard, a spacious dining area, a convenient 2-piece bath, and an eat-in kitchen complete with a generous walk-in pantry. Upstairs, you ll find a comfortable primary bedroom with a walk-in closet and private ensuite, along with two additional well-sized bedrooms and a full bathroom ideal for growing families. A separate side entrance leads to a fully finished basement, offering excellent potential for extended family living or a future income suite. Additional highlights include an attached front garage, a high-efficiency furnace, an HRV, and central AC. Walking distance to Waterford Green Plaza and Gurdwara Kalgidhar Sahib. All dimensions +/- jogs. A great opportunity book your showing today! (id:53007)
Property Details
| MLS® Number | 202615943 |
| Property Type | Single Family |
| Neigbourhood | Waterford Green |
| Community Name | Waterford Green |
| Amenities Near By | Public Transit, Shopping |
| Features | Flat Site, No Back Lane, Cooking Surface, Closet Organizers, Sump Pump, Private Yard |
| Parking Space Total | 3 |
Building
| Bathroom Total | 4 |
| Bedrooms Total | 4 |
| Appliances | Blinds, Dishwasher, Dryer, Two Refrigerators, Garage Door Opener, Stove, Washer |
| Constructed Date | 2018 |
| Cooling Type | Central Air Conditioning |
| Flooring Type | Wall-to-wall Carpet, Laminate, Vinyl |
| Half Bath Total | 1 |
| Heating Fuel | Natural Gas |
| Heating Type | Heat Recovery Ventilation (hrv), High-efficiency Furnace, Forced Air |
| Stories Total | 2 |
| Size Interior | 1,387 Sqft |
| Type | House |
| Utility Water | Municipal Water |
Parking
| Attached Garage |
Land
| Acreage | No |
| Fence Type | Fence |
| Land Amenities | Public Transit, Shopping |
| Landscape Features | Landscaped |
| Sewer | Municipal Sewage System |
| Size Frontage | 25 Ft |
| Size Irregular | 2534 |
| Size Total | 2534 Sqft |
| Size Total Text | 2534 Sqft |
Rooms
| Level | Type | Length | Width | Dimensions |
|---|---|---|---|---|
| Basement | Other | 7 ft | 6 ft ,3 in | 7 ft x 6 ft ,3 in |
| Basement | Recreation Room | 15 ft | 8 ft ,9 in | 15 ft x 8 ft ,9 in |
| Basement | Bedroom | 10 ft | 8 ft ,6 in | 10 ft x 8 ft ,6 in |
| Basement | Utility Room | 9 ft ,6 in | 5 ft ,6 in | 9 ft ,6 in x 5 ft ,6 in |
| Main Level | Living Room | 12 ft ,6 in | 11 ft ,6 in | 12 ft ,6 in x 11 ft ,6 in |
| Main Level | Dining Room | 9 ft ,3 in | 8 ft ,6 in | 9 ft ,3 in x 8 ft ,6 in |
| Main Level | Kitchen | 11 ft | 9 ft ,3 in | 11 ft x 9 ft ,3 in |
| Upper Level | Primary Bedroom | 12 ft ,9 in | 13 ft ,9 in | 12 ft ,9 in x 13 ft ,9 in |
| Upper Level | Bedroom | 10 ft | 10 ft | 10 ft x 10 ft |
| Upper Level | Bedroom | 10 ft ,6 in | 9 ft ,3 in | 10 ft ,6 in x 9 ft ,3 in |
https://www.realtor.ca/real-estate/30001956/335-old-commonwealth-path-winnipeg-waterford-green
Contact Us
Contact us for more information


The trademarks REALTOR®, REALTORS®, and the REALTOR® logo are controlled by The Canadian Real Estate Association (CREA) and identify real estate professionals who are members of CREA. The trademarks MLS®, Multiple Listing Service® and the associated logos are owned by The Canadian Real Estate Association (CREA) and identify the quality of services provided by real estate professionals who are members of CREA. The trademark DDF® is owned by The Canadian Real Estate Association (CREA) and identifies CREA's Data Distribution Facility (DDF®)
July 23 2026 05:12:00
Winnipeg REALTORS® Association
Exp Realty