
335 6th Avenue Oakville, Manitoba R0H 0Y0

$460,000
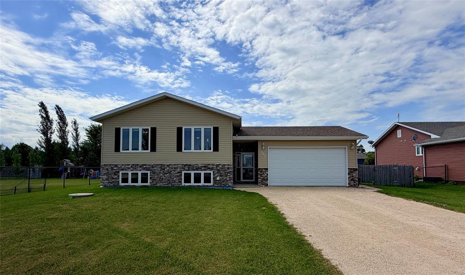
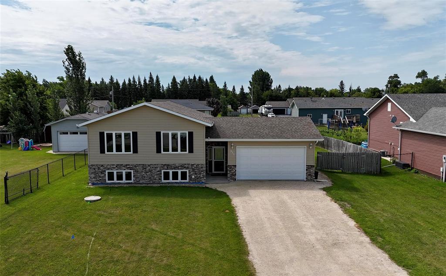
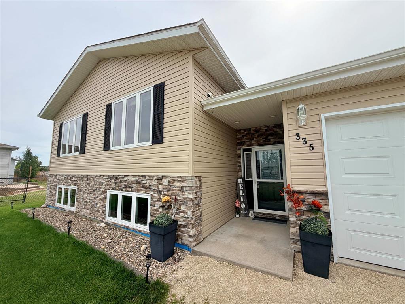
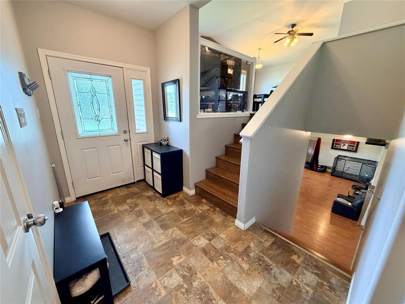
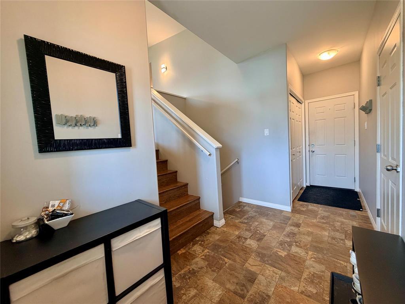
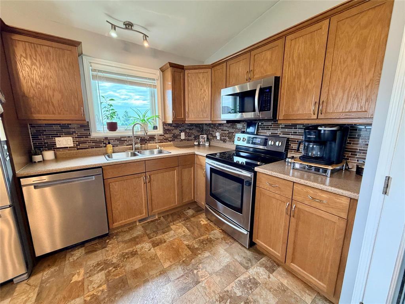
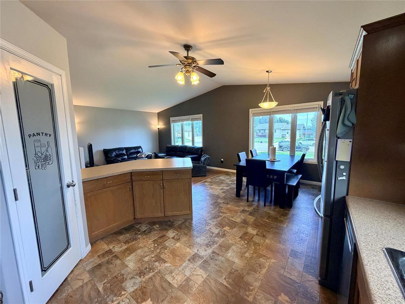
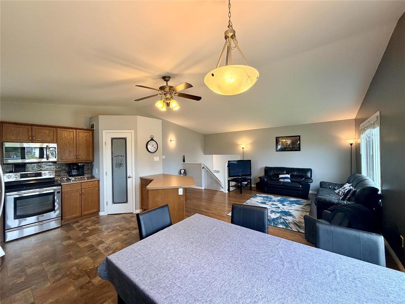
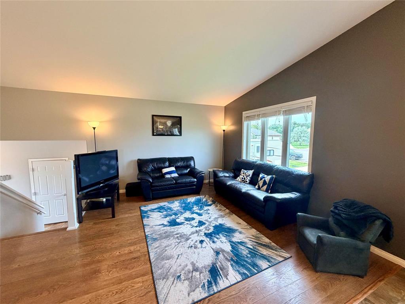
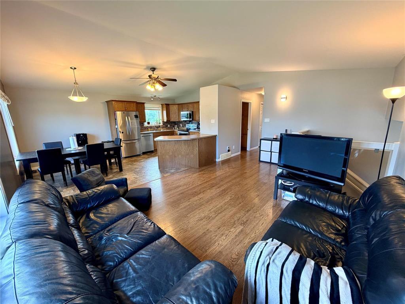
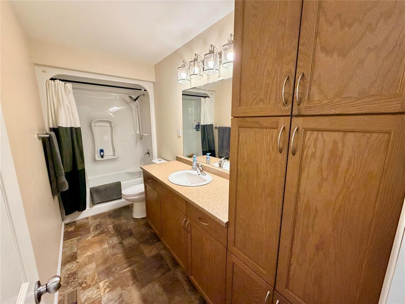
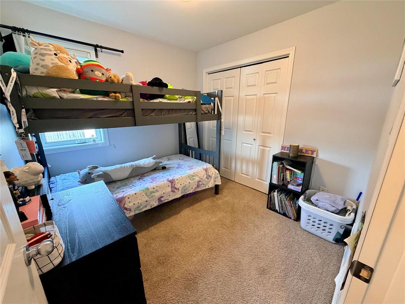
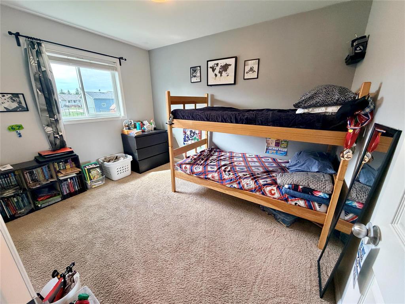
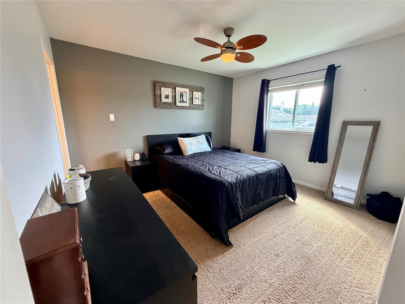
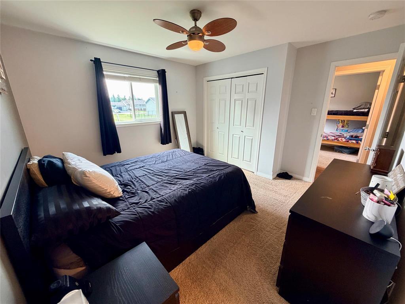
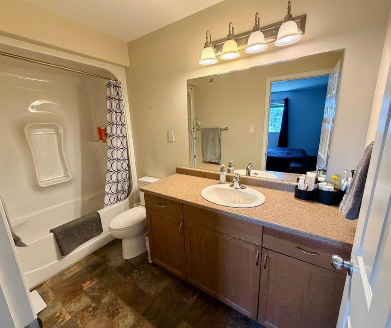
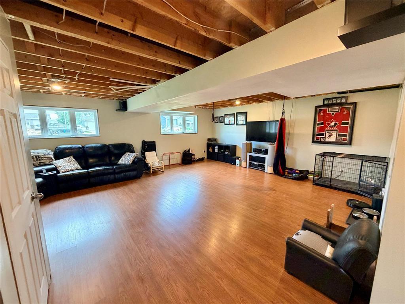
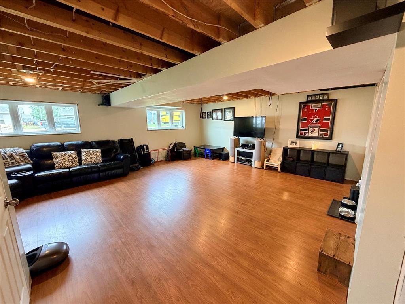
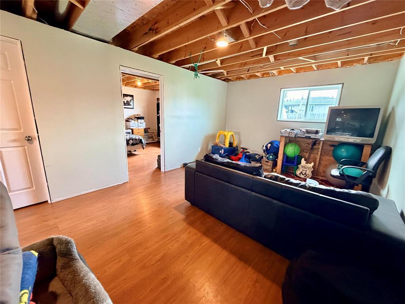
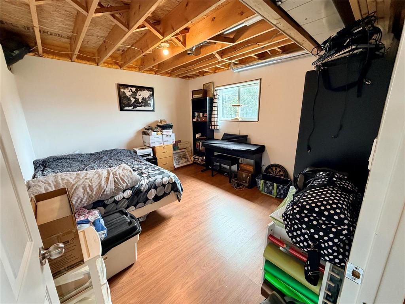
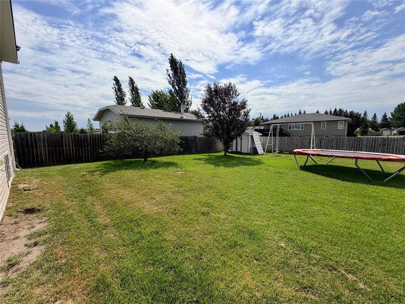
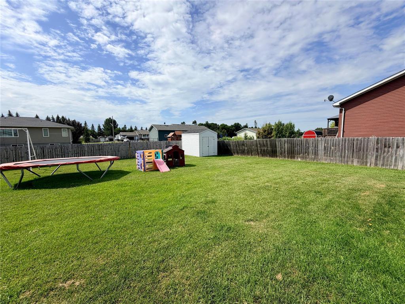
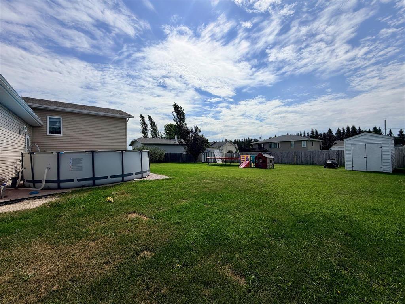
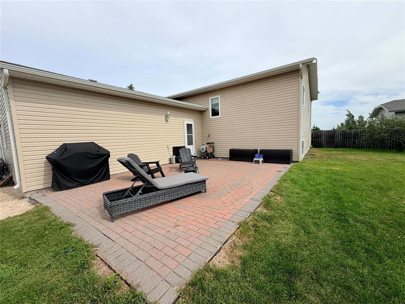
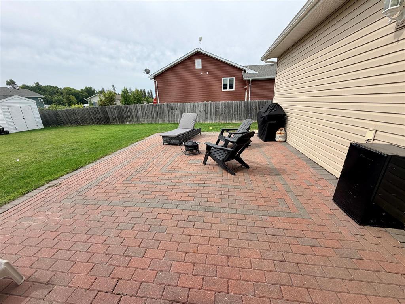
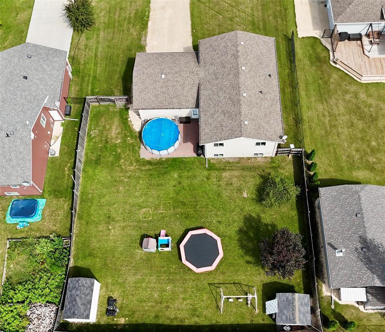
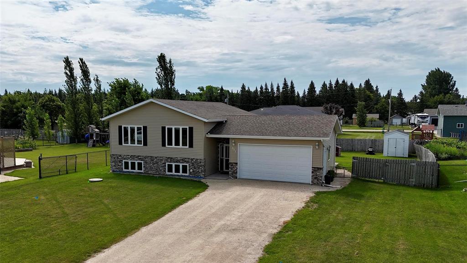
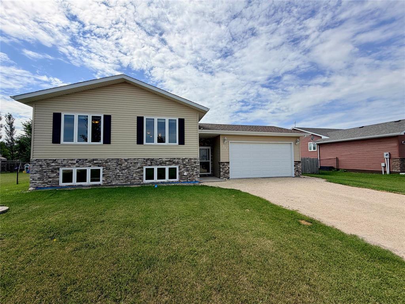
R38//Oakville/Looking for more space, a welcoming community, and a place to truly call home? Welcome to this beautifully maintained 2012 bi-level, tucked away on a quiet Oakville cul-de-sac where kids still ride their bikes and neighbours know each other. Filled with natural light, the functional open-concept layout features vaulted ceilings, a spacious kitchen with stainless steel appliances, corner pantry, peninsula seating, and 4 bedrooms with 2 full bathrooms. The mostly finished basement offers a large family room, fourth bedroom, abundant storage, and a third bathroom already roughed in. Outside, the fully fenced backyard provides room for kids, pets, gardens, and the backyard retreat you've always imagined, while the heated double attached garage adds year-round convenience. Lovingly cared for and move-in ready, this home gives you the opportunity to add your own style over time instead of paying for someone else's renovations. Just minutes from Portage la Prairie and 25 minutes to Winnipeg, it's the perfect blend of value, comfort, and small-town living. (id:53007)
Property Details
| MLS® Number | 202619708 |
| Property Type | Single Family |
| Neigbourhood | R38 |
| Community Name | R38 |
| Features | Cul-de-sac, Low Maintenance Yard, No Back Lane, Exterior Walls- 2x6", Sump Pump |
| Structure | Patio(s) |
Building
| Bathroom Total | 2 |
| Bedrooms Above Ground | 3 |
| Bedrooms Below Ground | 1 |
| Bedrooms Total | 4 |
| Appliances | Microwave Built-in, Blinds, Dishwasher, Dryer, Garage Door Opener, Garage Door Opener Remote(s), Microwave, Refrigerator, Storage Shed, Stove, Washer, Window Coverings |
| Architectural Style | Bi-level |
| Constructed Date | 2012 |
| Cooling Type | Central Air Conditioning |
| Flooring Type | Wall-to-wall Carpet, Laminate, Vinyl |
| Heating Fuel | Electric |
| Heating Type | Heat Recovery Ventilation (hrv), Forced Air |
| Size Interior | 1,232 Sqft |
| Type | House |
| Utility Water | Municipal Water |
Parking
| Attached Garage |
Land
| Acreage | No |
| Fence Type | Fence |
| Sewer | Municipal Sewage System, Holding Tank |
| Size Depth | 137 Ft |
| Size Frontage | 66 Ft |
| Size Irregular | 66 X 137 |
| Size Total Text | 66 X 137 |
Rooms
| Level | Type | Length | Width | Dimensions |
|---|---|---|---|---|
| Basement | Bedroom | 13 ft | 11 ft | 13 ft x 11 ft |
| Main Level | 4pc Ensuite Bath | 5 ft | 10 ft | 5 ft x 10 ft |
| Main Level | Eat In Kitchen | 13 ft | 19 ft | 13 ft x 19 ft |
| Main Level | Living Room | 13 ft | 19 ft | 13 ft x 19 ft |
| Main Level | 4pc Bathroom | 5 ft | 12 ft | 5 ft x 12 ft |
| Main Level | Bedroom | 9 ft | 9 ft | 9 ft x 9 ft |
| Main Level | Bedroom | 9 ft | 11 ft | 9 ft x 11 ft |
| Main Level | Primary Bedroom | 12 ft | 12 ft | 12 ft x 12 ft |
https://www.realtor.ca/real-estate/30125182/335-6th-avenue-oakville-r38
Contact Us
Contact us for more information


The trademarks REALTOR®, REALTORS®, and the REALTOR® logo are controlled by The Canadian Real Estate Association (CREA) and identify real estate professionals who are members of CREA. The trademarks MLS®, Multiple Listing Service® and the associated logos are owned by The Canadian Real Estate Association (CREA) and identify the quality of services provided by real estate professionals who are members of CREA. The trademark DDF® is owned by The Canadian Real Estate Association (CREA) and identifies CREA's Data Distribution Facility (DDF®)
September 21 2026 05:14:51
Winnipeg REALTORS® Association
Exp Realty