
311 Antrim Road Winnipeg, Manitoba R2K 3M8

$399,900
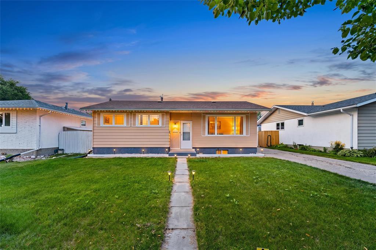
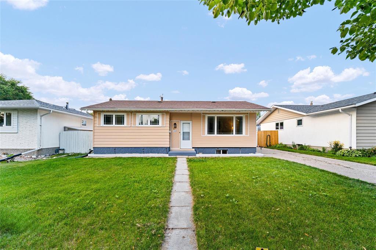
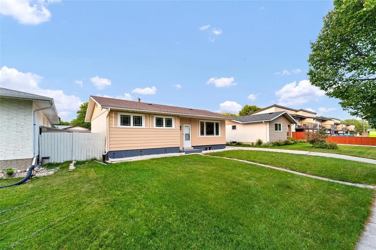
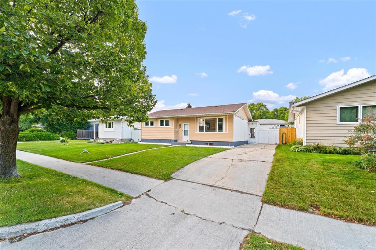
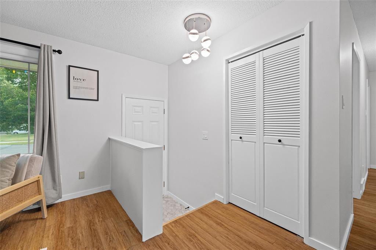
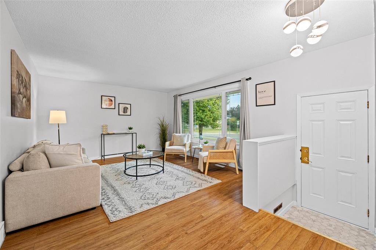
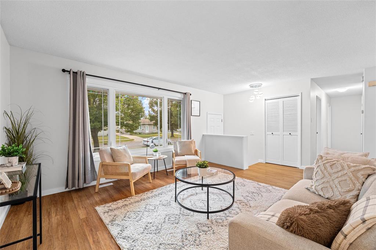
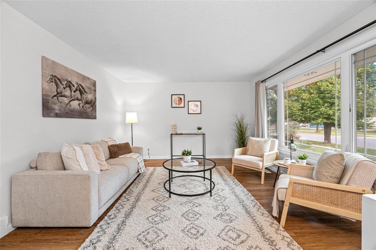
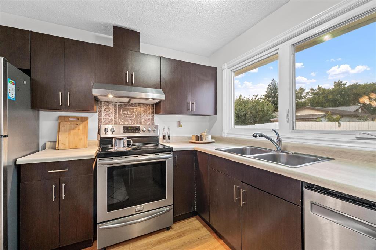
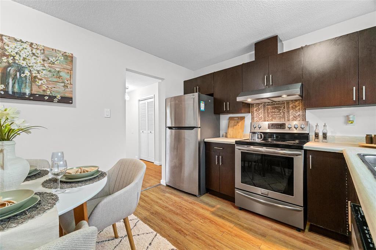
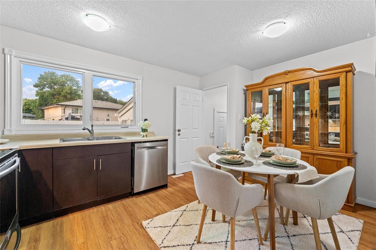
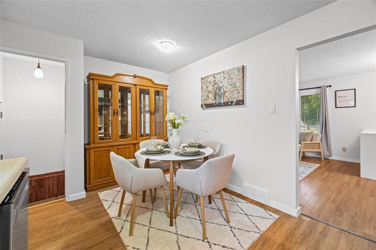
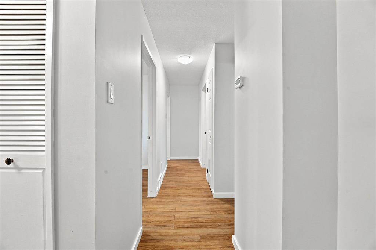
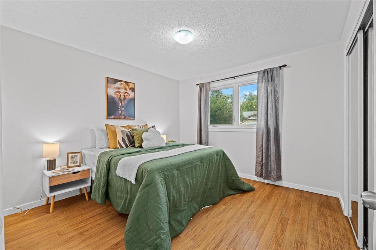
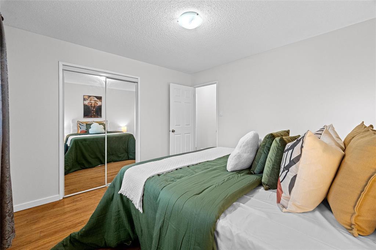
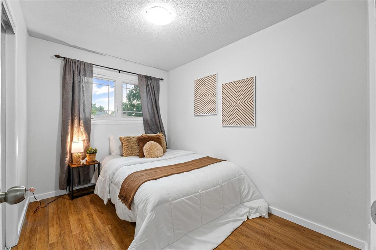
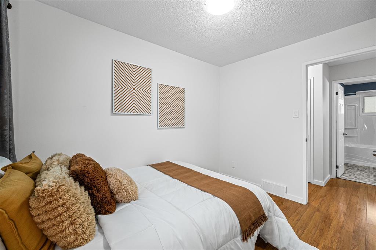
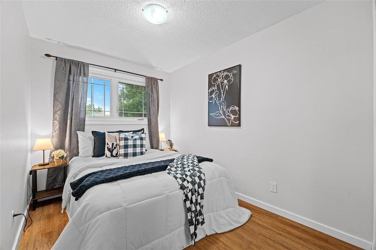
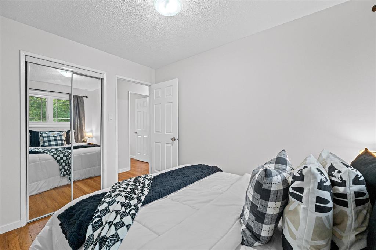
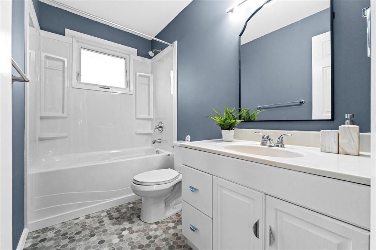
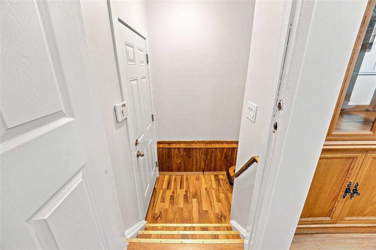
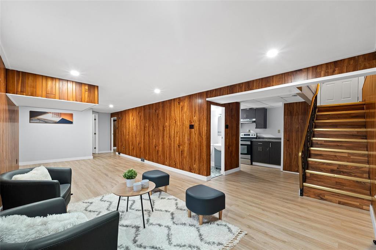
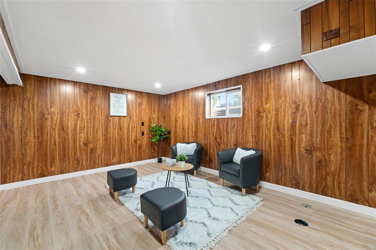
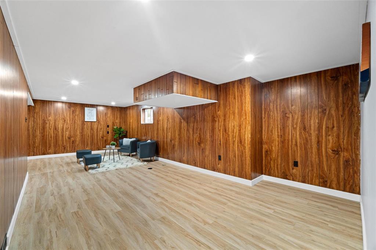
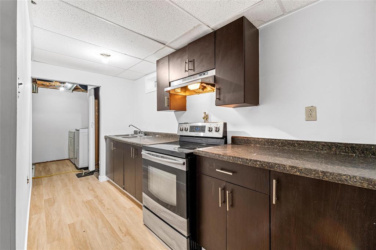
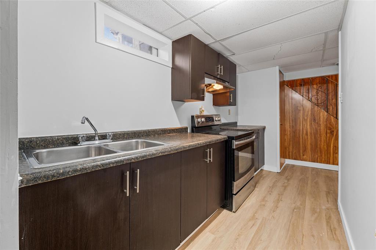
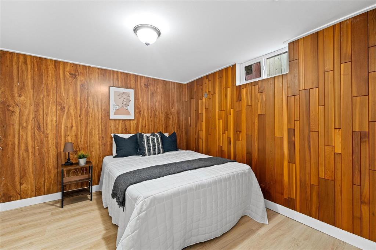
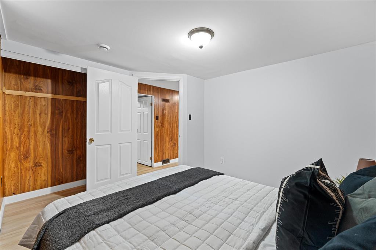
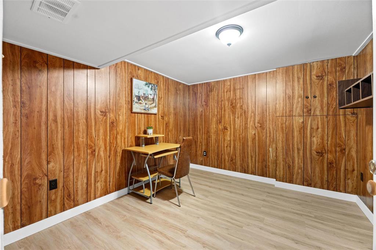
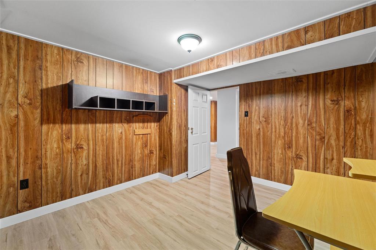
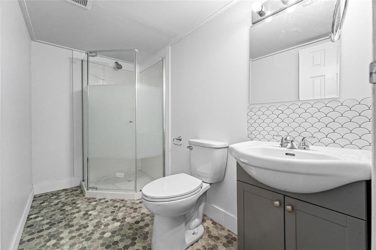
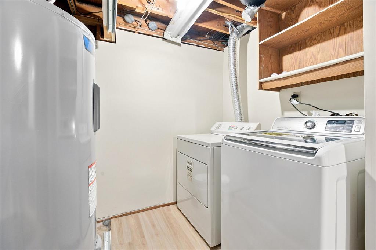
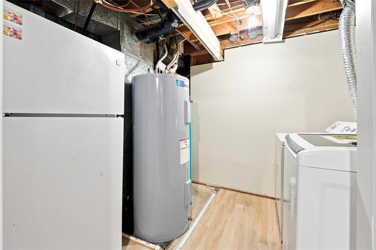
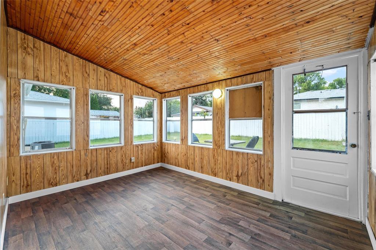
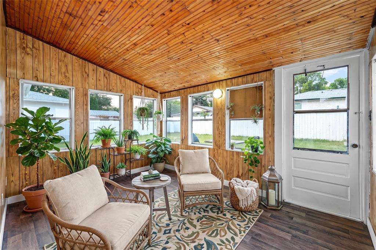
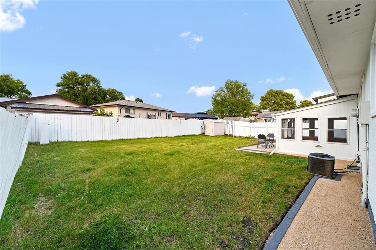
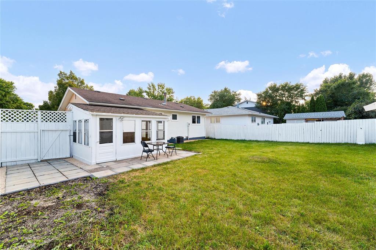
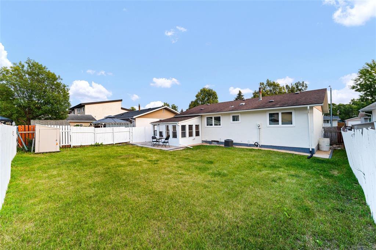
3E//Winnipeg/Offers on Aug 28th, 2026. OPEN House on Aug 22 and 23 from 2 to 4 Pm. Welcome to this well-kept bungalow offering a functional layout, and a convenient location close to parks, schools, public transit, shopping, and everyday amenities. The main floor features 3 spacious bedrooms, 1 full bathroom, a private kitchen, bright SUNROOM and a generous living room that provides a welcoming space for relaxing and entertaining.The SIDE ENTRANCE adds excellent flexibility and leads to additional living space with 1 bedroom, an office, and a full bathroom ideal for extended family, guests, or a home office setup. The home also features a spacious backyard with plenty of room for outdoor activities, Recent MAJOR UPGRADES includes Windows, Furnace, and Hot Water Tank, providing added peace of mind for the new owners. With its practical layout, generous living spaces, multiple rooms for flexible use, and convenient location near schools, parks, and transit, this home is a great opportunity for first-time buyers, growing families, or investors. Sunroom photo is Virtually Staged with Ai. All measurements are +/- jogs. Book your private showing today. (id:53007)
Property Details
| MLS® Number | 202620809 |
| Property Type | Single Family |
| Neigbourhood | Valley Gardens |
| Community Name | Valley Gardens |
Building
| Bathroom Total | 2 |
| Bedrooms Total | 4 |
| Appliances | Dishwasher, Dryer, Refrigerator, Two Stoves, Washer |
| Architectural Style | Bungalow |
| Constructed Date | 1973 |
| Flooring Type | Laminate, Vinyl |
| Heating Fuel | Natural Gas |
| Heating Type | Forced Air |
| Stories Total | 1 |
| Size Interior | 946 Sqft |
| Type | House |
| Utility Water | Municipal Water |
Parking
| Other |
Land
| Acreage | No |
| Sewer | Municipal Sewage System |
| Size Depth | 100 Ft |
| Size Frontage | 55 Ft |
| Size Irregular | 55 X 100 |
| Size Total Text | 55 X 100 |
Rooms
| Level | Type | Length | Width | Dimensions |
|---|---|---|---|---|
| Basement | Recreation Room | 27 ft | 12 ft | 27 ft x 12 ft |
| Basement | Bedroom | 9 ft | 8 ft | 9 ft x 8 ft |
| Basement | Den | 9 ft ,2 in | 7 ft ,9 in | 9 ft ,2 in x 7 ft ,9 in |
| Main Level | Living Room | 15 ft ,4 in | 14 ft | 15 ft ,4 in x 14 ft |
| Main Level | Eat In Kitchen | 12 ft ,10 in | 12 ft | 12 ft ,10 in x 12 ft |
| Main Level | Primary Bedroom | 12 ft | 11 ft ,7 in | 12 ft x 11 ft ,7 in |
| Main Level | Bedroom | 10 ft ,7 in | 8 ft | 10 ft ,7 in x 8 ft |
| Main Level | Bedroom | 11 ft ,8 in | 8 ft | 11 ft ,8 in x 8 ft |
https://www.realtor.ca/real-estate/30181006/311-antrim-road-winnipeg-valley-gardens
Contact Us
Contact us for more information



The trademarks REALTOR®, REALTORS®, and the REALTOR® logo are controlled by The Canadian Real Estate Association (CREA) and identify real estate professionals who are members of CREA. The trademarks MLS®, Multiple Listing Service® and the associated logos are owned by The Canadian Real Estate Association (CREA) and identify the quality of services provided by real estate professionals who are members of CREA. The trademark DDF® is owned by The Canadian Real Estate Association (CREA) and identifies CREA's Data Distribution Facility (DDF®)
August 20 2026 10:09:36
Winnipeg REALTORS® Association
Exp Realty