
302 Woodlawn Street Winnipeg, Manitoba R3J 2H9

$389,302
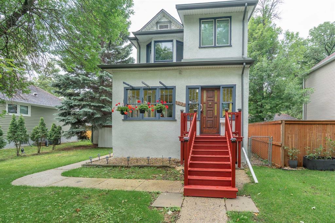
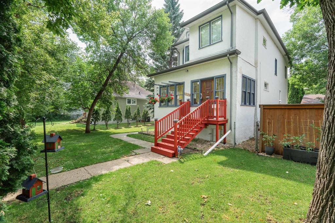
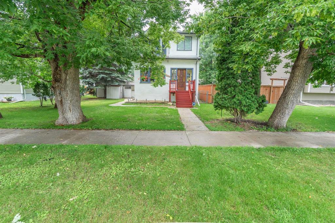
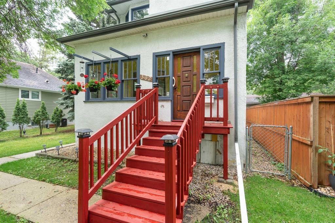
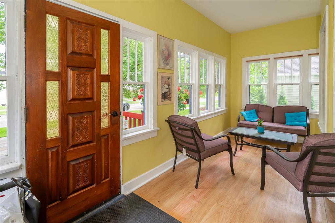
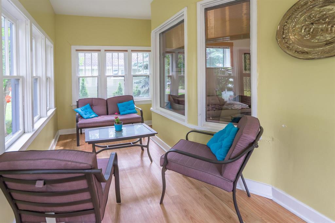
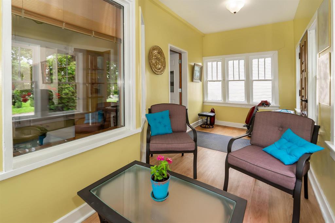
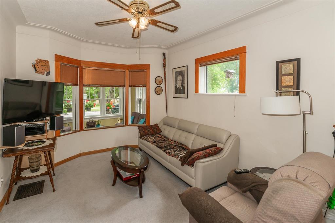
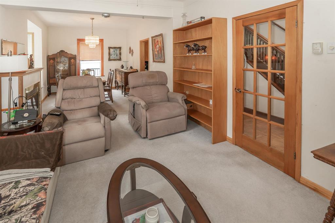
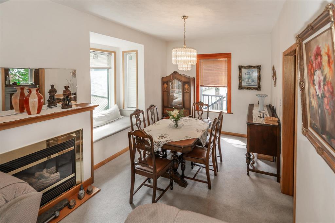
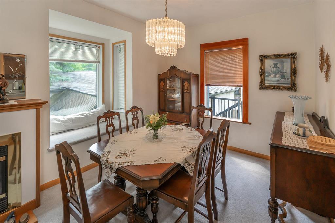
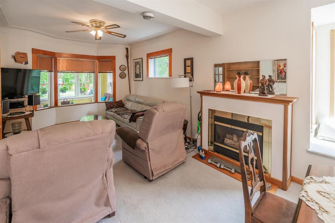
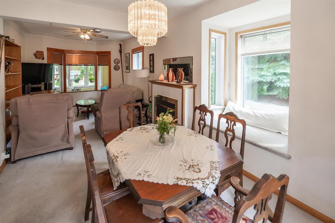
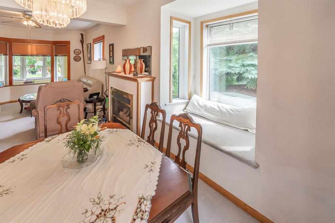
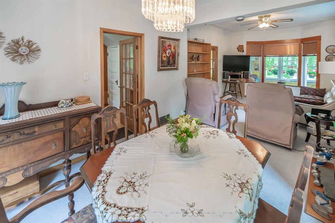
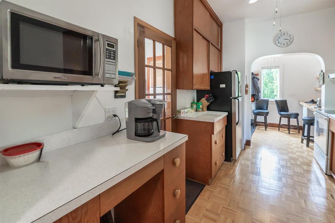
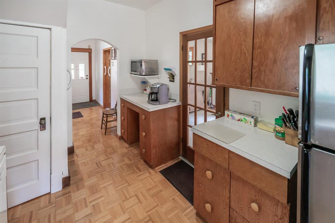
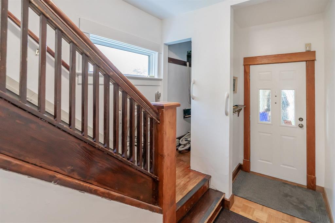
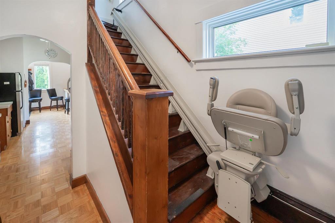
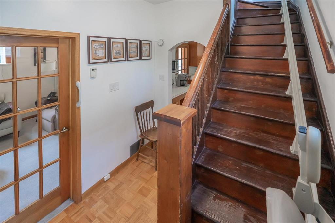
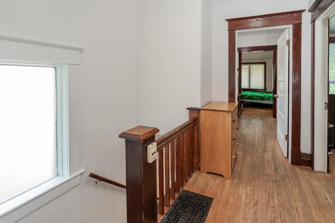

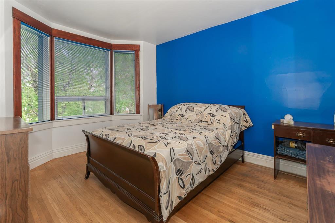
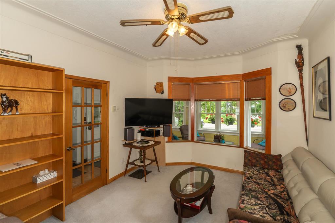
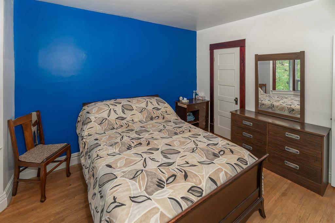
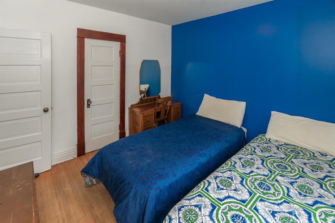
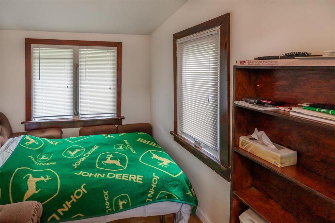
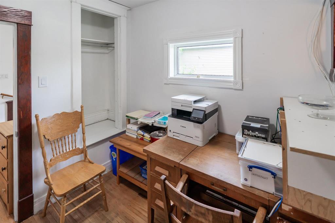
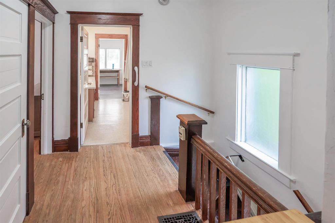
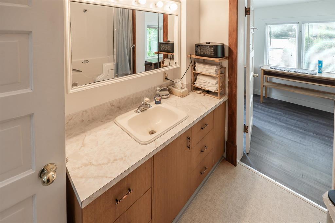
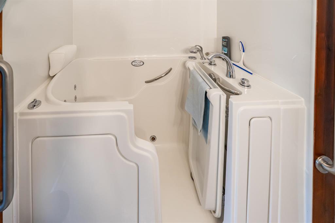
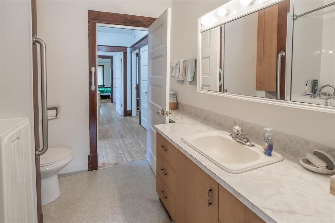
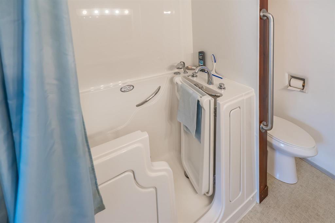
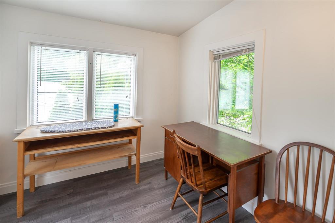
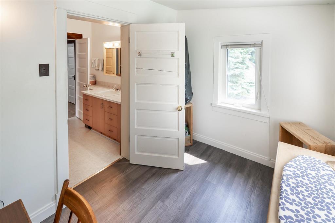
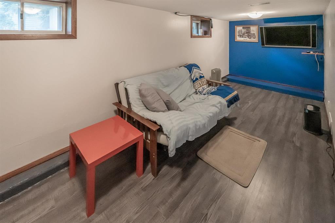
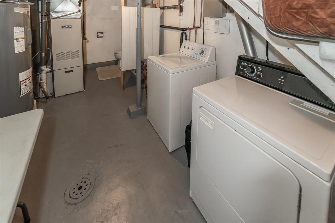
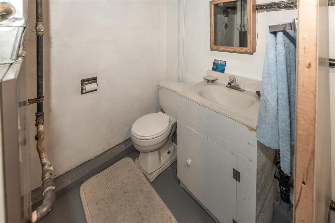
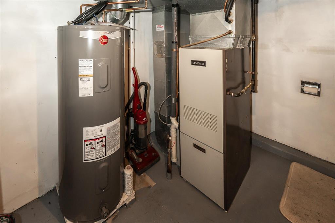
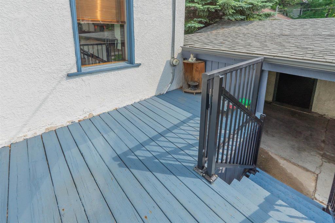
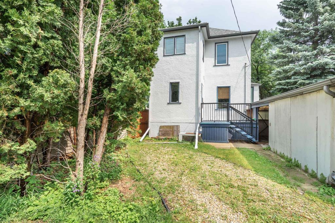
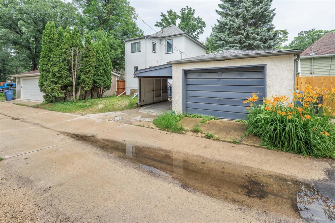
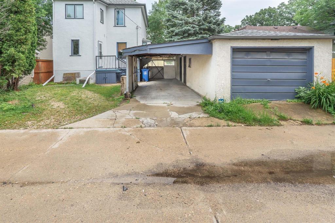
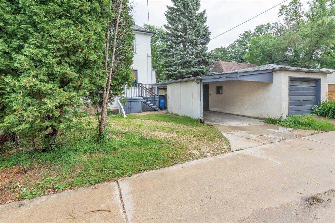
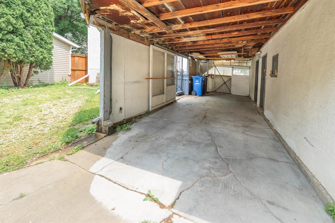
5E//Winnipeg/S.S. Offers as received! Welcome to this Deer Lodge Character home! Pride of long term ownership shows. A great sunroom as you enter for your morning coffee. As you enter the home thru the French doors you have your living room with a lovely gas fireplace for those cool evenings. The dining room also has a large window sit for a cozy reading spot and view of the mature trees. The second floor consists of a spacious primary bedroom with bay window. Plus more bedrooms and a special walk-in tub with dressing area. There is an office plus a den/bedroom to use as you wish! Open office is also on the upper level. The basement has a recroom and laundry /utility room with a 2 pcs bath. Many upgrades like newer windows, new roof in 2021 and more. Detached tandem garage with ideal workshop plus a carport for additional parking. Make you private appointment to view this lovely character home! (id:53007)
Property Details
| MLS® Number | 202617095 |
| Property Type | Single Family |
| Neigbourhood | Deer Lodge |
| Community Name | Deer Lodge |
| Amenities Near By | Playground, Shopping |
| Features | Low Maintenance Yard, Back Lane, Atrium/sunroom |
| Road Type | Paved Road |
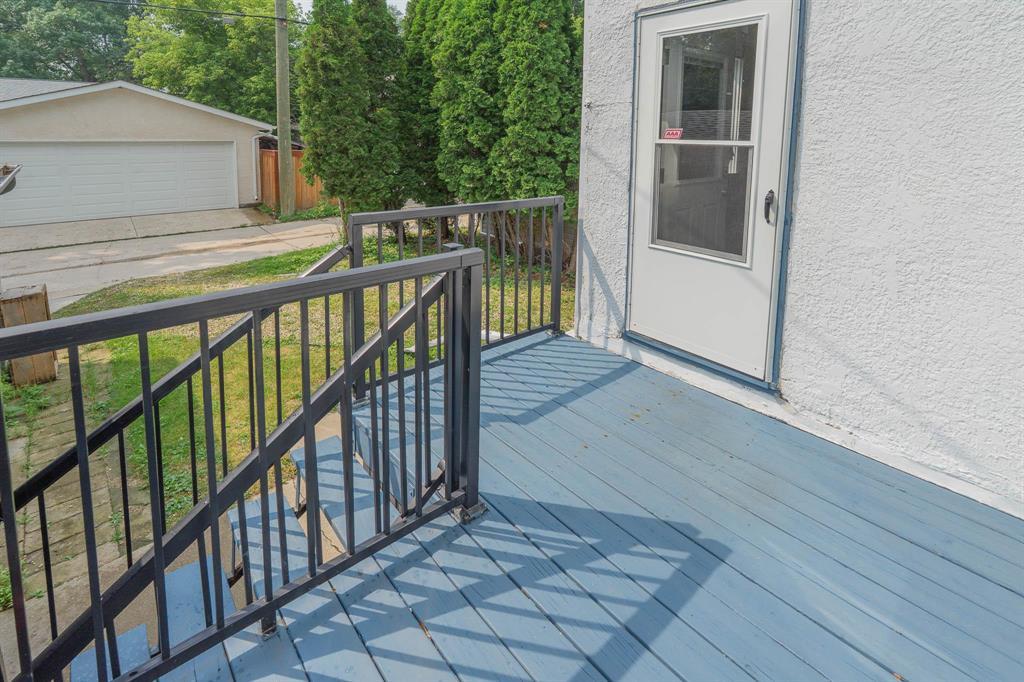
| Structure | Deck, Workshop |
Building
| Bathroom Total | 2 |
| Bedrooms Total | 3 |
| Appliances | Jetted Tub, Dryer, Garage Door Opener, Garage Door Opener Remote(s), Refrigerator, Stove, Washer |
| Constructed Date | 1912 |
| Cooling Type | Central Air Conditioning |
| Fireplace Fuel | Gas |
| Fireplace Present | Yes |
| Fireplace Total | 1 |
| Fireplace Type | Other - See Remarks |
| Flooring Type | Wall-to-wall Carpet, Wood |
| Half Bath Total | 1 |
| Heating Fuel | Natural Gas |
| Heating Type | Forced Air |
| Stories Total | 2 |
| Size Interior | 1,378 Sqft |
| Type | House |
| Utility Water | Municipal Water |
Parking
| Detached Garage | |
| Carport | |
| Other | |
| Other | |
| Other | |
| Other |
Land
| Acreage | No |
| Land Amenities | Playground, Shopping |
| Sewer | Municipal Sewage System |
| Size Depth | 96 Ft |
| Size Frontage | 50 Ft |
| Size Irregular | 50 X 96 |
| Size Total Text | 50 X 96 |
Rooms
| Level | Type | Length | Width | Dimensions |
|---|---|---|---|---|
| Lower Level | Recreation Room | 22 ft ,2 in | 7 ft ,3 in | 22 ft ,2 in x 7 ft ,3 in |
| Lower Level | Laundry Room | 15 ft | 8 ft | 15 ft x 8 ft |
| Main Level | Living Room | 13 ft | 10 ft ,9 in | 13 ft x 10 ft ,9 in |
| Main Level | Dining Room | 14 ft | 10 ft ,6 in | 14 ft x 10 ft ,6 in |
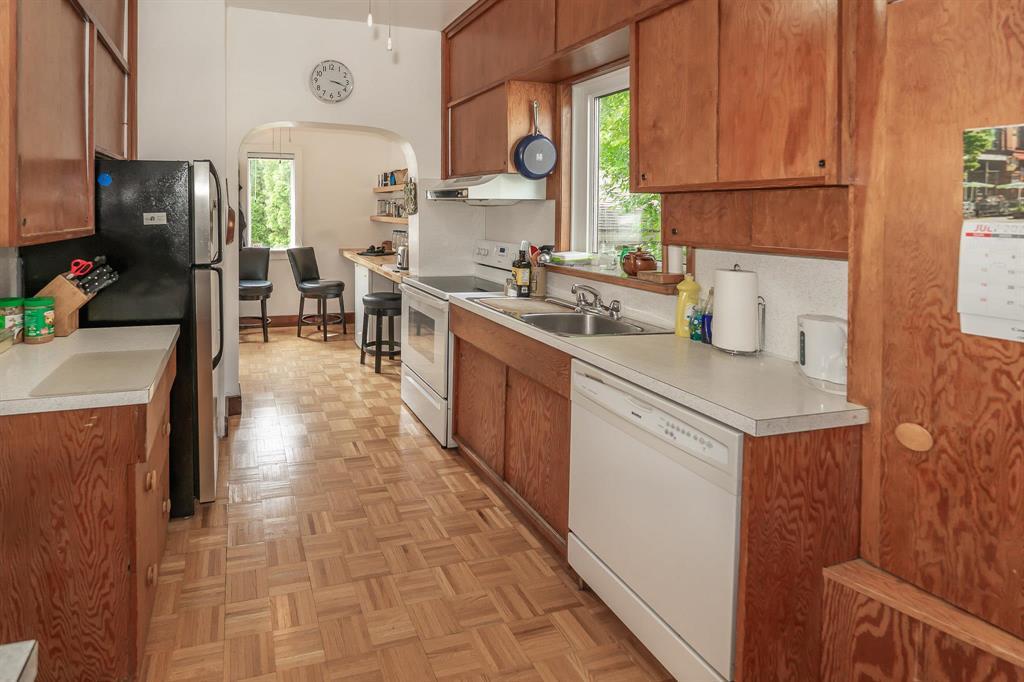
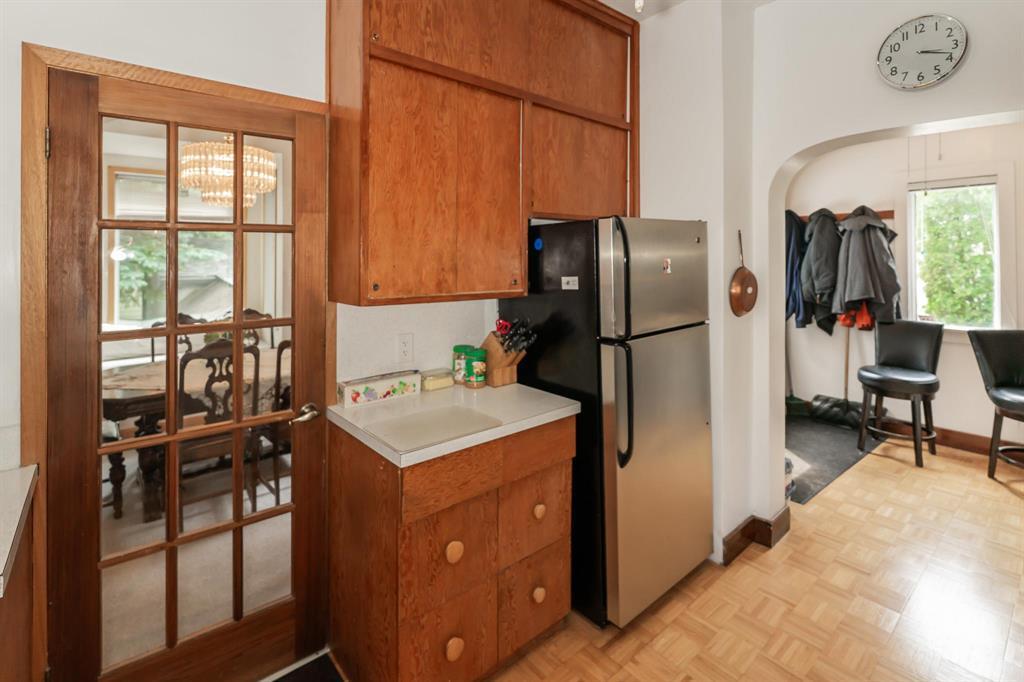
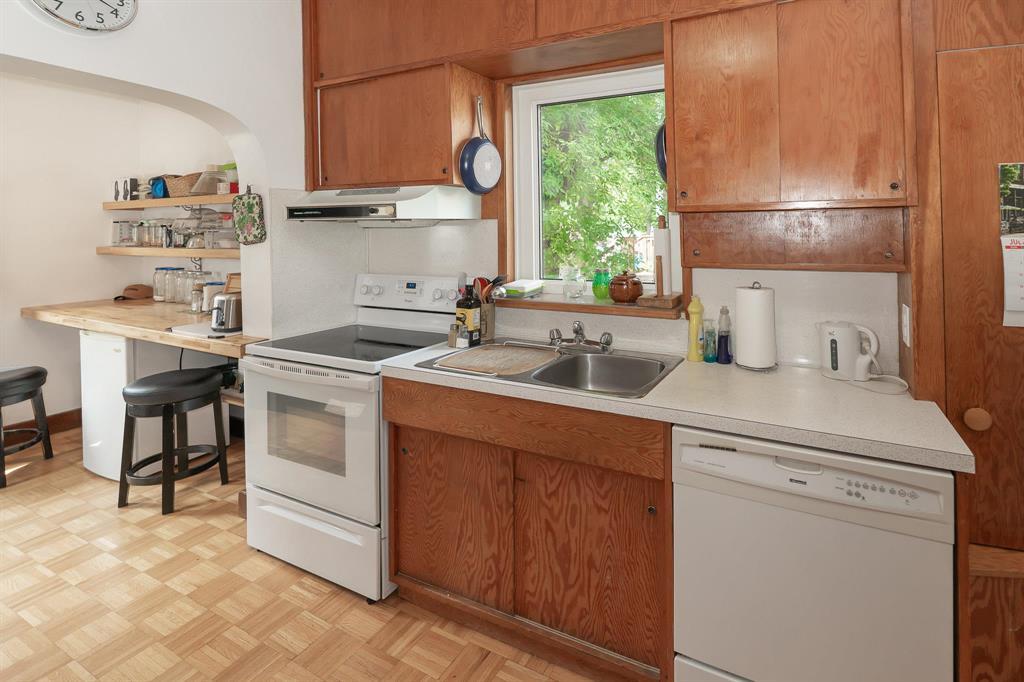
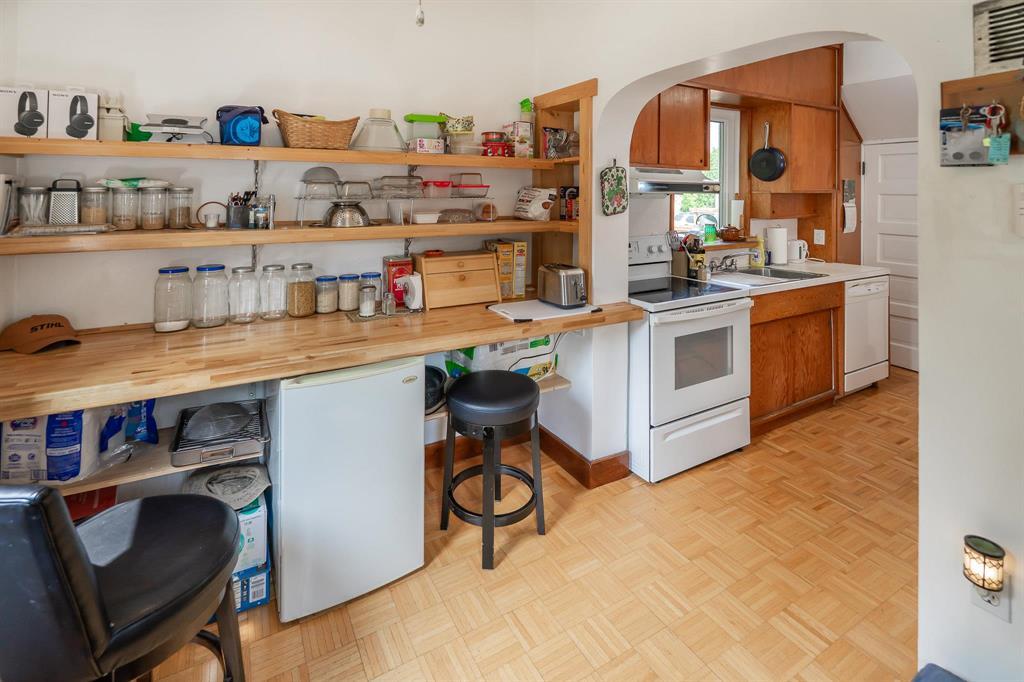
| Main Level | Kitchen | 14 ft | 8 ft ,8 in | 14 ft x 8 ft ,8 in |
| Main Level | Sunroom | 18 ft ,8 in | 7 ft ,9 in | 18 ft ,8 in x 7 ft ,9 in |
| Upper Level | Primary Bedroom | 13 ft | 10 ft ,6 in | 13 ft x 10 ft ,6 in |
| Upper Level | Bedroom | 10 ft ,6 in | 10 ft ,9 in | 10 ft ,6 in x 10 ft ,9 in |
| Upper Level | Office | 8 ft | 8 ft | 8 ft x 8 ft |
| Upper Level | Den | 9 ft ,2 in | 7 ft ,6 in | 9 ft ,2 in x 7 ft ,6 in |
https://www.realtor.ca/real-estate/30055828/302-woodlawn-street-winnipeg-deer-lodge
Contact Us
Contact us for more information


The trademarks REALTOR®, REALTORS®, and the REALTOR® logo are controlled by The Canadian Real Estate Association (CREA) and identify real estate professionals who are members of CREA. The trademarks MLS®, Multiple Listing Service® and the associated logos are owned by The Canadian Real Estate Association (CREA) and identify the quality of services provided by real estate professionals who are members of CREA. The trademark DDF® is owned by The Canadian Real Estate Association (CREA) and identifies CREA's Data Distribution Facility (DDF®)
July 27 2026 11:10:45
Winnipeg REALTORS® Association
Exp Realty