
301 Cartesian Gate Winnipeg, Manitoba R2P 1W8

$449,900
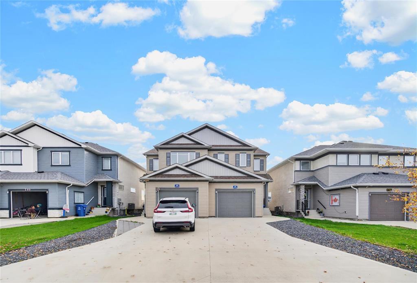
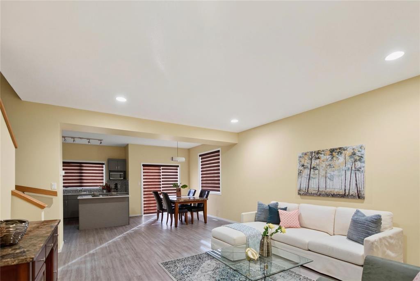
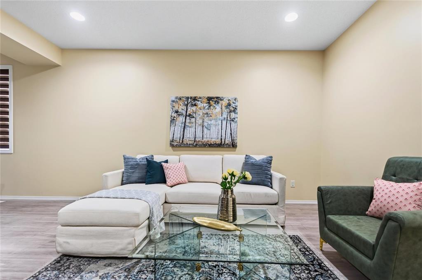
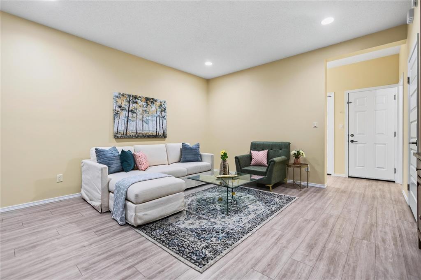
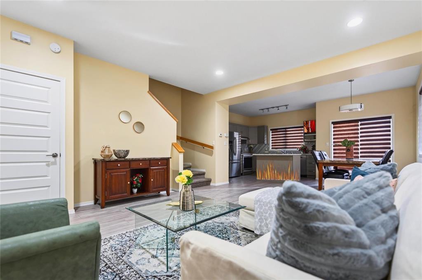
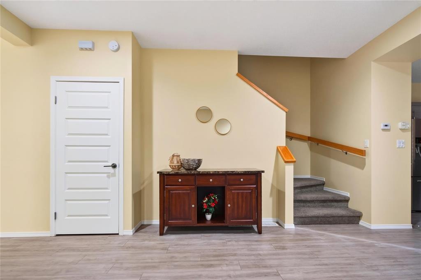
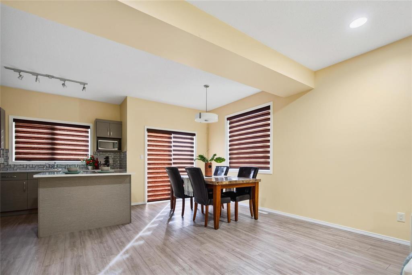
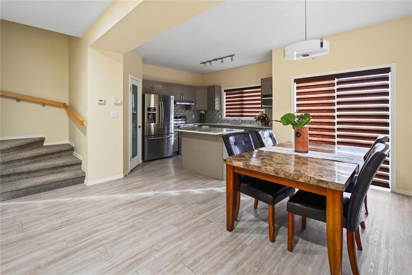
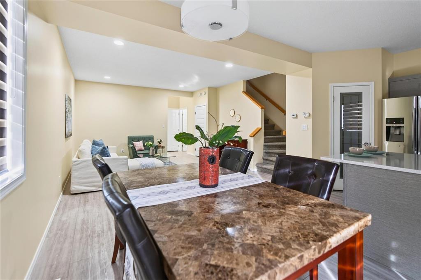
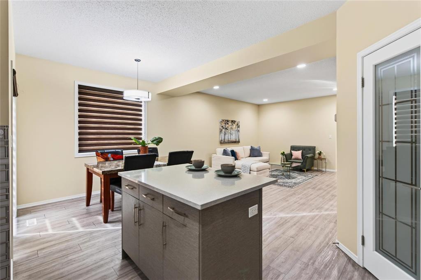
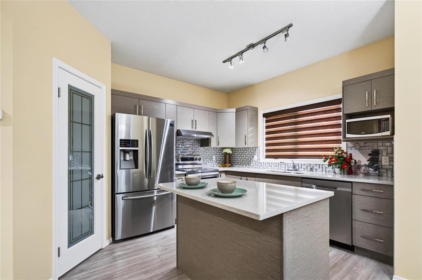
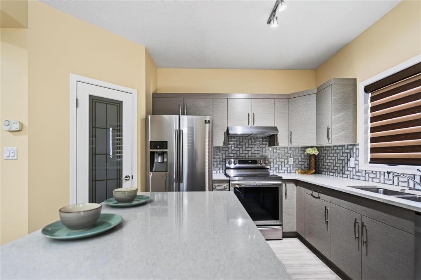
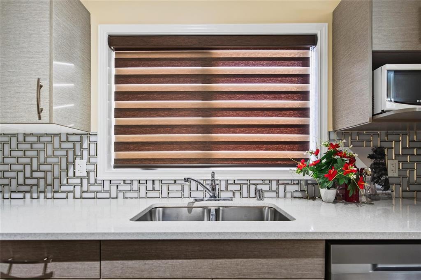
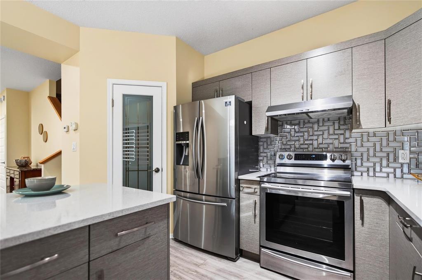
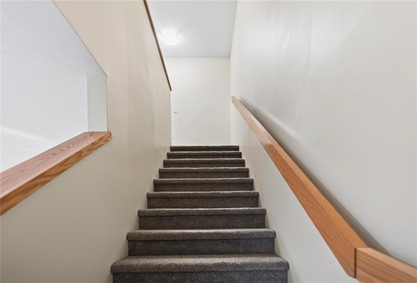
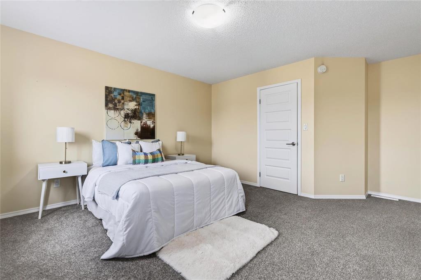
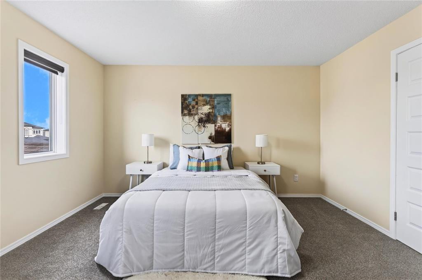
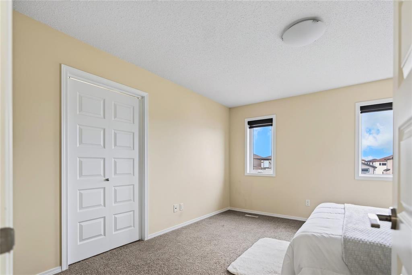
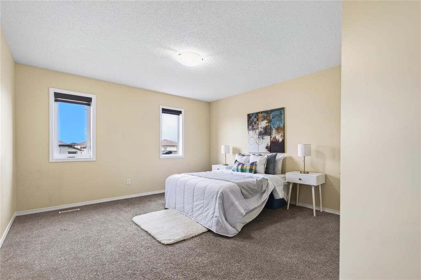
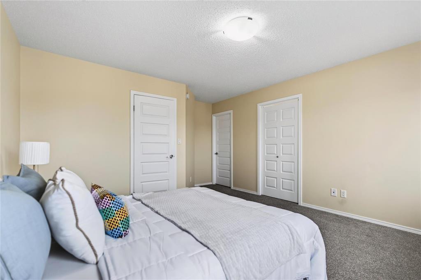
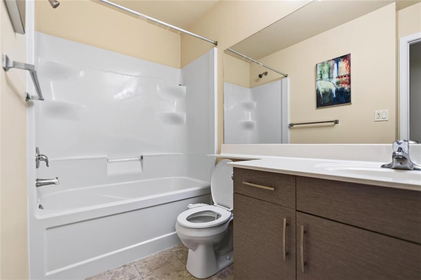
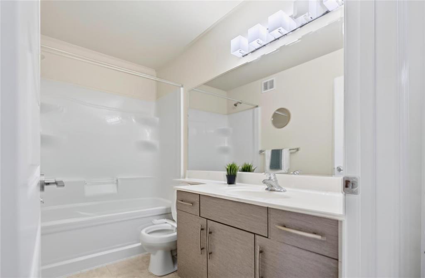
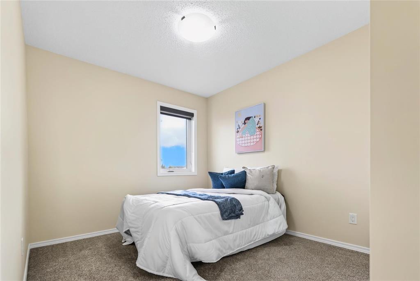
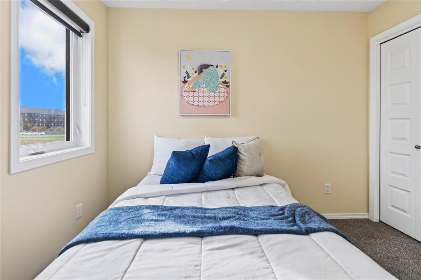
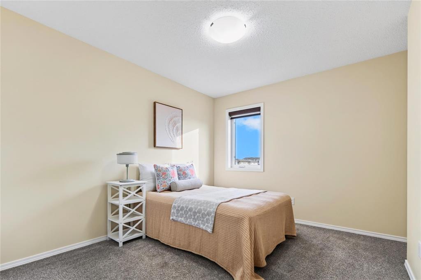
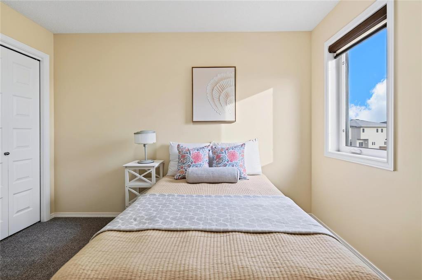
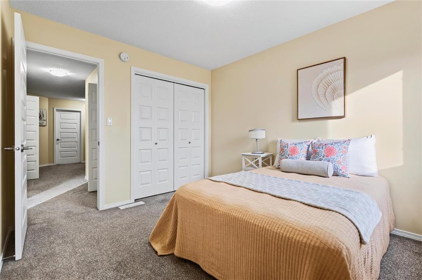
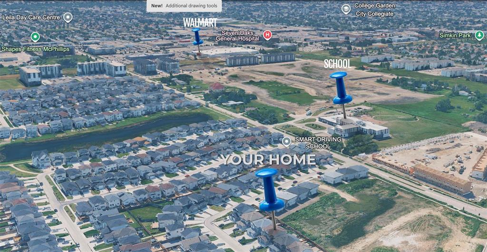
4F//Winnipeg/S/S NOW! OFFERS PRESENTED WEDNESDAY, OCTOBER 7. OPEN HOUSE SATURDAY & SUNDAY, OCTOBER 3 & 4, 2 4 PM. Welcome to this stylish and thoughtfully designed two-storey home in the desirable Amber Gates community, offering a fantastic combination of modern finishes, functionality, and comfortable family living. The upper level features 3 generous bedrooms, including a spacious primary suite with a walk-in closet and private ensuite, along with the convenience of upper-floor laundry. The main floor offers a bright, open-concept layout with durable LVP flooring, a contemporary kitchen featuring quartz countertops, a large quartz island, ample cabinetry, and a spacious pantry perfect for everyday living and entertaining. The fully fenced backyard provides a low-maintenance tiled patio, creating an ideal space for summer gatherings or relaxing outdoors. Conveniently located close to amber gates school, parks, shopping, public transportation, and numerous amenities, this home is an excellent opportunity for families, first-time buyers, or investors. Book your private showing today!! (id:53007)
Property Details
| MLS® Number | 202624393 |
| Property Type | Single Family |
| Neigbourhood | Amber Gates |
| Community Name | Amber Gates |
| Amenities Near By | Playground, Public Transit, Shopping |
| Features | Low Maintenance Yard, No Smoking Home, No Pet Home, Sump Pump |
Building
| Bathroom Total | 3 |
| Bedrooms Above Ground | 3 |
| Bedrooms Total | 3 |
| Appliances | Blinds, Dishwasher, Dryer, Garage Door Opener, Refrigerator, Stove, Washer |
| Constructed Date | 2019 |
| Cooling Type | Central Air Conditioning |
| Flooring Type | Laminate |
| Half Bath Total | 1 |
| Heating Fuel | Natural Gas |
| Heating Type | Heat Recovery Ventilation (hrv), High-efficiency Furnace, Forced Air |
| Stories Total | 2 |
| Size Interior | 1567 Sqft |
| Type | House |
| Utility Water | Municipal Water |
Parking
| Attached Garage | |
| Other |
Land
| Acreage | No |
| Fence Type | Fence |
| Land Amenities | Playground, Public Transit, Shopping |
| Sewer | Municipal Sewage System |
| Size Irregular | 0 X 0 |
| Size Total Text | 0 X 0 |
Rooms
| Level | Type | Length | Width | Dimensions |
|---|---|---|---|---|
| Main Level | Living Room/dining Room | 26 ft | 15 ft | 26 ft x 15 ft |
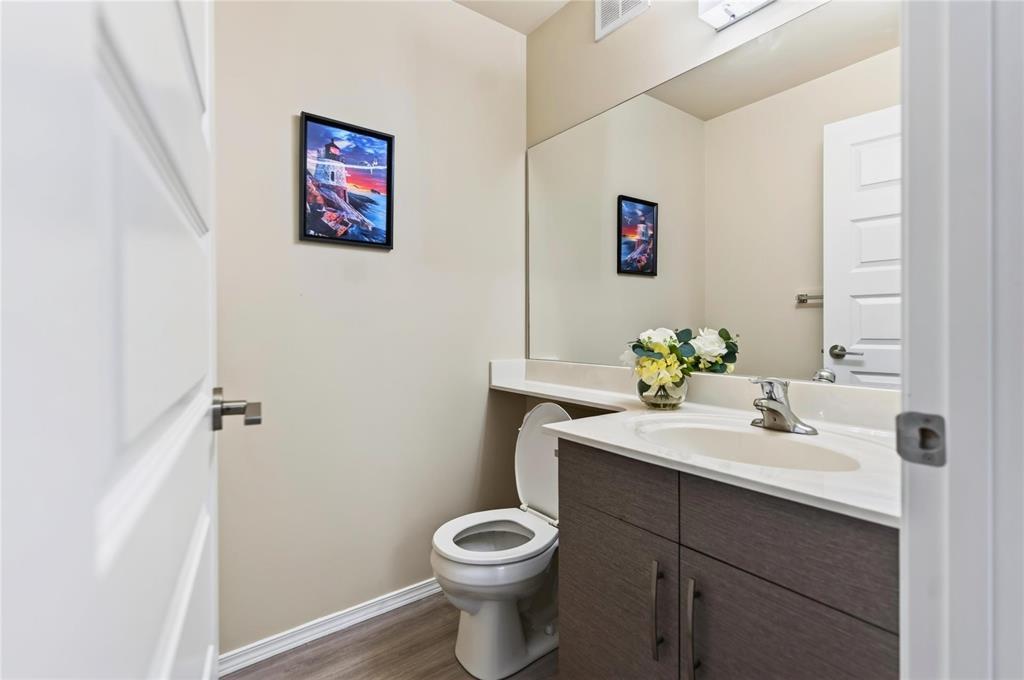
| Main Level | 2pc Bathroom | 5 ft | 4 ft ,1 in | 5 ft x 4 ft ,1 in |
| Main Level | Kitchen | 12 ft | 10 ft | 12 ft x 10 ft |
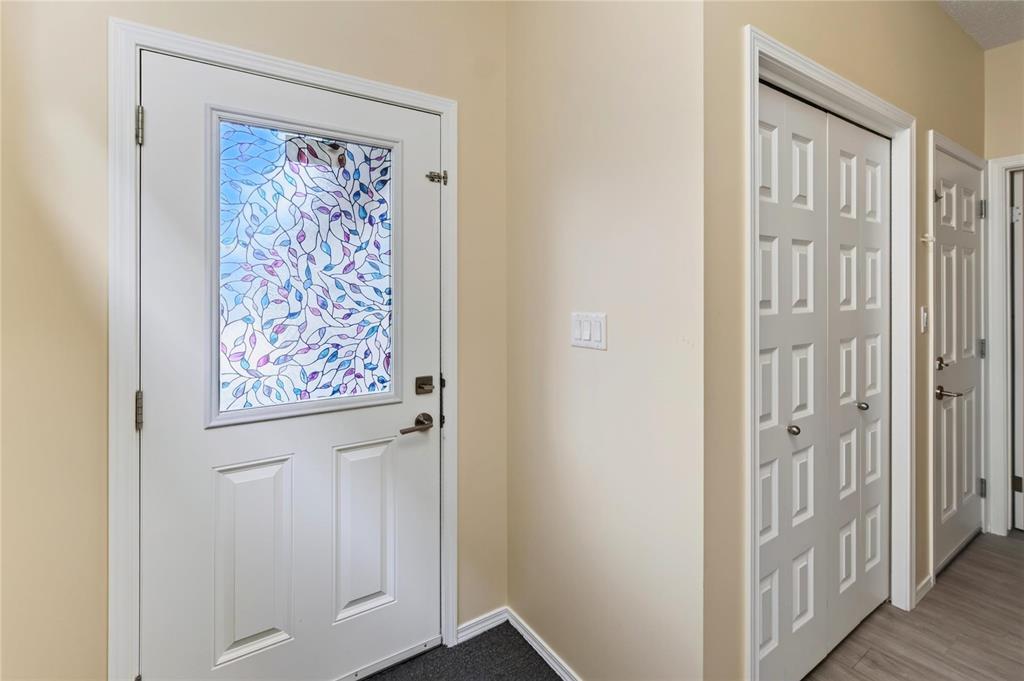
| Main Level | Foyer | 6 ft ,1 in | 4 ft ,1 in | 6 ft ,1 in x 4 ft ,1 in |
| Upper Level | Bedroom | 11 ft | 9 ft ,1 in | 11 ft x 9 ft ,1 in |
| Upper Level | Laundry Room | 6 ft | 3 ft | 6 ft x 3 ft |
| Upper Level | Bedroom | 11 ft | 9 ft | 11 ft x 9 ft |
| Upper Level | 4pc Bathroom | 8 ft ,1 in | 4 ft ,1 in | 8 ft ,1 in x 4 ft ,1 in |
| Upper Level | Primary Bedroom | 13 ft | 10 ft | 13 ft x 10 ft |
| Upper Level | 4pc Ensuite Bath | 9 ft | 4 ft ,1 in | 9 ft x 4 ft ,1 in |
https://www.realtor.ca/real-estate/30347605/301-cartesian-gate-winnipeg-amber-gates
Interested?
Contact us for more information



The trademarks REALTOR®, REALTORS®, and the REALTOR® logo are controlled by The Canadian Real Estate Association (CREA) and identify real estate professionals who are members of CREA. The trademarks MLS®, Multiple Listing Service® and the associated logos are owned by The Canadian Real Estate Association (CREA) and identify the quality of services provided by real estate professionals who are members of CREA. The trademark DDF® is owned by The Canadian Real Estate Association (CREA) and identifies CREA's Data Distribution Facility (DDF®)
October 01 2026 03:09:21
Winnipeg REALTORS® Association
Exp Realty