
30 Liba Way Winnipeg, Manitoba R3W 0M7

$590,000
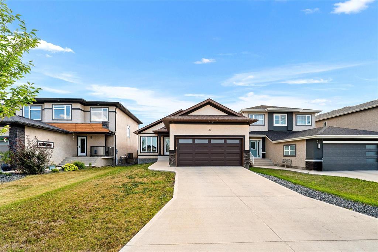
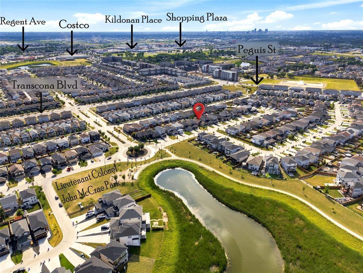
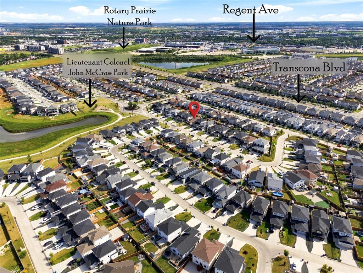
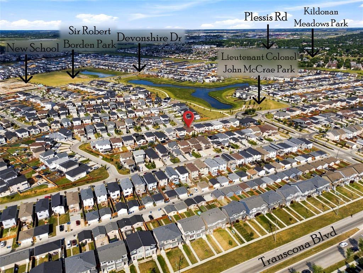
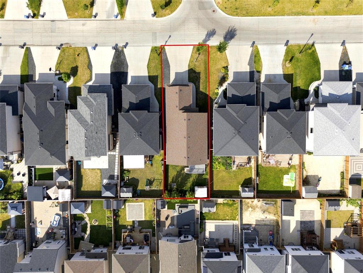
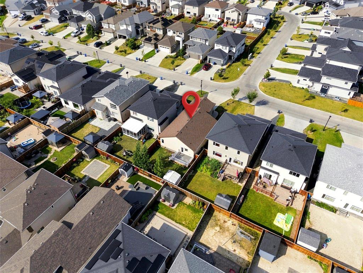
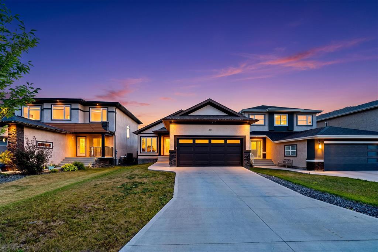
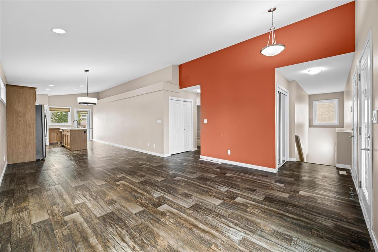
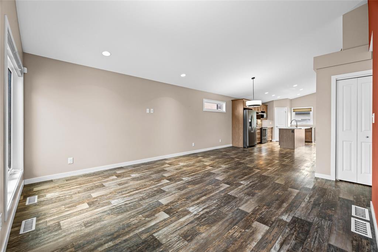
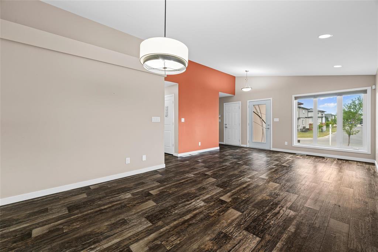
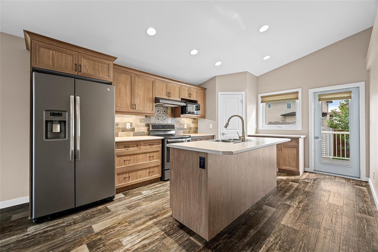
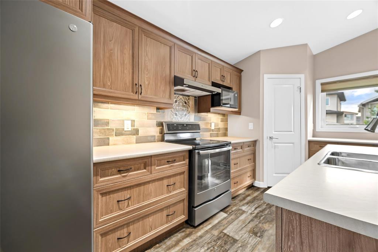
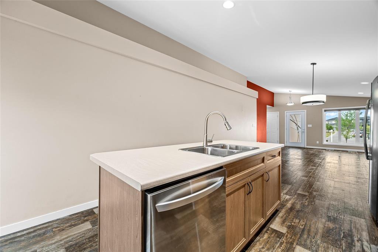
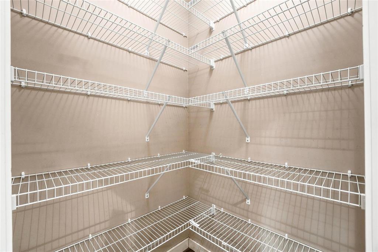
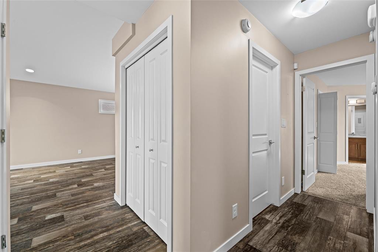
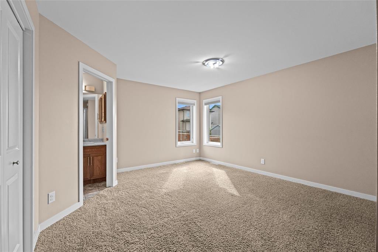
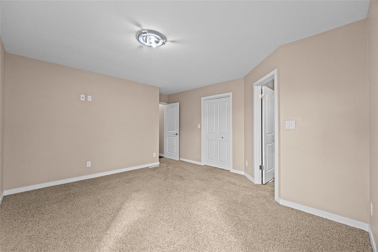
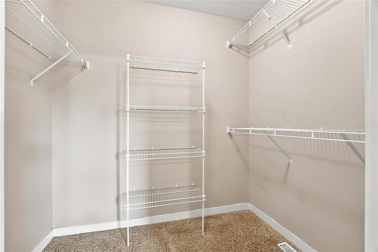
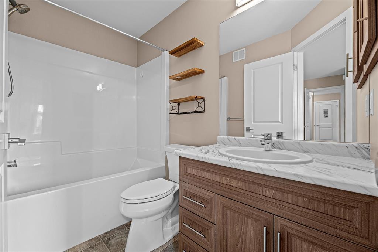
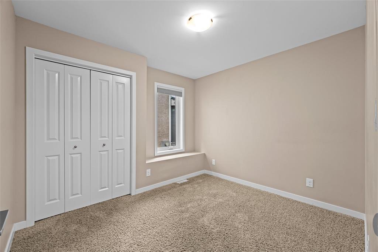
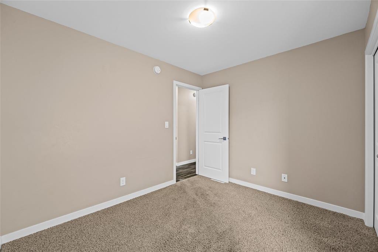
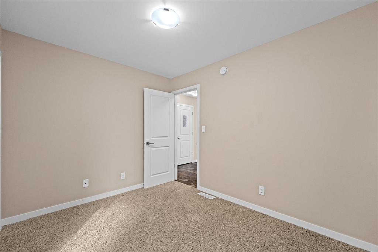
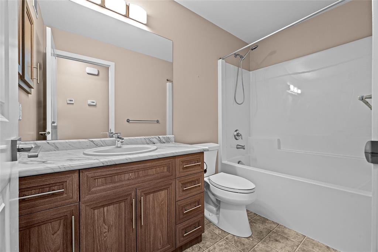
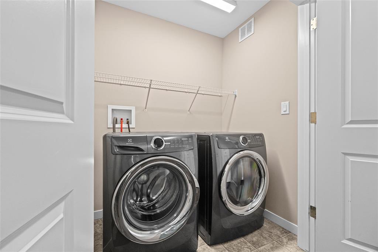
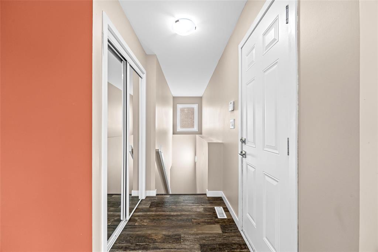
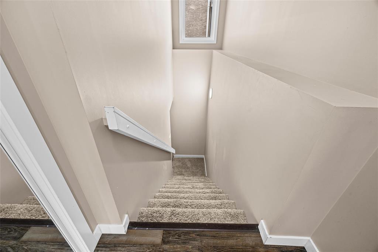
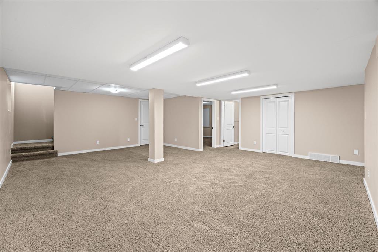
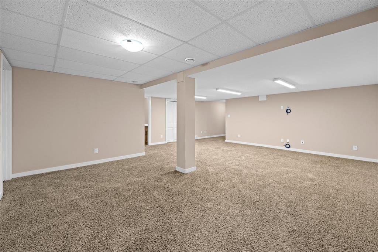
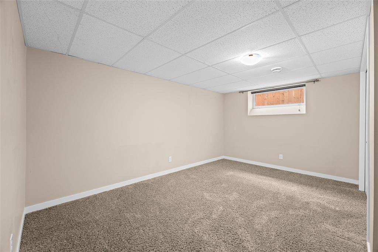
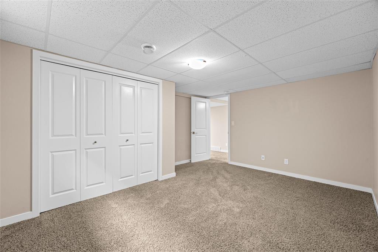
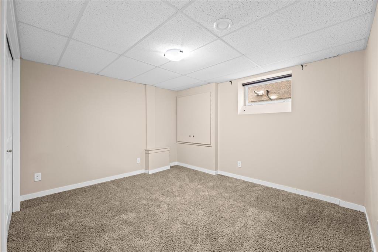
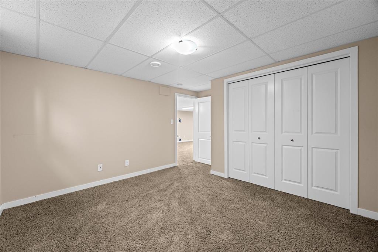
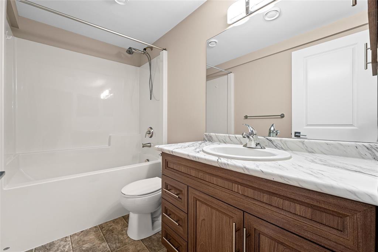
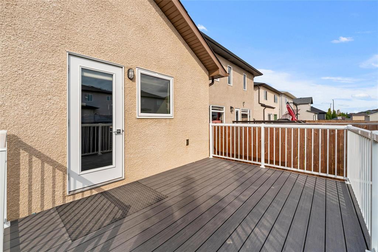
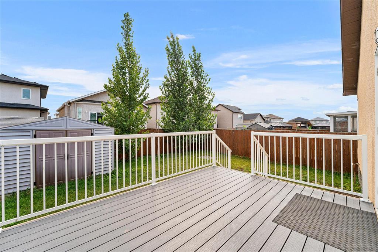
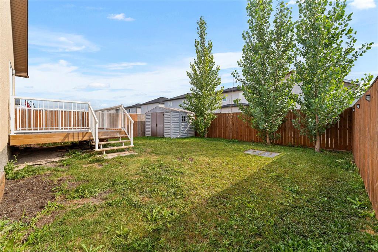
3K//Winnipeg/Offer as received. Open house Aug 23, 2pm-4pm Welcome to this well maintained bungalow in the highly sought-after community of Devonshire Park! Offering 3+2 bedrooms, 3 full bathrooms, and a fully finished basement, this home delivers the perfect blend of style, comfort, and functionality. (Basement can accommodate side entrance, buyer to do due diligence).The bright open-concept main floor features vaulted ceilings, an inviting living area, a spacious eat-in kitchen with a large island, corner pantry, newer stainless steel appliances, and convenient main floor laundry. The generous primary suite boasts a walk-in closet and private ensuite, plus two additional good size rooms. The lower level offers two more bedrooms, a full bathroom, and an expansive recreation area ideal for family living or entertaining. Step outside to a fully landscaped, fully fenced south-facing backyard complete with a deck, perfect for relaxing or hosting summer gatherings. This home has been thoughtfully upgraded and meticulously maintained! Ideally located in a very serene neighborhood, yet close to shopping, parks, schools, public transit, and everyday amenities, this move-in-ready home truly checks all the boxes. (id:53007)
Property Details
| MLS® Number | 202615726 |
| Property Type | Single Family |
| Neigbourhood | Devonshire Park |
| Community Name | Devonshire Park |
| Amenities Near By | Playground, Public Transit, Shopping |
| Features | Exterior Walls- 2x6", No Smoking Home, No Pet Home, Sump Pump |
| Road Type | Paved Road |
| Structure | Deck |
Building
| Bathroom Total | 3 |
| Bedrooms Total | 5 |
| Appliances | Alarm System, Blinds, Dishwasher, Dryer, Microwave, Refrigerator, Storage Shed, Stove, Washer |
| Architectural Style | Bungalow |
| Constructed Date | 2018 |
| Cooling Type | Central Air Conditioning |
| Fire Protection | Smoke Detectors |
| Flooring Type | Wall-to-wall Carpet, Vinyl |
| Heating Fuel | Natural Gas |
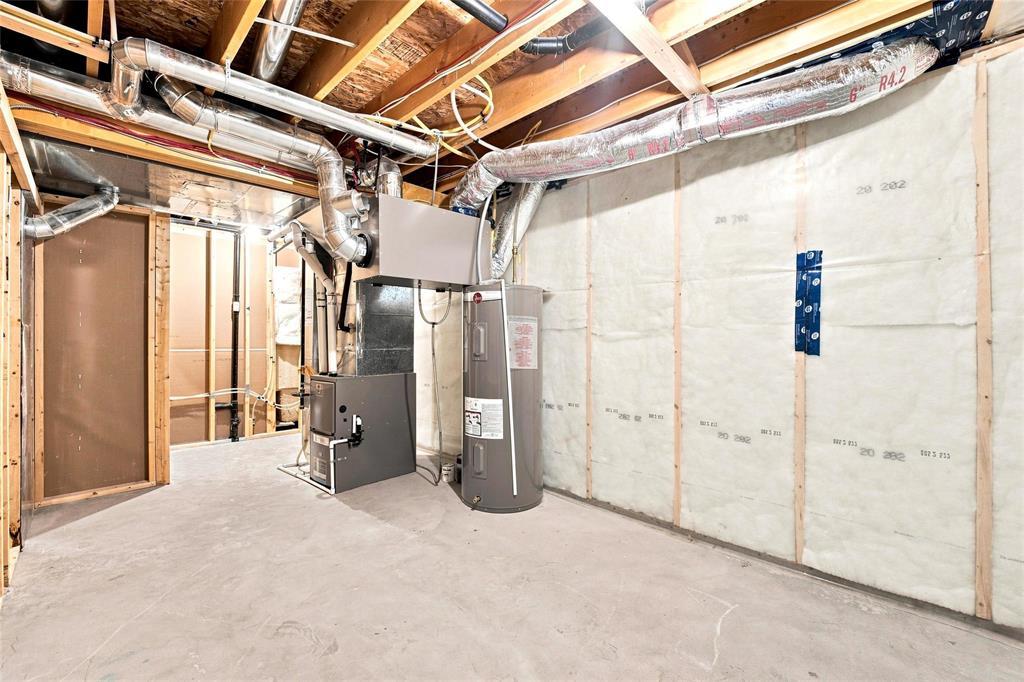
| Heating Type | Heat Recovery Ventilation (hrv), High-efficiency Furnace, Forced Air |
| Stories Total | 1 |
| Size Interior | 1,325 Sqft |
| Type | House |
| Utility Water | Municipal Water |
Parking
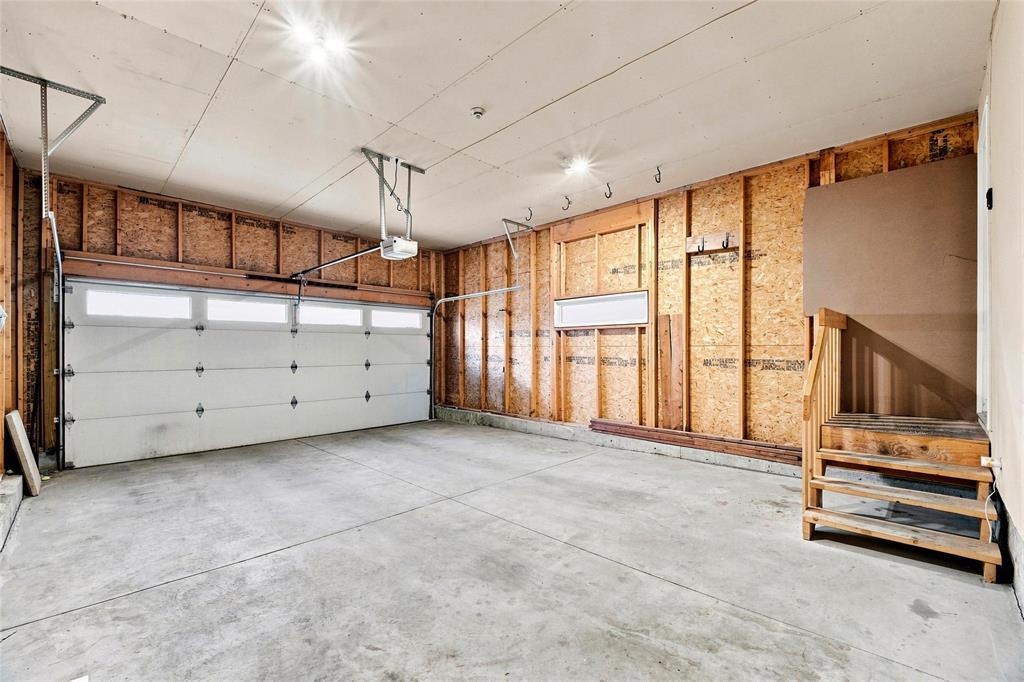
| Attached Garage |
Land
| Acreage | No |
| Fence Type | Fence |
| Land Amenities | Playground, Public Transit, Shopping |
| Landscape Features | Landscaped |
| Sewer | Municipal Sewage System |
| Size Total Text | Unknown |
Rooms
| Level | Type | Length | Width | Dimensions |
|---|---|---|---|---|
| Lower Level | Bedroom | 12 ft | 10 ft ,5 in | 12 ft x 10 ft ,5 in |
| Lower Level | Bedroom | 12 ft ,2 in | 14 ft ,9 in | 12 ft ,2 in x 14 ft ,9 in |
| Lower Level | Recreation Room | 20 ft ,2 in | 22 ft ,5 in | 20 ft ,2 in x 22 ft ,5 in |
| Lower Level | Utility Room | 20 ft ,9 in | 8 ft ,9 in | 20 ft ,9 in x 8 ft ,9 in |
| Main Level | Living Room | 14 ft ,2 in | 15 ft | 14 ft ,2 in x 15 ft |
| Main Level | Primary Bedroom | 14 ft | 13 ft ,3 in | 14 ft x 13 ft ,3 in |
| Main Level | Dining Room | 11 ft ,9 in | 8 ft ,5 in | 11 ft ,9 in x 8 ft ,5 in |
| Main Level | Bedroom | 10 ft ,6 in | 8 ft ,8 in | 10 ft ,6 in x 8 ft ,8 in |
| Main Level | Bedroom | 10 ft ,6 in | 8 ft ,8 in | 10 ft ,6 in x 8 ft ,8 in |
https://www.realtor.ca/real-estate/29991337/30-liba-way-winnipeg-devonshire-park
Contact Us
Contact us for more information



The trademarks REALTOR®, REALTORS®, and the REALTOR® logo are controlled by The Canadian Real Estate Association (CREA) and identify real estate professionals who are members of CREA. The trademarks MLS®, Multiple Listing Service® and the associated logos are owned by The Canadian Real Estate Association (CREA) and identify the quality of services provided by real estate professionals who are members of CREA. The trademark DDF® is owned by The Canadian Real Estate Association (CREA) and identifies CREA's Data Distribution Facility (DDF®)
August 28 2026 06:09:37
Winnipeg REALTORS® Association
Exp Realty