
3 2075 Henderson Highway Winnipeg, Manitoba R2G 1P7

$389,900Maintenance, Reserve Fund Contributions, Common Area Maintenance, Insurance, Landscaping, Property Management, Parking
$430 Monthly
Maintenance, Reserve Fund Contributions, Common Area Maintenance, Insurance, Landscaping, Property Management, Parking
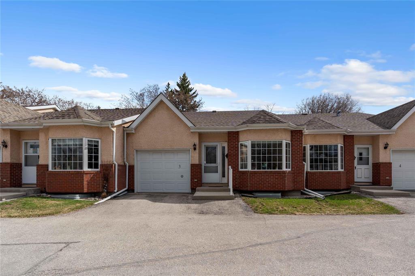
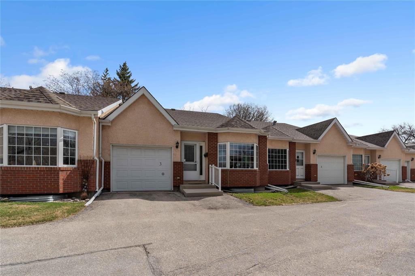
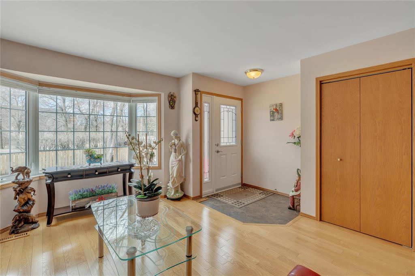
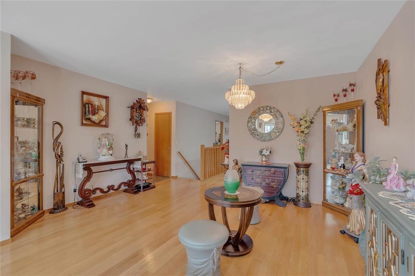
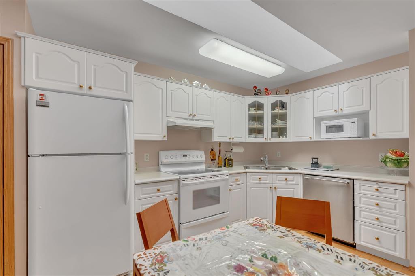
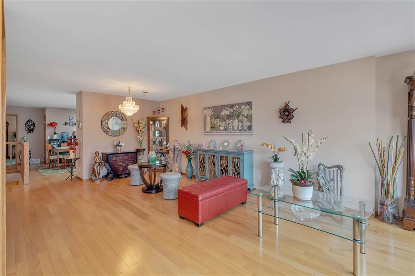
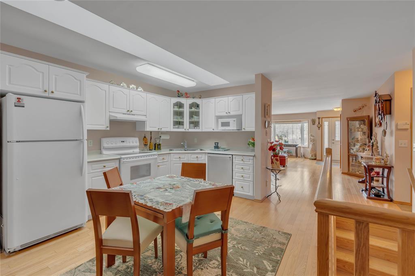
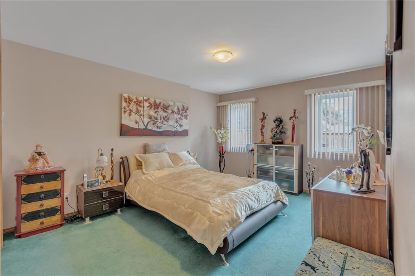
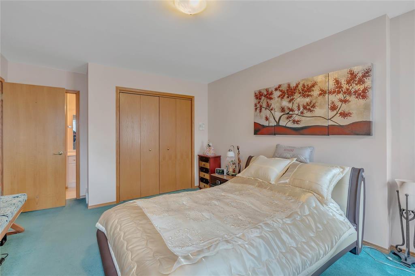
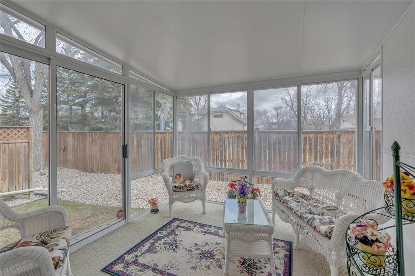
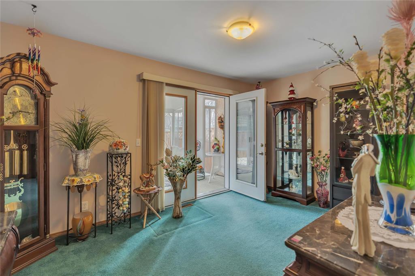
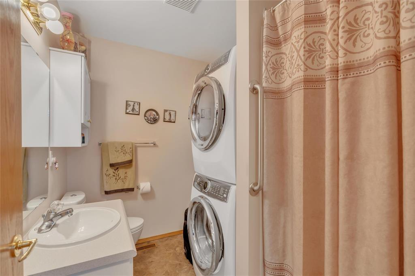
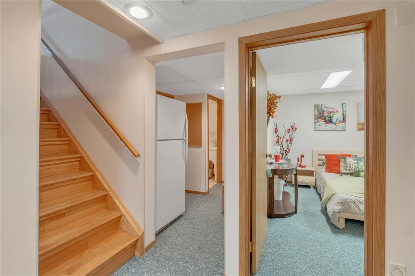
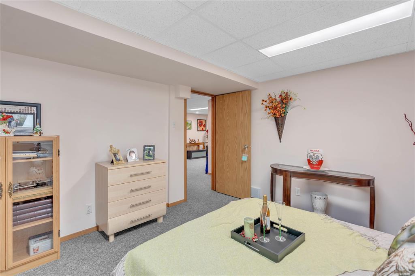
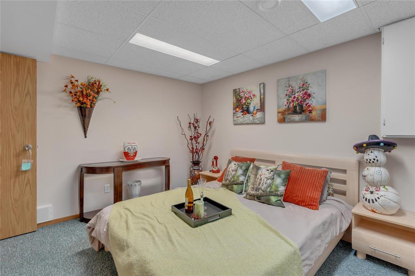
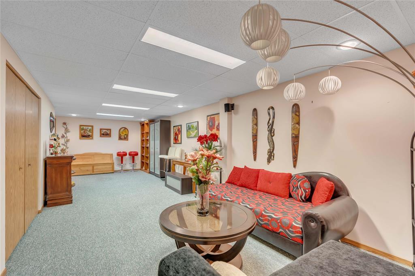
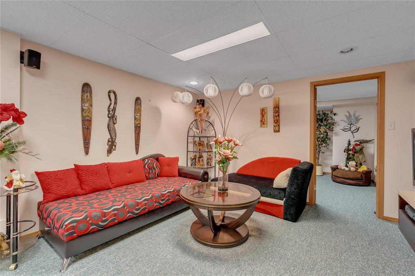
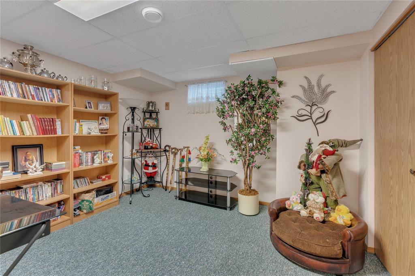
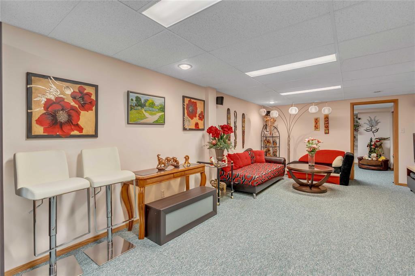
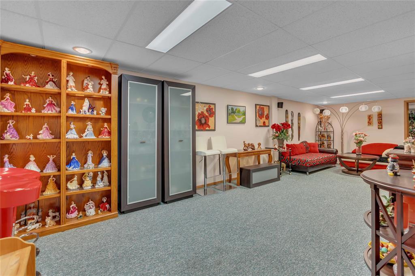
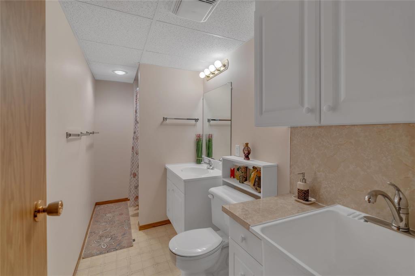
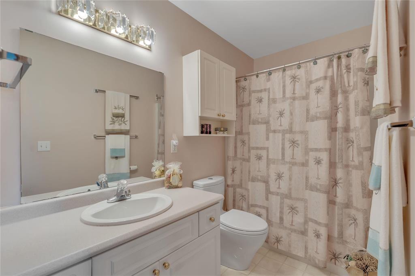
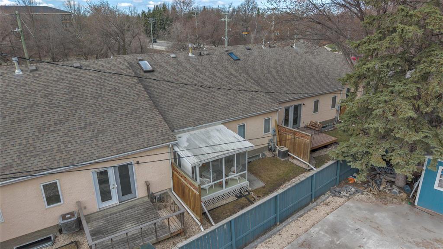
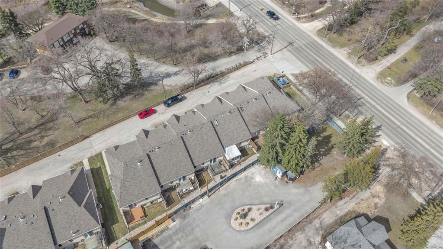
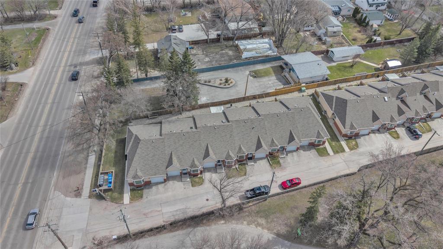
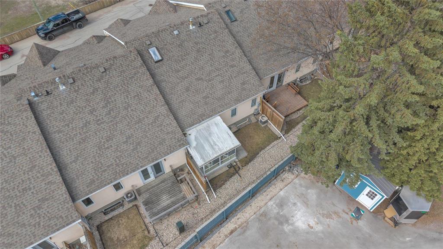
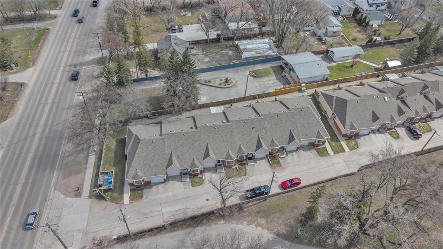
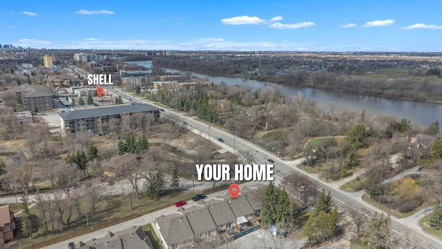
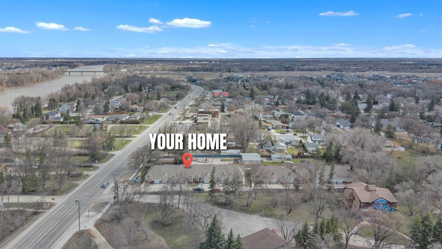
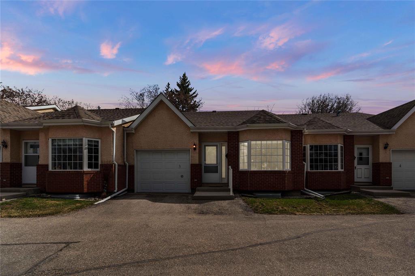
$430 Monthly3G//Winnipeg/Showing start now. Offers reviewed Saturday May 30th at 6:00pm. Beautifully maintained bungalow-style condo offering 1,158 sq. ft. with 2 bedrooms plus office and 3 bathrooms. Bright south-facing living space with hardwood flooring throughout most of the main level and an eat-in kitchen featuring a pantry and skylight. Spacious primary bedroom with private 4-piece ensuite. Cozy 3-season sunroom off the second bedroom/den. Fully finished lower level includes a large rec room, additional bedroom, office/den, 3-piece bathroom, and storage/workshop area. Single attached garage with extra parking in front. Convenient location close to walking paths and amenities. No pets permitted.Please book you private showing now. (id:53007)
Property Details
| MLS® Number | 202611401 |
| Property Type | Single Family |
| Neigbourhood | North Kildonan |
| Community Name | North Kildonan |
| Amenities Near By | Public Transit, Shopping |
| Features | No Smoking Home, No Pet Home, Sump Pump, Atrium/sunroom |
Building
| Bathroom Total | 3 |
| Bedrooms Total | 3 |
| Appliances | Alarm System, Blinds, Dishwasher, Dryer, Garage Door Opener, Garage Door Opener Remote(s), Refrigerator, Stove, Washer |
| Architectural Style | Bungalow |
| Constructed Date | 1997 |
| Cooling Type | Central Air Conditioning |
| Flooring Type | Wall-to-wall Carpet, Vinyl, Wood |
| Heating Fuel | Natural Gas |
| Heating Type | Forced Air |
| Stories Total | 1 |
| Size Interior | 1158 Sqft |
| Type | Row / Townhouse |
| Utility Water | Municipal Water |
Parking
| Attached Garage | |
| Other |
Land
| Acreage | No |
| Land Amenities | Public Transit, Shopping |
| Landscape Features | Landscaped |
| Sewer | Municipal Sewage System |
| Size Irregular | 0 X 0 |
| Size Total Text | 0 X 0 |
Rooms
| Level | Type | Length | Width | Dimensions |
|---|---|---|---|---|
| Basement | Recreation Room | 29 ft | 11 ft | 29 ft x 11 ft |
| Basement | Office | 11 ft ,5 in | 11 ft | 11 ft ,5 in x 11 ft |
| Basement | Bedroom | 11 ft ,2 in | 12 ft | 11 ft ,2 in x 12 ft |
| Basement | Storage | 8 ft | 14 ft | 8 ft x 14 ft |
| Main Level | Living Room/dining Room | 24 ft | 15 ft | 24 ft x 15 ft |
| Main Level | Primary Bedroom | 11 ft ,8 in | 14 ft ,6 in | 11 ft ,8 in x 14 ft ,6 in |
| Main Level | Bedroom | 10 ft | 14 ft ,5 in | 10 ft x 14 ft ,5 in |
| Main Level | Sunroom | 10 ft | 9 ft ,6 in | 10 ft x 9 ft ,6 in |
| Main Level | Eat In Kitchen | 11 ft ,2 in | 12 ft ,5 in | 11 ft ,2 in x 12 ft ,5 in |
https://www.realtor.ca/real-estate/29795441/3-2075-henderson-highway-winnipeg-north-kildonan
Interested?
Contact us for more information




The trademarks REALTOR®, REALTORS®, and the REALTOR® logo are controlled by The Canadian Real Estate Association (CREA) and identify real estate professionals who are members of CREA. The trademarks MLS®, Multiple Listing Service® and the associated logos are owned by The Canadian Real Estate Association (CREA) and identify the quality of services provided by real estate professionals who are members of CREA. The trademark DDF® is owned by The Canadian Real Estate Association (CREA) and identifies CREA's Data Distribution Facility (DDF®)
May 24 2026 12:19:22
Winnipeg REALTORS® Association
Exp Realty