
297 River Trail Drive West St Paul, Manitoba R4A 0C2

$769,900
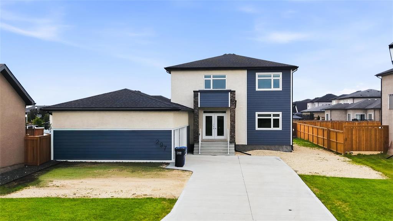
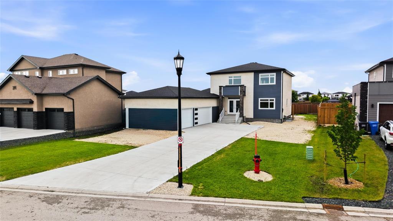
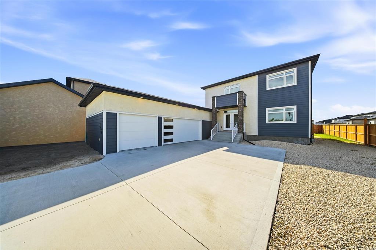
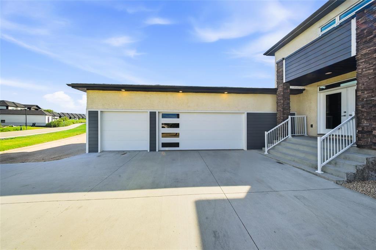
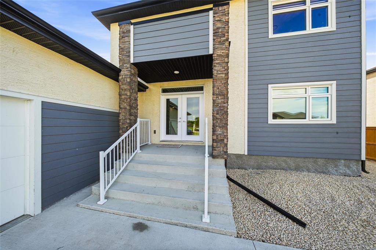
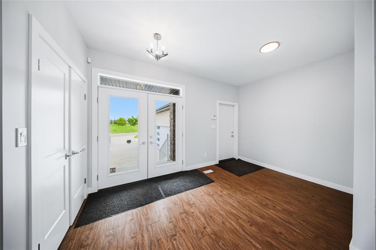
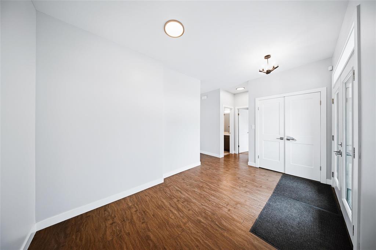
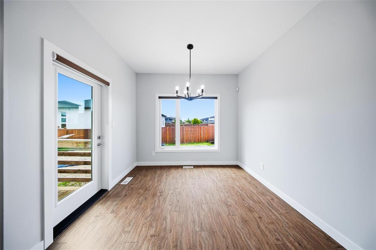
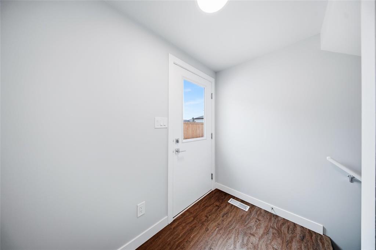
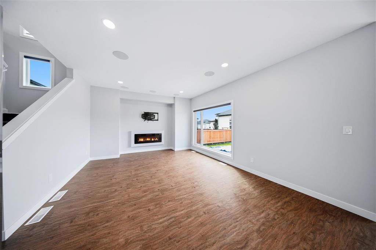
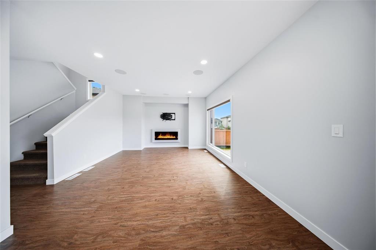
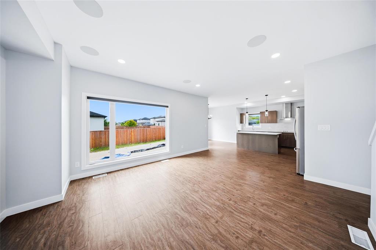
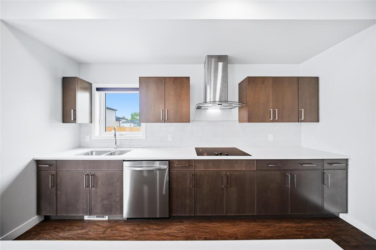
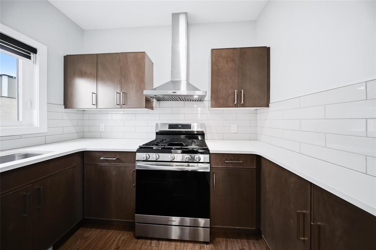
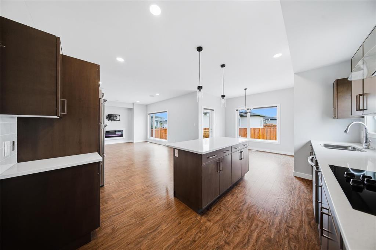
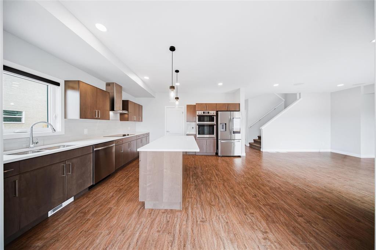
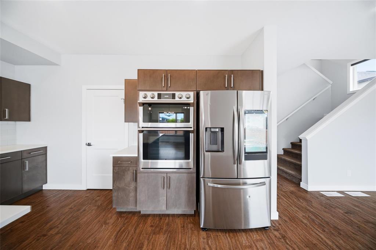
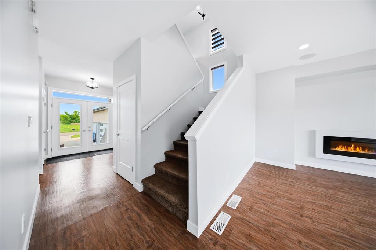
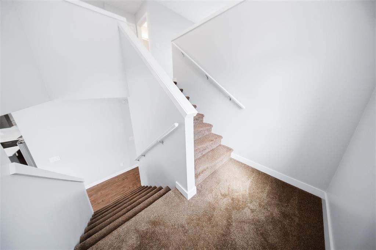
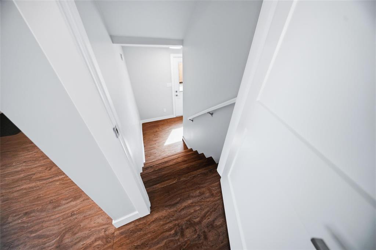
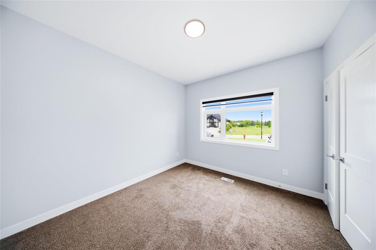
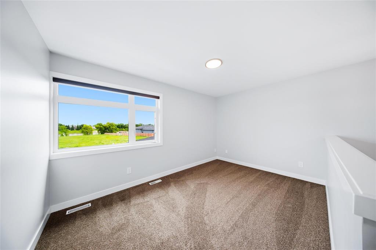
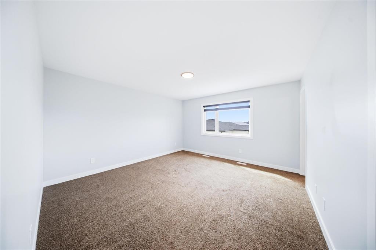
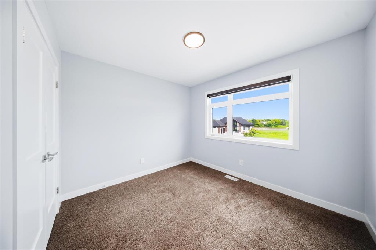
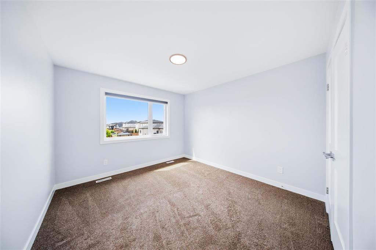
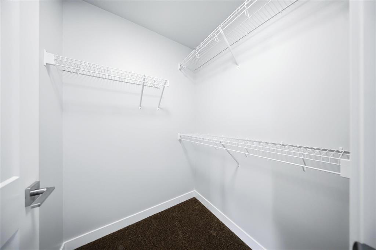
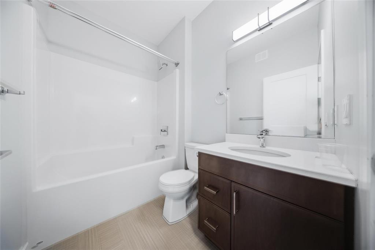
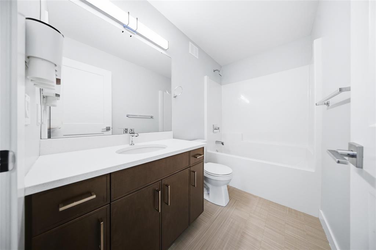
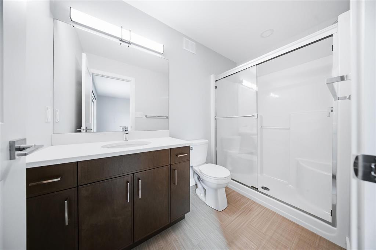
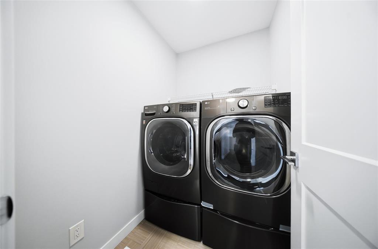
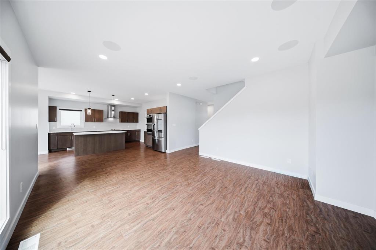
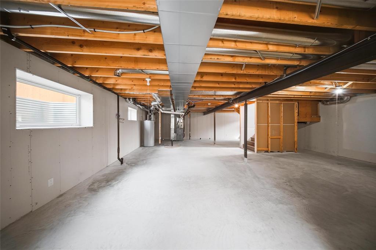
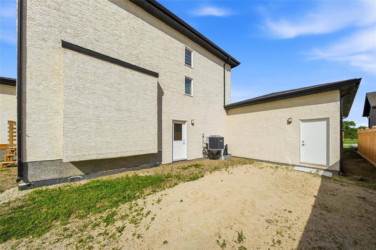
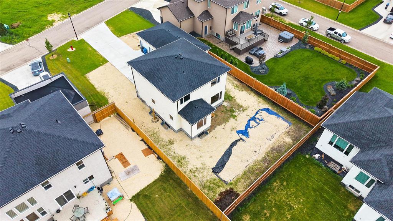
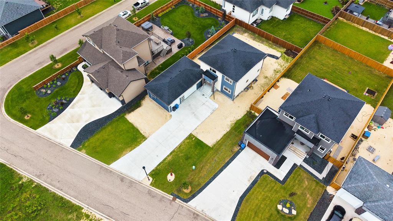
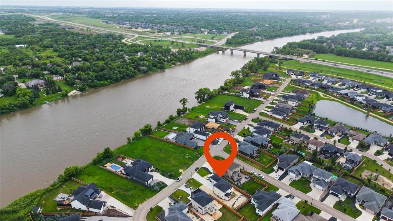
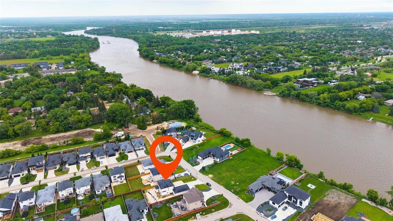
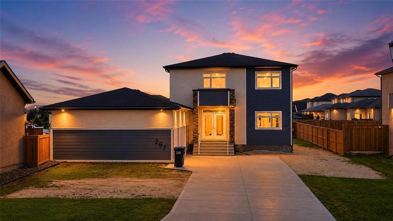
R15//West St Paul/Offers as Received. Welcome to this stunning 2,125 sq. ft. two-storey home, built in 2022 and situated on a 65'X150' lot. Featuring an oversized 850 sq. ft. triple attached garage, a large concrete driveway with parking for 8 9 vehicles, and a spacious backyard with great potential. Step inside through the grand double doors to a bright open-concept main floor with a spacious living room, dining area, and kitchen with quartz counters, wall oven, built-in microwave, and spice kitchen. A main-floor bedroom and full bath add flexibility for guests or extended family. Upstairs offers a loft, laundry, and 3 bedrooms, including a primary suite with ensuite, plus two additional bedrooms and a full bath. Built with steel beam construction, piled foundation, luxury vinyl plank flooring, pot lights, built-in speakers, 75-gallon HWT, high-efficiency furnace, and central AC. The basement has a separate side entrance, high ceiling, and strong development potential. With its oversized lot, triple garage, extensive parking, and separate entrance, this home delivers exceptional value. All dimensions are +/- Jogs. (id:53007)
Property Details
| MLS® Number | 202614105 |
| Property Type | Single Family |
| Neigbourhood | West St Paul |
| Community Name | West St Paul |
| Amenities Near By | Playground |
| Features | Low Maintenance Yard, Flat Site, Cooking Surface, Central Exhaust, No Pet Home, Sump Pump, Private Yard |
| Parking Space Total | 12 |
| View Type | River View, View |
Building
| Bathroom Total | 3 |
| Bedrooms Total | 4 |
| Appliances | Hood Fan, Blinds, Dishwasher, Dryer, Garage Door Opener, Garage Door Opener Remote(s), Refrigerator, Stove, Washer |
| Constructed Date | 2022 |
| Cooling Type | Central Air Conditioning |
| Flooring Type | Wall-to-wall Carpet, Vinyl Plank |
| Heating Fuel | Natural Gas |
| Heating Type | High-efficiency Furnace, Forced Air |
| Stories Total | 2 |
| Size Interior | 2,125 Sqft |
| Type | House |
| Utility Water | Municipal Water |
Parking
| Attached Garage | |
| Attached Garage | |
| Other | |
| Oversize |
Land
| Acreage | No |
| Fence Type | Fence |
| Land Amenities | Playground |
| Sewer | Municipal Sewage System |
| Size Depth | 150 Ft |
| Size Frontage | 65 Ft |
| Size Irregular | 9890 |
| Size Total | 9890 Sqft |
| Size Total Text | 9890 Sqft |
Rooms
| Level | Type | Length | Width | Dimensions |
|---|---|---|---|---|
| Main Level | Living Room | 14 ft ,3 in | 9 ft | 14 ft ,3 in x 9 ft |
| Main Level | Bedroom | 11 ft ,3 in | 10 ft ,6 in | 11 ft ,3 in x 10 ft ,6 in |
| Main Level | 4pc Bathroom | 7 ft ,6 in | 5 ft ,3 in | 7 ft ,6 in x 5 ft ,3 in |
| Main Level | Living Room | 16 ft ,9 in | 14 ft | 16 ft ,9 in x 14 ft |
| Main Level | Dining Room | 10 ft | 8 ft | 10 ft x 8 ft |
| Main Level | Kitchen | 14 ft | 13 ft | 14 ft x 13 ft |
| Main Level | Second Kitchen | 9 ft | 5 ft ,3 in | 9 ft x 5 ft ,3 in |
| Upper Level | Loft | 14 ft | 9 ft | 14 ft x 9 ft |
| Upper Level | Primary Bedroom | 14 ft | 13 ft ,6 in | 14 ft x 13 ft ,6 in |
| Upper Level | Bedroom | 13 ft | 11 ft | 13 ft x 11 ft |
| Upper Level | Bedroom | 11 ft ,6 in | 10 ft ,3 in | 11 ft ,6 in x 10 ft ,3 in |
https://www.realtor.ca/real-estate/29920512/297-river-trail-drive-west-st-paul-west-st-paul
Contact Us
Contact us for more information


The trademarks REALTOR®, REALTORS®, and the REALTOR® logo are controlled by The Canadian Real Estate Association (CREA) and identify real estate professionals who are members of CREA. The trademarks MLS®, Multiple Listing Service® and the associated logos are owned by The Canadian Real Estate Association (CREA) and identify the quality of services provided by real estate professionals who are members of CREA. The trademark DDF® is owned by The Canadian Real Estate Association (CREA) and identifies CREA's Data Distribution Facility (DDF®)
September 06 2026 06:08:36
Winnipeg REALTORS® Association
Exp Realty