
286 Barnham Crescent Winnipeg, Manitoba R2R 2T6

$418,900
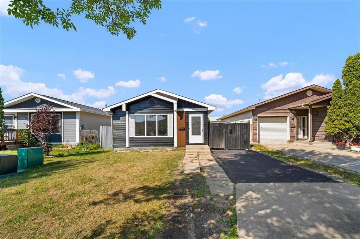
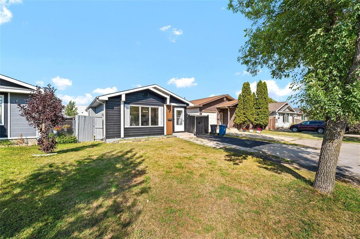
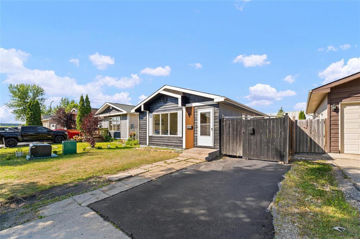
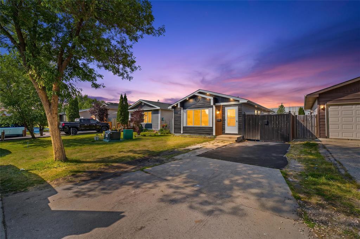
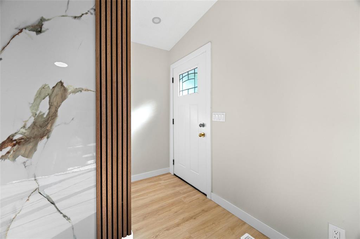
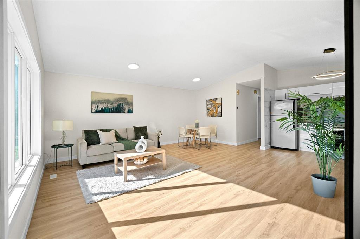
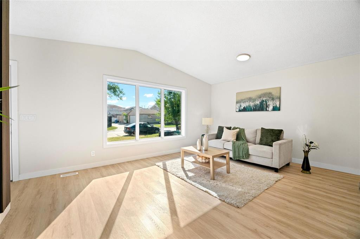
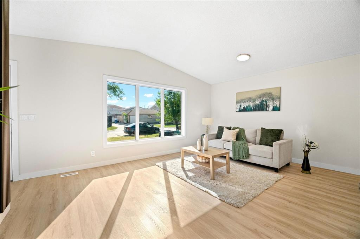
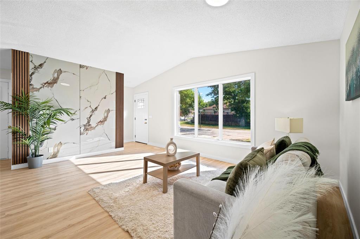
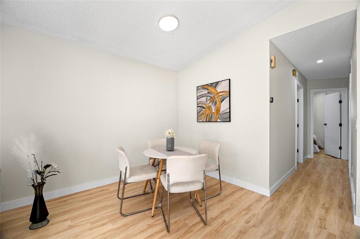
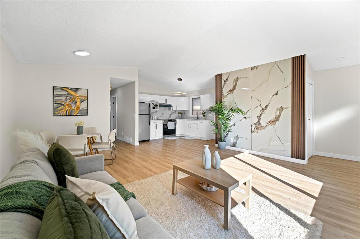
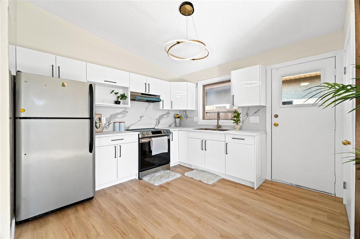
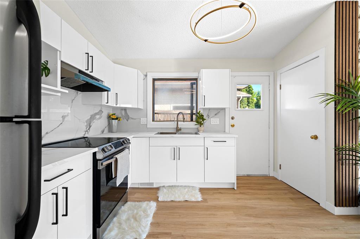
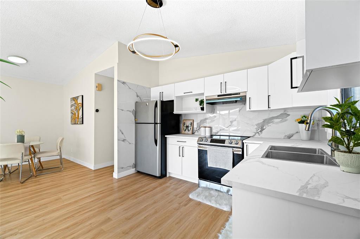
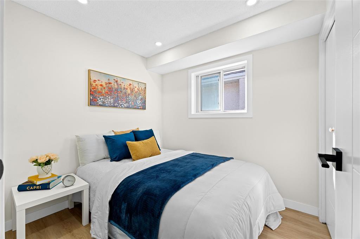
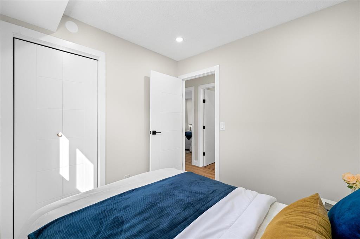
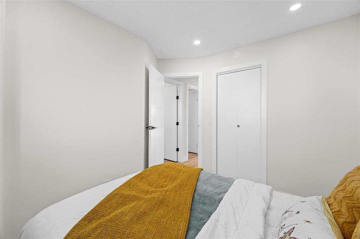
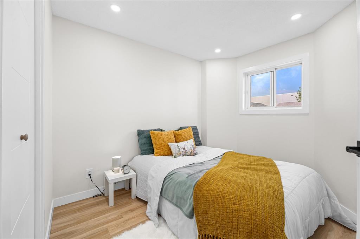
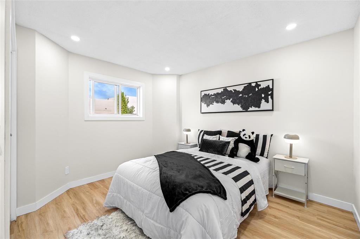
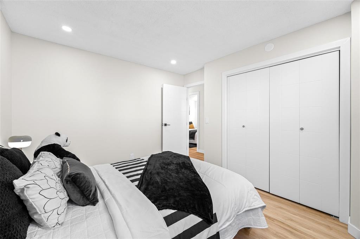
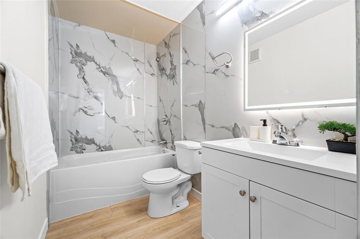
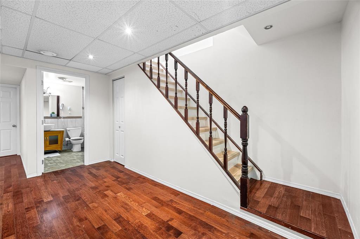
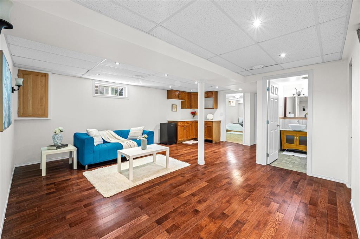
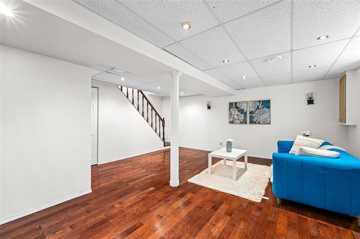
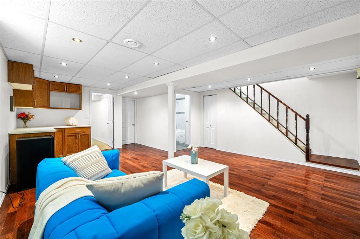
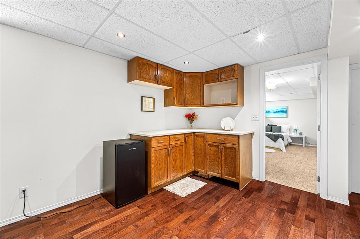
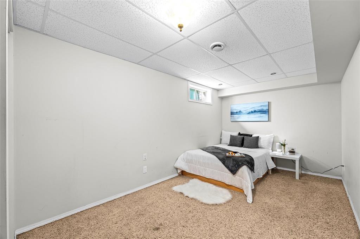
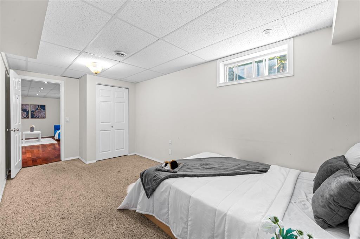
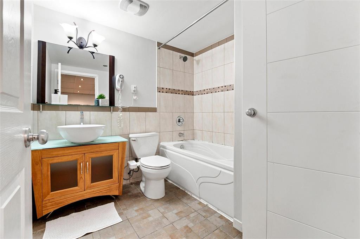
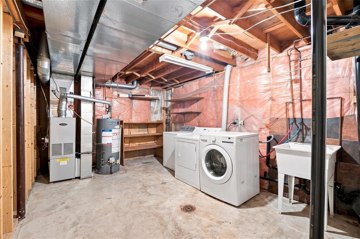
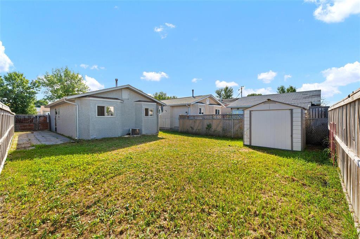
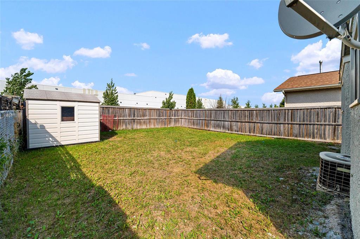
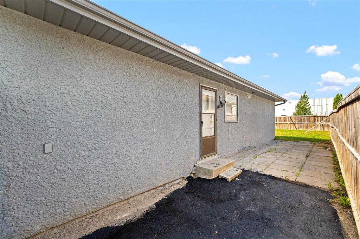
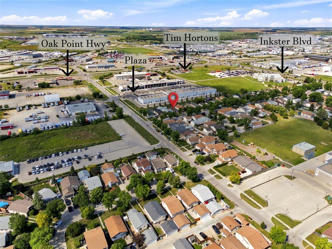
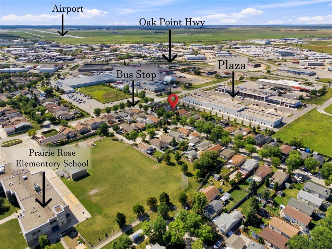
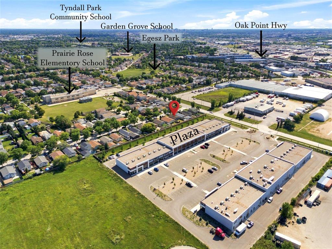
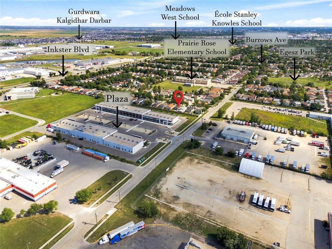
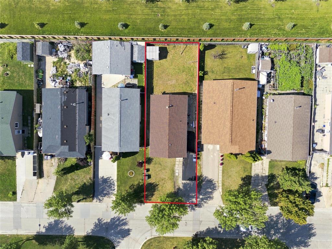
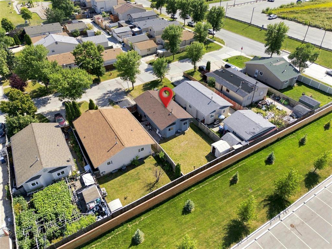
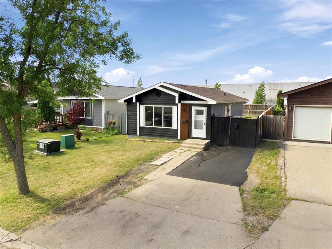
4K//Winnipeg/MLS 202621815. Showings start now! No bidding war Offer as received. Beautifully renovated bungalow offering modern updates and comfortable living space in a convenient location. The main floor features 3 bedrooms, 1 full bathroom, a brand-new kitchen, spacious living room with a stylish media feature wall, dining area, new flooring, fresh paint, new interior doors and updated closet doors. Convenient side-door entrance leads to the fully finished basement, featuring a spacious bedroom, full bathroom, generous living area and wet bar, newer stove and fridge , washer and dryer changed last year , shingles approx 4-5 years old. Enjoy the spacious backyard, with a bus stop just steps away and shopping and amenities within walking distance at the plaza near Route 90 and Lucas Avenue. A great opportunity for families, first-time buyers or investors!Basement bedroom does not meet egress requirements. All measurements +/- jogs. (id:53007)
Property Details
| MLS® Number | 202621815 |
| Property Type | Single Family |
| Neigbourhood | Garden Grove |
| Community Name | Garden Grove |
| Amenities Near By | Playground, Public Transit, Shopping |
| Features | Wet Bar, Sump Pump |
Building
| Bathroom Total | 2 |
| Bedrooms Total | 4 |
| Appliances | Hood Fan, Dryer, Refrigerator, Storage Shed, Stove, Washer |
| Architectural Style | Bungalow |
| Constructed Date | 1990 |
| Cooling Type | Central Air Conditioning |
| Fire Protection | Smoke Detectors |
| Flooring Type | Vinyl Plank, Wood |
| Heating Fuel | Natural Gas |
| Heating Type | High-efficiency Furnace, Forced Air |
| Stories Total | 1 |
| Size Interior | 900 Sqft |
| Type | House |
| Utility Water | Municipal Water |
Parking
| Other |
Land
| Acreage | No |
| Fence Type | Fence |
| Land Amenities | Playground, Public Transit, Shopping |
| Landscape Features | Landscaped |
| Sewer | Municipal Sewage System |
| Size Irregular | 0 X 0 |
| Size Total Text | 0 X 0 |
Rooms
| Level | Type | Length | Width | Dimensions |
|---|---|---|---|---|
| Lower Level | Bedroom | 15 ft | 10 ft | 15 ft x 10 ft |
| Main Level | Primary Bedroom | 11 ft ,9 in | 9 ft ,1 in | 11 ft ,9 in x 9 ft ,1 in |
| Main Level | Bedroom | 10 ft ,1 in | 7 ft ,1 in | 10 ft ,1 in x 7 ft ,1 in |
| Main Level | Bedroom | 8 ft ,7 in | 7 ft ,1 in | 8 ft ,7 in x 7 ft ,1 in |
| Main Level | Living Room | 16 ft ,8 in | 10 ft ,4 in | 16 ft ,8 in x 10 ft ,4 in |
| Main Level | Kitchen | 11 ft ,10 in | 97 ft | 11 ft ,10 in x 97 ft |
| Main Level | Dining Room | 9 ft ,9 in | 7 ft ,11 in | 9 ft ,9 in x 7 ft ,11 in |
https://www.realtor.ca/real-estate/30216608/286-barnham-crescent-winnipeg-garden-grove
Contact Us
Contact us for more information

The trademarks REALTOR®, REALTORS®, and the REALTOR® logo are controlled by The Canadian Real Estate Association (CREA) and identify real estate professionals who are members of CREA. The trademarks MLS®, Multiple Listing Service® and the associated logos are owned by The Canadian Real Estate Association (CREA) and identify the quality of services provided by real estate professionals who are members of CREA. The trademark DDF® is owned by The Canadian Real Estate Association (CREA) and identifies CREA's Data Distribution Facility (DDF®)
September 16 2026 04:09:18
Winnipeg REALTORS® Association
Exp Realty