
26 Elm Drive Brunkild, Manitoba R0G 0E0

$475,000
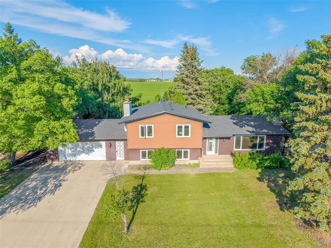
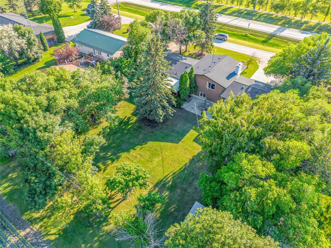
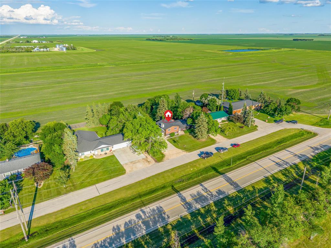
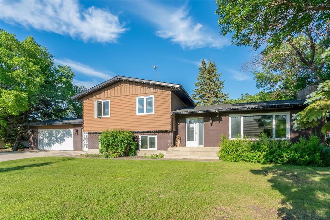
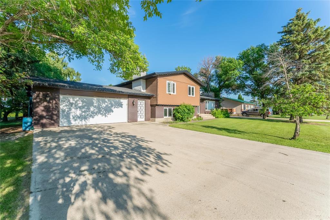
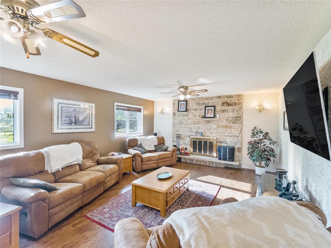
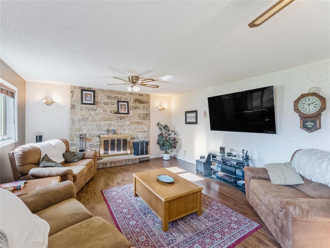
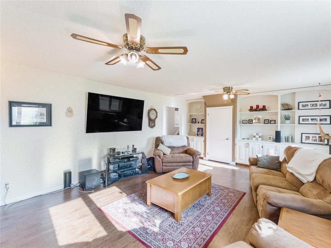
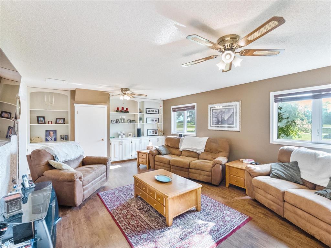
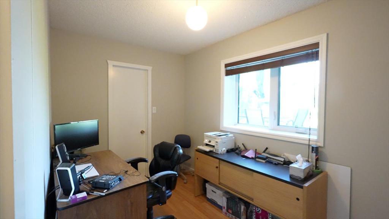
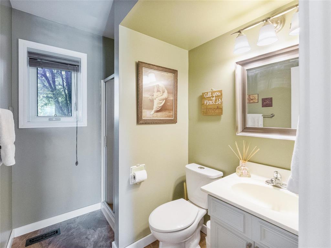
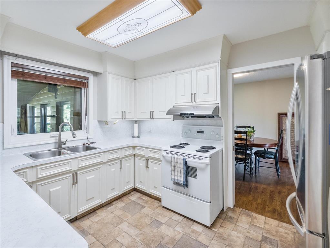
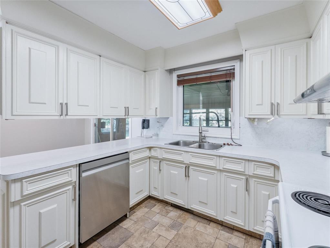
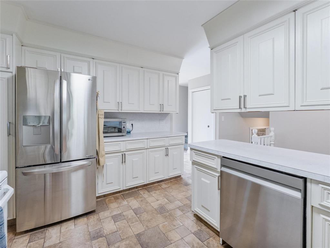
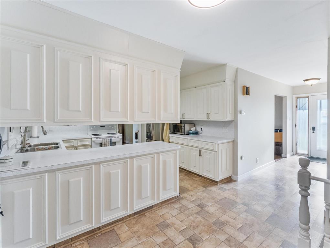
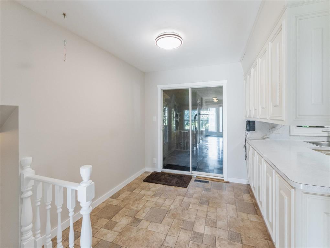
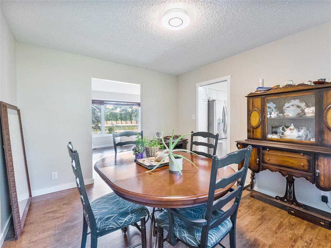
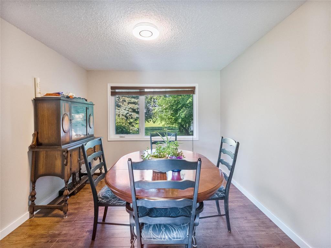
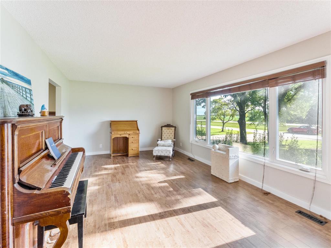
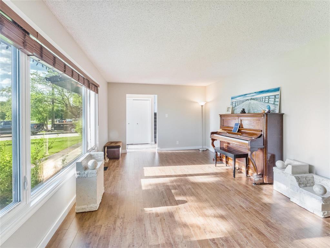
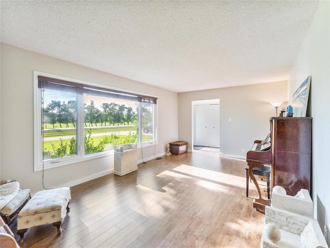
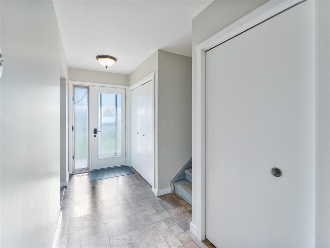
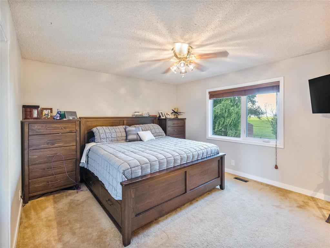
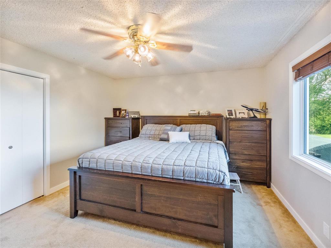
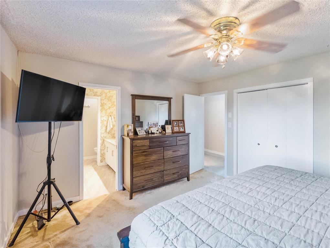
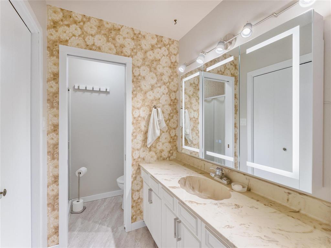
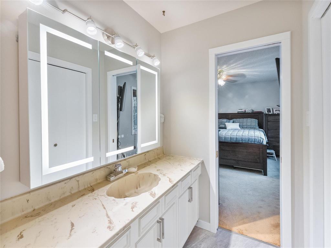
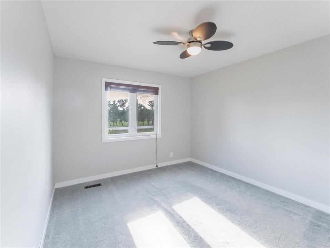
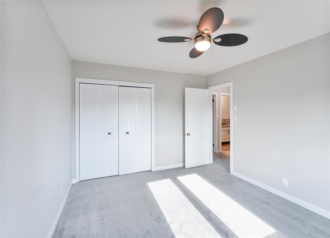
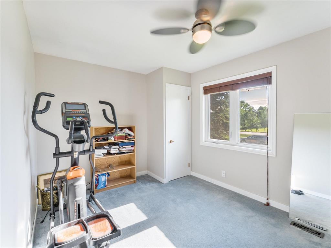
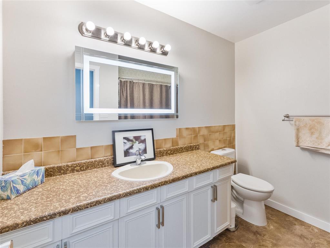
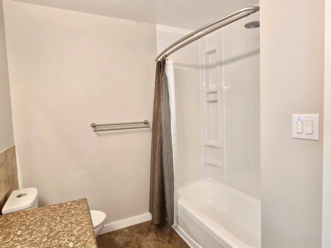
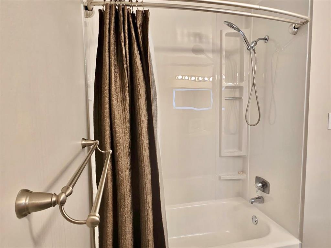
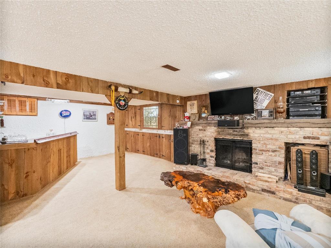
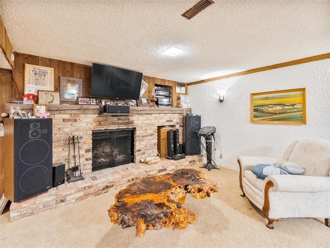
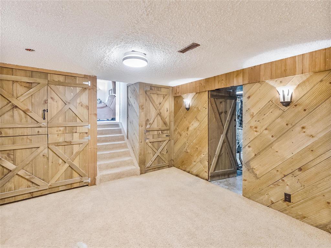
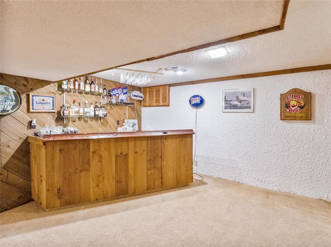
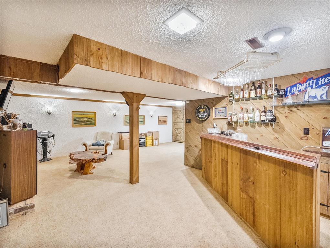
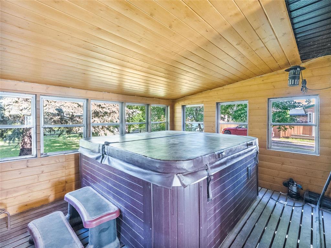
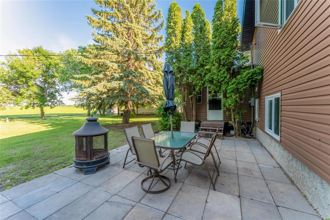
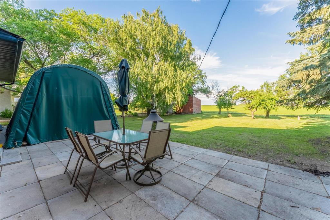
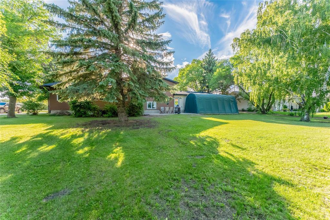
R08//Brunkild/Welcome to this beautifully maintained 4-level split offering nearly 2,500 SF of total living space- perfect for growing families seeking space, comfort and convenience. Step inside to a bright Main Floor featuring a spacious Livingroom, Formal Diningroom and Eat-In Kitchen with appliances included ideal for everyday living and entertaining. A few steps down, the cozy Familyroom is anchored by a wood-burning fireplace and offers an additional Bedroom and 3-pc Bath- perfect for guests, teens or extended family. The Lower Level expands your living space with a huge Recroom boasting a fireplace, wet bar and built-in storage. Upstairs, retreat to the generous Primary Bedroom with ample closet space and private 3-pc Ensuite, plus 2 more Bedrooms and a 4-pc Bathroom. Outside, enjoy the bright Sunroom and Hot Tub, surrounded by mature Weeping Birch, Apple Trees and a private yard and a Tarp Shed. Across the street is a Park and Ball Diamond perfect for active families! School bus service provides quick access to nearby J.A. Cuddy School and Sanford Collegiate, making this ideal for all ages. Updates include Shingles (2024), HWT (2016), Triple-Pane Windows (2014), siding/flooring. Only 20 minutes to Winnipeg! (id:53007)
Property Details
| MLS® Number | 202614535 |
| Property Type | Single Family |
| Neigbourhood | RM of MacDonald |
| Community Name | RM of MacDonald |
| Amenities Near By | Playground, Shopping |
| Features | Low Maintenance Yard, Private Setting, Flat Site, No Back Lane |
| Road Type | Paved Road |
Building
| Bathroom Total | 3 |
| Bedrooms Total | 4 |
| Appliances | Alarm System, Blinds, Dishwasher, Dryer, Garage Door Opener, Refrigerator, Storage Shed, Stove, Washer, Window Coverings |
| Constructed Date | 1978 |
| Construction Style Split Level | Split Level |
| Cooling Type | Central Air Conditioning |
| Fireplace Fuel | Wood |
| Fireplace Present | Yes |
| Fireplace Total | 2 |
| Fireplace Type | Brick Facing,stone |
| Fixture | Ceiling Fans |
| Heating Fuel | Electric |
| Heating Type | High-efficiency Furnace, Forced Air |
| Size Interior | 1,946 Sqft |
| Type | House |
| Utility Water | Municipal Water |
Parking
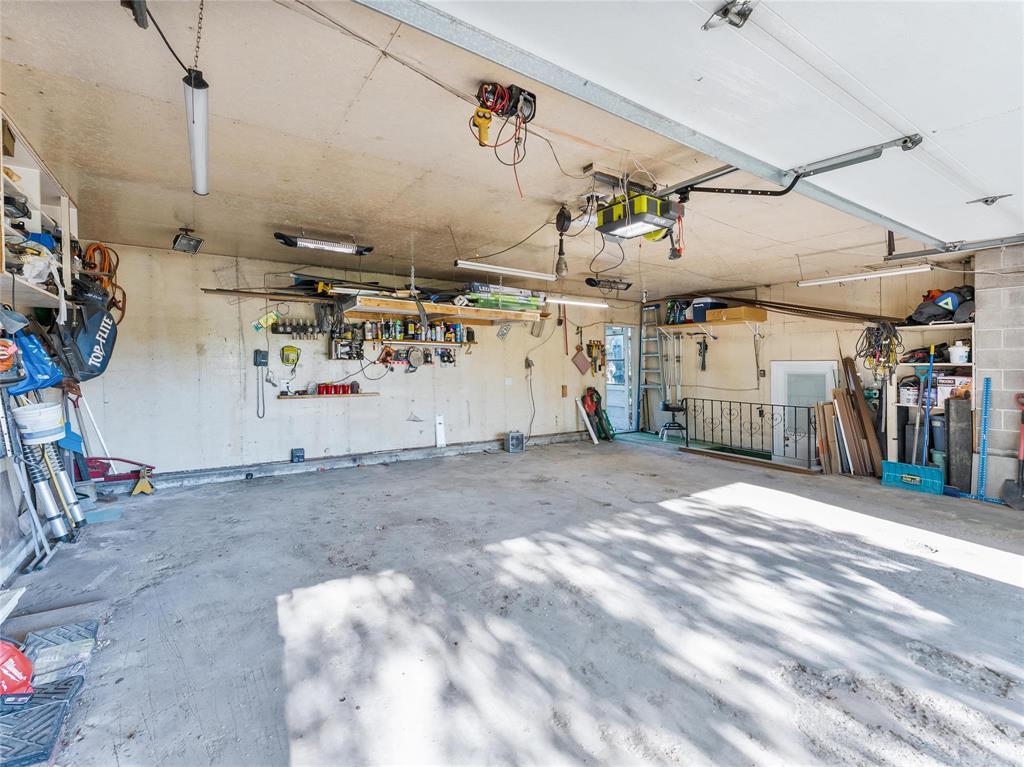
| Attached Garage |
Land
| Acreage | No |
| Land Amenities | Playground, Shopping |
| Size Depth | 159 Ft |
| Size Frontage | 110 Ft |
| Size Irregular | 110 X 159 |
| Size Total Text | 110 X 159 |
Rooms
| Level | Type | Length | Width | Dimensions |
|---|---|---|---|---|
| Basement | Great Room | 24 ft ,1 in | 22 ft ,1 in | 24 ft ,1 in x 22 ft ,1 in |
| Basement | Laundry Room | 6 ft ,11 in | 6 ft | 6 ft ,11 in x 6 ft |
| Lower Level | Sunroom | 15 ft | 14 ft | 15 ft x 14 ft |
| Lower Level | Family Room | 22 ft | 14 ft ,11 in | 22 ft x 14 ft ,11 in |
| Lower Level | Bedroom | 11 ft ,1 in | 7 ft ,6 in | 11 ft ,1 in x 7 ft ,6 in |
| Main Level | Living Room | 22 ft ,11 in | 11 ft ,1 in | 22 ft ,11 in x 11 ft ,1 in |
| Main Level | Dining Room | 12 ft ,2 in | 10 ft ,2 in | 12 ft ,2 in x 10 ft ,2 in |
| Main Level | Eat In Kitchen | 11 ft ,1 in | 9 ft ,8 in | 11 ft ,1 in x 9 ft ,8 in |
| Upper Level | Primary Bedroom | 14 ft | 12 ft ,8 in | 14 ft x 12 ft ,8 in |
| Upper Level | Bedroom | 13 ft ,4 in | 9 ft ,11 in | 13 ft ,4 in x 9 ft ,11 in |
| Upper Level | Bedroom | 9 ft ,6 in | 9 ft | 9 ft ,6 in x 9 ft |
https://www.realtor.ca/real-estate/29962358/26-elm-drive-brunkild-rm-of-macdonald
Contact Us
Contact us for more information

Sarah Parent
www.manitobarealestategirl.com/
1239 Manahan Ave Unit 200
Winnipeg, Manitoba R3T 5S8

The trademarks REALTOR®, REALTORS®, and the REALTOR® logo are controlled by The Canadian Real Estate Association (CREA) and identify real estate professionals who are members of CREA. The trademarks MLS®, Multiple Listing Service® and the associated logos are owned by The Canadian Real Estate Association (CREA) and identify the quality of services provided by real estate professionals who are members of CREA. The trademark DDF® is owned by The Canadian Real Estate Association (CREA) and identifies CREA's Data Distribution Facility (DDF®)
July 26 2026 04:08:47
Winnipeg REALTORS® Association
Exp Realty