
259 Orion Crescent Winnipeg, Manitoba R2V 5E7

$724,900
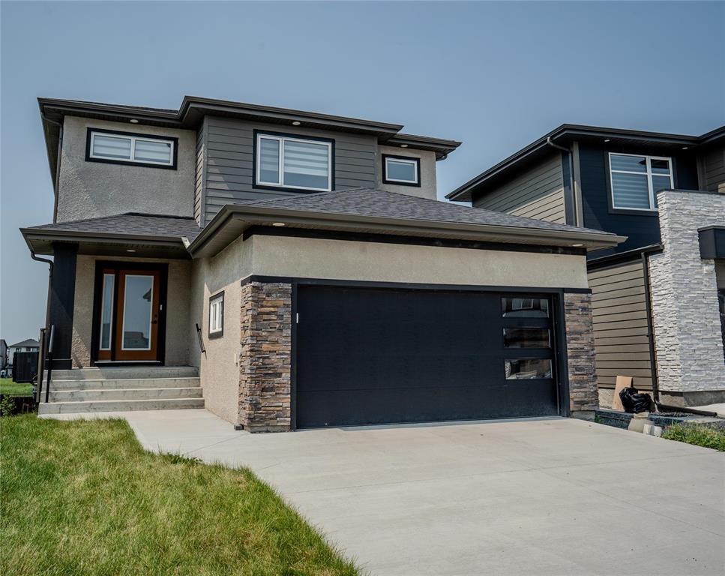
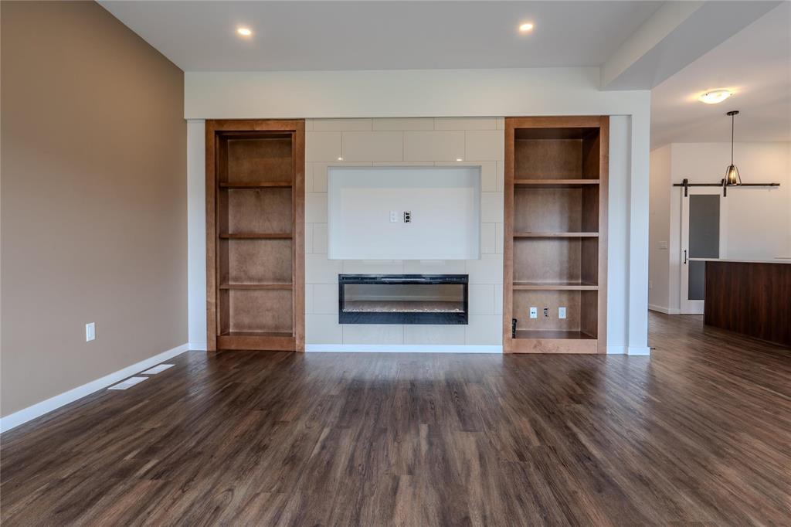
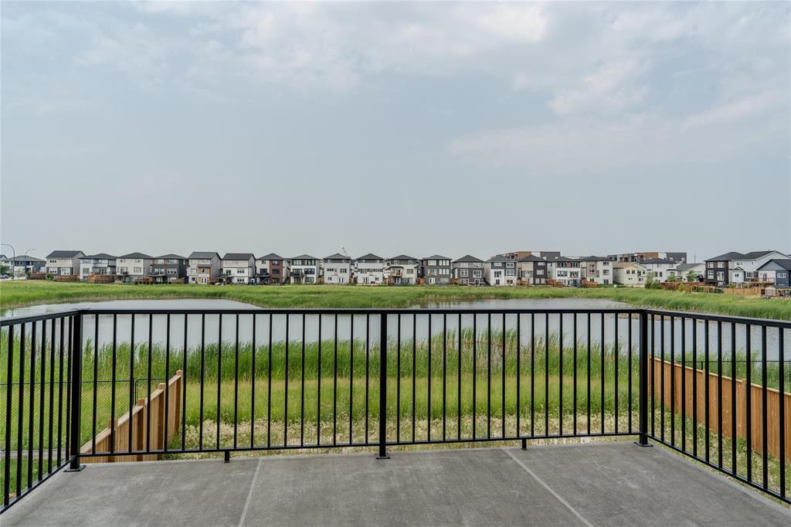
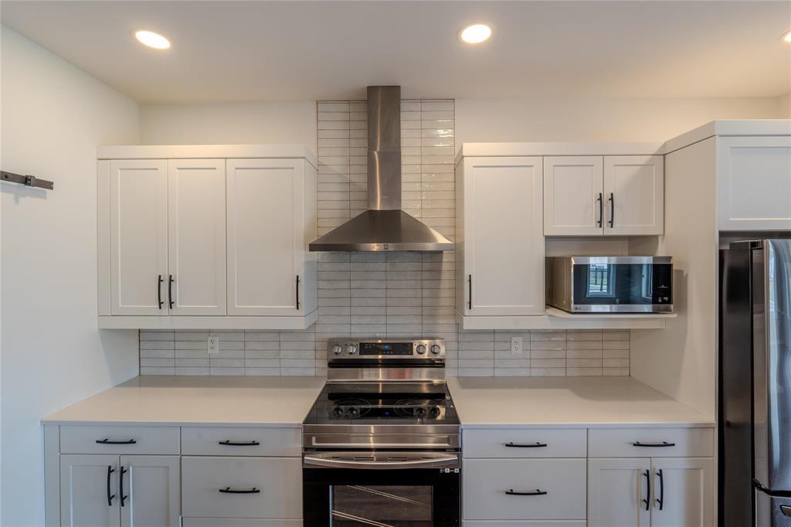
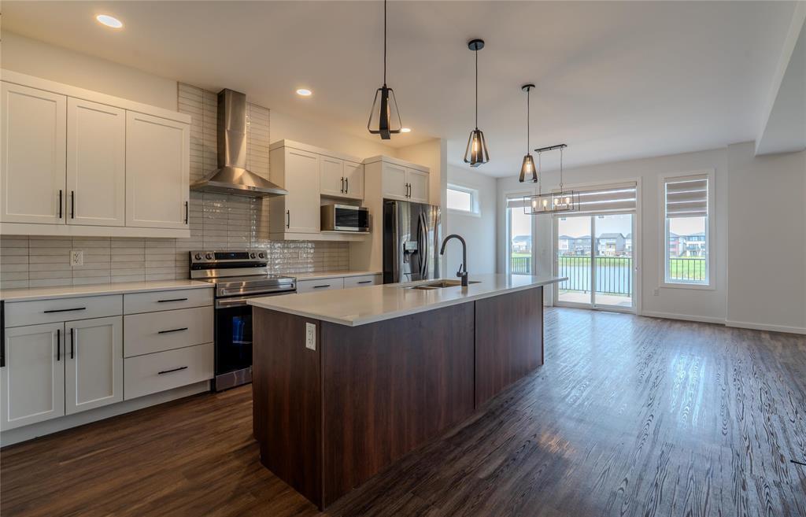
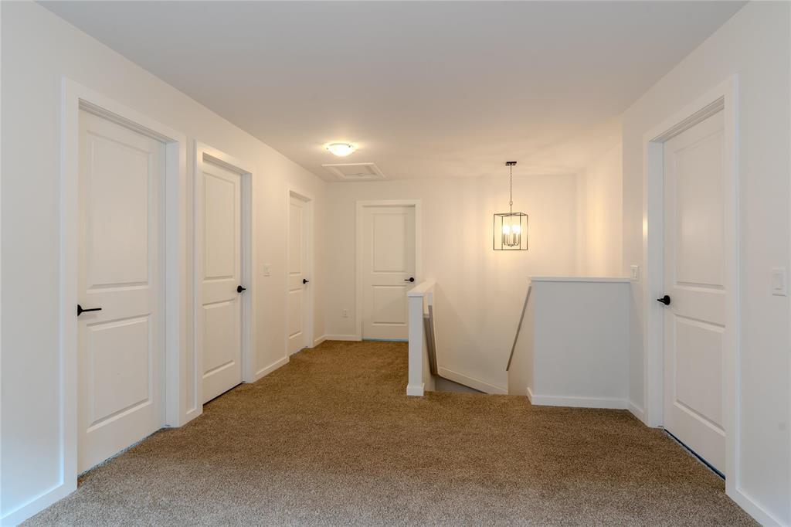
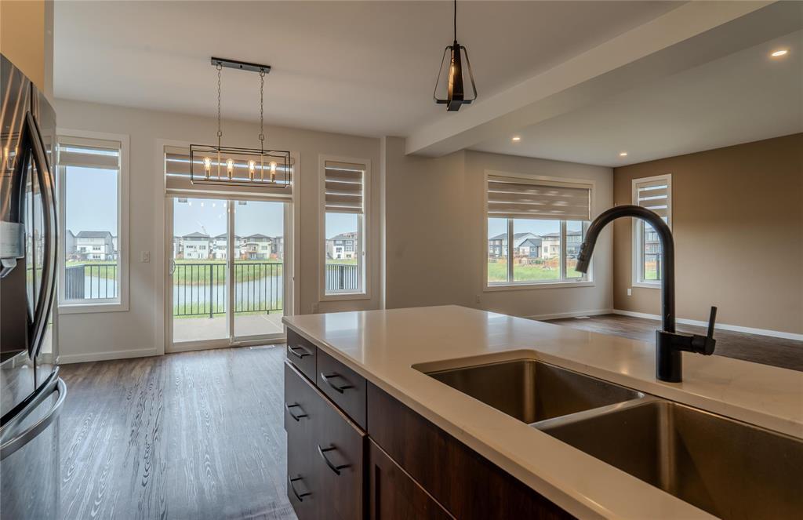
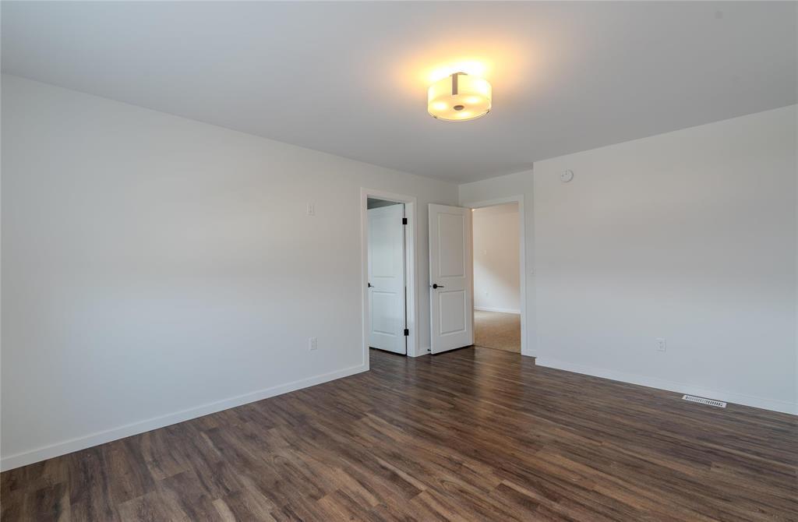
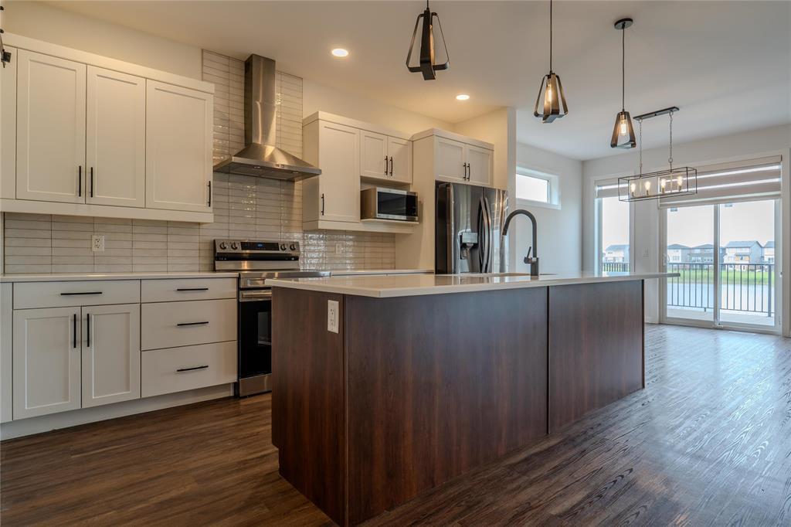
4E//Winnipeg/SS Now! Welcome to this stunning lakefront 2-storey home offering approximately 2,200 sq. ft. in one of Winnipeg's most desirable new communities. Loaded with interior and exterior upgrades, this beautiful home features 3 bedrooms, a loft, 2.5 bathrooms, a main floor office, second-floor laundry, and an extended garage. The bright open-concept layout offers a spacious great room and dining area. The great room features a fireplace with a built-in entertainment unit, while large windows showcase breathtaking lake views. Quality finishes throughout. Enjoy the Duradek-covered deck overlooking the water, perfect for relaxing or entertaining. The walkout basement provides direct backyard access and excellent future development potential. Basement permits have already been pulled. Conveniently located near schools, transit, shopping, parks, and major amenities. Don't miss this rare opportunity to own a premium lakefront property in one of Winnipeg's fastest-growing family-friendly neighborhood. (id:53007)
Property Details
| MLS® Number | 202618442 |
| Property Type | Single Family |
| Neigbourhood | Aurora at North Point |
| Community Name | Aurora at North Point |
| Amenities Near By | Playground, Public Transit |
| Features | Low Maintenance Yard, No Back Lane, Private Yard |
| View Type | Lake View |
| Water Front Type | Waterfront On Lake |
Building
| Bathroom Total | 3 |
| Bedrooms Total | 3 |
| Appliances | Blinds, Dishwasher, Dryer, Garage Door Opener, Microwave, Refrigerator, Stove, Washer |
| Constructed Date | 2022 |
| Cooling Type | Central Air Conditioning |
| Fireplace Fuel | Electric |
| Fireplace Present | Yes |
| Fireplace Type | Insert,tile Facing |
| Half Bath Total | 1 |
| Heating Fuel | Natural Gas |
| Heating Type | Forced Air |
| Stories Total | 2 |
| Size Interior | 2,189 Sqft |
| Type | House |
| Utility Water | Municipal Water |
Parking
| Attached Garage |
Land
| Acreage | No |
| Fence Type | Fence |
| Land Amenities | Playground, Public Transit |
| Sewer | Municipal Sewage System |
| Size Irregular | 8679 |
| Size Total | 8679 Sqft |
| Size Total Text | 8679 Sqft |
Rooms
| Level | Type | Length | Width | Dimensions |
|---|---|---|---|---|
| Main Level | Great Room | 14 ft ,4 in | 17 ft ,2 in | 14 ft ,4 in x 17 ft ,2 in |
| Main Level | Office | 7 ft ,8 in | 6 ft ,1 in | 7 ft ,8 in x 6 ft ,1 in |
| Upper Level | Primary Bedroom | 12 ft ,7 in | 15 ft ,2 in | 12 ft ,7 in x 15 ft ,2 in |
| Upper Level | Bedroom | 11 ft ,3 in | 11 ft ,7 in | 11 ft ,3 in x 11 ft ,7 in |
| Upper Level | Bedroom | 11 ft ,6 in | 9 ft ,9 in | 11 ft ,6 in x 9 ft ,9 in |
| Upper Level | Loft | 10 ft ,7 in | 11 ft | 10 ft ,7 in x 11 ft |
https://www.realtor.ca/real-estate/30072798/259-orion-crescent-winnipeg-aurora-at-north-point
Contact Us
Contact us for more information


The trademarks REALTOR®, REALTORS®, and the REALTOR® logo are controlled by The Canadian Real Estate Association (CREA) and identify real estate professionals who are members of CREA. The trademarks MLS®, Multiple Listing Service® and the associated logos are owned by The Canadian Real Estate Association (CREA) and identify the quality of services provided by real estate professionals who are members of CREA. The trademark DDF® is owned by The Canadian Real Estate Association (CREA) and identifies CREA's Data Distribution Facility (DDF®)
August 06 2026 05:11:37
Winnipeg REALTORS® Association
Exp Realty