
236 Blossom Way West St Paul, Manitoba R4A 0H4

$669,000
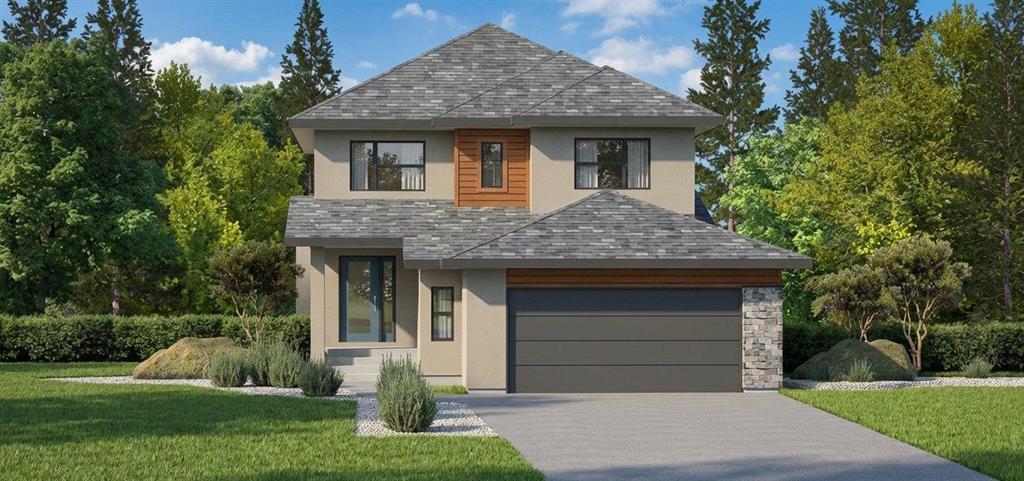
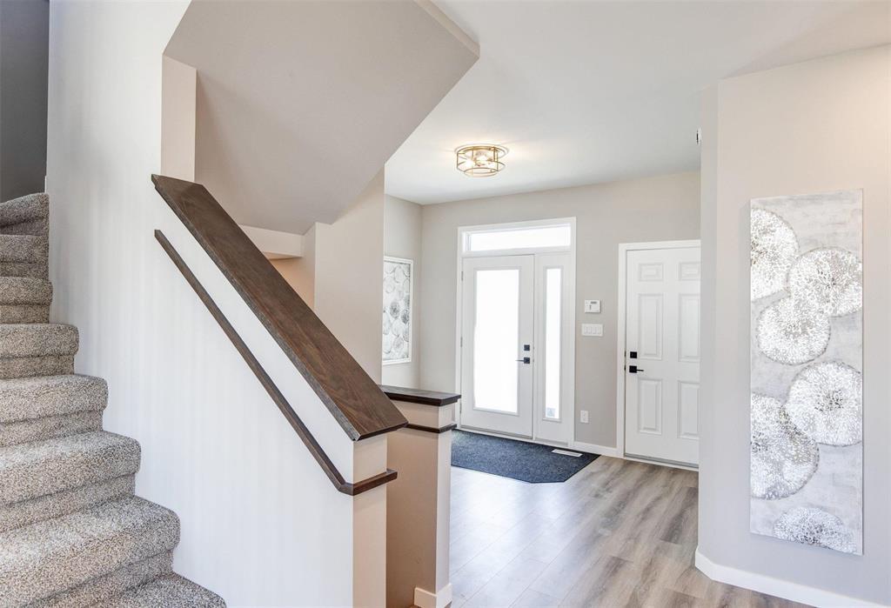
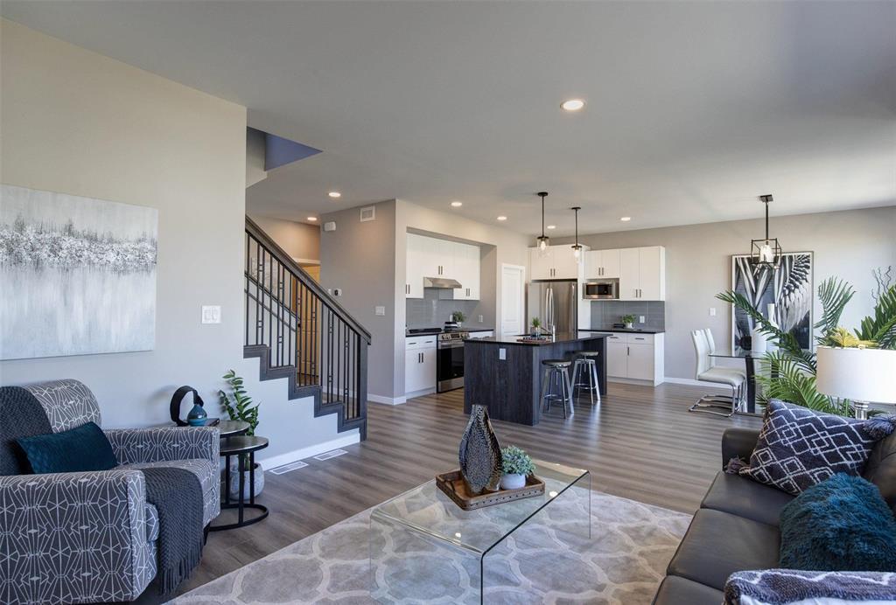
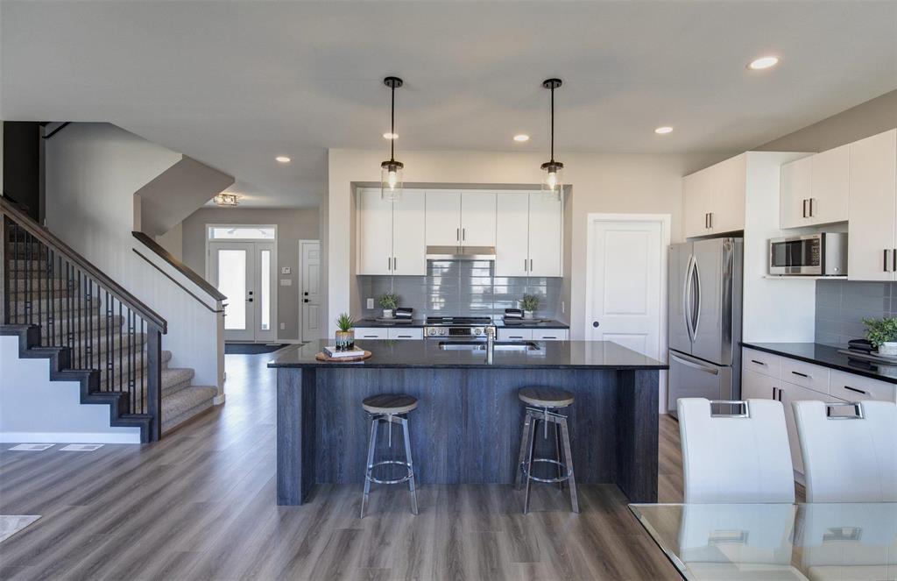
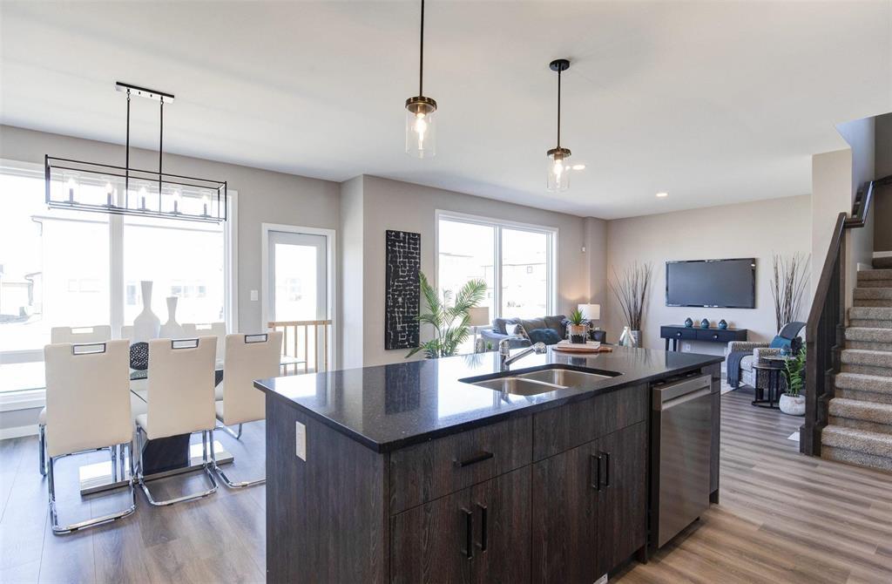
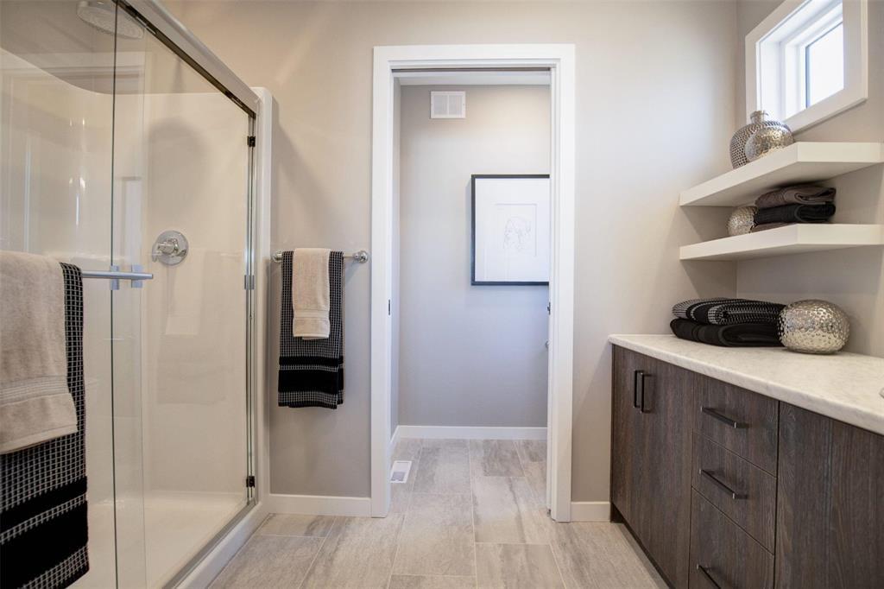
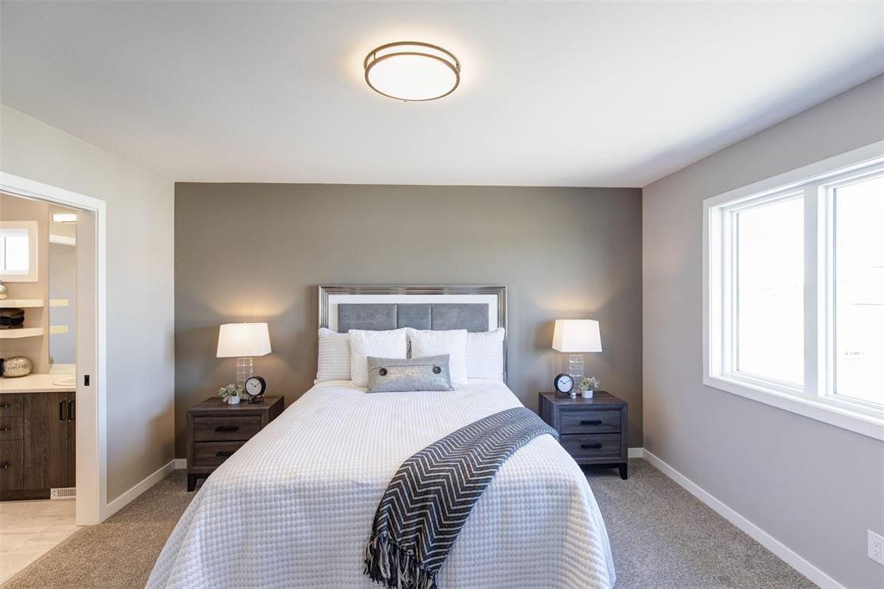
R15//West St Paul/TO BE BUILT BISON PLUS. This thoughtfully designed home features 4 bedrooms, 3 full bathrooms, a versatile Loft, SPICE KITCHEN and a double garage. The main floor includes a bedroom and full bathroom with a standing shower, making it ideal for guests or extended family. The open-concept layout features 9' ceilings, laminate flooring throughout the main living areas, a spacious great room, and an eating area cantilever. The kitchen offers quartz countertops and is complemented by a spacious spice kitchen with a sink and window. 2nd floor offers the primary bedroom, an ensuite standing shower with a clear glass door and WIC, two more bedrooms served by a full washroom, a versatile loft and conveniant 2nd foor luandry, Additional features include a 200-amp electrical panel, tri-pane windows, LED slim-line pot lights, black window and door frames, concrete pile foundation, concrete driveway and sidewalk, and a wood-capped staircase. The exterior combines textured acrylic stucco, horizontal siding and cultured stone accents for a modern curb appeal. This home provides ample storage and parkingPARADE OF HOMES INCENTIVE AVAILABLE ON ALL PRE-BUILDS. (id:53007)
Property Details
| MLS® Number | 202624085 |
| Property Type | Single Family |
| Neigbourhood | West St Paul |
| Community Name | West St Paul |
| Amenities Near By | Golf Nearby, Shopping |
| Features | Park/reserve, Closet Organizers, Sump Pump |
Building
| Bathroom Total | 3 |
| Bedrooms Above Ground | 4 |
| Bedrooms Total | 4 |
| Appliances | Hood Fan, See Remarks |
| Constructed Date | 2026 |
| Fire Protection | Smoke Detectors |
| Flooring Type | Wall-to-wall Carpet, Laminate, Vinyl |
| Heating Fuel | Natural Gas |
| Heating Type | Heat Recovery Ventilation (hrv), High-efficiency Furnace, Forced Air |
| Stories Total | 2 |
| Size Interior | 1849 Sqft |
| Type | House |
| Utility Water | Co-operative Well |
Parking
| Attached Garage | |
| Other | |
| Other |
Land
| Acreage | No |
| Land Amenities | Golf Nearby, Shopping |
| Sewer | Municipal Sewage System |
| Size Frontage | 44 Ft |
| Size Total Text | Unknown |
Rooms
| Level | Type | Length | Width | Dimensions |
|---|---|---|---|---|
| Main Level | Great Room | 17 ft ,3 in | 12 ft ,6 in | 17 ft ,3 in x 12 ft ,6 in |
| Main Level | Dining Room | 11 ft ,6 in | 11 ft | 11 ft ,6 in x 11 ft |
| Main Level | Kitchen | 13 ft ,3 in | 10 ft | 13 ft ,3 in x 10 ft |
| Main Level | Second Kitchen | 5 ft ,6 in | 5 ft ,3 in | 5 ft ,6 in x 5 ft ,3 in |
| Main Level | Bedroom | 11 ft | 9 ft ,6 in | 11 ft x 9 ft ,6 in |
| Main Level | 3pc Bathroom | 6 ft | 6 ft | 6 ft x 6 ft |
| Main Level | Foyer | 11 ft | 7 ft | 11 ft x 7 ft |
| Upper Level | 3pc Bathroom | 8 ft | 5 ft | 8 ft x 5 ft |
| Upper Level | Primary Bedroom | 14 ft ,2 in | 13 ft | 14 ft ,2 in x 13 ft |
| Upper Level | 3pc Ensuite Bath | 9 ft | 8 ft | 9 ft x 8 ft |
| Upper Level | Bedroom | 11 ft | 10 ft | 11 ft x 10 ft |
| Upper Level | Bedroom | 11 ft | 10 ft | 11 ft x 10 ft |
| Upper Level | Loft | 10 ft ,8 in | 8 ft ,11 in | 10 ft ,8 in x 8 ft ,11 in |
| Upper Level | Laundry Room | 6 ft ,9 in | 9 ft ,6 in | 6 ft ,9 in x 9 ft ,6 in |
https://www.realtor.ca/real-estate/30326550/236-blossom-way-west-st-paul-west-st-paul
Interested?
Contact us for more information

Kamandeep Singh
https://kamandeepsingh.exprealty.com/

1239 Manahan Ave Unit 200
Winnipeg, Manitoba R3T 5S8

The trademarks REALTOR®, REALTORS®, and the REALTOR® logo are controlled by The Canadian Real Estate Association (CREA) and identify real estate professionals who are members of CREA. The trademarks MLS®, Multiple Listing Service® and the associated logos are owned by The Canadian Real Estate Association (CREA) and identify the quality of services provided by real estate professionals who are members of CREA. The trademark DDF® is owned by The Canadian Real Estate Association (CREA) and identifies CREA's Data Distribution Facility (DDF®)
September 30 2026 11:10:30
Winnipeg REALTORS® Association
Exp Realty