
235 Mosselle Drive Winnipeg, Manitoba R2P 1N7

$669,900
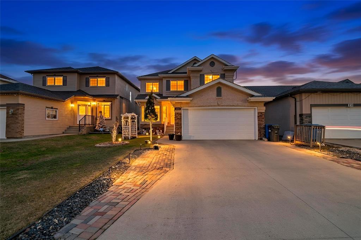
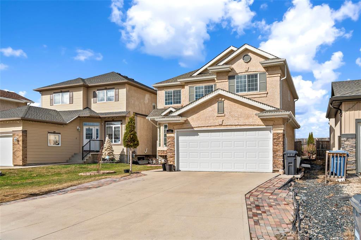
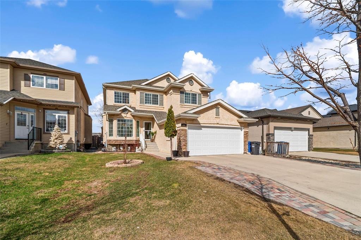
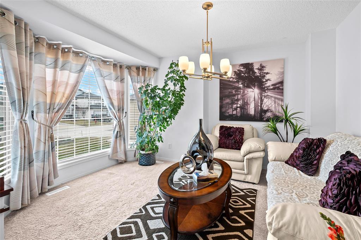
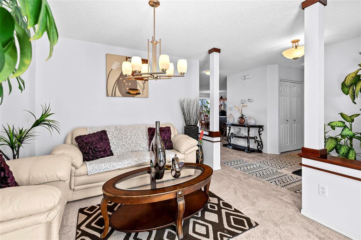
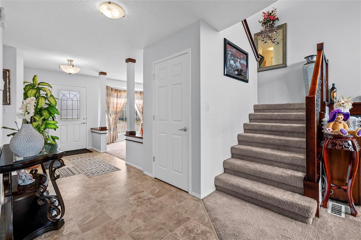
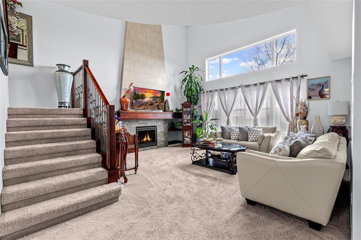
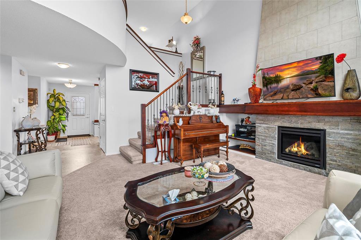
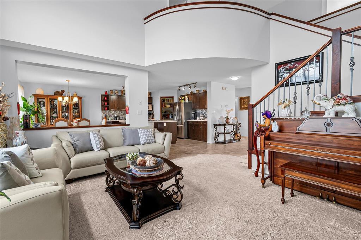
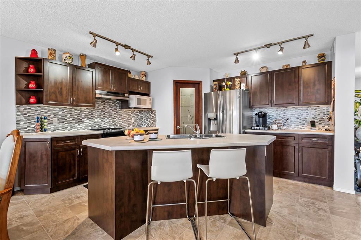
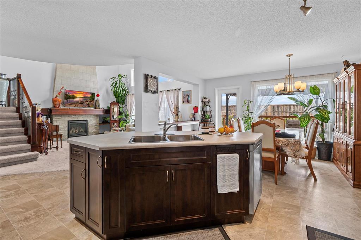
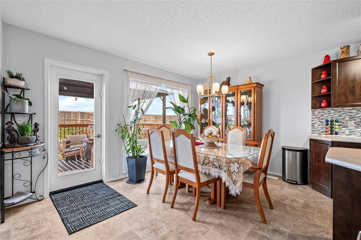
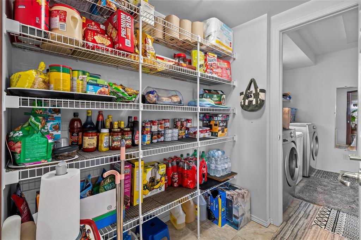
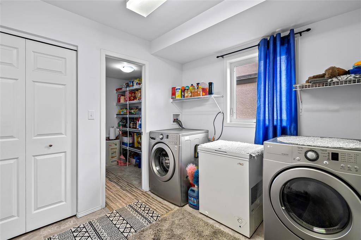
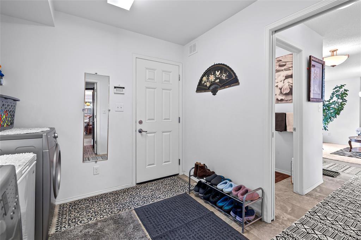
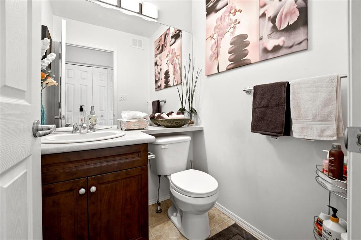
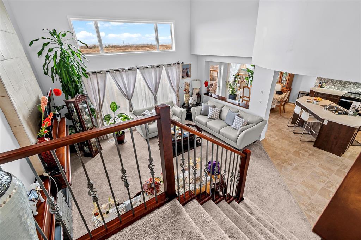
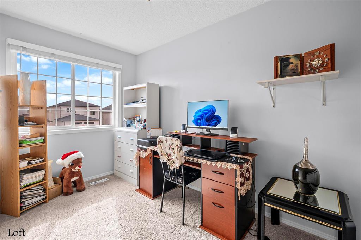
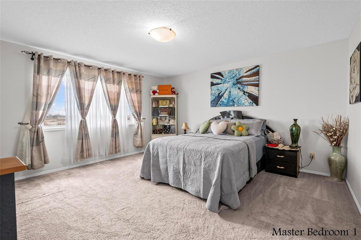
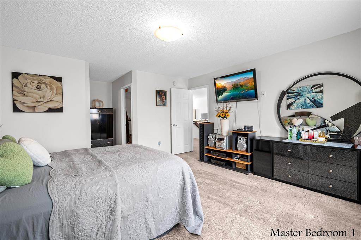
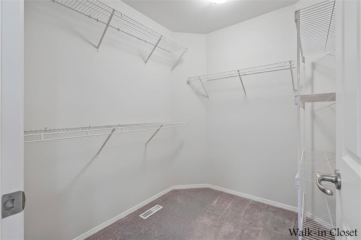
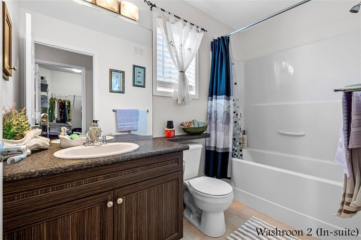
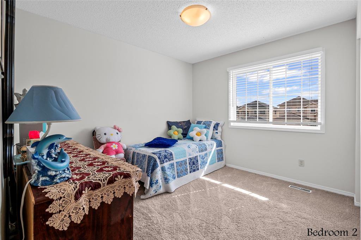
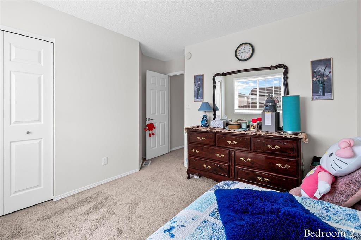
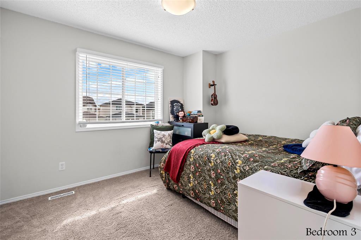
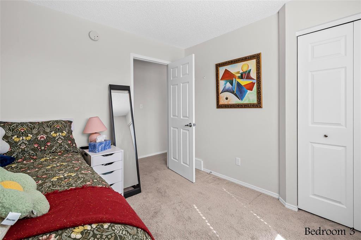
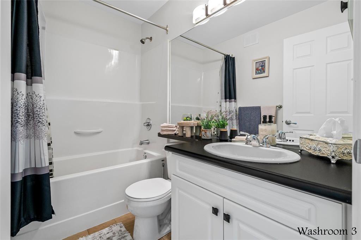
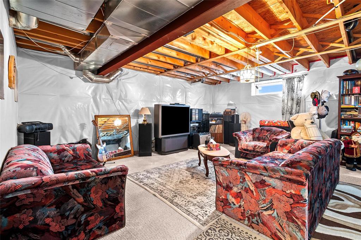
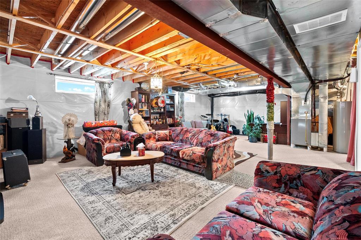
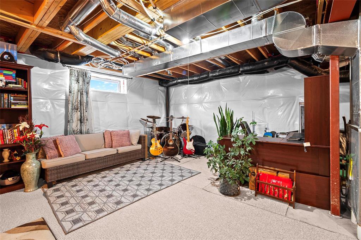
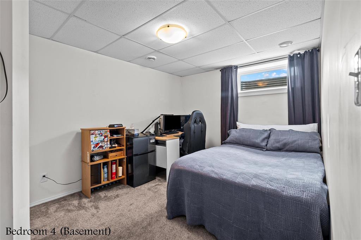
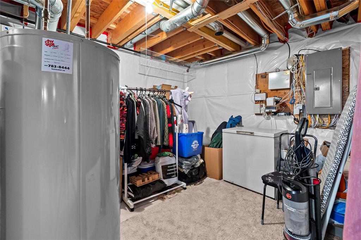
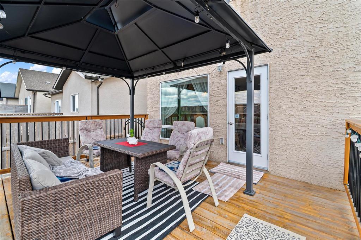
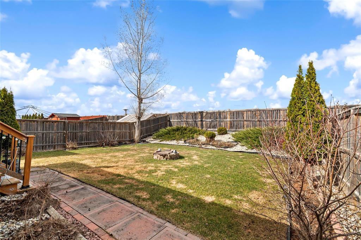
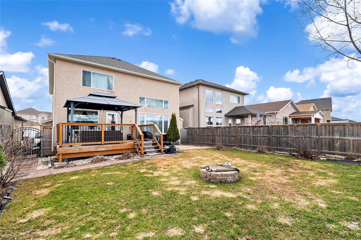
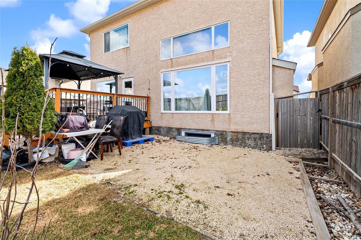
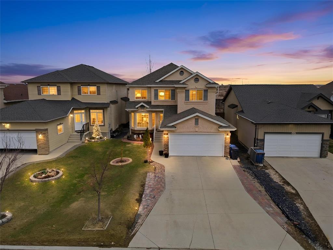
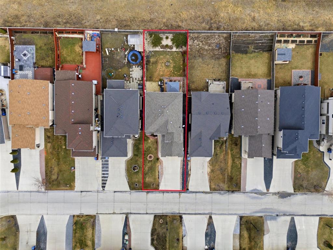
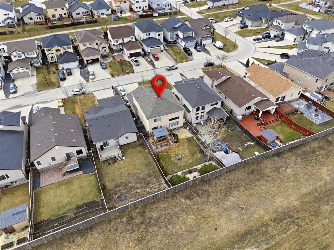
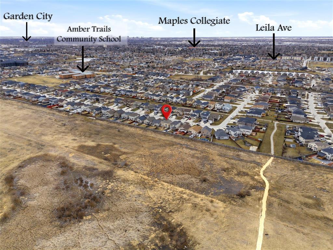
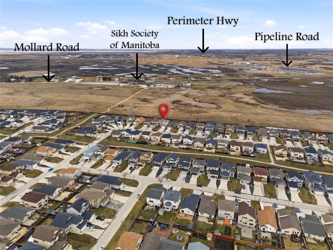
4F//Winnipeg/SS now. Offers as received .Welcome to this beautifully crafted Randall home featuring a stunning open-to-below great room with soaring around 20 ft ceilings and a cozy fireplace. The bright open-concept layout offers a spacious eat-in kitchen with stainless steel appliances, ample cabinetry, and a functional design. The main floor includes a mudroom, laundry, walk-in pantry, and powder room. A separate front living area provides additional space for entertaining and family gatherings. Upstairs features a versatile loft, 3-piece bath, and three generously sized bedrooms, including a large primary with walk-in closet and private ensuite. The partially finished basement adds a fourth bedroom in the basement . Enjoy the fenced, landscaped backyard with no rear neighbours, plus deck and gazebo. Triple-pane windows, fridge & stove (2024), HWT (2025). Close to schools ,Park and other amenities. Measurements +/- jogs. (id:53007)
Property Details
| MLS® Number | 202608292 |
| Property Type | Single Family |
| Neigbourhood | Amber Trails |
| Community Name | Amber Trails |
| Amenities Near By | Playground, Public Transit |
| Features | No Back Lane, Sump Pump |
| Road Type | Paved Road |
Building
| Bathroom Total | 3 |
| Bedrooms Total | 4 |
| Appliances | Hood Fan, Dishwasher, Dryer, Garage Door Opener, Garage Door Opener Remote(s), Microwave, Refrigerator, Stove, Washer, Window Coverings |
| Constructed Date | 2013 |
| Cooling Type | Central Air Conditioning |
| Fireplace Fuel | Gas |
| Fireplace Present | Yes |
| Fireplace Type | Glass Door |
| Flooring Type | Wall-to-wall Carpet, Laminate, Vinyl |
| Half Bath Total | 1 |
| Heating Fuel | Natural Gas |
| Heating Type | High-efficiency Furnace, Forced Air |
| Stories Total | 2 |
| Size Interior | 2,106 Sqft |
| Type | House |
| Utility Water | Municipal Water |
Parking
| Attached Garage | |
| Other | |
| Other |
Land
| Acreage | No |
| Land Amenities | Playground, Public Transit |
| Landscape Features | Landscaped |
| Sewer | Municipal Sewage System |
| Size Depth | 139 Ft |
| Size Frontage | 42 Ft |
| Size Irregular | 42 X 139 |
| Size Total Text | 42 X 139 |
Rooms
| Level | Type | Length | Width | Dimensions |
|---|---|---|---|---|
| Basement | Bedroom | 11 ft | 10 ft | 11 ft x 10 ft |
| Main Level | Dining Room | 13 ft ,5 in | 10 ft ,3 in | 13 ft ,5 in x 10 ft ,3 in |
| Main Level | Eat In Kitchen | 13 ft ,5 in | 11 ft ,3 in | 13 ft ,5 in x 11 ft ,3 in |
| Main Level | Great Room | 16 ft ,6 in | 14 ft | 16 ft ,6 in x 14 ft |
| Main Level | Living Room | 12 ft ,9 in | 9 ft ,6 in | 12 ft ,9 in x 9 ft ,6 in |
| Upper Level | Primary Bedroom | 14 ft ,11 in | 14 ft ,9 in | 14 ft ,11 in x 14 ft ,9 in |
| Upper Level | Bedroom | 10 ft ,2 in | 9 ft ,9 in | 10 ft ,2 in x 9 ft ,9 in |
| Upper Level | Bedroom | 10 ft ,9 in | 9 ft ,8 in | 10 ft ,9 in x 9 ft ,8 in |
| Upper Level | Loft | 11 ft ,2 in | 8 ft ,2 in | 11 ft ,2 in x 8 ft ,2 in |
https://www.realtor.ca/real-estate/29692248/235-mosselle-drive-winnipeg-amber-trails
Contact Us
Contact us for more information


The trademarks REALTOR®, REALTORS®, and the REALTOR® logo are controlled by The Canadian Real Estate Association (CREA) and identify real estate professionals who are members of CREA. The trademarks MLS®, Multiple Listing Service® and the associated logos are owned by The Canadian Real Estate Association (CREA) and identify the quality of services provided by real estate professionals who are members of CREA. The trademark DDF® is owned by The Canadian Real Estate Association (CREA) and identifies CREA's Data Distribution Facility (DDF®)
July 24 2026 12:11:36
Winnipeg REALTORS® Association
Exp Realty