
2205 Knowles Avenue Winnipeg, Manitoba R2G 2K7

$569,900
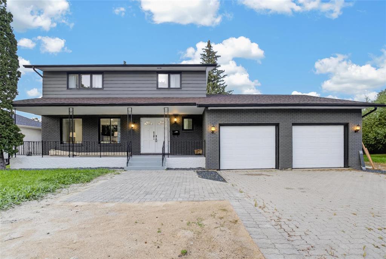
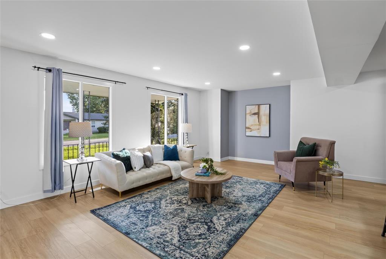
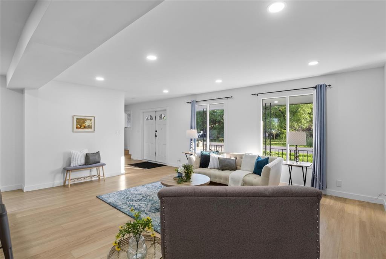
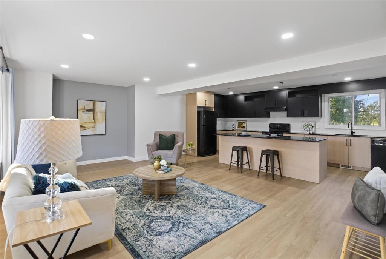
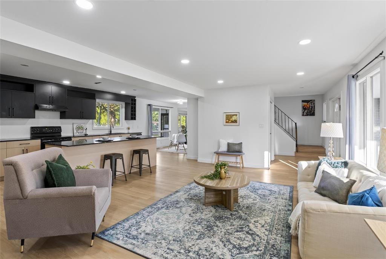
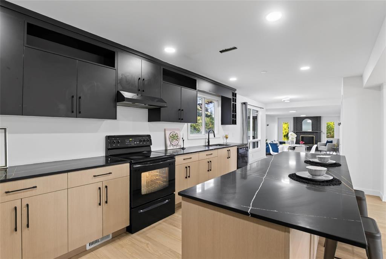
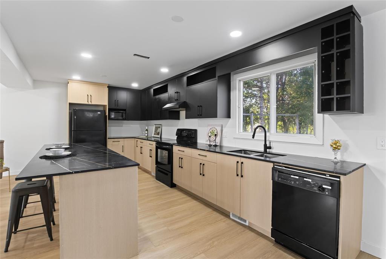
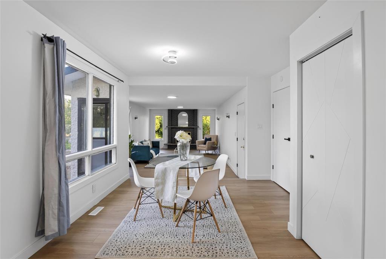
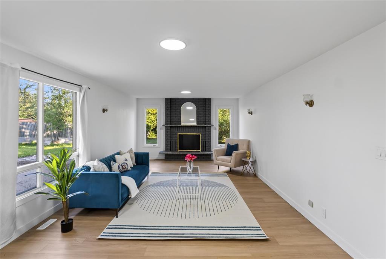
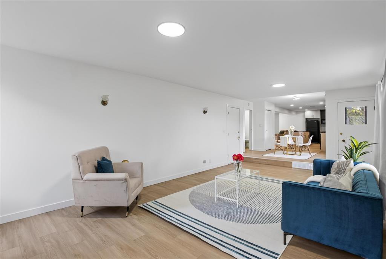
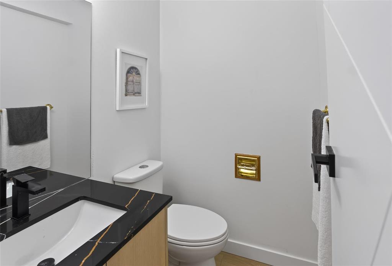
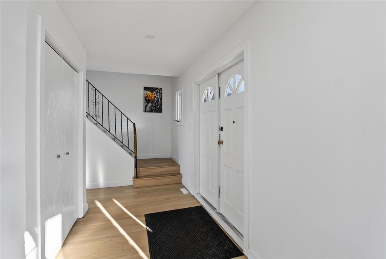
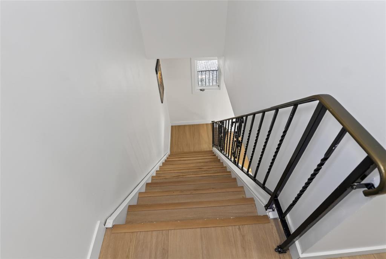
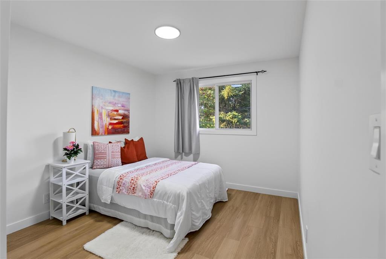
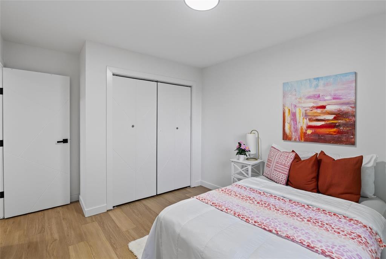
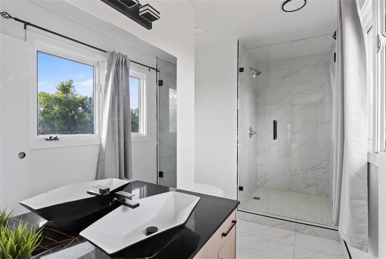
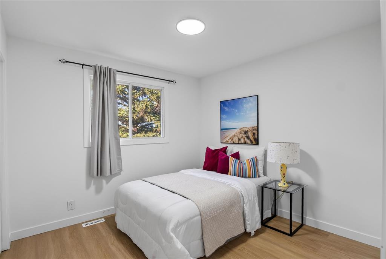
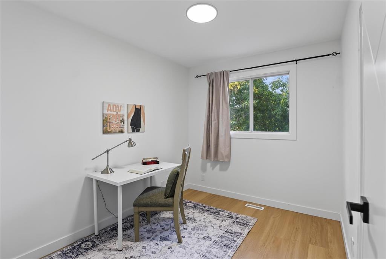
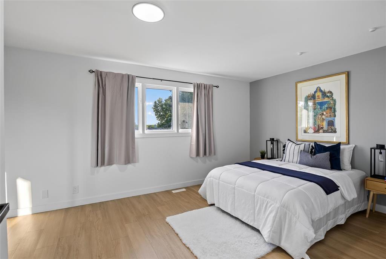
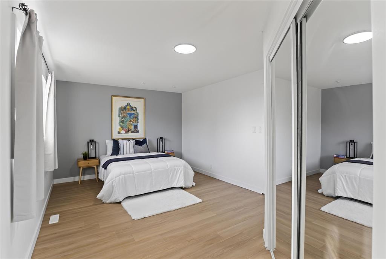
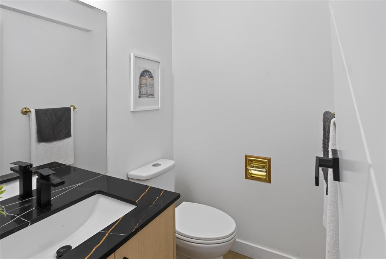
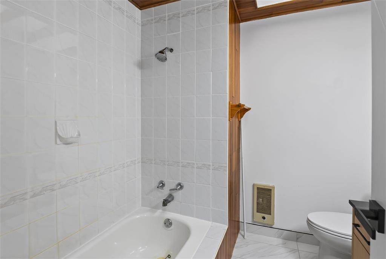

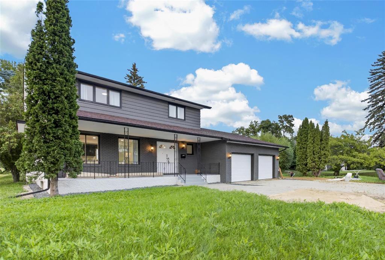
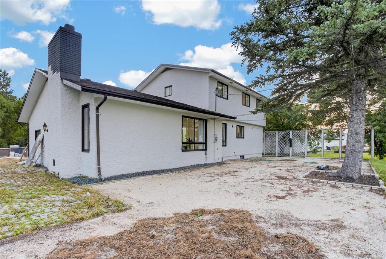
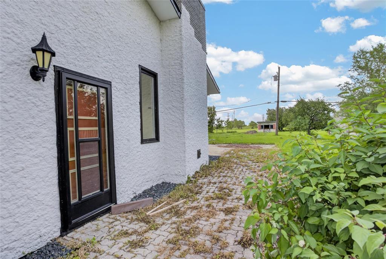
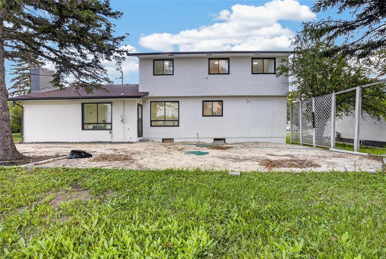
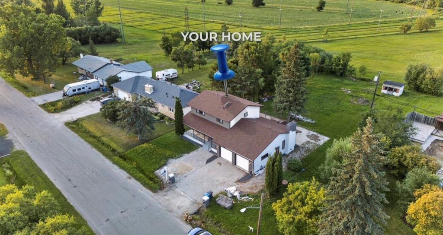
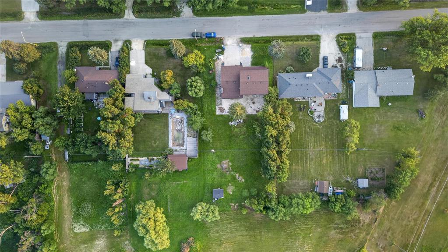
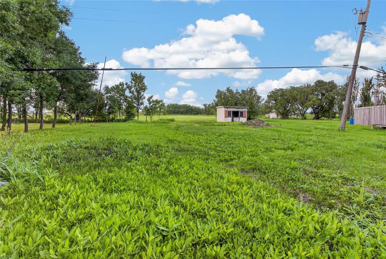
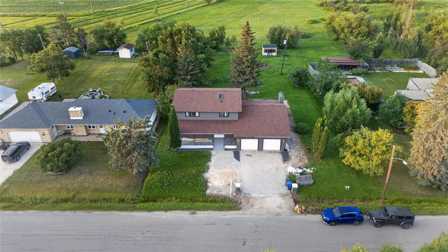
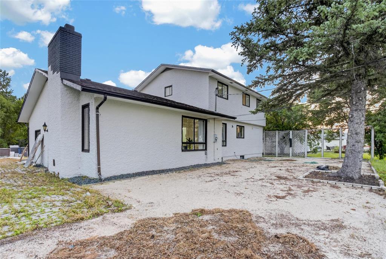
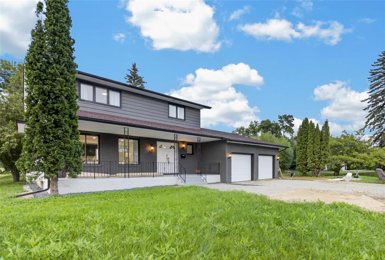
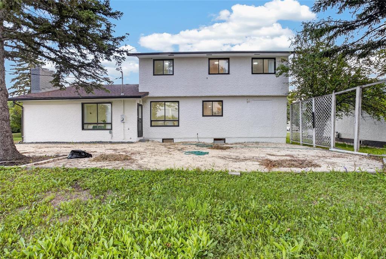
3J//Winnipeg/S/S Now, Offers presented August 5. Open House Saturday & Sunday, August 1 & 2 | 2:00 PM 4:00 PM.Welcome to this beautifully renovated 1,956 sq. ft. two-storey home situated on approximately half an acre, offering peaceful country-style living with no neighbours behind. Filled with large windows for an abundance of natural light, this spacious home features 4 bedrooms and 2.5 bathrooms. The main floor offers two generous living areas, a dining area, a powder room, and a stunning upgraded open-concept kitchen with quartz countertops. The second floor boasts four spacious bedrooms, including a primary bedroom with a private ensuite, plus another full bathroom. Enjoy the convenience of a double attached garage and a huge backyard, perfect for kids, entertaining, and outdoor enjoyment. Additional upgrades include fresh paint, new doors, bathrooms and new flooring. The property is serviced by a septic tank and field. Book your private showing today this exceptional home won t last long! (id:53007)
Open House
This property has open houses!
2:00 pm
Ends at:4:00 pm
Property Details
| MLS® Number | 202618863 |
| Property Type | Single Family |
| Neigbourhood | Harbour View South |
| Community Name | Harbour View South |
| Features | No Back Lane, No Smoking Home, No Pet Home |
Building
| Bathroom Total | 3 |
| Bedrooms Total | 4 |
| Appliances | Dishwasher, Dryer, Refrigerator, Stove, Washer |
| Constructed Date | 1975 |
| Fireplace Fuel | Wood |
| Fireplace Present | Yes |
| Fireplace Type | Corner |
| Flooring Type | Other, Vinyl Plank |
| Half Bath Total | 1 |
| Heating Fuel | Natural Gas |
| Heating Type | Forced Air |
| Stories Total | 2 |
| Size Interior | 1,956 Sqft |
| Type | House |
| Utility Water | Well |
Parking
| Attached Garage |
Land
| Acreage | No |
| Sewer | Septic Tank And Field |
| Size Irregular | 0 X 0 |
| Size Total Text | 0 X 0 |
Rooms
| Level | Type | Length | Width | Dimensions |
|---|---|---|---|---|
| Main Level | Living Room | 23 ft ,8 in | 13 ft ,5 in | 23 ft ,8 in x 13 ft ,5 in |
| Main Level | Family Room | 18 ft ,8 in | 12 ft ,6 in | 18 ft ,8 in x 12 ft ,6 in |
| Main Level | Eat In Kitchen | 19 ft | 11 ft | 19 ft x 11 ft |
| Main Level | Dining Room | 12 ft | 10 ft | 12 ft x 10 ft |
| Upper Level | Primary Bedroom | 17 ft | 11 ft | 17 ft x 11 ft |
| Upper Level | Bedroom | 10 ft | 9 ft ,9 in | 10 ft x 9 ft ,9 in |
| Upper Level | Bedroom | 11 ft ,3 in | 9 ft ,11 in | 11 ft ,3 in x 9 ft ,11 in |
| Upper Level | Bedroom | 10 ft | 8 ft | 10 ft x 8 ft |
https://www.realtor.ca/real-estate/30099339/2205-knowles-avenue-winnipeg-harbour-view-south
Contact Us
Contact us for more information


The trademarks REALTOR®, REALTORS®, and the REALTOR® logo are controlled by The Canadian Real Estate Association (CREA) and identify real estate professionals who are members of CREA. The trademarks MLS®, Multiple Listing Service® and the associated logos are owned by The Canadian Real Estate Association (CREA) and identify the quality of services provided by real estate professionals who are members of CREA. The trademark DDF® is owned by The Canadian Real Estate Association (CREA) and identifies CREA's Data Distribution Facility (DDF®)
August 02 2026 12:09:35
Winnipeg REALTORS® Association
Exp Realty