
22010 405 Highway Ile Des Chenes, Manitoba R0A 0T4

$499,220
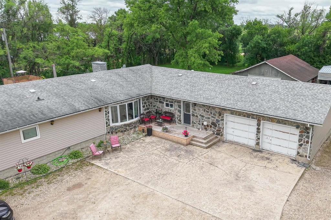
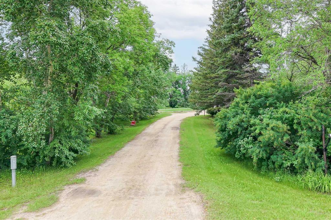
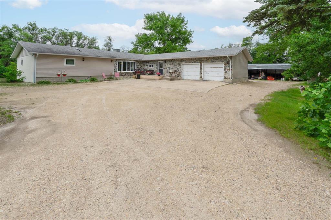
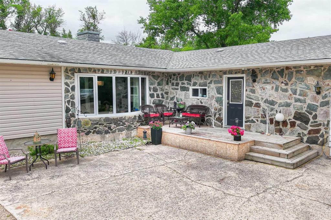
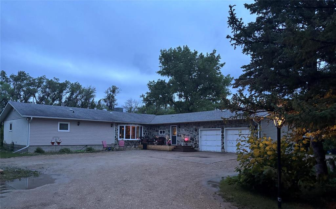
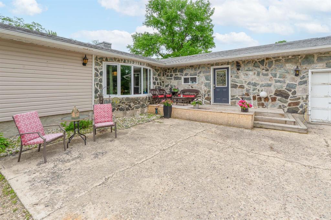
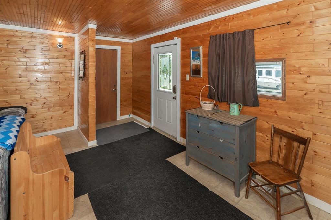
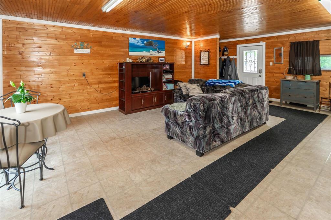
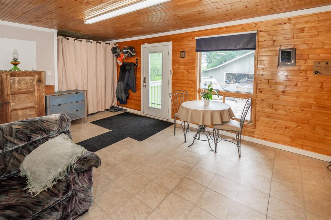
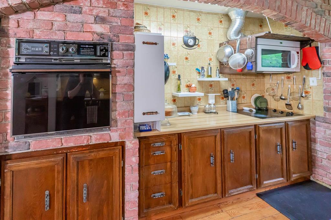
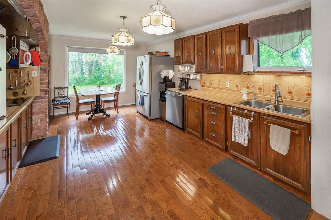
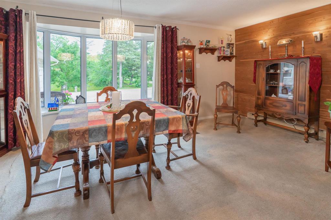
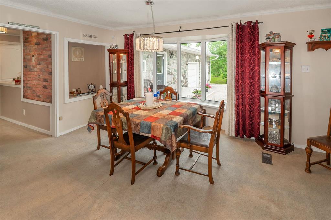
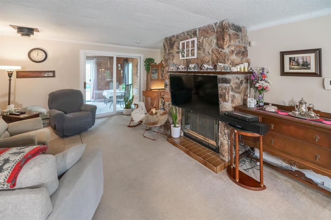
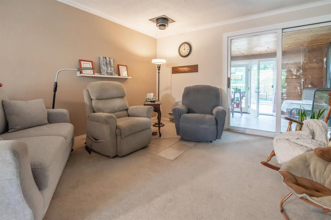
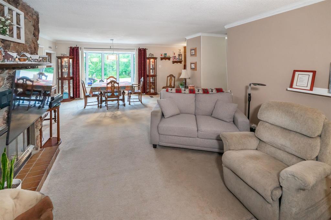
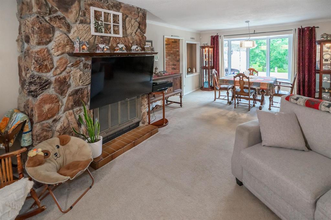
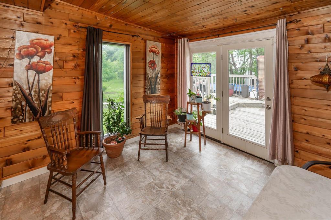
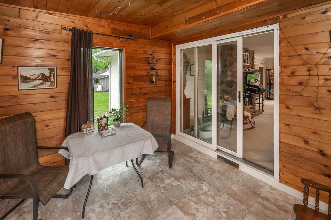
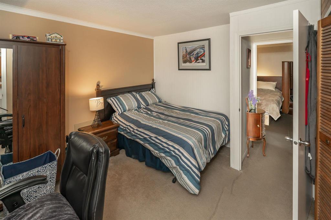
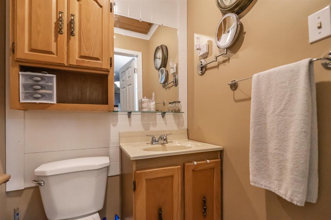
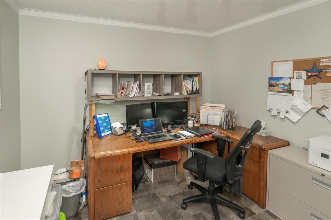
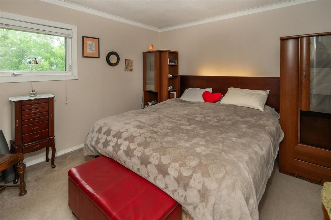
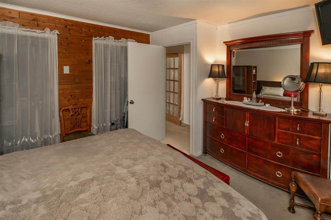
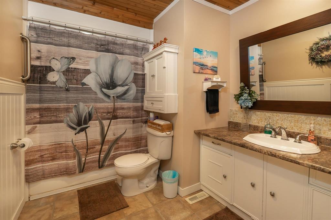
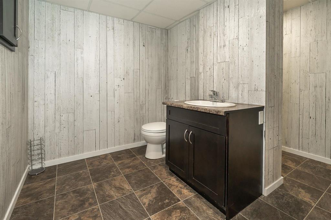
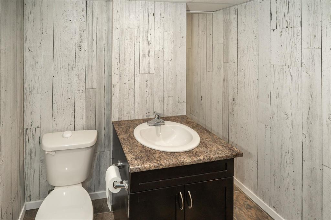
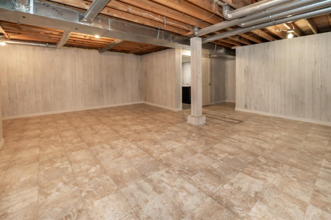
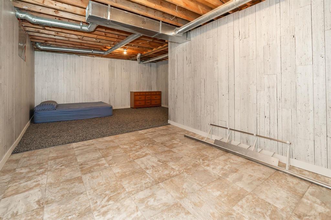
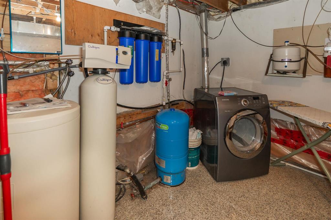
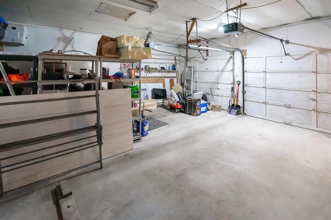
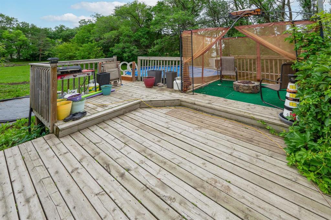
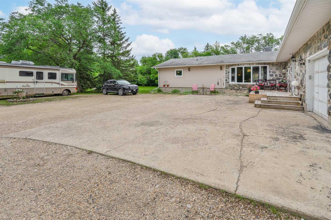
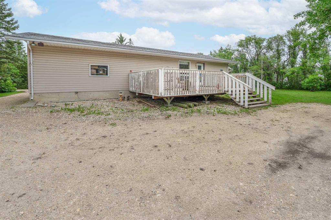
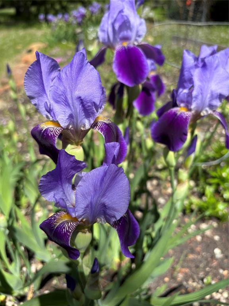
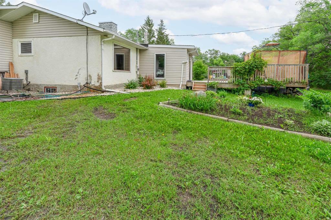
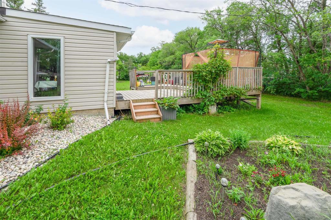
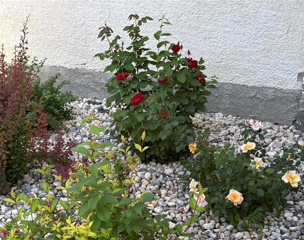
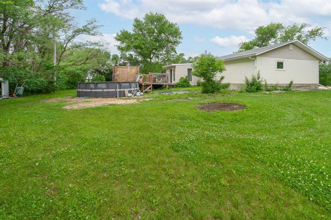
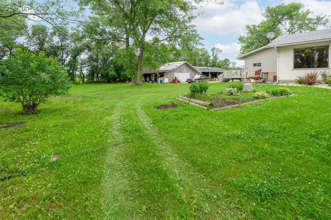
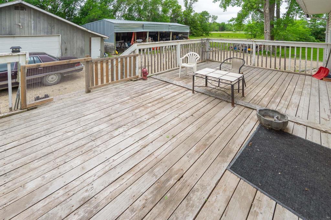
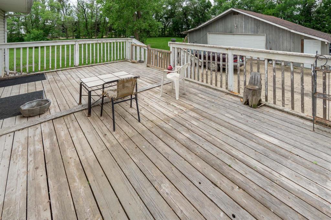
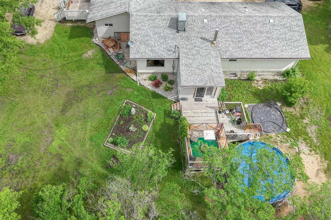
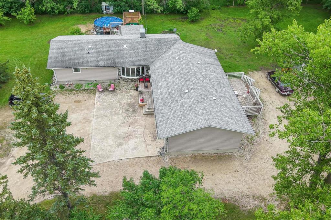
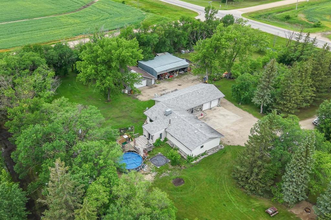
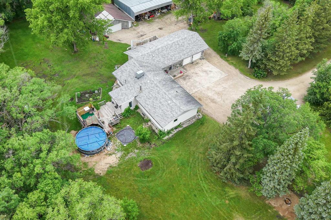
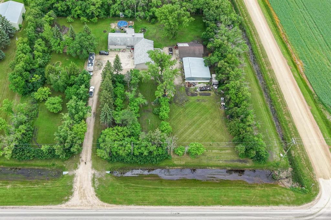
R07//Ile Des Chenes/Welcome to this private country property! Just 10 minutes outside the perimeter, surrounded in a park like setting on an approx. 2000 ft. bungalow w/attached double car garage. Main floor has open concept Living room and Dining room, with bay window, extending to the 3-season sunroom, deck, plus 18 ft x 50 inch above ground pool. Main floor - primary bedroom has 2 pc en-suite, plus 2 good sized bedrooms and updated 4 pce bath. Remodeled basement, consisting of a large rec room, bedroom, walk-in closet with lots of storage space, new 3 pce bath, a large laundry & utility room, w/water filtration system. On the treed yard you have a pole shed 35 x 50 plus a workshop of 34 x 26 with 220 volt with electric heat - 50 amp service. Private 2.65 acres with mature trees plus lilac and caragana bushes. The rock garden and corner rock garden have lots of perennials. This Property is a must see! Plse make your appointment as soon as possible! (id:53007)
Property Details
| MLS® Number | 202615614 |
| Property Type | Single Family |
| Neigbourhood | R07 |
| Community Name | R07 |
| Amenities Near By | Shopping |
| Features | Low Maintenance Yard, Treed, Embedded Oven, No Smoking Home, Country Residential, Sump Pump, Atrium/sunroom, Private Yard |
| Pool Type | Above Ground Pool, Unknown |
| Road Type | Paved Road |
| Structure | Workshop |
Building
| Bathroom Total | 3 |
| Bedrooms Total | 4 |
| Appliances | Microwave Built-in, Blinds, Dishwasher, Dryer, Garage Door Opener, Garage Door Opener Remote(s), Microwave, Refrigerator, Stove, Washer, Water Softener |
| Architectural Style | Bungalow |
| Constructed Date | 1980 |
| Cooling Type | Central Air Conditioning |
| Fire Protection | Smoke Detectors |
| Fireplace Fuel | Wood |
| Fireplace Present | Yes |
| Fireplace Total | 1 |
| Fireplace Type | Other - See Remarks |
| Flooring Type | Wall-to-wall Carpet, Wood |
| Half Bath Total | 1 |
| Heating Fuel | Electric |
| Heating Type | Forced Air |
| Stories Total | 1 |
| Size Interior | 1,878 Sqft |
| Type | House |
| Utility Water | Well |
Parking
| Attached Garage | |
| Other | |
| Other | |
| Parking Pad | |
| Other |
Land
| Acreage | Yes |
| Land Amenities | Shopping |
| Sewer | Septic Tank And Field |
| Size Irregular | 2.650 |
| Size Total | 2.65 Ac |
| Size Total Text | 2.65 Ac |
Rooms
| Level | Type | Length | Width | Dimensions |
|---|---|---|---|---|
| Lower Level | Recreation Room | 23 ft | 18 ft | 23 ft x 18 ft |
| Lower Level | Bedroom | 15 ft ,3 in | 11 ft ,9 in | 15 ft ,3 in x 11 ft ,9 in |
| Lower Level | Cold Room | 12 ft | 8 ft | 12 ft x 8 ft |
| Lower Level | Laundry Room | 17 ft ,6 in | 16 ft | 17 ft ,6 in x 16 ft |
| Main Level | Living Room | 17 ft | 14 ft ,3 in | 17 ft x 14 ft ,3 in |
| Main Level | Dining Room | 18 ft ,5 in | 11 ft ,5 in | 18 ft ,5 in x 11 ft ,5 in |
| Main Level | Eat In Kitchen | 21 ft | 10 ft ,3 in | 21 ft x 10 ft ,3 in |
| Main Level | Family Room | 24 ft ,3 in | 17 ft ,6 in | 24 ft ,3 in x 17 ft ,6 in |
| Main Level | Primary Bedroom | 12 ft ,8 in | 12 ft | 12 ft ,8 in x 12 ft |
| Main Level | Bedroom | 12 ft ,3 in | 11 ft ,3 in | 12 ft ,3 in x 11 ft ,3 in |
| Main Level | Bedroom | 10 ft ,8 in | 10 ft ,8 in | 10 ft ,8 in x 10 ft ,8 in |
https://www.realtor.ca/real-estate/29989969/22010-405-highway-ile-des-chenes-r07
Contact Us
Contact us for more information


The trademarks REALTOR®, REALTORS®, and the REALTOR® logo are controlled by The Canadian Real Estate Association (CREA) and identify real estate professionals who are members of CREA. The trademarks MLS®, Multiple Listing Service® and the associated logos are owned by The Canadian Real Estate Association (CREA) and identify the quality of services provided by real estate professionals who are members of CREA. The trademark DDF® is owned by The Canadian Real Estate Association (CREA) and identifies CREA's Data Distribution Facility (DDF®)
July 21 2026 11:11:03
Winnipeg REALTORS® Association
Exp Realty