
22 Hemmingwood Court Winnipeg, Manitoba R3Y 1S4

$669,000
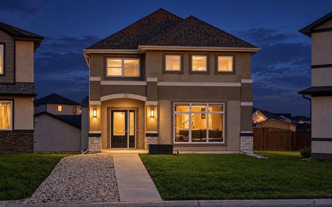
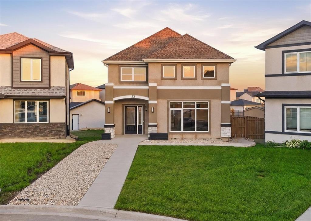
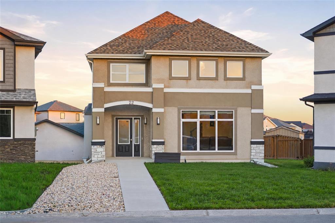
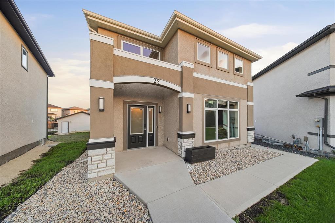
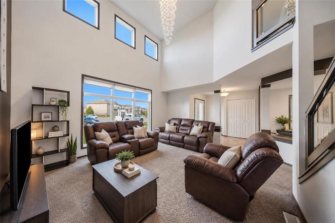
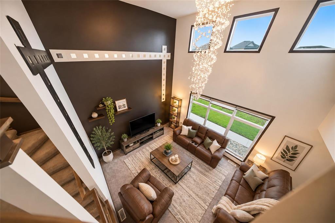
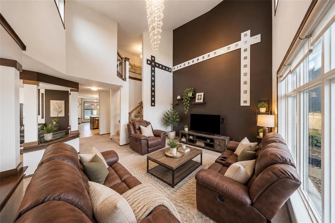
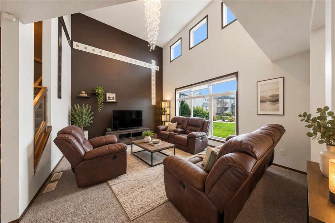
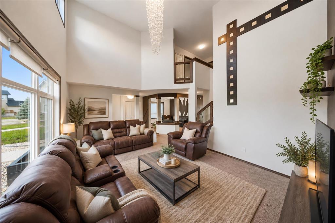
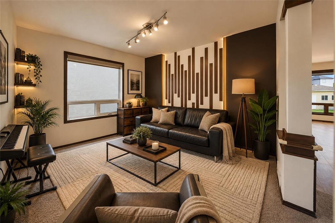
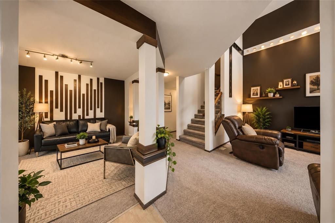
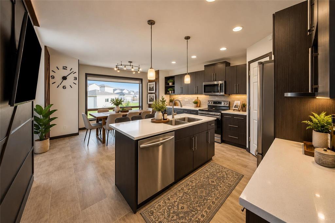
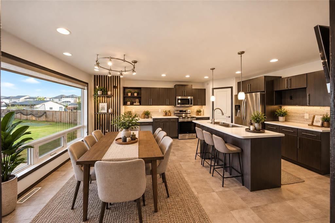
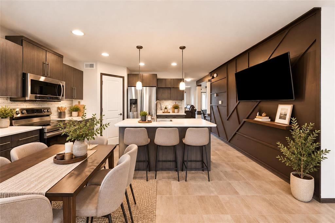
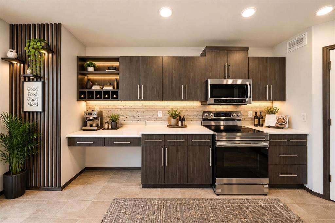
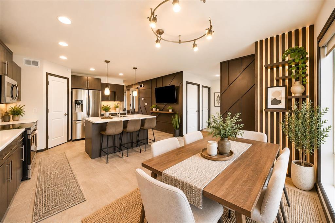
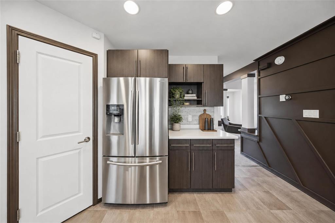
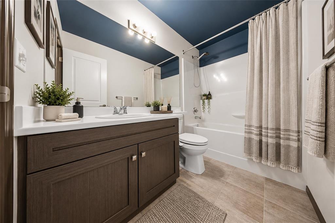
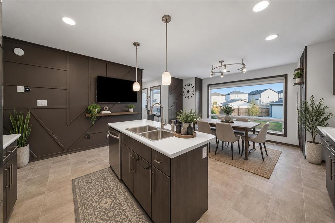
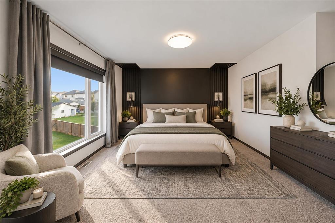
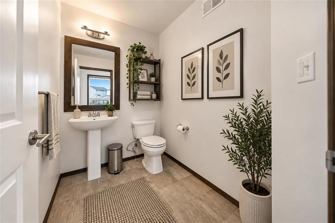
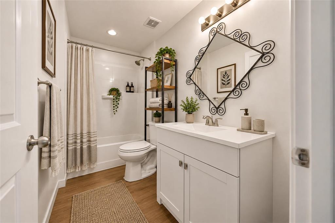
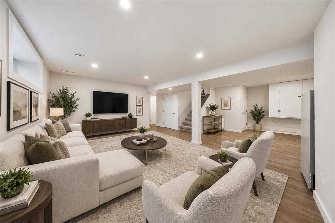
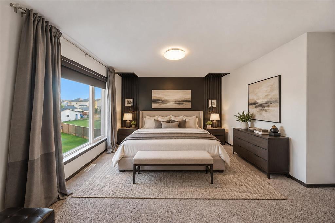
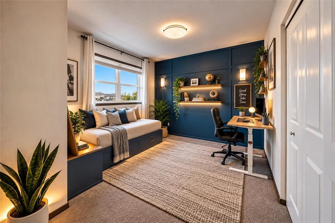
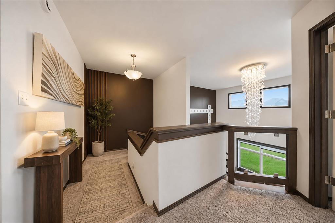
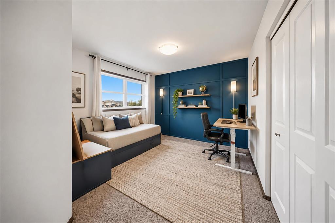
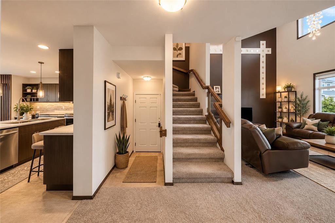
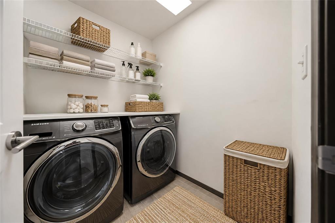
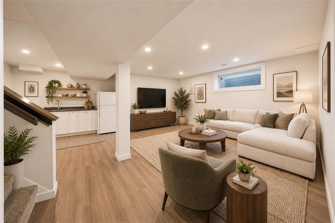
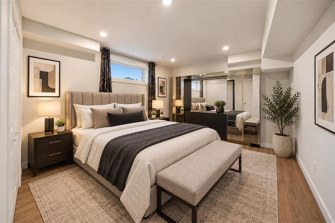
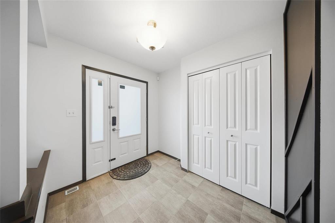
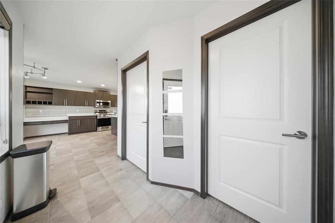
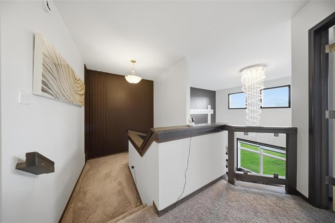
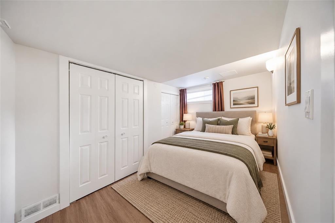
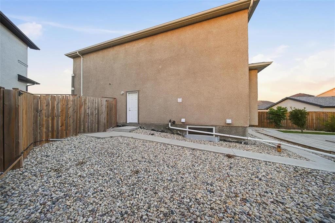
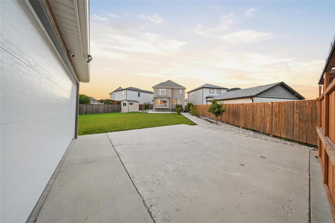
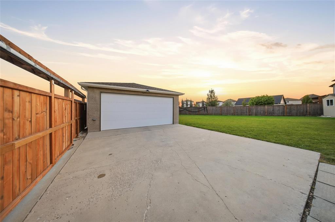
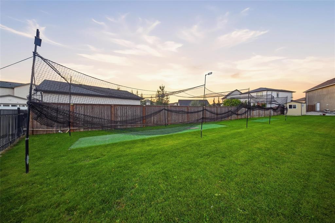
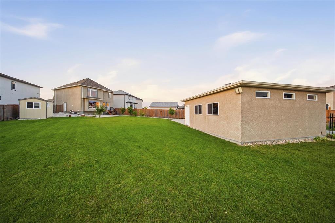
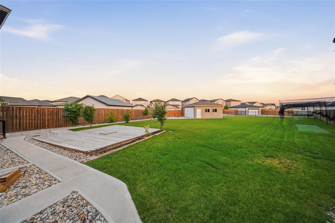
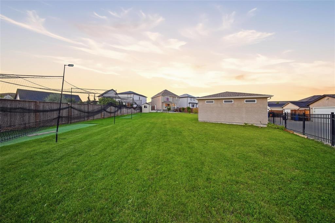
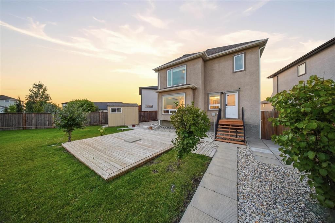
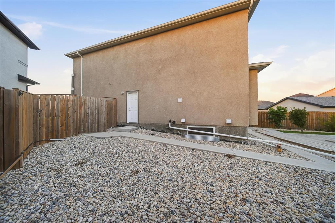
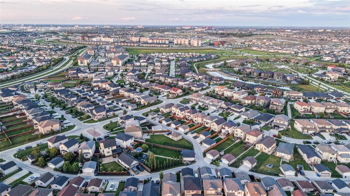
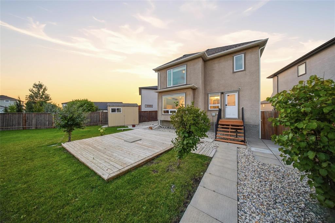
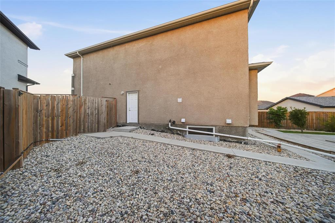
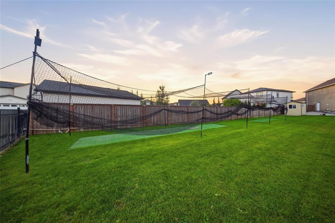
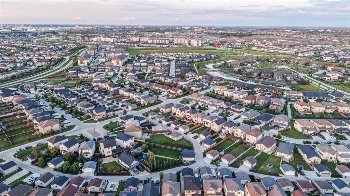
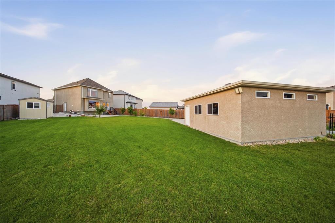
1R//Winnipeg/Offers presented Monday, September 21, 2026. Showing starts now. Step inside and be impressed by the soaring ceilings, statement chandelier and abundant windows that fill the main living area with natural light. A spacious foyer welcomes you into the living and dining areas, while feature walls add character throughout. The eat-in kitchen offers stainless steel appliances, a corner pantry, an island with seating and sweeping backyard views. A main-floor office, spacious powder room and laundry add everyday convenience. Upstairs, the generous primary bedroom features a walk-in closet and 4-piece ensuite, complemented by two additional bedrooms and a full bathroom. The fully finished lower level offers a separate entrance, two bedrooms, a rec room, full bathroom, kitchen area with fridge and microwave, and roughed-in laundry ideal for extended family. Enjoy the expansive, fully fenced backyard with a patio, golf/cricket practice net and in-ground sprinkler system. A 22' 22' double detached garage, side parking pad , big lot and plentiful storage with custom shelving complete this impressive home! Note: some photos are ai generated . (id:53007)
Open House
This property has open houses!
2:00 pm
Ends at:4:00 pm
2:00 pm
Ends at:4:00 pm
Property Details
| MLS® Number | 202622854 |
| Property Type | Single Family |
| Neigbourhood | Bridgwater Trails |
| Community Name | Bridgwater Trails |
| Parking Space Total | 4 |
Building
| Bathroom Total | 4 |
| Bedrooms Total | 5 |
| Constructed Date | 2016 |
| Flooring Type | Wall-to-wall Carpet, Vinyl |
| Half Bath Total | 1 |
| Heating Fuel | Natural Gas |
| Heating Type | Forced Air |
| Stories Total | 2 |
| Size Interior | 1,888 Sqft |
| Type | House |
| Utility Water | Municipal Water |
Parking
| Detached Garage |
Land
| Acreage | No |
| Sewer | Municipal Sewage System |
| Size Depth | 239 Ft |
| Size Frontage | 51 Ft |
| Size Irregular | 51 X 239 |
| Size Total Text | 51 X 239 |
Rooms
| Level | Type | Length | Width | Dimensions |
|---|---|---|---|---|
| Basement | Recreation Room | 15 ft ,7 in | 15 ft | 15 ft ,7 in x 15 ft |
| Basement | Bedroom | 12 ft ,4 in | 11 ft | 12 ft ,4 in x 11 ft |
| Basement | Bedroom | 13 ft ,7 in | 9 ft ,3 in | 13 ft ,7 in x 9 ft ,3 in |
| Lower Level | Kitchen | 13 ft | 9 ft ,9 in | 13 ft x 9 ft ,9 in |
| Main Level | Foyer | 8 ft ,4 in | 7 ft ,4 in | 8 ft ,4 in x 7 ft ,4 in |
| Main Level | Office | 11 ft ,3 in | 11 ft | 11 ft ,3 in x 11 ft |
| Main Level | Kitchen | 14 ft ,6 in | 11 ft | 14 ft ,6 in x 11 ft |
| Main Level | Dining Room | 14 ft ,6 in | 9 ft | 14 ft ,6 in x 9 ft |
| Main Level | Great Room | 17 ft | 13 ft ,9 in | 17 ft x 13 ft ,9 in |
| Upper Level | Primary Bedroom | 14 ft ,6 in | 12 ft ,4 in | 14 ft ,6 in x 12 ft ,4 in |
| Upper Level | 4pc Ensuite Bath | 9 ft | 6 ft ,10 in | 9 ft x 6 ft ,10 in |
| Upper Level | Bedroom | 11 ft ,7 in | 10 ft | 11 ft ,7 in x 10 ft |
| Upper Level | Bedroom | 10 ft ,10 in | 10 ft ,2 in | 10 ft ,10 in x 10 ft ,2 in |
https://www.realtor.ca/real-estate/30271395/22-hemmingwood-court-winnipeg-bridgwater-trails
Contact Us
Contact us for more information

The trademarks REALTOR®, REALTORS®, and the REALTOR® logo are controlled by The Canadian Real Estate Association (CREA) and identify real estate professionals who are members of CREA. The trademarks MLS®, Multiple Listing Service® and the associated logos are owned by The Canadian Real Estate Association (CREA) and identify the quality of services provided by real estate professionals who are members of CREA. The trademark DDF® is owned by The Canadian Real Estate Association (CREA) and identifies CREA's Data Distribution Facility (DDF®)
September 16 2026 05:11:09
Winnipeg REALTORS® Association
Exp Realty