
209 Hazel Dell Avenue Winnipeg, Manitoba R2K 0P7

$399,000
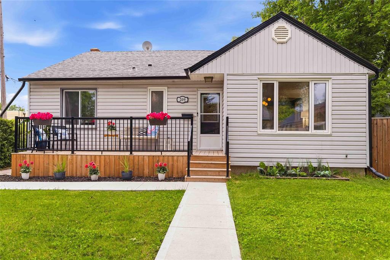
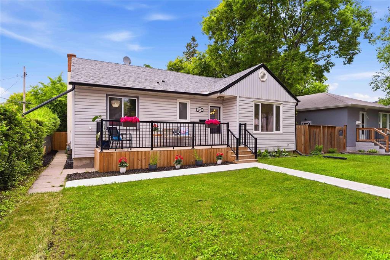
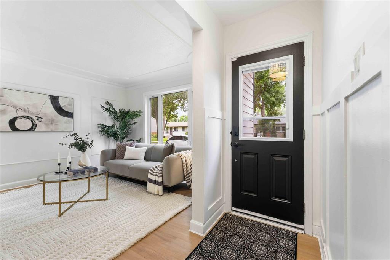
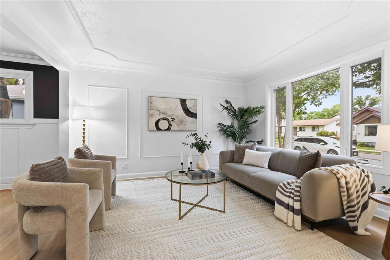
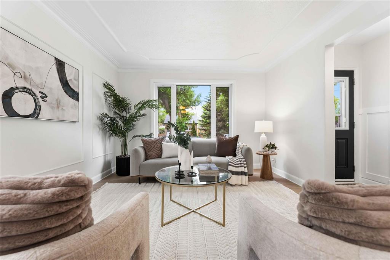
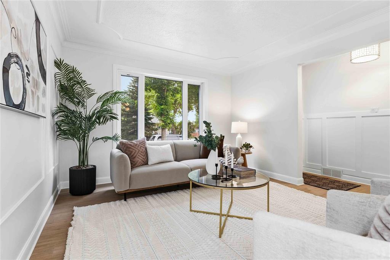
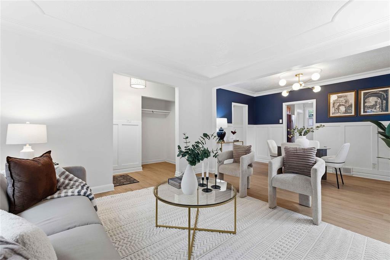
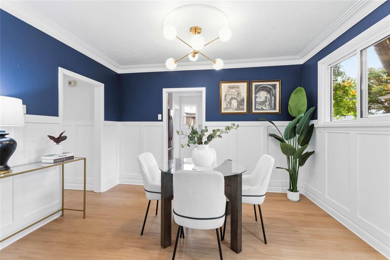
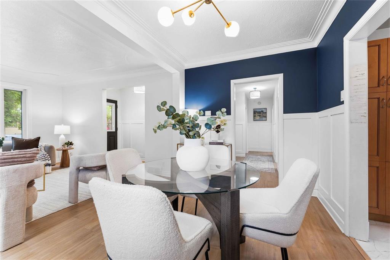
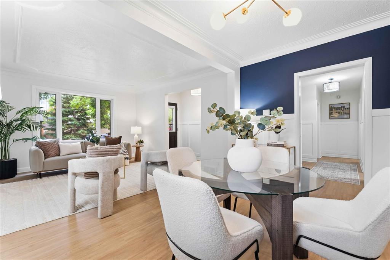
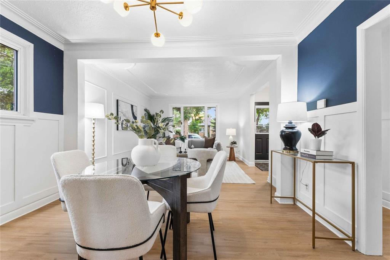
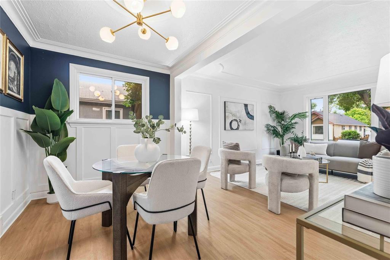
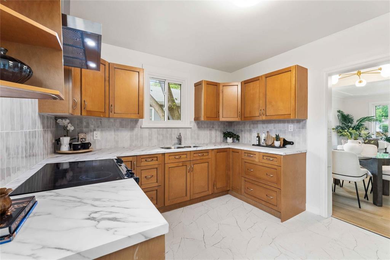
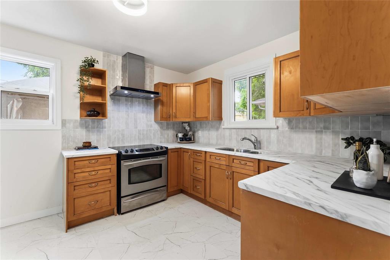
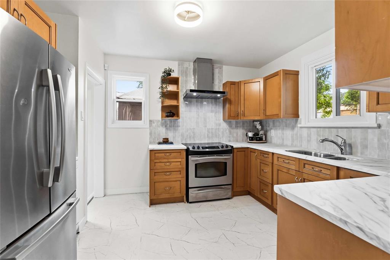
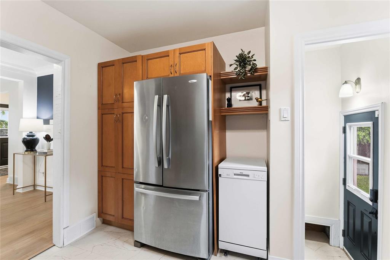
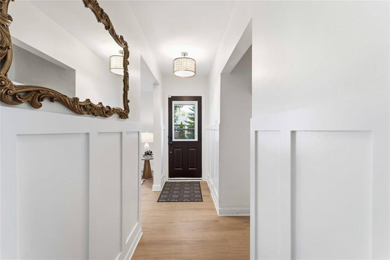
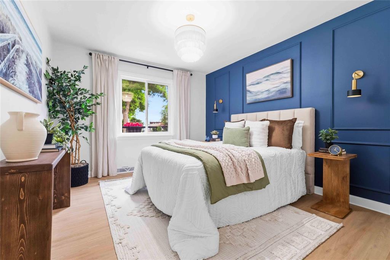
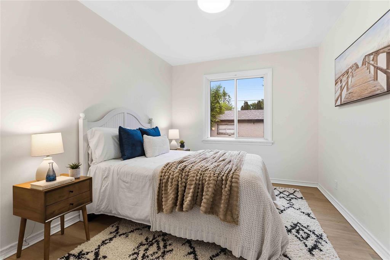
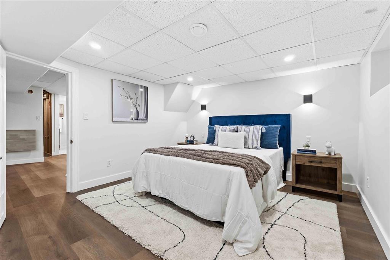
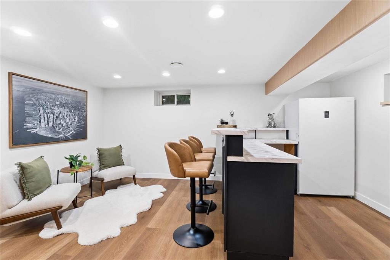
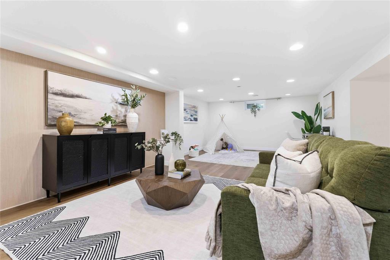
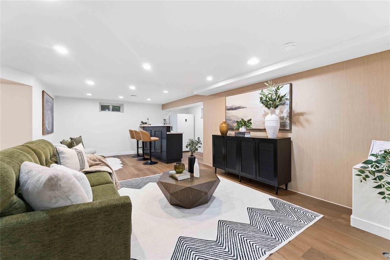
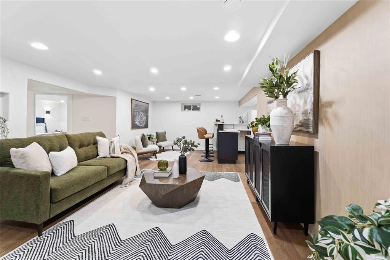
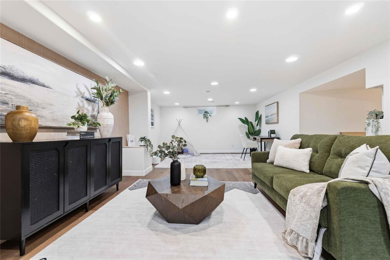
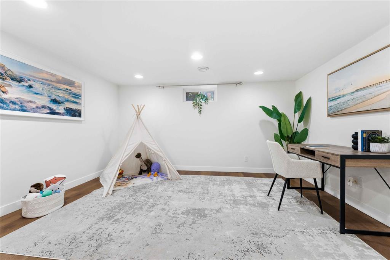
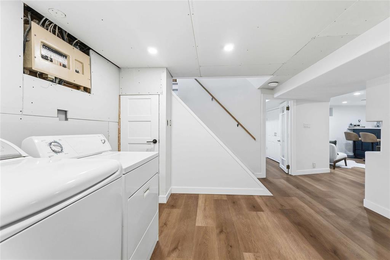
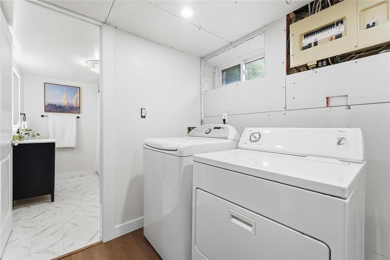
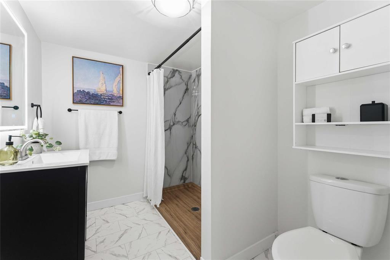
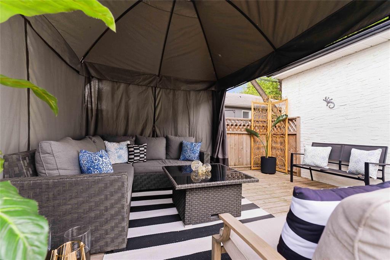
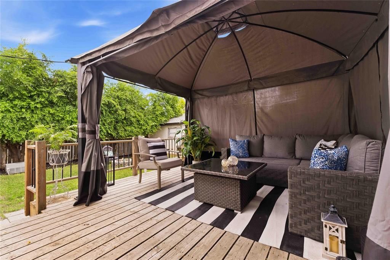
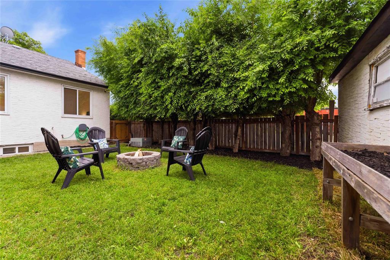
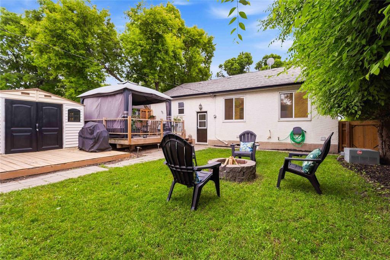
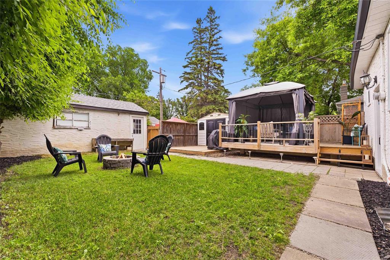
3D//Winnipeg/SS June 29th, Offers accepted July 8th. Enjoyed by the same owner for 21 years, this beautifully upgraded character home seamlessly blends modern luxury with timeless architectural details. The main floor welcomes you with gorgeous original cove ceilings paired perfectly with custom wainscotting, picture moulding feature walls, and fresh paint. Durable LVP flooring flows effortlessly throughout, leading into the fully upgraded kitchen. Downstairs, the finished basement offers exceptional living space, built right with a Dricore subfloor for ultimate comfort. It features a true 4th bedroom with an egress window, plus a stylish dry bar that is already plumbed for an easy transition to a wet bar. Outside, the fully fenced backyard is a private oasis, boasting mature trees, two spacious decks, and a charming gazebo perfect for summer evenings. Located in a highly desirable neighborhood, this home is incredibly convenient, situated just minutes from all levels of schools, shopping, and public transportation. Truly a rare find and completely turn-key! (id:53007)
Property Details
| MLS® Number | 202615183 |
| Property Type | Single Family |
| Neigbourhood | East Kildonan |
| Community Name | East Kildonan |
| Amenities Near By | Playground, Public Transit, Shopping |
| Features | Closet Organizers, No Smoking Home |
| Structure | Deck |
Building
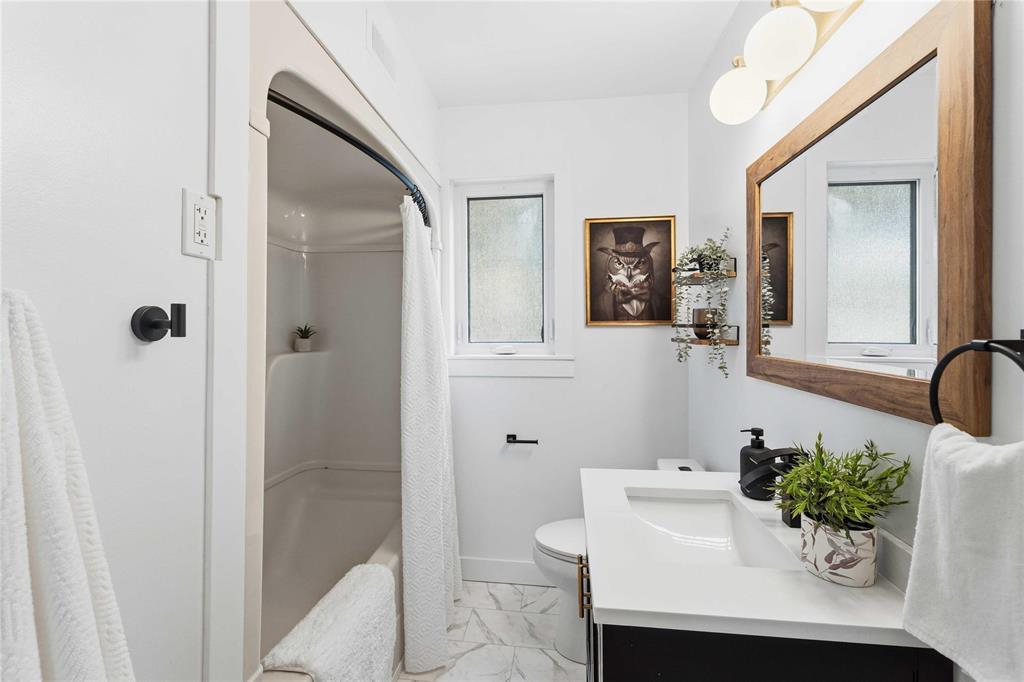
| Bathroom Total | 2 |
| Bedrooms Total | 4 |
| Appliances | Bar Dry, Hood Fan, Alarm System, Dishwasher, Dryer, Freezer, Refrigerator, Storage Shed, Stove, Washer |
| Architectural Style | Bungalow |
| Constructed Date | 1951 |
| Cooling Type | Central Air Conditioning |
| Fire Protection | Monitored Alarm |
| Flooring Type | Vinyl, Vinyl Plank |
| Heating Fuel | Natural Gas |
| Heating Type | High-efficiency Furnace, Forced Air |
| Stories Total | 1 |
| Size Interior | 1,132 Sqft |
| Type | House |
| Utility Water | Municipal Water |
Parking
| Detached Garage | |
| Parking Pad |
Land
| Acreage | No |
| Fence Type | Fence |
| Land Amenities | Playground, Public Transit, Shopping |
| Sewer | Municipal Sewage System |
| Size Depth | 100 Ft |
| Size Frontage | 45 Ft |
| Size Irregular | 45 X 100 |
| Size Total Text | 45 X 100 |
Rooms
| Level | Type | Length | Width | Dimensions |
|---|---|---|---|---|
| Lower Level | Bedroom | 12 ft ,6 in | 11 ft ,5 in | 12 ft ,6 in x 11 ft ,5 in |
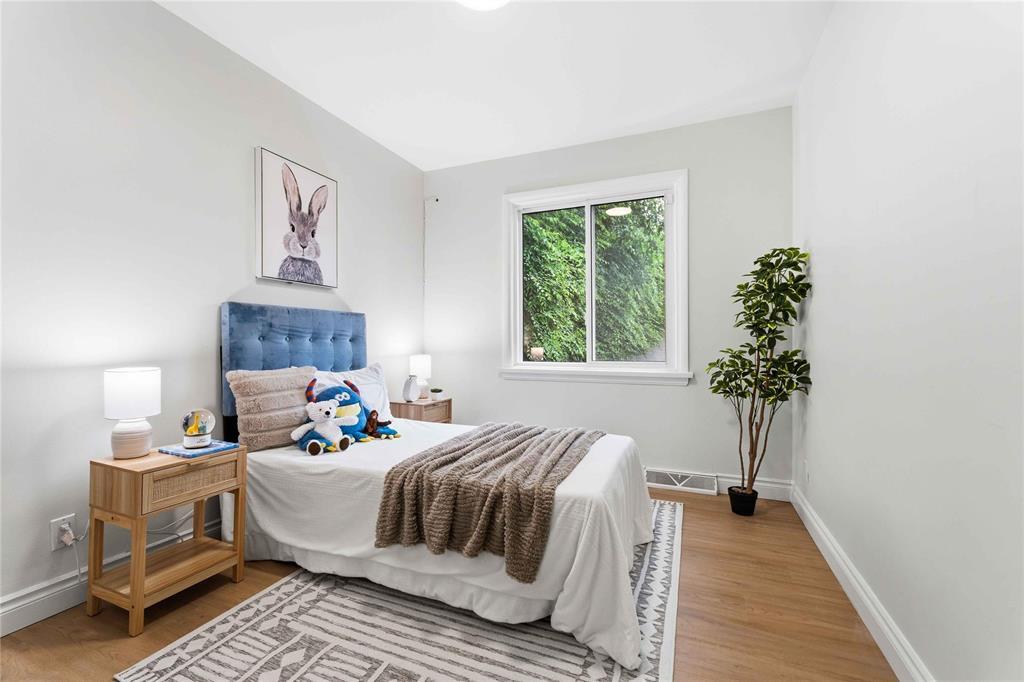
| Main Level | Bedroom | 11 ft | 9 ft | 11 ft x 9 ft |
| Main Level | Bedroom | 11 ft ,9 in | 9 ft ,6 in | 11 ft ,9 in x 9 ft ,6 in |
| Main Level | Primary Bedroom | 12 ft ,11 in | 11 ft ,2 in | 12 ft ,11 in x 11 ft ,2 in |
| Main Level | Dining Room | 12 ft ,5 in | 7 ft ,9 in | 12 ft ,5 in x 7 ft ,9 in |
| Main Level | Living Room | 13 ft ,9 in | 12 ft ,3 in | 13 ft ,9 in x 12 ft ,3 in |
| Main Level | Kitchen | 12 ft ,3 in | 10 ft ,6 in | 12 ft ,3 in x 10 ft ,6 in |
| Main Level | Recreation Room | 34 ft | 13 ft | 34 ft x 13 ft |
https://www.realtor.ca/real-estate/29965065/209-hazel-dell-avenue-winnipeg-east-kildonan
Contact Us
Contact us for more information


The trademarks REALTOR®, REALTORS®, and the REALTOR® logo are controlled by The Canadian Real Estate Association (CREA) and identify real estate professionals who are members of CREA. The trademarks MLS®, Multiple Listing Service® and the associated logos are owned by The Canadian Real Estate Association (CREA) and identify the quality of services provided by real estate professionals who are members of CREA. The trademark DDF® is owned by The Canadian Real Estate Association (CREA) and identifies CREA's Data Distribution Facility (DDF®)
July 06 2026 12:10:13
Winnipeg REALTORS® Association
Exp Realty