
20 Indra Crescent Winnipeg, Manitoba R2R 2B4

$544,900
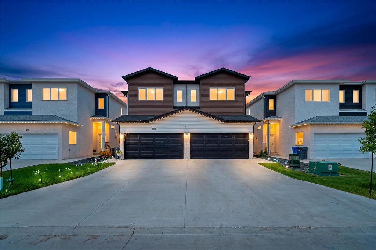
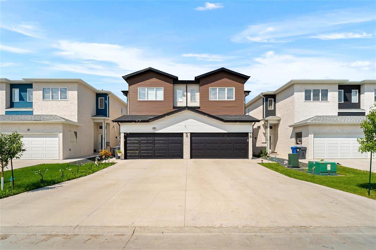
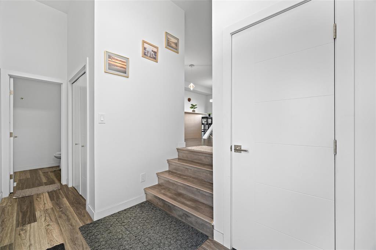
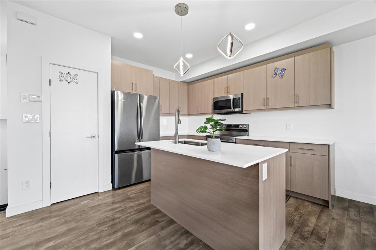
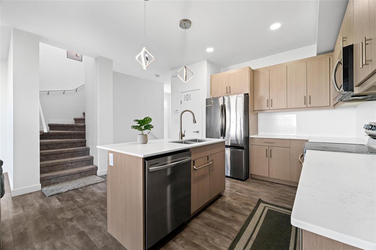
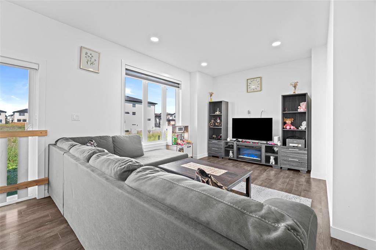
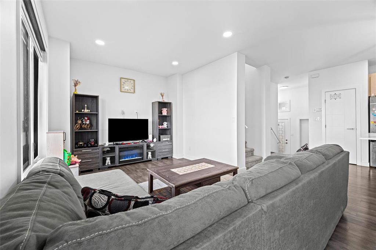
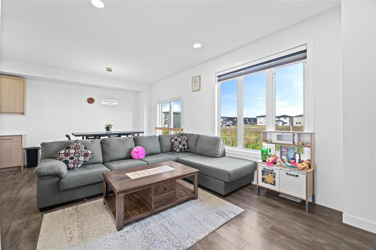
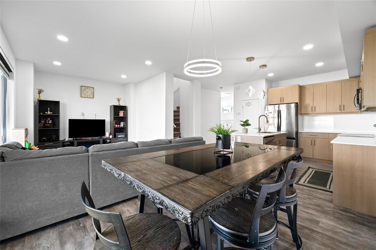
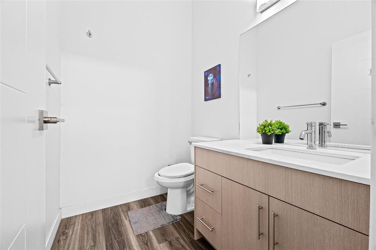
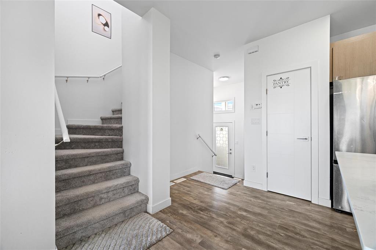
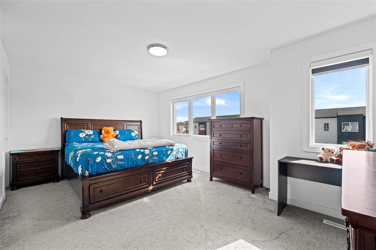
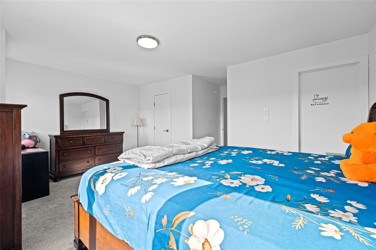
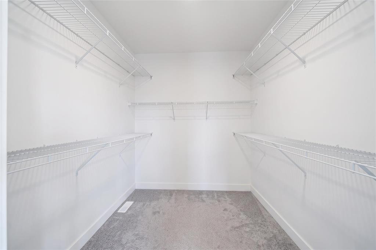
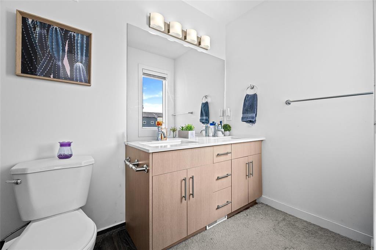
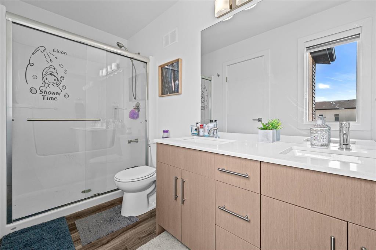
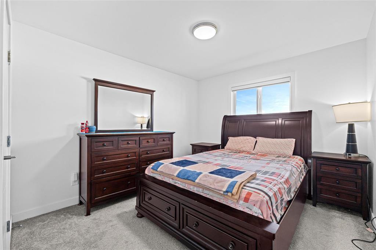
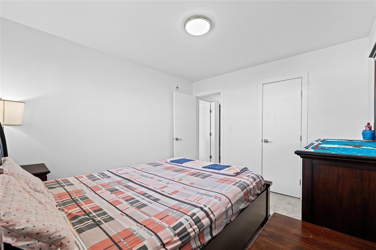
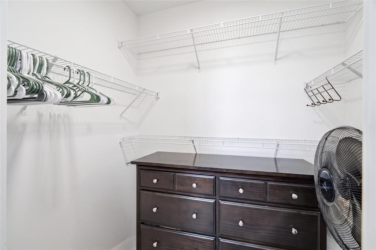
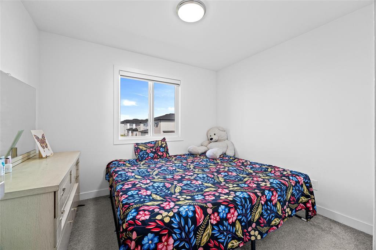
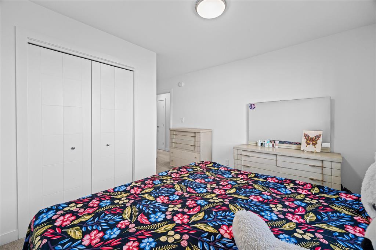
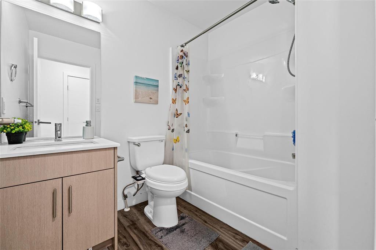
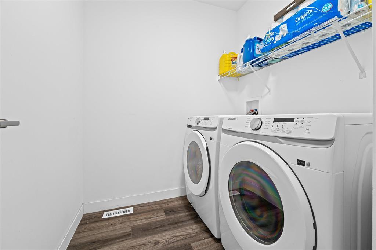
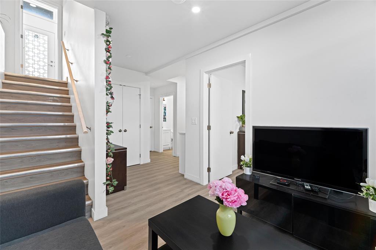
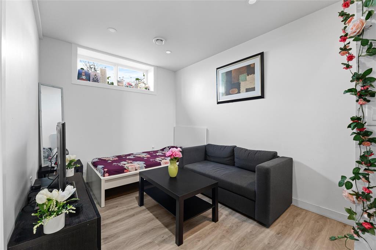
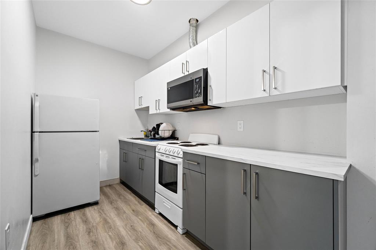
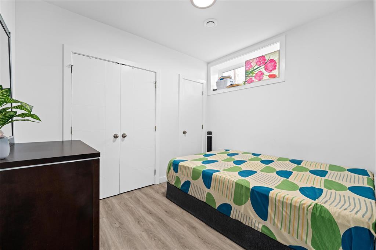
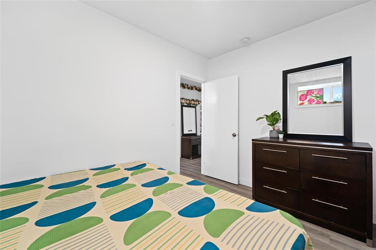
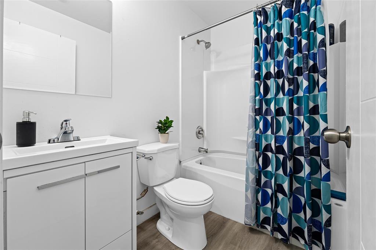
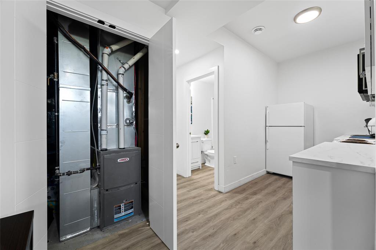
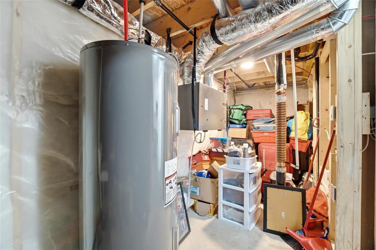
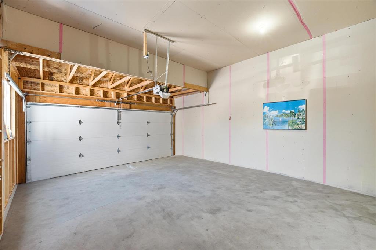
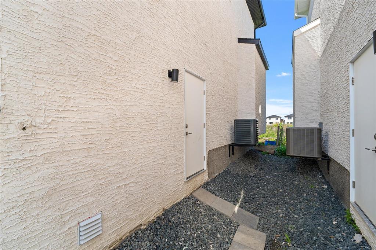
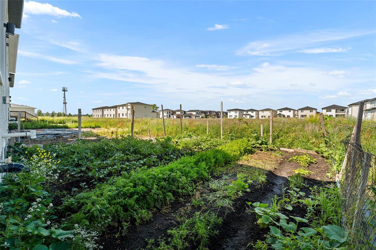
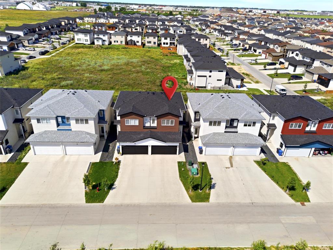
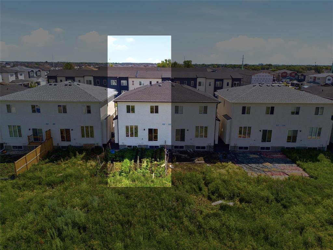
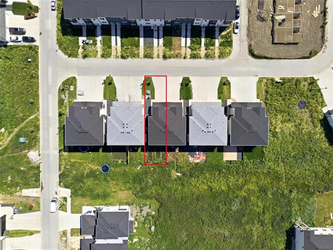
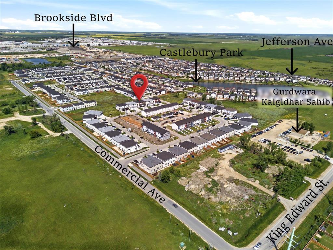
4L//Winnipeg/S/S now. Offers as received. Open House Sat. & Sun., Aug 8 & 9, 2:00 4:00 PM. Welcome to this beautifully finished 1,615 SF two-storey home featuring 4 bedrooms, 3.5 bathrooms, a double attached garage, and a fully finished basement with a separate side entrance. The bright and spacious main floor offers an open-concept living and dining area and a modern upgraded kitchen with glossy cabinetry, quartz countertops, a large island, and a convenient 2-piece bath. High-quality finishes, premium flooring, and oversized windows fill the home with natural light. Upstairs features a king-sized primary bedroom with a large walk-in closet and a 4-piece ensuite with a standing shower and dual vanity sinks, along with two additional spacious bedrooms, a full bathroom, and convenient second-floor laundry. The fully finished basement includes a bedroom, full bathroom, wet bar, and separate side entrance, making it ideal for extended family, guests. The backyard backs onto greenspace and walking distance to Gurdwara Shri Kalgidhar Sahib Ji. Conveniently located close to schools, parks, shopping, and all other amenities. All measurements +/- jogs. (id:53007)
Property Details
| MLS® Number | 202618648 |
| Property Type | Single Family |
| Neigbourhood | Castlebury Meadows |
| Community Name | Castlebury Meadows |
| Amenities Near By | Playground |
| Features | No Back Lane, Sump Pump |
| Road Type | Paved Road |
Building
| Bathroom Total | 4 |
| Bedrooms Total | 4 |
| Appliances | Hood Fan, Dishwasher, Dryer, Garage Door Opener, Garage Door Opener Remote(s), Refrigerator, Stove, Washer, Window Coverings |
| Constructed Date | 2023 |
| Flooring Type | Wall-to-wall Carpet, Laminate, Vinyl |
| Half Bath Total | 1 |
| Heating Fuel | Natural Gas |
| Heating Type | Heat Recovery Ventilation (hrv), High-efficiency Furnace, Forced Air |
| Stories Total | 2 |
| Size Interior | 1,615 Sqft |
| Type | House |
| Utility Water | Municipal Water |
Parking
| Attached Garage | |
| Other | |
| Other | |
| Other |
Land
| Acreage | No |
| Land Amenities | Playground |
| Sewer | Municipal Sewage System |
| Size Frontage | 28 Ft |
| Size Total Text | Unknown |
Rooms
| Level | Type | Length | Width | Dimensions |
|---|---|---|---|---|
| Basement | Bedroom | 9 ft ,6 in | 9 ft | 9 ft ,6 in x 9 ft |
| Main Level | Living Room | 14 ft ,11 in | 11 ft ,2 in | 14 ft ,11 in x 11 ft ,2 in |
| Main Level | Eat In Kitchen | 11 ft | 8 ft ,9 in | 11 ft x 8 ft ,9 in |
| Upper Level | Primary Bedroom | 17 ft ,2 in | 10 ft ,2 in | 17 ft ,2 in x 10 ft ,2 in |
| Upper Level | Bedroom | 10 ft ,9 in | 9 ft ,3 in | 10 ft ,9 in x 9 ft ,3 in |
| Upper Level | Bedroom | 11 ft ,5 in | 10 ft ,5 in | 11 ft ,5 in x 10 ft ,5 in |
https://www.realtor.ca/real-estate/30093030/20-indra-crescent-winnipeg-castlebury-meadows
Contact Us
Contact us for more information


The trademarks REALTOR®, REALTORS®, and the REALTOR® logo are controlled by The Canadian Real Estate Association (CREA) and identify real estate professionals who are members of CREA. The trademarks MLS®, Multiple Listing Service® and the associated logos are owned by The Canadian Real Estate Association (CREA) and identify the quality of services provided by real estate professionals who are members of CREA. The trademark DDF® is owned by The Canadian Real Estate Association (CREA) and identifies CREA's Data Distribution Facility (DDF®)
August 08 2026 06:10:28
Winnipeg REALTORS® Association
Exp Realty