
196 Middlechurch Gate West St Paul, Manitoba R4A 0H4

$629,900
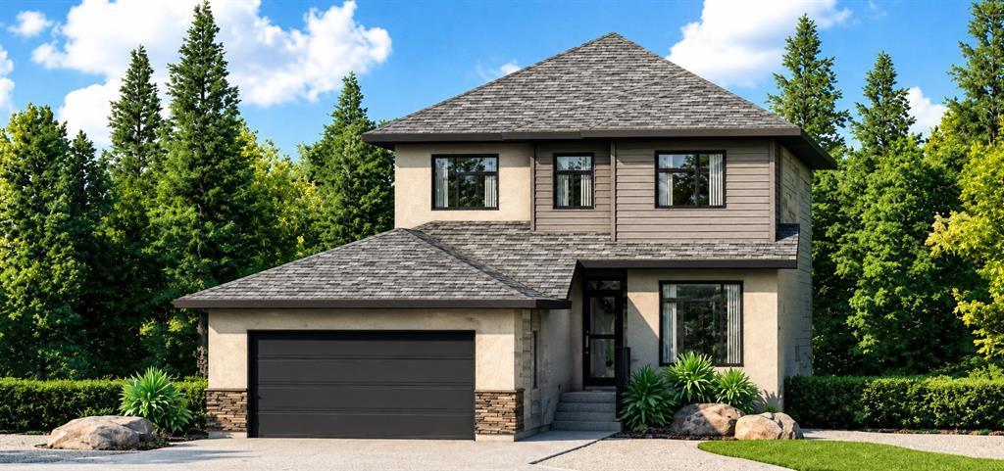
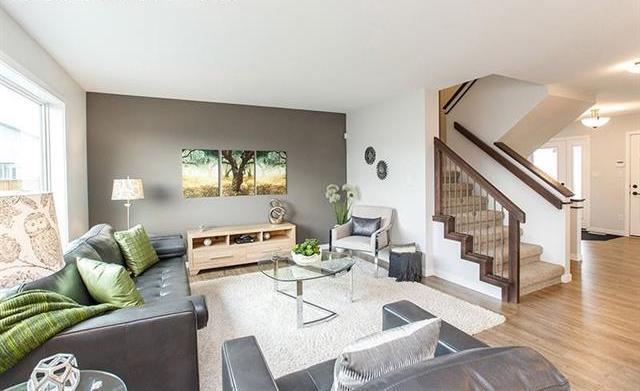
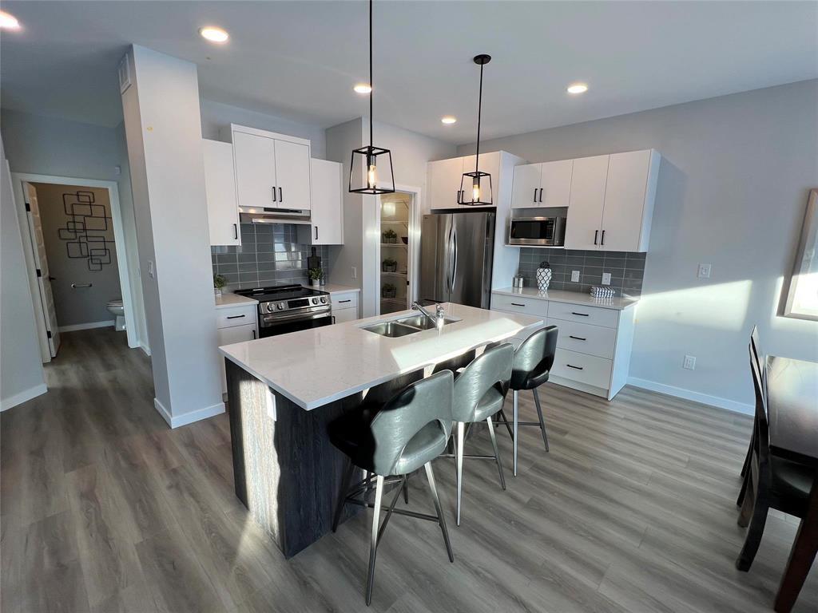
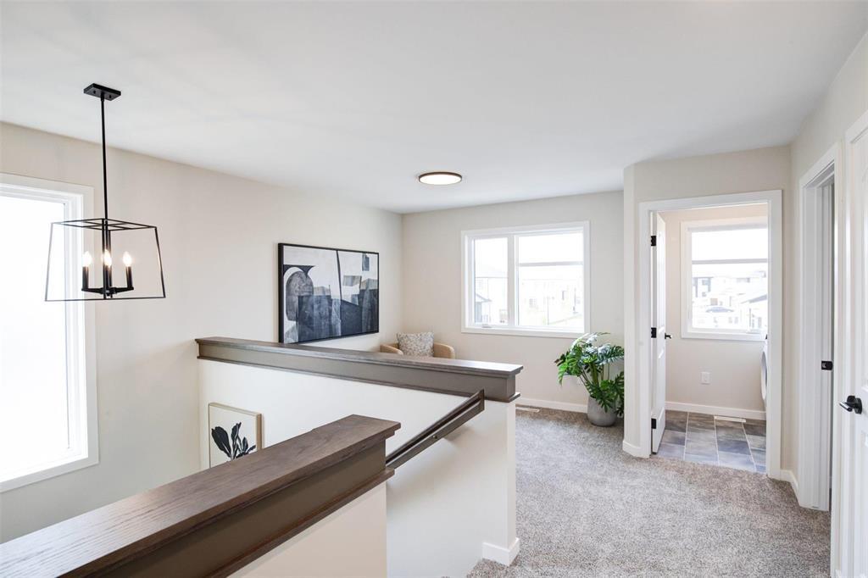
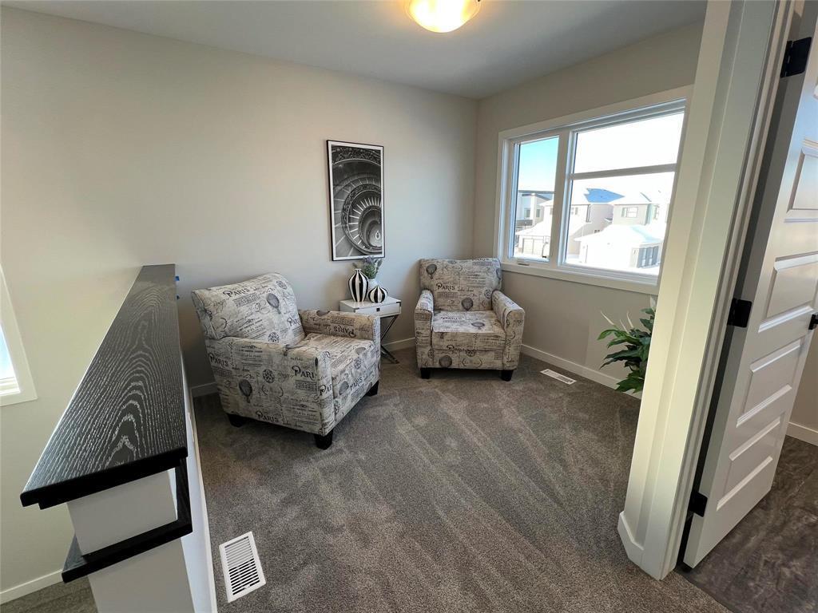
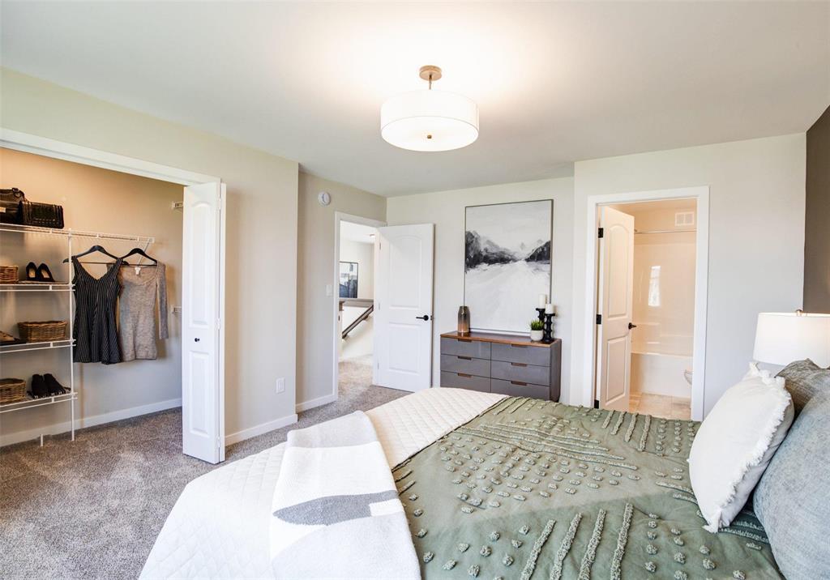
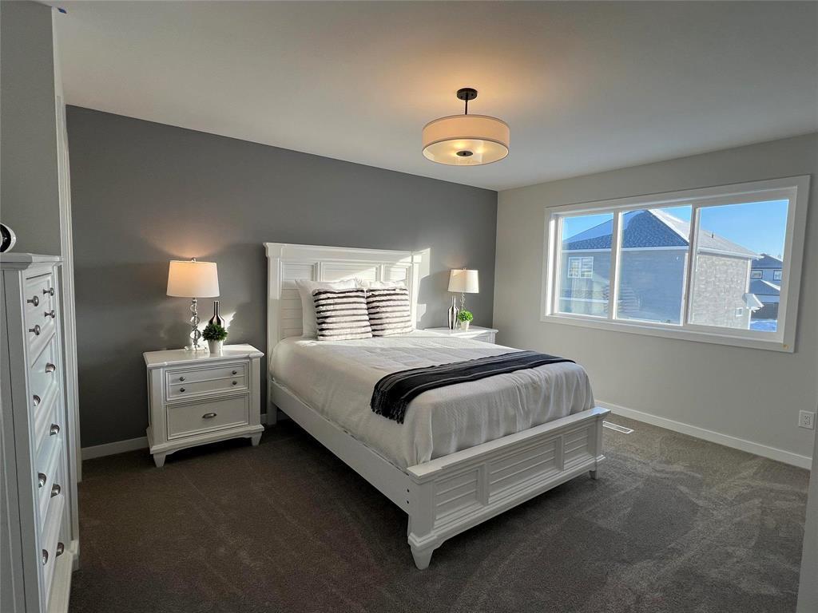
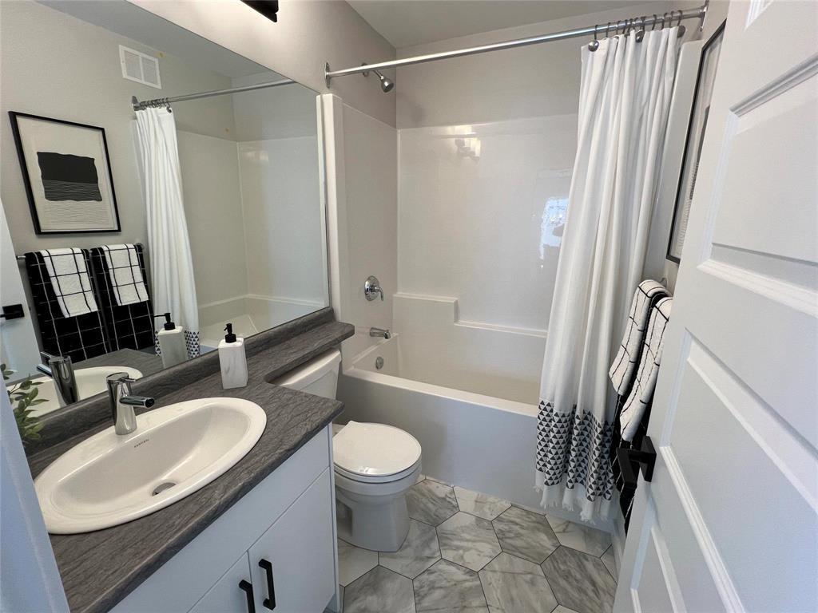
R15//West St Paul/TO BE BUILT! Welcome to this beautifully designed 2-storey home offering 1,641 sq ft, 4 bedrooms, 3 full bathrooms, a versatile loft, and a 20' x 24' garage. The main floor features an open-concept layout with a spacious kitchen, oversized island, large pantry, and the added convenience of a main-floor bedroom with a full bath. Upstairs offers a generous primary bedroom with a walk-in closet and ensuite, 2 additional bedrooms, a 4-piece bath, loft, and convenient laundry. Built with Randall Homes' premium finishes, including laminate flooring, quartz kitchen countertops, soft-close cabinetry, wood capping, designer lighting, LED pot lights, 9' main-floor walls, tri-pane windows, black front windows, oversized windows throughout, and a 200-amp electrical panel. Large basement windows provide excellent potential for future development. The exterior features cultured stone and vinyl siding. A thoughtfully designed home combining functionality, style, and quality. ASK FOR LIMITED-TIME AVAILABLE PROMOTION! (id:53007)
Property Details
| MLS® Number | 202622765 |
| Property Type | Single Family |
| Neigbourhood | West St Paul |
| Community Name | West St Paul |
| Amenities Near By | Golf Nearby, Playground, Shopping |
| Features | Closet Organizers, Sump Pump |
Building
| Bathroom Total | 3 |
| Bedrooms Total | 4 |
| Appliances | Hood Fan, See Remarks |
| Constructed Date | 2026 |
| Fire Protection | Smoke Detectors |
| Flooring Type | Wall-to-wall Carpet, Laminate, Vinyl |
| Heating Fuel | Natural Gas |
| Heating Type | Heat Recovery Ventilation (hrv), High-efficiency Furnace, Forced Air |
| Stories Total | 2 |
| Size Interior | 1,641 Sqft |
| Type | House |
| Utility Water | Municipal Water |
Parking
| Attached Garage |
Land
| Acreage | No |
| Land Amenities | Golf Nearby, Playground, Shopping |
| Sewer | Municipal Sewage System |
| Size Frontage | 44 Ft |
| Size Total Text | Unknown |
Rooms
| Level | Type | Length | Width | Dimensions |
|---|---|---|---|---|
| Main Level | Great Room | 14 ft ,3 in | 13 ft ,8 in | 14 ft ,3 in x 13 ft ,8 in |
| Main Level | Dining Room | 11 ft ,2 in | 10 ft | 11 ft ,2 in x 10 ft |
| Main Level | Kitchen | 11 ft ,2 in | 10 ft | 11 ft ,2 in x 10 ft |
| Main Level | Bedroom | 9 ft ,3 in | 9 ft ,8 in | 9 ft ,3 in x 9 ft ,8 in |
| Main Level | 3pc Bathroom | 8 ft | 5 ft | 8 ft x 5 ft |
| Upper Level | Primary Bedroom | 15 ft ,9 in | 12 ft | 15 ft ,9 in x 12 ft |
| Upper Level | 3pc Ensuite Bath | 8 ft | 5 ft | 8 ft x 5 ft |
| Upper Level | Bedroom | 14 ft ,3 in | 8 ft ,11 in | 14 ft ,3 in x 8 ft ,11 in |
| Upper Level | Bedroom | 10 ft | 9 ft ,9 in | 10 ft x 9 ft ,9 in |
| Upper Level | 3pc Bathroom | 8 ft | 5 ft | 8 ft x 5 ft |
| Upper Level | Laundry Room | 6 ft | 5 ft | 6 ft x 5 ft |
| Upper Level | Loft | 8 ft | 9 ft ,5 in | 8 ft x 9 ft ,5 in |
https://www.realtor.ca/real-estate/30265189/196-middlechurch-gate-west-st-paul-west-st-paul
Contact Us
Contact us for more information

Kamandeep Singh
https://kamandeepsingh.exprealty.com/
1239 Manahan Ave Unit 200
Winnipeg, Manitoba R3T 5S8

The trademarks REALTOR®, REALTORS®, and the REALTOR® logo are controlled by The Canadian Real Estate Association (CREA) and identify real estate professionals who are members of CREA. The trademarks MLS®, Multiple Listing Service® and the associated logos are owned by The Canadian Real Estate Association (CREA) and identify the quality of services provided by real estate professionals who are members of CREA. The trademark DDF® is owned by The Canadian Real Estate Association (CREA) and identifies CREA's Data Distribution Facility (DDF®)
September 11 2026 03:13:16
Winnipeg REALTORS® Association
Exp Realty