
195 Bridgeland Drive Winnipeg, Manitoba R3Y 0A9

$579,900
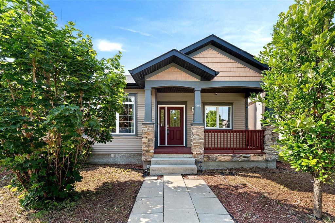
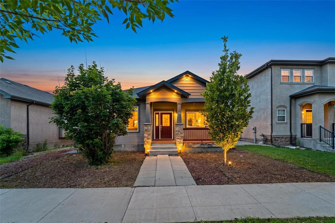
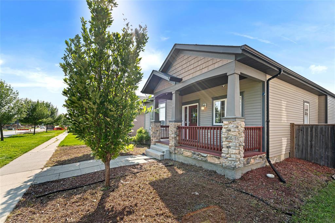
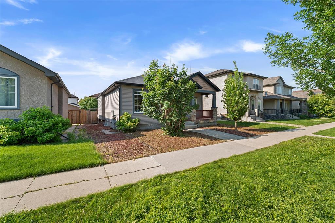
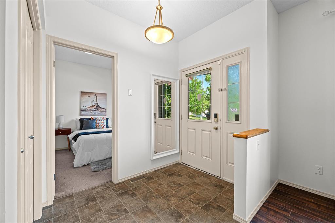
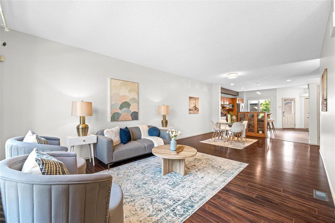
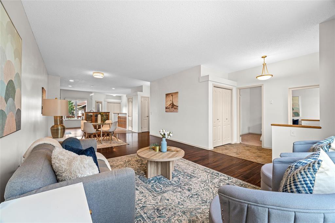
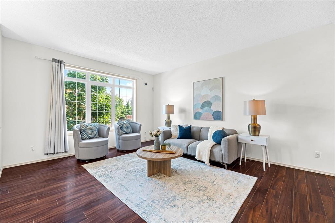
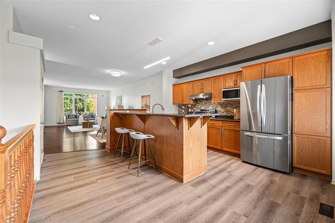
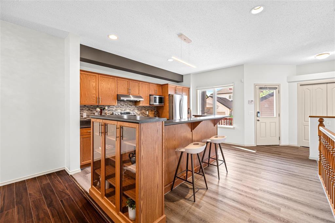
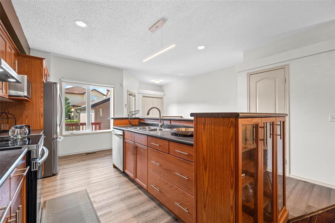
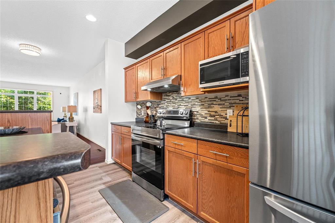
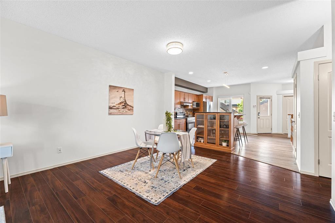
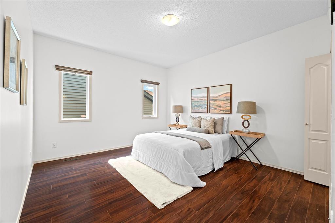
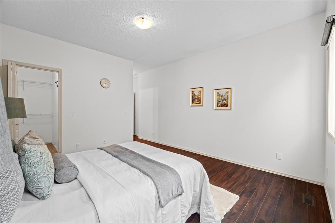
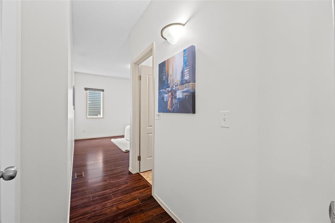
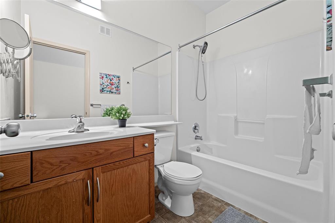
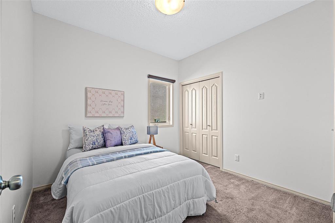
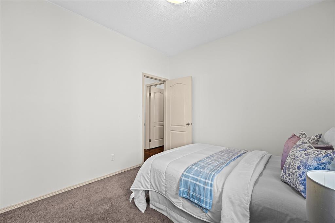
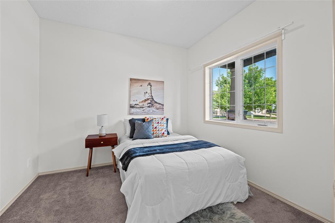
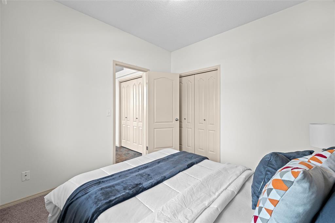
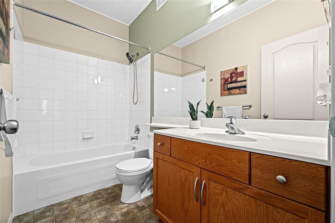
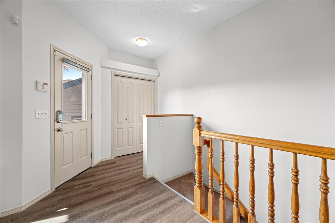
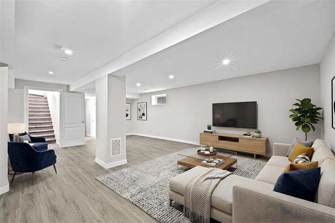
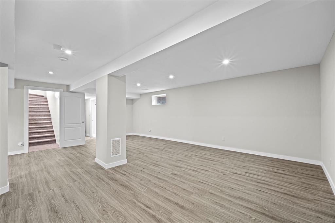
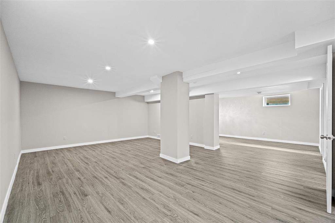
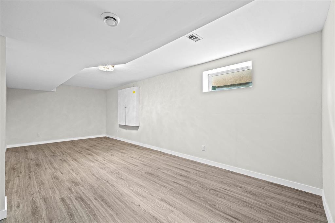
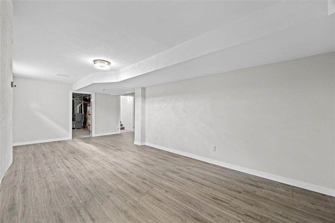
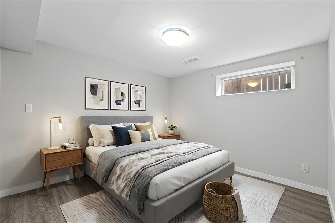
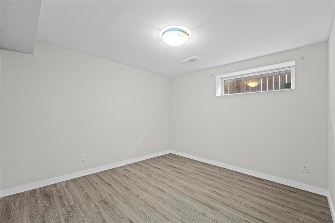
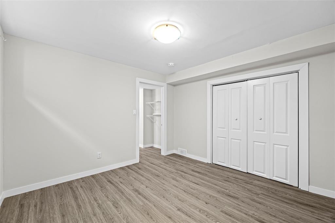
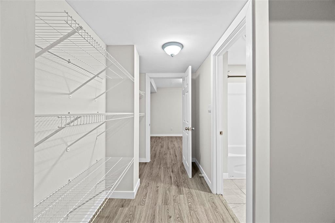
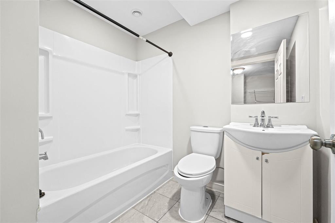
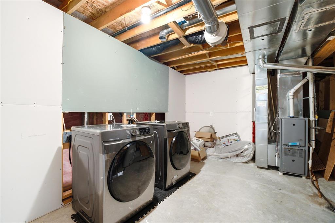
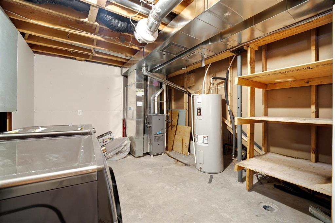
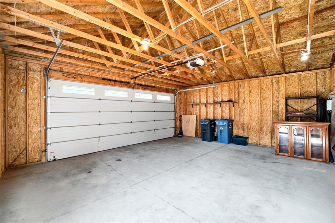
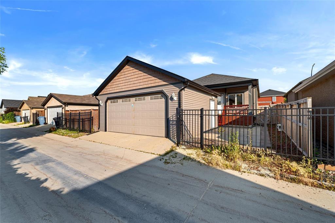
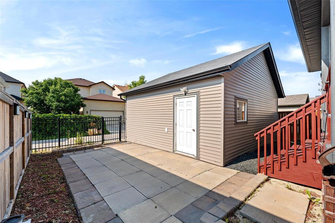
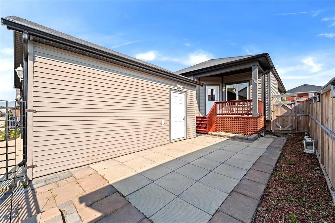
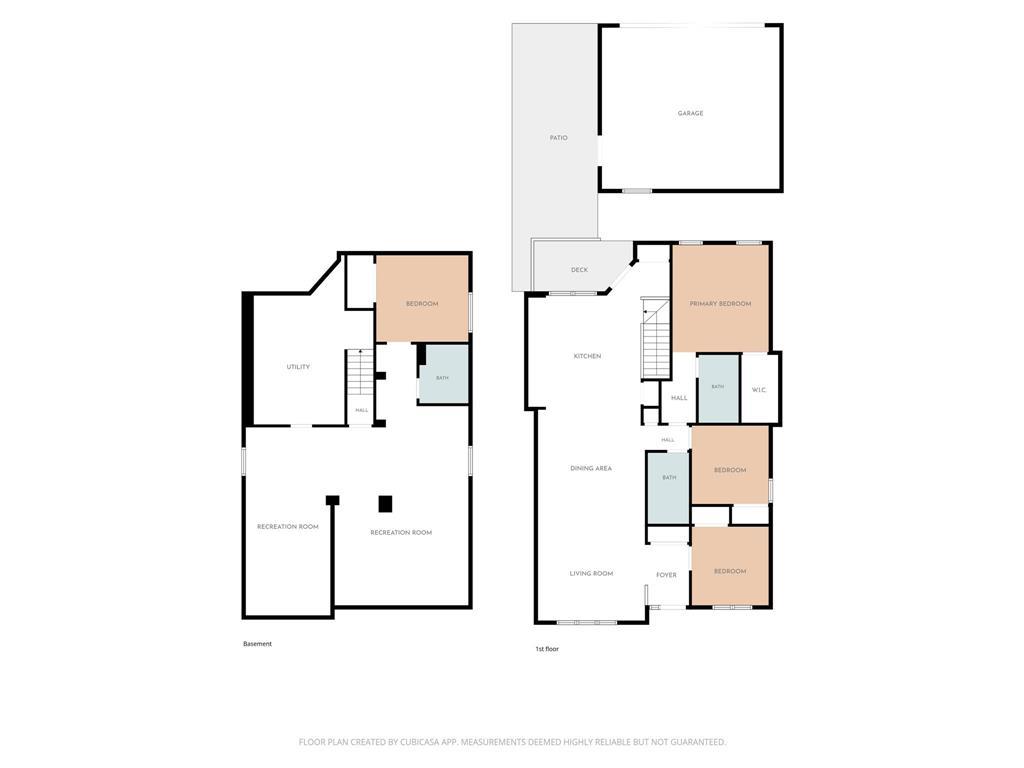
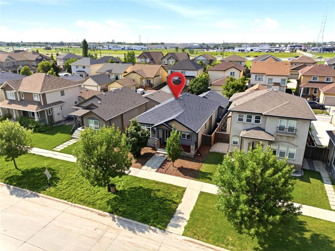
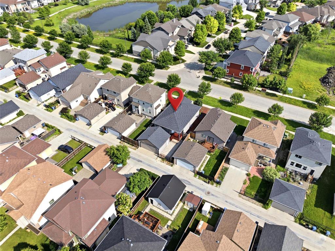
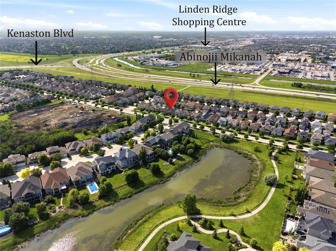
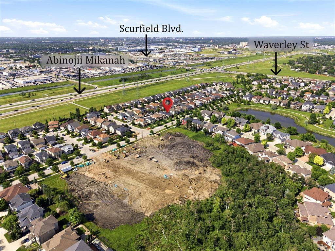
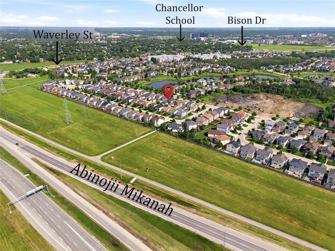
1R//Winnipeg/SS Now, Offers as received, OH Sat-Sun Jul 18, 19: 1-3 PM. Measurements +/- JogsBeautifully maintained bungalow featuring an open-concept kitchen, dining, and living area, ideal for both everyday living and entertaining. The main level offers 3 bedrooms and 2 full bathrooms, allowing for true one-level living with no stairs required for daily routines. Convenient rear-door entry from backyard parking leads directly into the home, with basement stairs positioned adjacent for easy access between levels. An oversized double detached garage provides excellent space for parking, storage, or a workshop. The fully finished basement adds significant value with a spacious bedroom, full bathroom, spacious rec room, and ample storage perfect for extended family, guests, or mortgage-helper income potential. Recently updated with fresh paint on the main floor, this home is truly move-in ready. Situated in the desirable community of Bridgewater Forest, just minutes from the University of Manitoba and close to schools at all levels, with excellent city services nearby. A smart, flexible layout suited to families, multi-generational households, or investors. Book your private showing today. (id:53007)
Open House
This property has open houses!
1:00 pm
Ends at:3:00 pm
1:00 pm
Ends at:3:00 pm
Property Details
| MLS® Number | 202616303 |
| Property Type | Single Family |
| Neigbourhood | Bridgwater Forest |
| Community Name | Bridgwater Forest |
| Amenities Near By | Public Transit |
| Features | Private Setting, Treed, Flat Site, Back Lane |
| Road Type | Paved Road |
Building
| Bathroom Total | 3 |
| Bedrooms Total | 4 |
| Appliances | Dishwasher, Dryer, Garage Door Opener, Garage Door Opener Remote(s), Refrigerator, Stove, Washer, Window Coverings |
| Architectural Style | Bungalow |
| Constructed Date | 2010 |
| Cooling Type | Central Air Conditioning |
| Flooring Type | Wall-to-wall Carpet, Vinyl Plank, Wood |
| Heating Fuel | Natural Gas |
| Heating Type | Forced Air |
| Stories Total | 1 |
| Size Interior | 1,370 Sqft |
| Type | House |
| Utility Water | Municipal Water |
Parking
| Detached Garage |
Land
| Acreage | No |
| Fence Type | Fence |
| Land Amenities | Public Transit |
| Sewer | Municipal Sewage System |
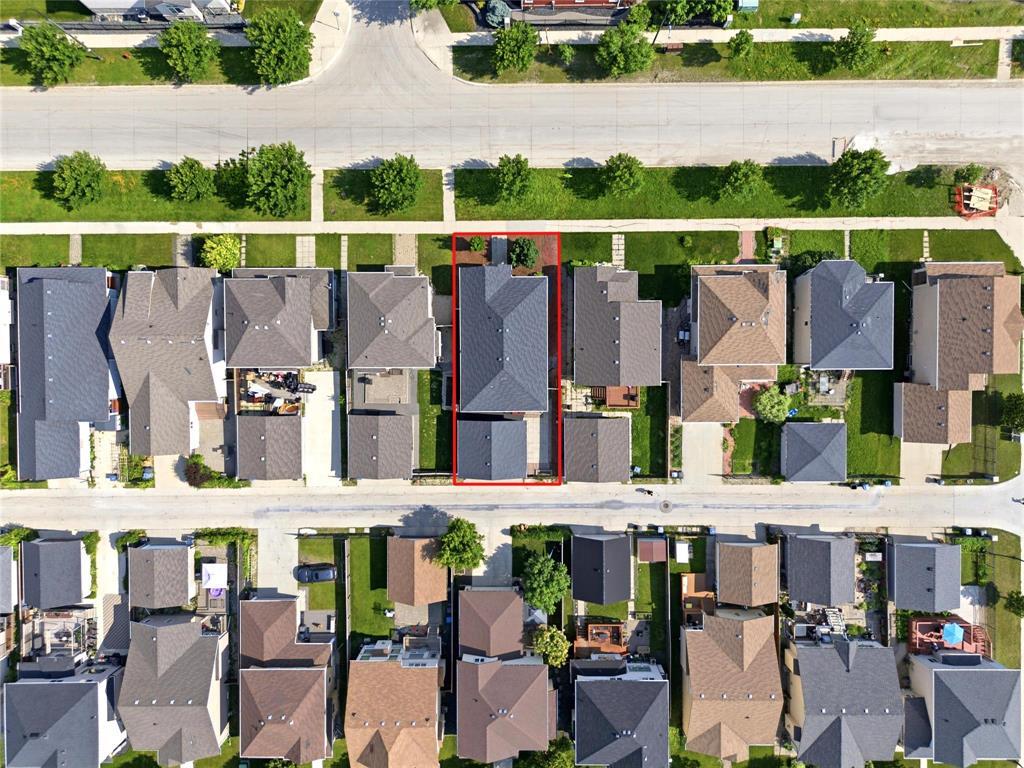
| Size Depth | 96 Ft |
| Size Frontage | 42 Ft |
| Size Irregular | 4063 |
| Size Total | 4063 Sqft |
| Size Total Text | 4063 Sqft |
Rooms
| Level | Type | Length | Width | Dimensions |
|---|---|---|---|---|
| Basement | Bedroom | 10 ft ,8 in | 11 ft ,3 in | 10 ft ,8 in x 11 ft ,3 in |
| Basement | Recreation Room | 27 ft ,8 in | 23 ft ,10 in | 27 ft ,8 in x 23 ft ,10 in |
| Main Level | Living Room | 16 ft ,6 in | 13 ft ,6 in | 16 ft ,6 in x 13 ft ,6 in |
| Main Level | Dining Room | 10 ft | 13 ft ,6 in | 10 ft x 13 ft ,6 in |
| Main Level | Kitchen | 14 ft ,7 in | 13 ft | 14 ft ,7 in x 13 ft |
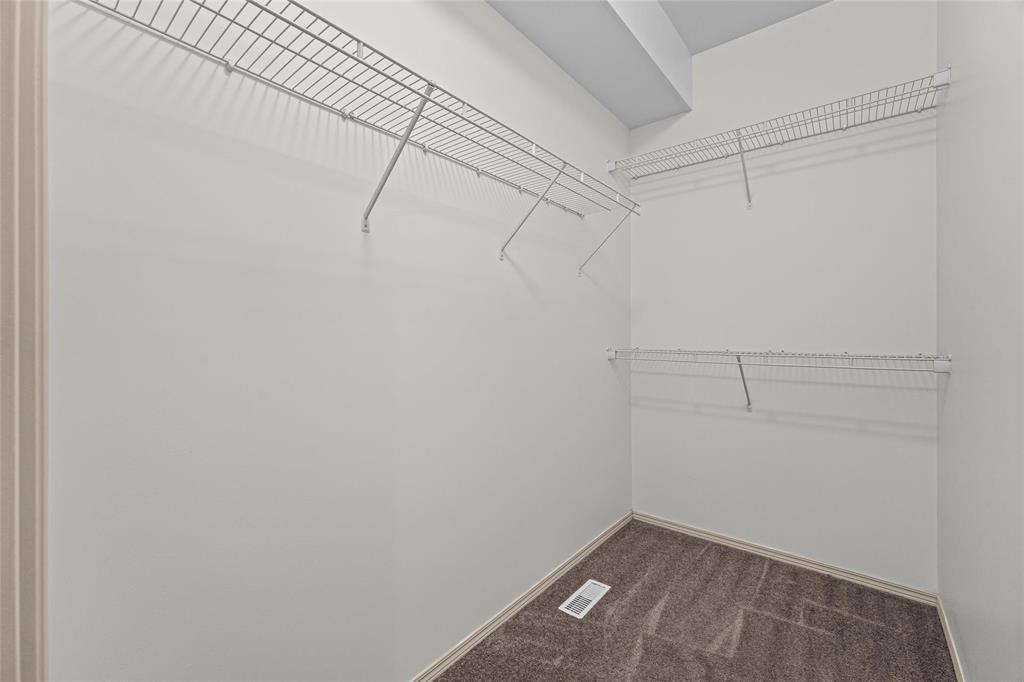
| Main Level | Primary Bedroom | 13 ft ,7 in | 12 ft | 13 ft ,7 in x 12 ft |
| Main Level | Bedroom | 10 ft | 9 ft ,8 in | 10 ft x 9 ft ,8 in |
| Main Level | Bedroom | 10 ft | 9 ft ,8 in | 10 ft x 9 ft ,8 in |
https://www.realtor.ca/real-estate/30022323/195-bridgeland-drive-winnipeg-bridgwater-forest
Contact Us
Contact us for more information


The trademarks REALTOR®, REALTORS®, and the REALTOR® logo are controlled by The Canadian Real Estate Association (CREA) and identify real estate professionals who are members of CREA. The trademarks MLS®, Multiple Listing Service® and the associated logos are owned by The Canadian Real Estate Association (CREA) and identify the quality of services provided by real estate professionals who are members of CREA. The trademark DDF® is owned by The Canadian Real Estate Association (CREA) and identifies CREA's Data Distribution Facility (DDF®)
July 13 2026 02:10:40
Winnipeg REALTORS® Association
Exp Realty