
183 Appleford Gate Winnipeg, Manitoba R3Y 0S6

$649,900
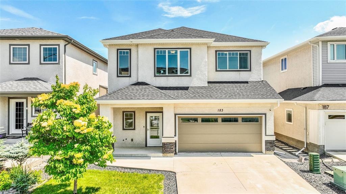
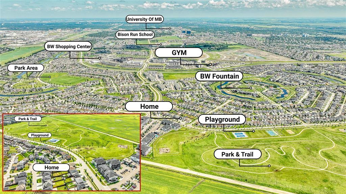
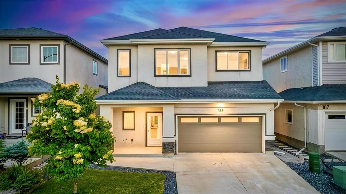
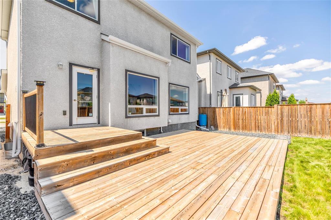
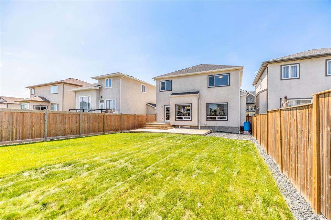
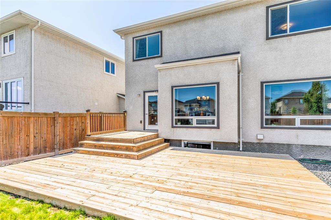
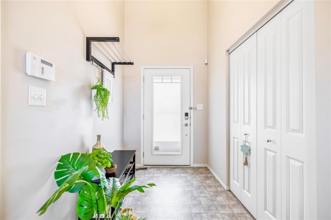
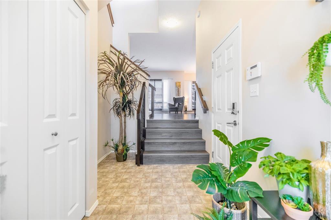
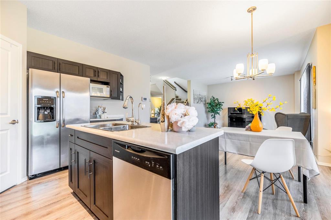
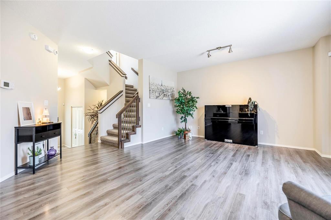
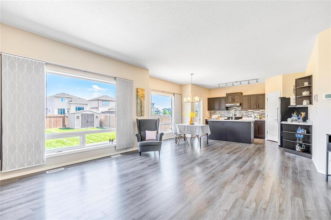
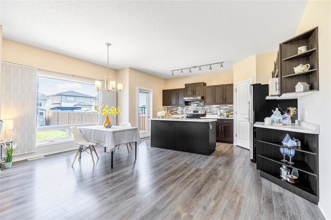
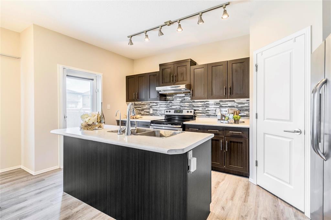
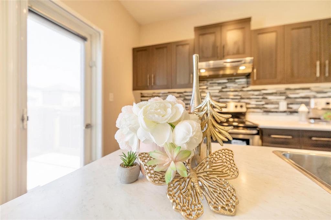
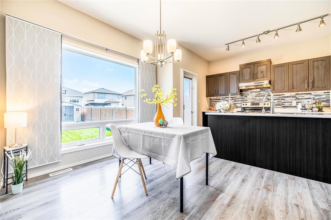
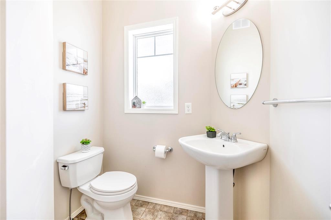
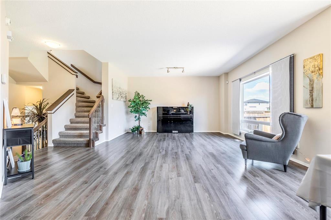
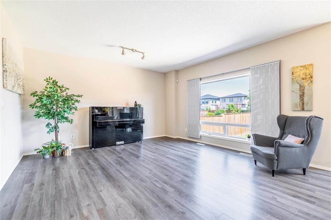
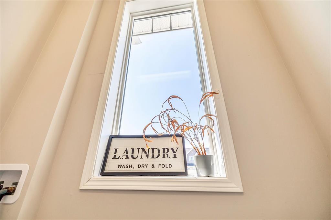
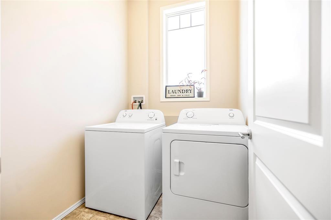
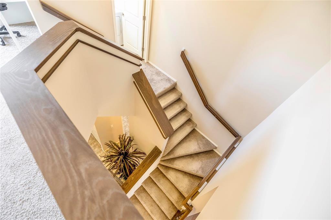
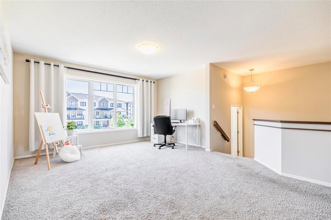
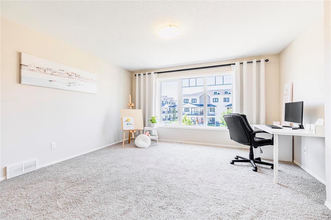
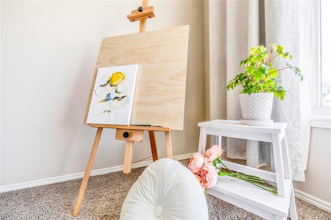
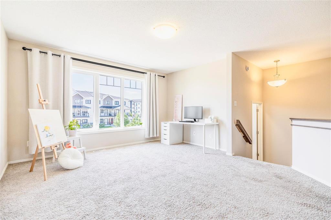
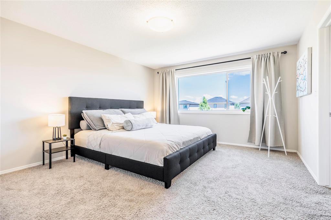
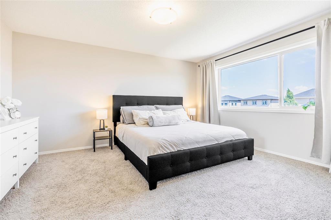
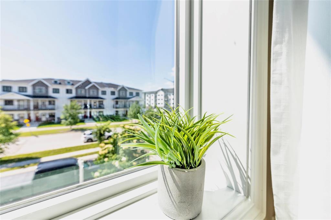
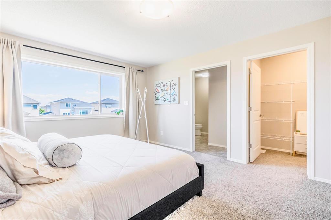
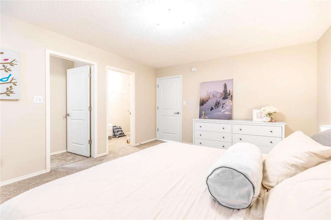
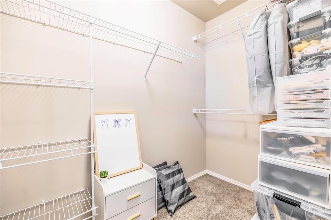
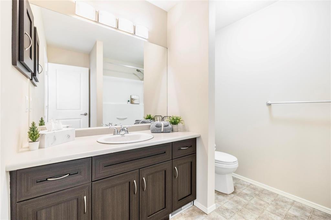
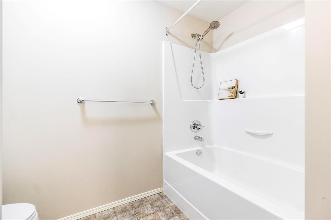
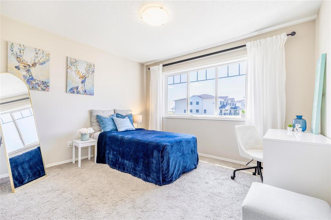
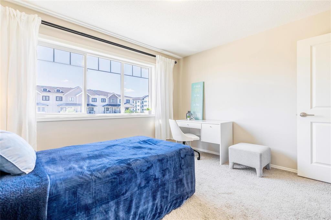
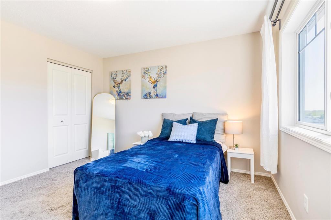
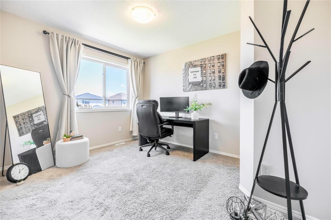
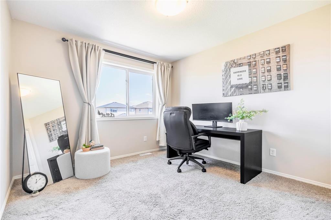
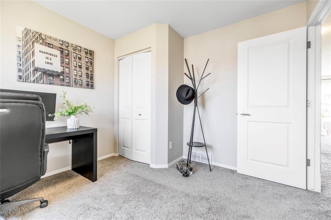
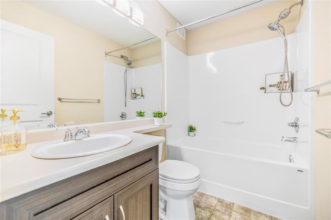
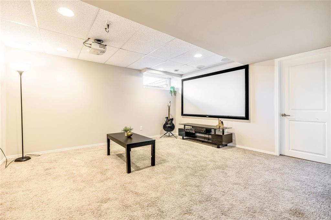
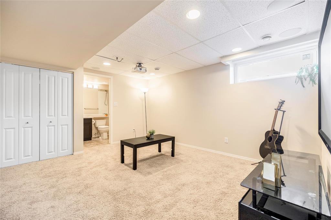
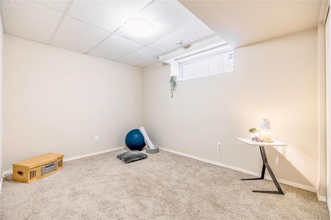
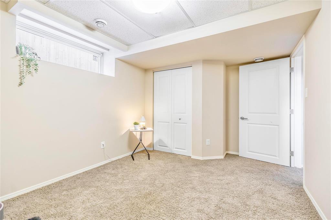
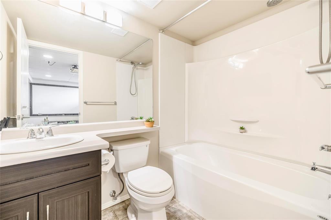
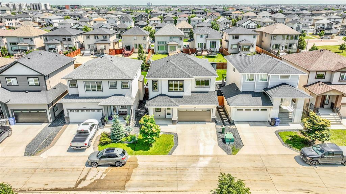
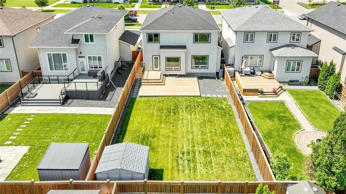
1R//Winnipeg/SS 7/7, OH 7/ 11-12 (2-4pm). Offer reviewed on 7/13 Mon evening. Welcome to this beautifully designed family home offering nearly 1,800 sq ft of well-planned living space in the heart of Bridgwater. Featuring 4 bedrooms, 3.5 bathrooms, and a double attached garage, this home is perfectly located across from one of Bridgwater's largest parks and just minutes from shopping, restaurants, ALTEA Active, Costco, and the UofM.The bright open-concept main fl is filled w/ natural light fr oversized windows and offers a seamless flow between the living, dining, and kitchen. A separate laundry room adds convenience, while the versatile upper-level loft is perfect as a family room, home office, or play area.Upstairs you'll find two spacious BRs and a generous Primary suite complete with a large WIC & a 4-pc ensuite. The builder-finished basement provides valuable additional living space, ideal for entertaining, family gatherings, or a rec rm.Outside, enjoy a rare oversized backyard with plenty of room for children to play, gardening, summer BBQs, or hosting family and friends. This move-in-ready home offers everything today's growing family is looking for. (id:53007)
Open House
This property has open houses!
2:00 pm
Ends at:4:00 pm
Property Details
| MLS® Number | 202615406 |
| Property Type | Single Family |
| Neigbourhood | Bridgwater Lakes |
| Community Name | Bridgwater Lakes |
| Amenities Near By | Playground |
| Features | Low Maintenance Yard, Flat Site, No Back Lane, Park/reserve, No Smoking Home, No Pet Home, Sump Pump |
| Road Type | No Thru Road |
| Structure | Deck |
Building
| Bathroom Total | 4 |
| Bedrooms Total | 4 |
| Appliances | Alarm System, Blinds, Dishwasher, Dryer, Garage Door Opener, Garage Door Opener Remote(s), Refrigerator, Storage Shed, Stove, Washer, Window Coverings |
| Constructed Date | 2015 |
| Cooling Type | Central Air Conditioning |
| Flooring Type | Wall-to-wall Carpet, Laminate, Vinyl |
| Half Bath Total | 1 |
| Heating Fuel | Natural Gas |
| Heating Type | Heat Recovery Ventilation (hrv), High-efficiency Furnace, Forced Air |
| Stories Total | 2 |
| Size Interior | 1,791 Sqft |
| Type | House |
| Utility Water | Municipal Water |
Parking
| Attached Garage |
Land
| Acreage | No |
| Fence Type | Fence |
| Land Amenities | Playground |
| Sewer | Municipal Sewage System |
| Size Frontage | 40 Ft |
| Size Irregular | 4722 |
| Size Total | 4722 Sqft |
| Size Total Text | 4722 Sqft |
Rooms
| Level | Type | Length | Width | Dimensions |
|---|---|---|---|---|
| Basement | Recreation Room | 14 ft ,6 in | 13 ft | 14 ft ,6 in x 13 ft |
| Basement | Bedroom | 8 ft ,9 in | 15 ft ,6 in | 8 ft ,9 in x 15 ft ,6 in |
| Main Level | Great Room | 15 ft ,7 in | 14 ft ,2 in | 15 ft ,7 in x 14 ft ,2 in |
| Main Level | Eat In Kitchen | 15 ft | 14 ft ,2 in | 15 ft x 14 ft ,2 in |
| Upper Level | Primary Bedroom | 12 ft | 14 ft ,7 in | 12 ft x 14 ft ,7 in |
| Upper Level | Bedroom | 10 ft | 12 ft | 10 ft x 12 ft |
| Upper Level | Bedroom | 11 ft ,6 in | 10 ft ,1 in | 11 ft ,6 in x 10 ft ,1 in |
| Upper Level | Loft | 12 ft ,10 in | 16 ft ,1 in | 12 ft ,10 in x 16 ft ,1 in |
https://www.realtor.ca/real-estate/29991461/183-appleford-gate-winnipeg-bridgwater-lakes
Contact Us
Contact us for more information


The trademarks REALTOR®, REALTORS®, and the REALTOR® logo are controlled by The Canadian Real Estate Association (CREA) and identify real estate professionals who are members of CREA. The trademarks MLS®, Multiple Listing Service® and the associated logos are owned by The Canadian Real Estate Association (CREA) and identify the quality of services provided by real estate professionals who are members of CREA. The trademark DDF® is owned by The Canadian Real Estate Association (CREA) and identifies CREA's Data Distribution Facility (DDF®)
July 12 2026 12:09:12
Winnipeg REALTORS® Association
Exp Realty