
180 Emerson Avenue Winnipeg, Manitoba R2G 1E9

$389,900
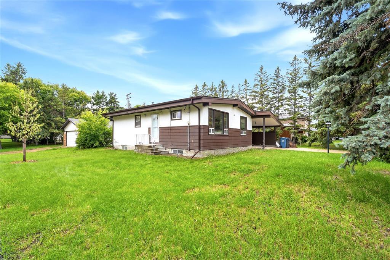
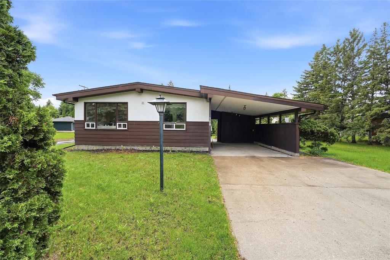
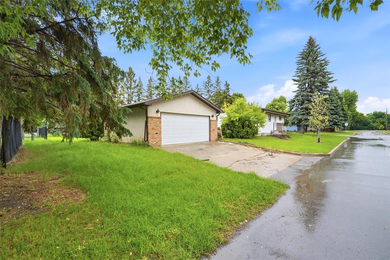
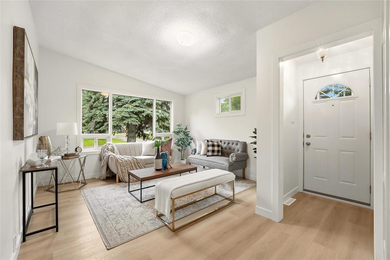
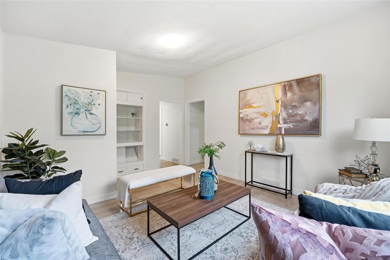
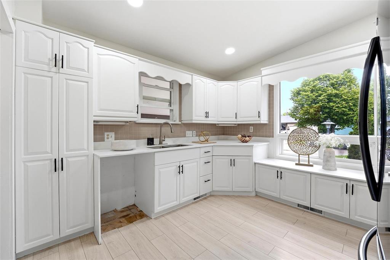
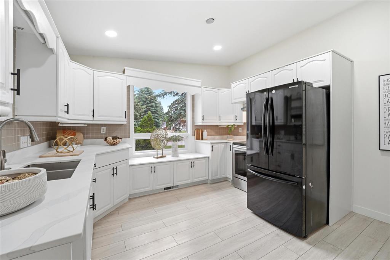
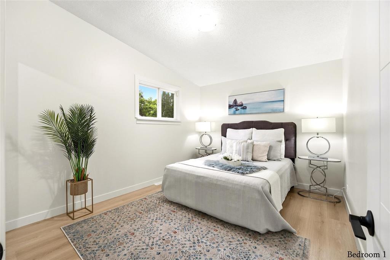
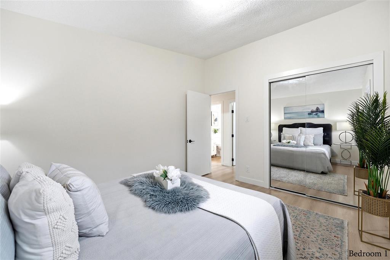
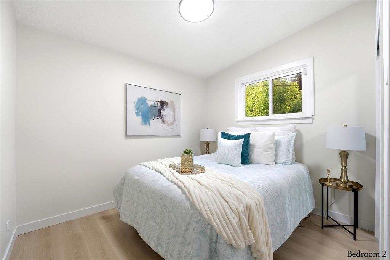
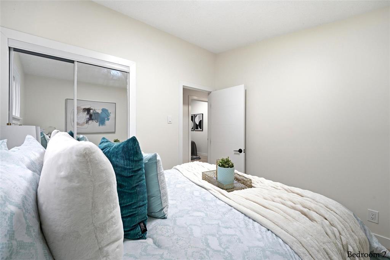
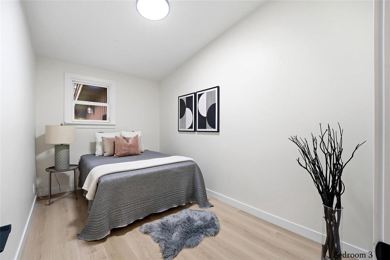
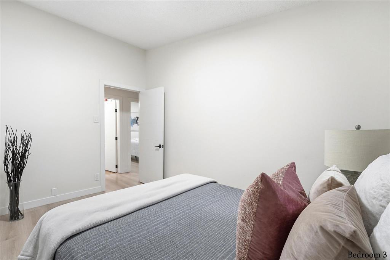
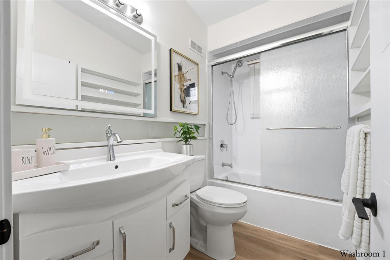
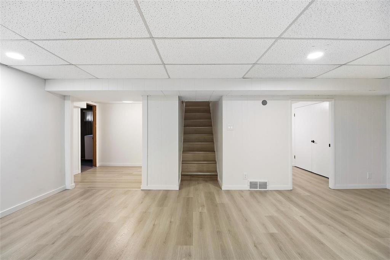
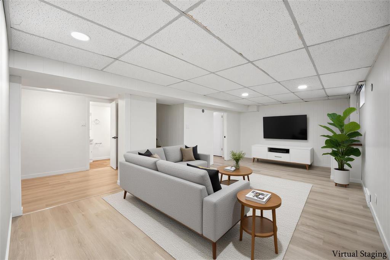
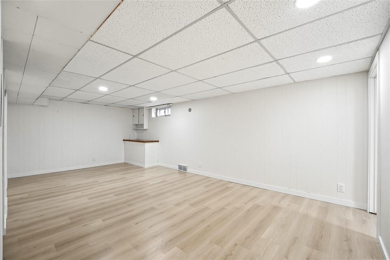
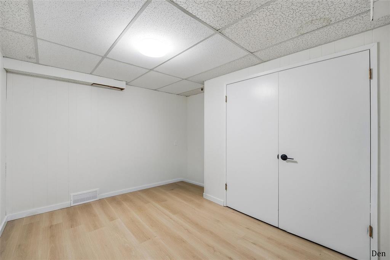
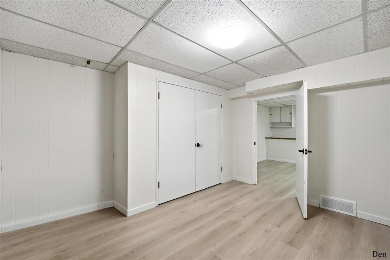
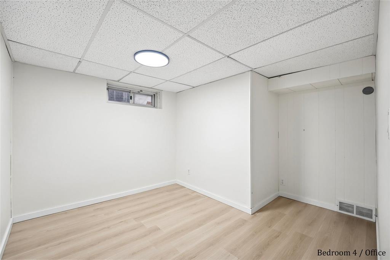
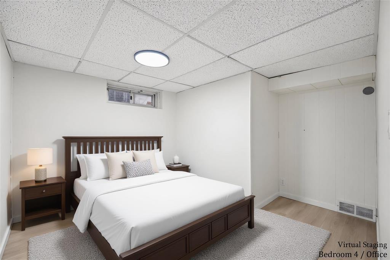
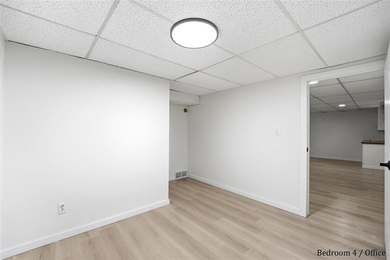
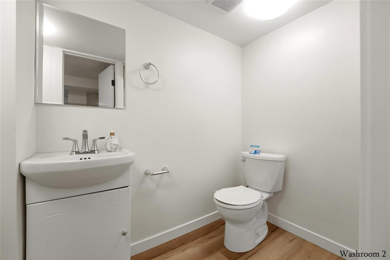
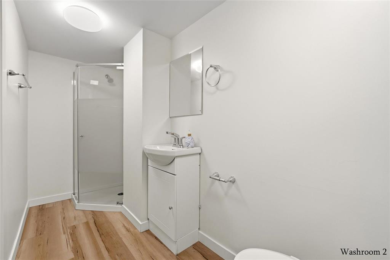
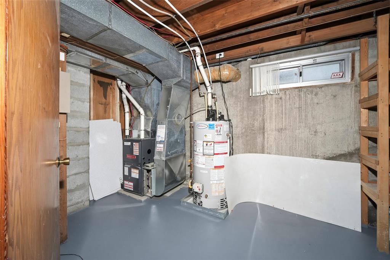
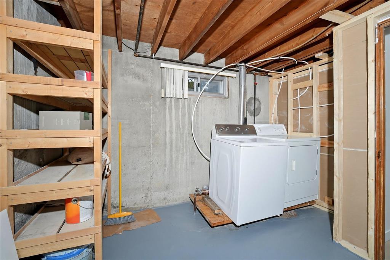
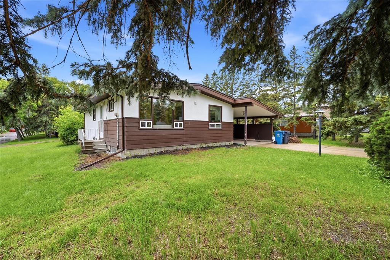
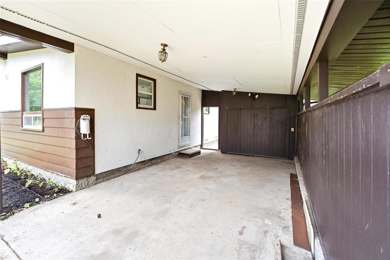
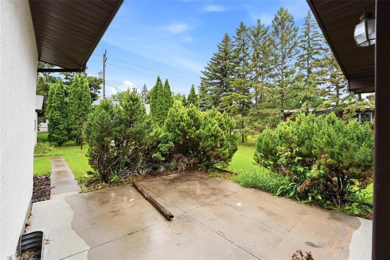
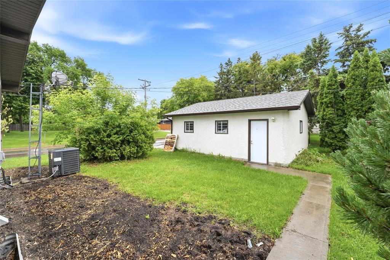
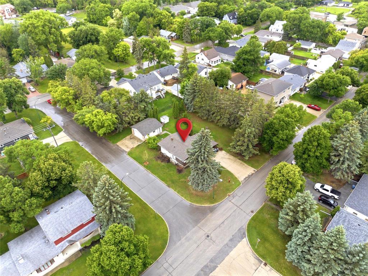
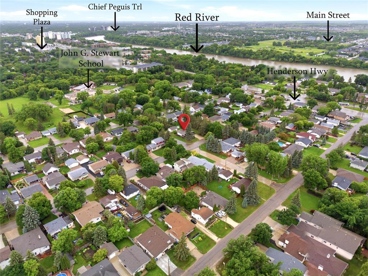
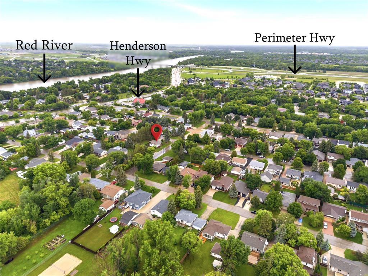
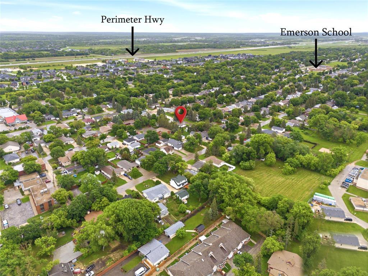
3G//Winnipeg/Ss Now ,Offers will be reviewed 14 July(6Pm). Open House Sat -Sun ,July 11 & 12 (12 pm to 2pm ).Welcome to this renovated 4-bedroom, 2-bathroom home situated on a desirable corner lot. The property features two front driveways, a detached double garage, and a fully finished basement with a rec room and office. Flooring throughout means there is no carpet. Additional features include a high-efficiency furnace and central air conditioning. Conveniently located close to parks, walking trails, public transit, schools, shopping, and other amenities. All appliances are included in as-is condition. Approximate lot size is 50' x 120' (+/- jogs). Buyers are responsible for conducting their own due diligence regarding the property and any future development or subdivision potential.Lot beside the house is being sold Separately. (id:53007)
Open House
This property has open houses!
12:00 pm
Ends at:2:00 pm
Property Details
| MLS® Number | 202614831 |
| Property Type | Single Family |
| Neigbourhood | North Kildonan |
| Community Name | North Kildonan |
| Amenities Near By | Shopping |
| Features | Low Maintenance Yard, Corner Site, No Back Lane, No Smoking Home, No Pet Home |
| Parking Space Total | 4 |
| Road Type | Paved Road |
Building
| Bathroom Total | 2 |
| Bedrooms Total | 4 |
| Appliances | Hood Fan, Dryer, Refrigerator, Stove, Washer |
| Architectural Style | Bungalow |
| Constructed Date | 1959 |
| Cooling Type | Central Air Conditioning |
| Fire Protection | Smoke Detectors |
| Flooring Type | Laminate, Vinyl |
| Heating Fuel | Natural Gas |
| Heating Type | High-efficiency Furnace, Forced Air |
| Stories Total | 1 |
| Size Interior | 901 Sqft |
| Type | House |
| Utility Water | Municipal Water |
Parking
| Detached Garage | |
| Carport | |
| Other | |
| Other |
Land
| Acreage | No |
| Land Amenities | Shopping |
| Landscape Features | Landscaped |
| Sewer | Municipal Sewage System |
| Size Depth | 120 Ft |
| Size Frontage | 50 Ft |
| Size Irregular | 50 X 120 |
| Size Total Text | 50 X 120 |
Rooms
| Level | Type | Length | Width | Dimensions |
|---|---|---|---|---|
| Basement | Bedroom | 10 ft | 9 ft ,6 in | 10 ft x 9 ft ,6 in |
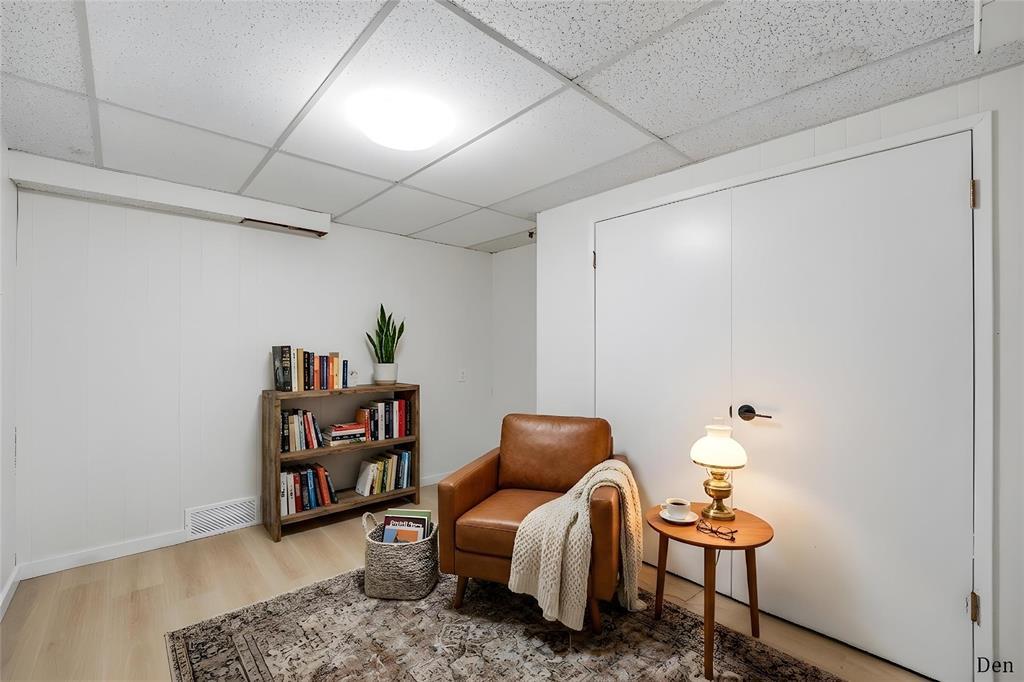
| Basement | Den | 9 ft | 9 ft ,6 in | 9 ft x 9 ft ,6 in |
| Main Level | Primary Bedroom | 12 ft ,5 in | 10 ft | 12 ft ,5 in x 10 ft |
| Main Level | Bedroom | 12 ft ,3 in | 7 ft ,6 in | 12 ft ,3 in x 7 ft ,6 in |
| Main Level | Bedroom | 10 ft | 8 ft ,9 in | 10 ft x 8 ft ,9 in |
| Main Level | Living Room | 12 ft ,5 in | 11 ft ,6 in | 12 ft ,5 in x 11 ft ,6 in |
| Main Level | Eat In Kitchen | 12 ft ,3 in | 11 ft ,5 in | 12 ft ,3 in x 11 ft ,5 in |
https://www.realtor.ca/real-estate/29997822/180-emerson-avenue-winnipeg-north-kildonan
Contact Us
Contact us for more information


The trademarks REALTOR®, REALTORS®, and the REALTOR® logo are controlled by The Canadian Real Estate Association (CREA) and identify real estate professionals who are members of CREA. The trademarks MLS®, Multiple Listing Service® and the associated logos are owned by The Canadian Real Estate Association (CREA) and identify the quality of services provided by real estate professionals who are members of CREA. The trademark DDF® is owned by The Canadian Real Estate Association (CREA) and identifies CREA's Data Distribution Facility (DDF®)
July 12 2026 12:09:07
Winnipeg REALTORS® Association
Exp Realty